 For sale 50
$589,900
3 bed4 bath1,500–2,000 sq ft
24 Hackberry Trail
Carleton Place, Carleton Place
1 month agoMLS® X13717674
REAL BROKER ONTARIO LTD.
33 Mcphail Road
Carleton Place, Carleton Place, Ontario K7C0P6
For sale· Added
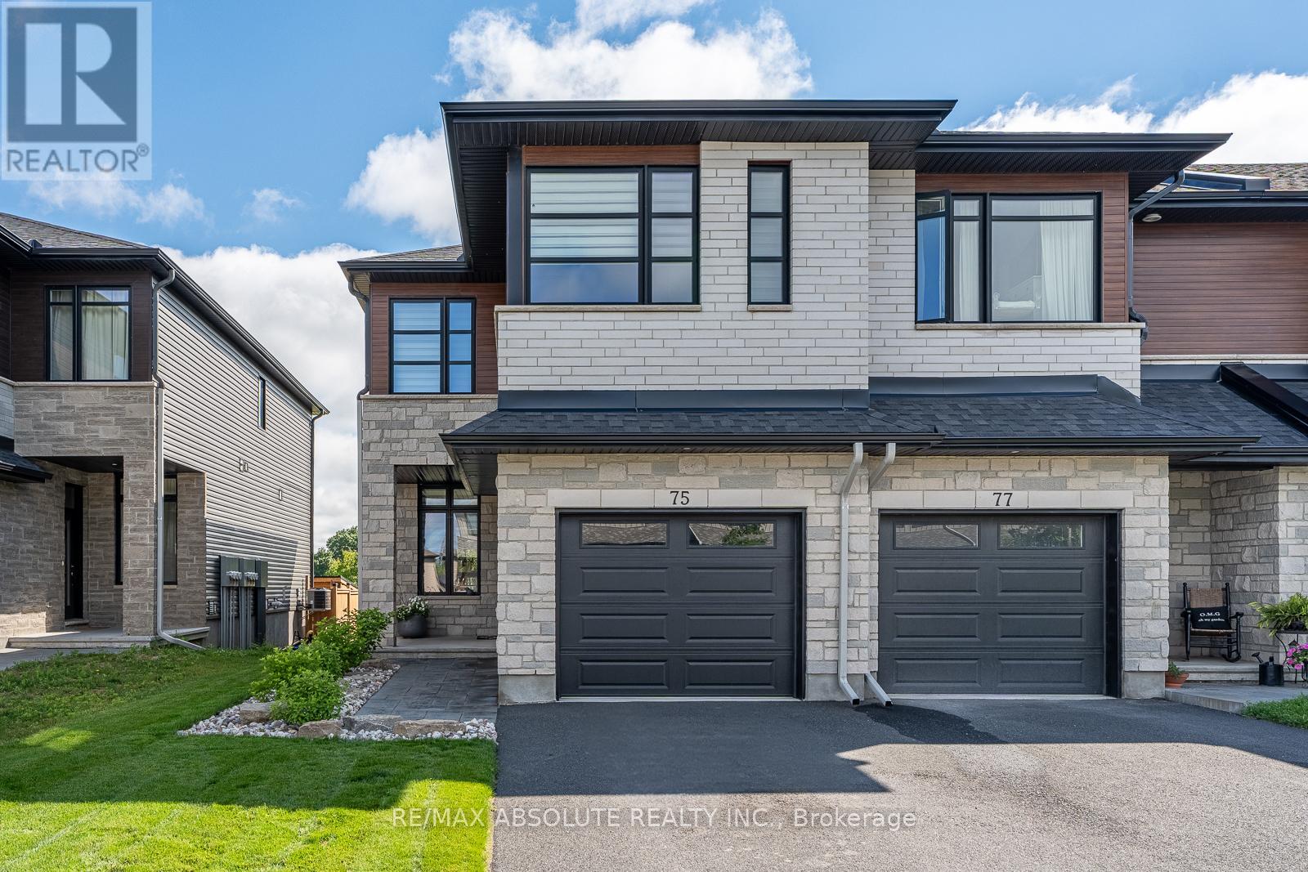
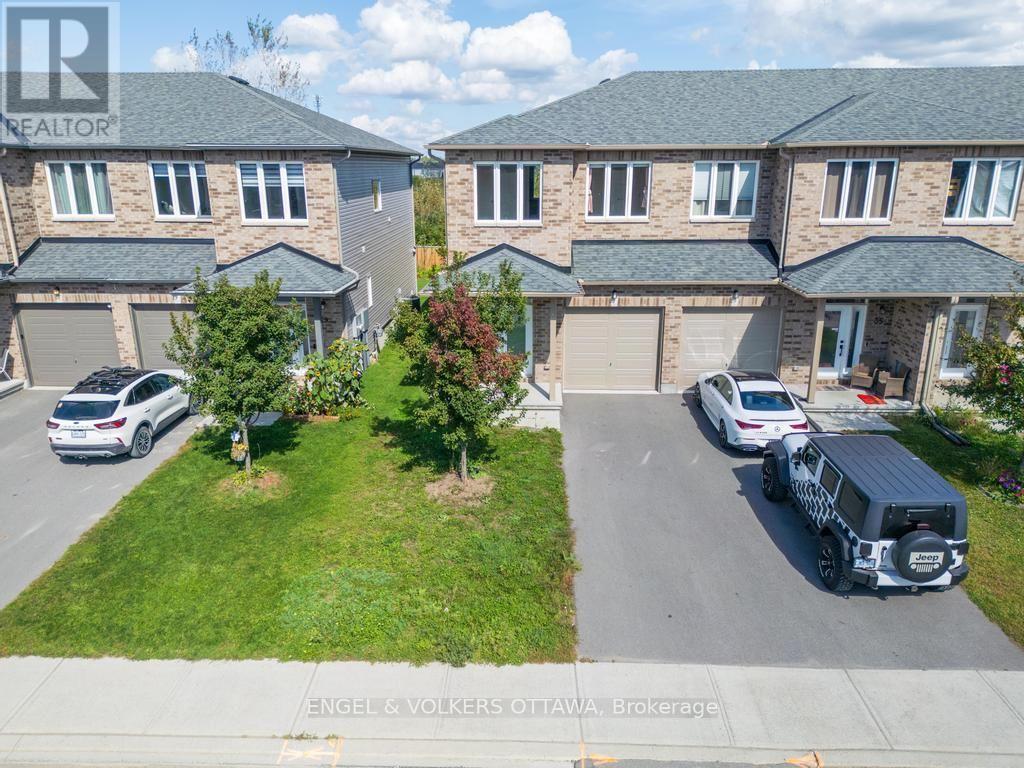
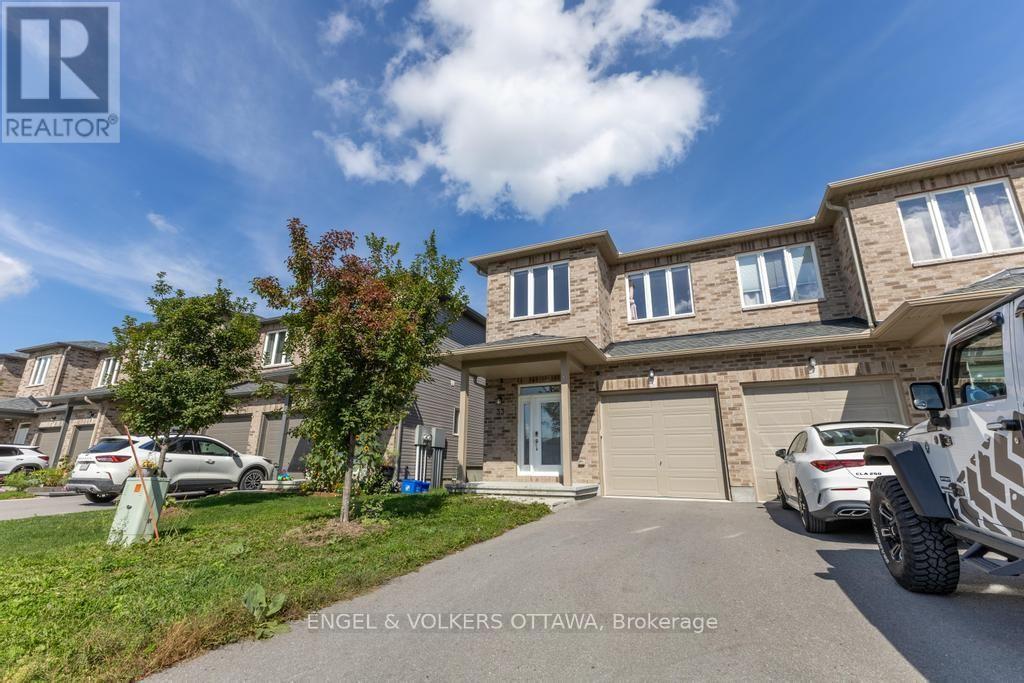
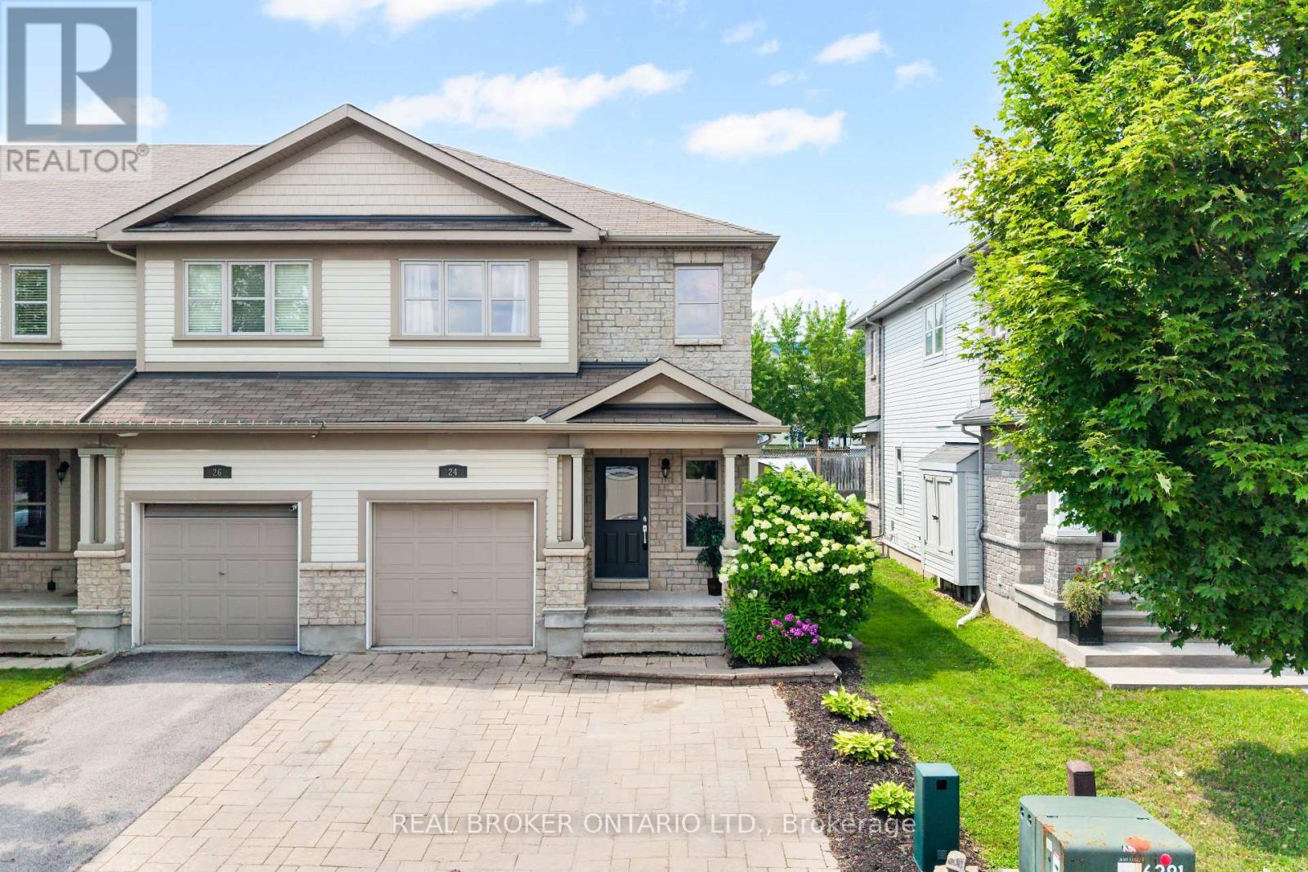
Welcome to this beautifully upgraded 3-bedroom end-unit townhome in a family-friendly neighbourhood of Carleton Place. With over $35,000 in upgrades, this home offers thoughtful finishes and features throughout. The bright, open-concept main floor features hardwood flooring throughout and a spacious living and dining area filled with natural light. The kitchen is a standout, with bright cabinetry, a large island with seating, stainless steel appliances and a striking green marble backsplash. Upstairs, the spacious primary bedroom features an ensuite bathroom with soaker tub and a large walk-in closet, while two additional bedrooms offer plenty of room for family, guests or a home office. A full bathroom and convenient second-floor laundry adds to the functionality of the upper level. The finished basement provides even more living space, complete with a full bathroom and plenty of flexibility for a rec room, guest space or playroom. Outside, the deep lot provides a sprawling backyard space for kids to play, entertaining or simply enjoying time outdoors. Additional features include a Nest thermostat, exterior cameras, HEPA filtration, carbon water filtration, custom energy-efficient window coverings and more. Ideally located with easy access to Highway 7, downtown Carleton Place and walking distance to a wide range of everyday amenities, including grocery stores, big-box shopping, restaurants, parks, schools and more.
Map data © OpenStreetMap contributors
No open houses are scheduled for this home.
Can't make it? Request a private viewing.
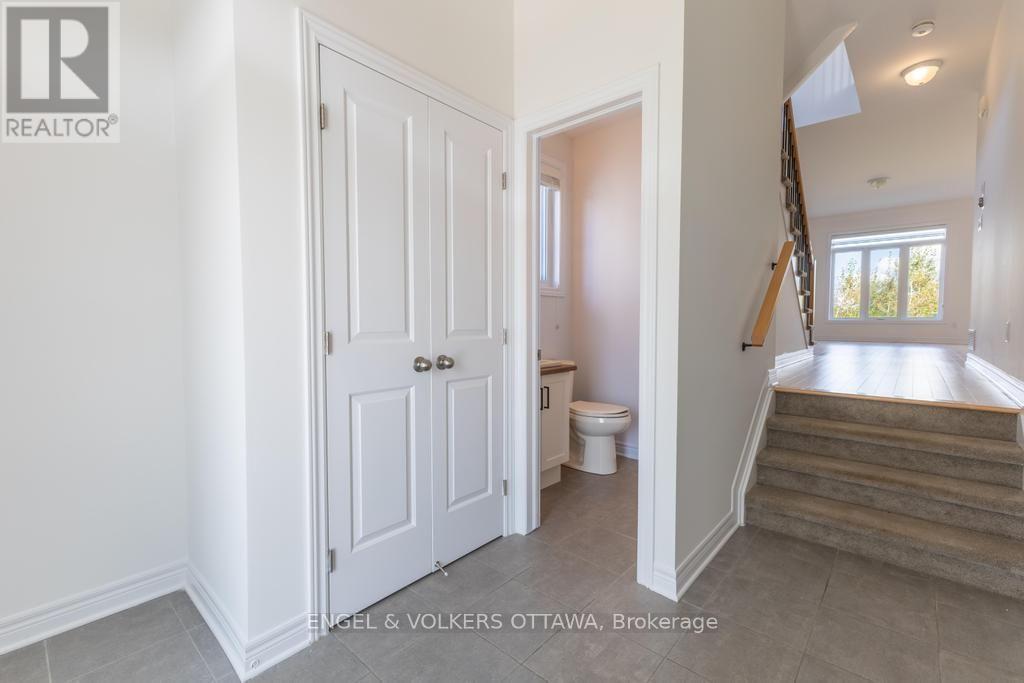
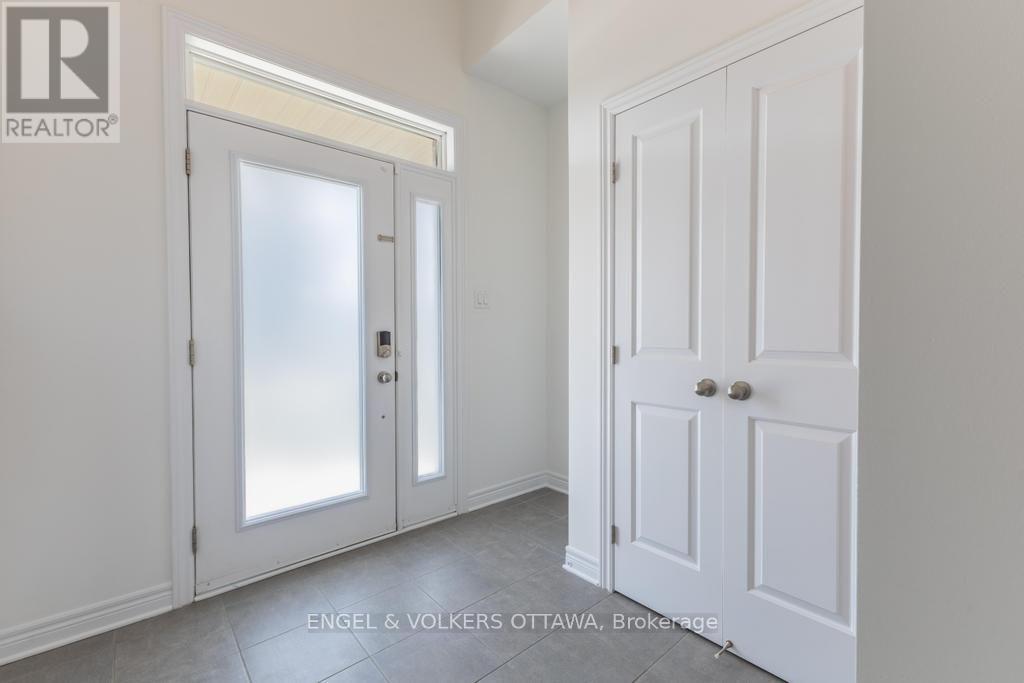
| Foyer | Main level | 2.74 x 2.48 m |
| Recreational, Games room | Basement | 5.08 x 3.75 m |
| Bathroom | Basement | 2.66 x 1.57 m |
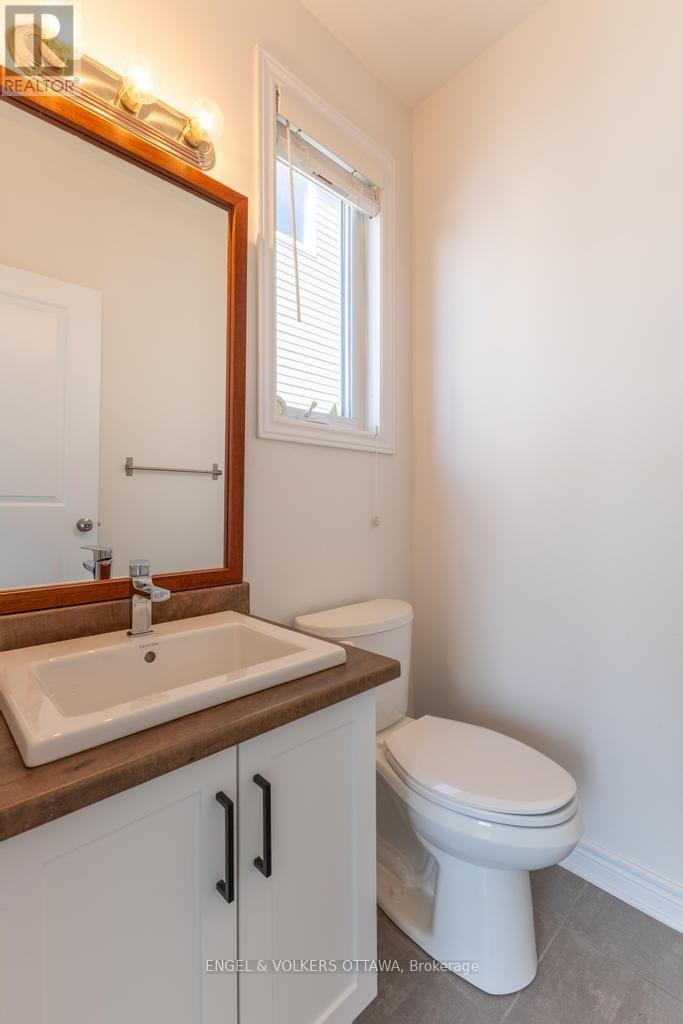
| Bathroom | Main level | 1.47 x 1.32 m |
| Kitchen | Main level | 4.03 x 3.47 m |
| Dining room | Main level | 2.92 x 2.69 m |
| Living room | Main level | 5.35 x 3.27 m |
| Primary Bedroom | Second level | 4.21 x 3.83 m |
| Bathroom | Second level | 3.78 x 1.42 m |
| Bedroom | Second level | 3.09 x 2.79 m |
| Bedroom | Second level | 2.99 x 2.89 m |
| Bathroom | Second level | 2.84 x 1.42 m |