 NewFor sale 50
$624,000
3 bed2 bath1,500–2,000 sq ft
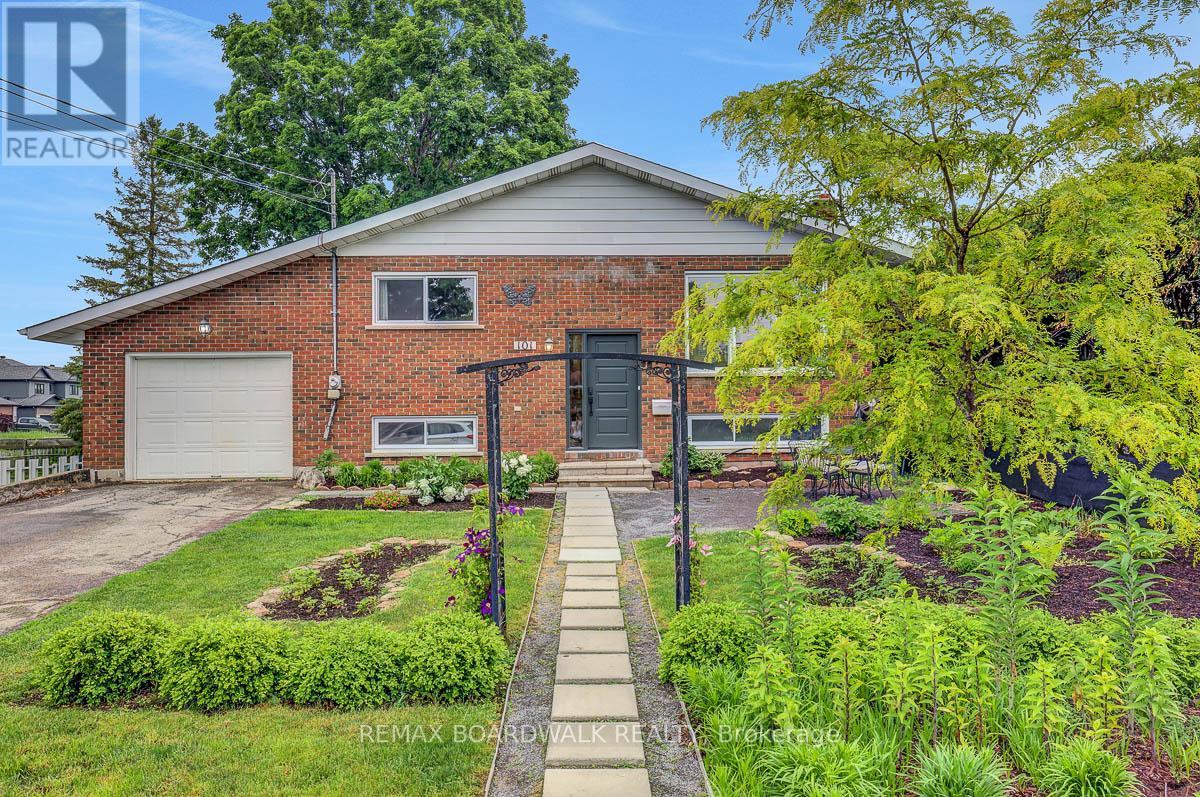
115 Mary Street
Carleton Place, Carleton Place
6 days agoMLS® X13873580
REMAX BOARDWALK REALTY
37 Mcphail Road
Carleton Place, Carleton Place, Ontario K7C0P6
For sale· Added
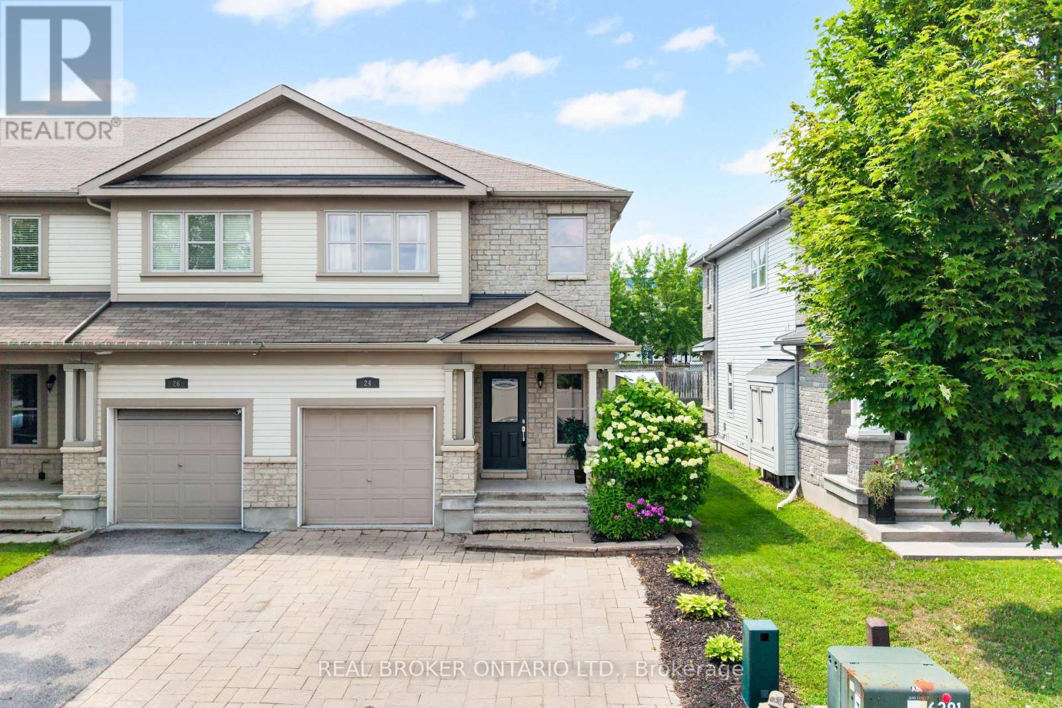
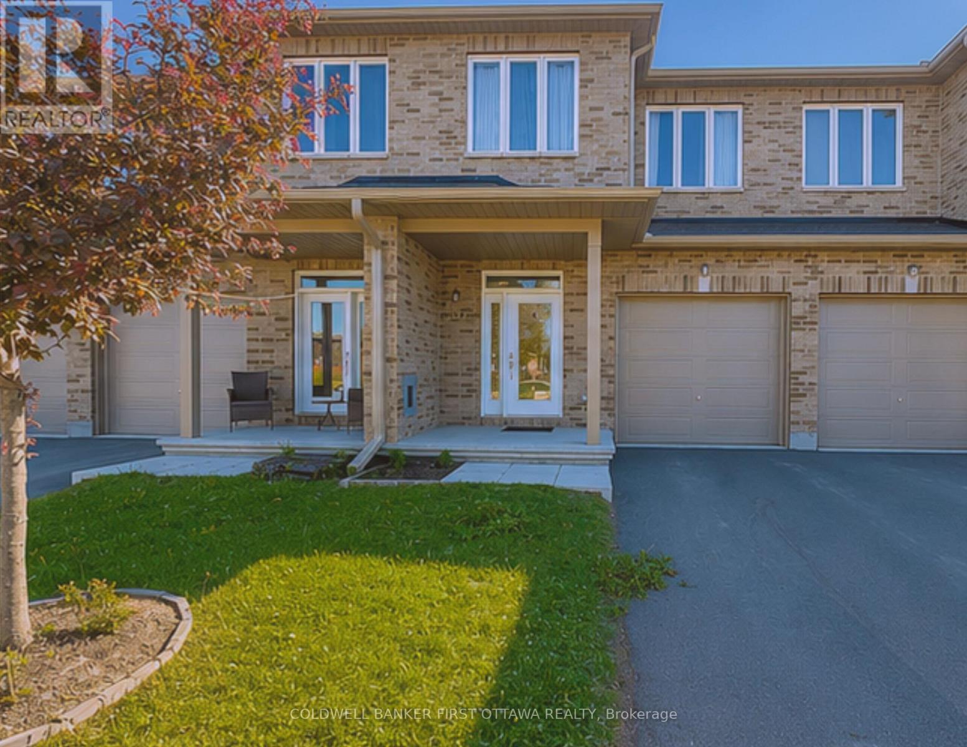
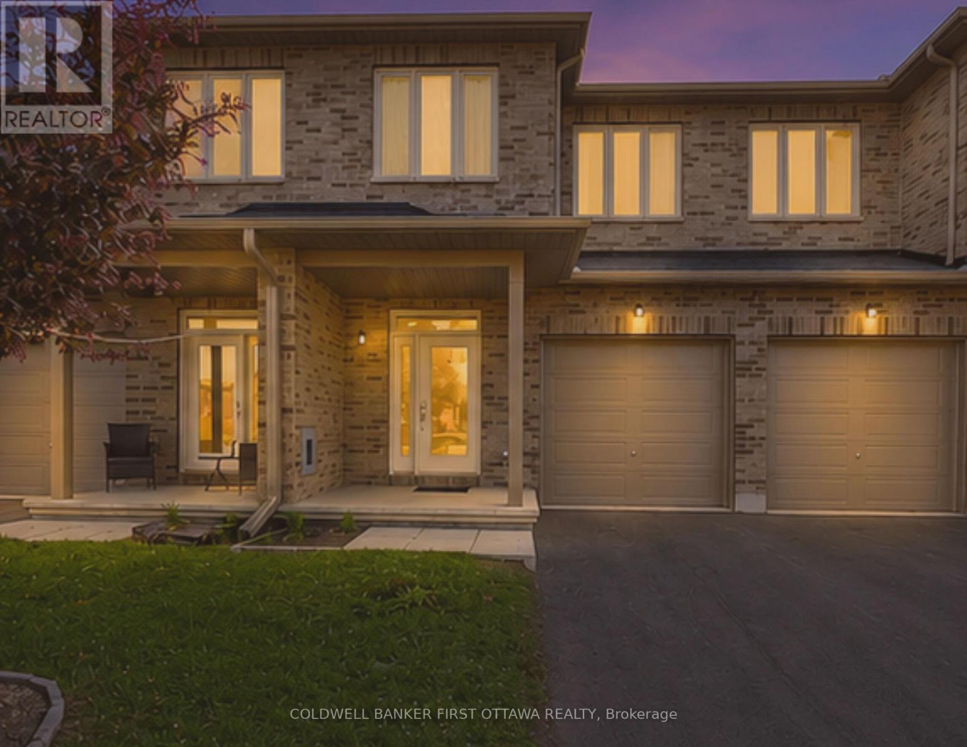
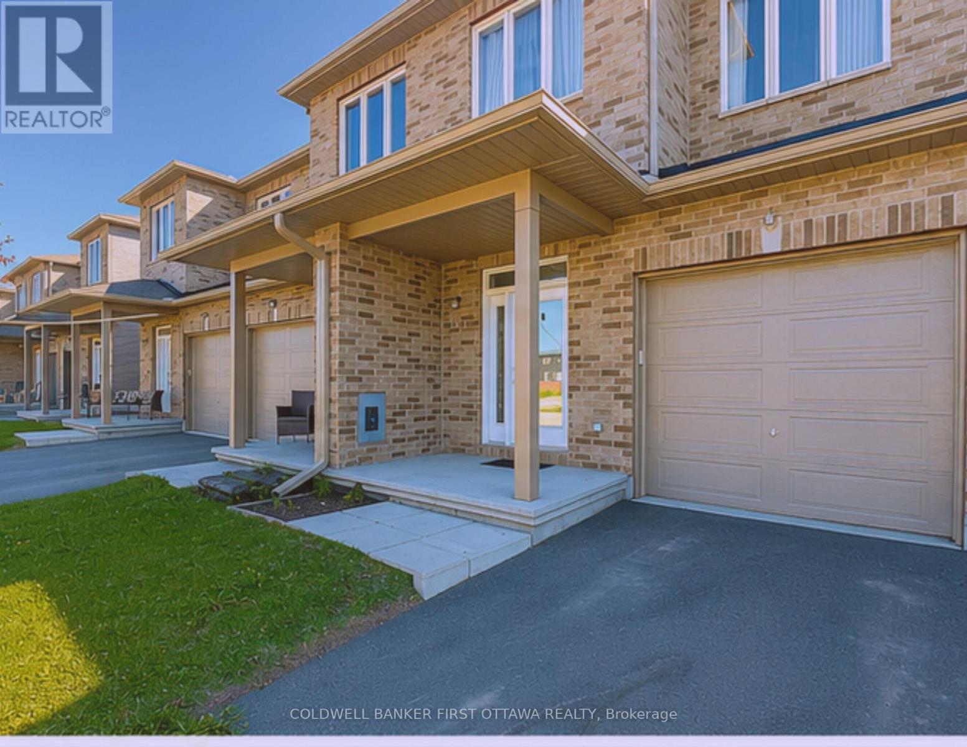
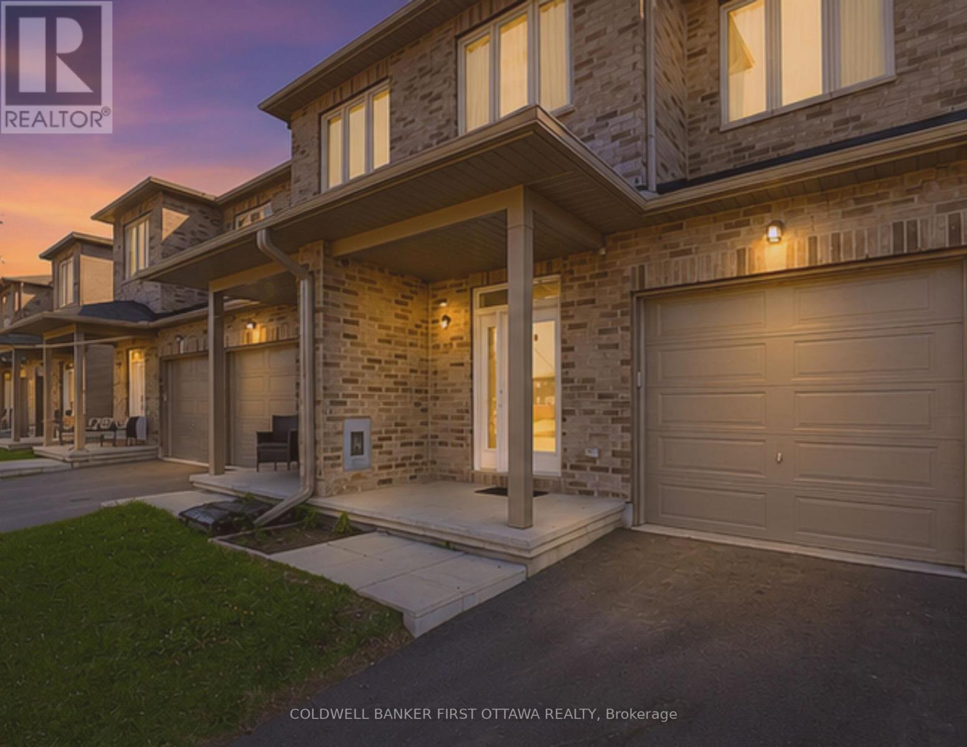
"Stay, stay at home, my heart, and rest; Home-keeping hearts are happiest, For those that wander they know not where are full of trouble and full of care; To stay at home is best." - Henry Wadsworth Longfellow. Welcome to this pristine 3-bedroom freehold townhome in the heart of Carleton Place, situated in a sought-after, family-friendly neighbourhood. Bright, modern, and impeccably maintained, this move-in-ready home offers the perfect combination of style, comfort, and functionality.The open-concept main floor features beautiful hardwood and tile flooring, a contemporary kitchen with a centre island and breakfast seating, a spacious dining area with walkout access to the backyard, and a convenient powder room.Upstairs, the spacious primary suite boasts a large walk-in closet and a private ensuite. Two additional bedrooms, a full family bathroom, and a second-floor laundry closet with washer and dryer complete the upper level, offering everyday convenience.The fully finished basement expands your living space with a generous recreation room and a versatile flex area that's ideal for a home office, fitness room, playroom, or hobby space.Located just minutes from schools, the hospital, arena, parks, shopping, restaurants, Walmart, Independent Grocer, and the charming downtown core, this home offers exceptional convenience. Commuters will appreciate being less than 30 minutes from Kanata and Stittsville, with easy access to Perth, Almonte and Arnprior. Whether you're a first-time home buyer, growing family, or investor, this beautifully maintained townhome is an outstanding opportunity to own in one of Eastern Ontario's fastest-growing communities. Don't miss your chance to make this exceptional property your new home! Note: property is tenanted for $2800/month + utilities. Some marketing materials were taken from the previous rental listing, however, the home is by and large kept as same by current tenants. Come have a look at this stunning home BUILT IN 2021 today
Map data © OpenStreetMap contributors
No open houses are scheduled for this home.
Can't make it? Request a private viewing.
| Dining room | Main level | 5.02 x 3.5 m |
| Other | Basement | 4.97 x 2.26 m |
| Kitchen | Main level | 2.97 x 2.54 m |
| Bathroom | Main level | 1.52 x 1.44 m |
| Primary Bedroom | Second level | 4.08 x 4.01 m |
| Other | Second level | 2.97 x 1.44 m |
| Bathroom | Second level | 4.01 x 1.6 m |
| Bedroom | Second level | 3.82 x 2.97 m |
| Bedroom | Second level | 3.68 x 2.71 m |
| Bathroom | Second level | 2.97 x 1.49 m |
| Recreational, Games room | Basement | 5.05 x 3.5 m |