 NewFor sale 50
$624,000
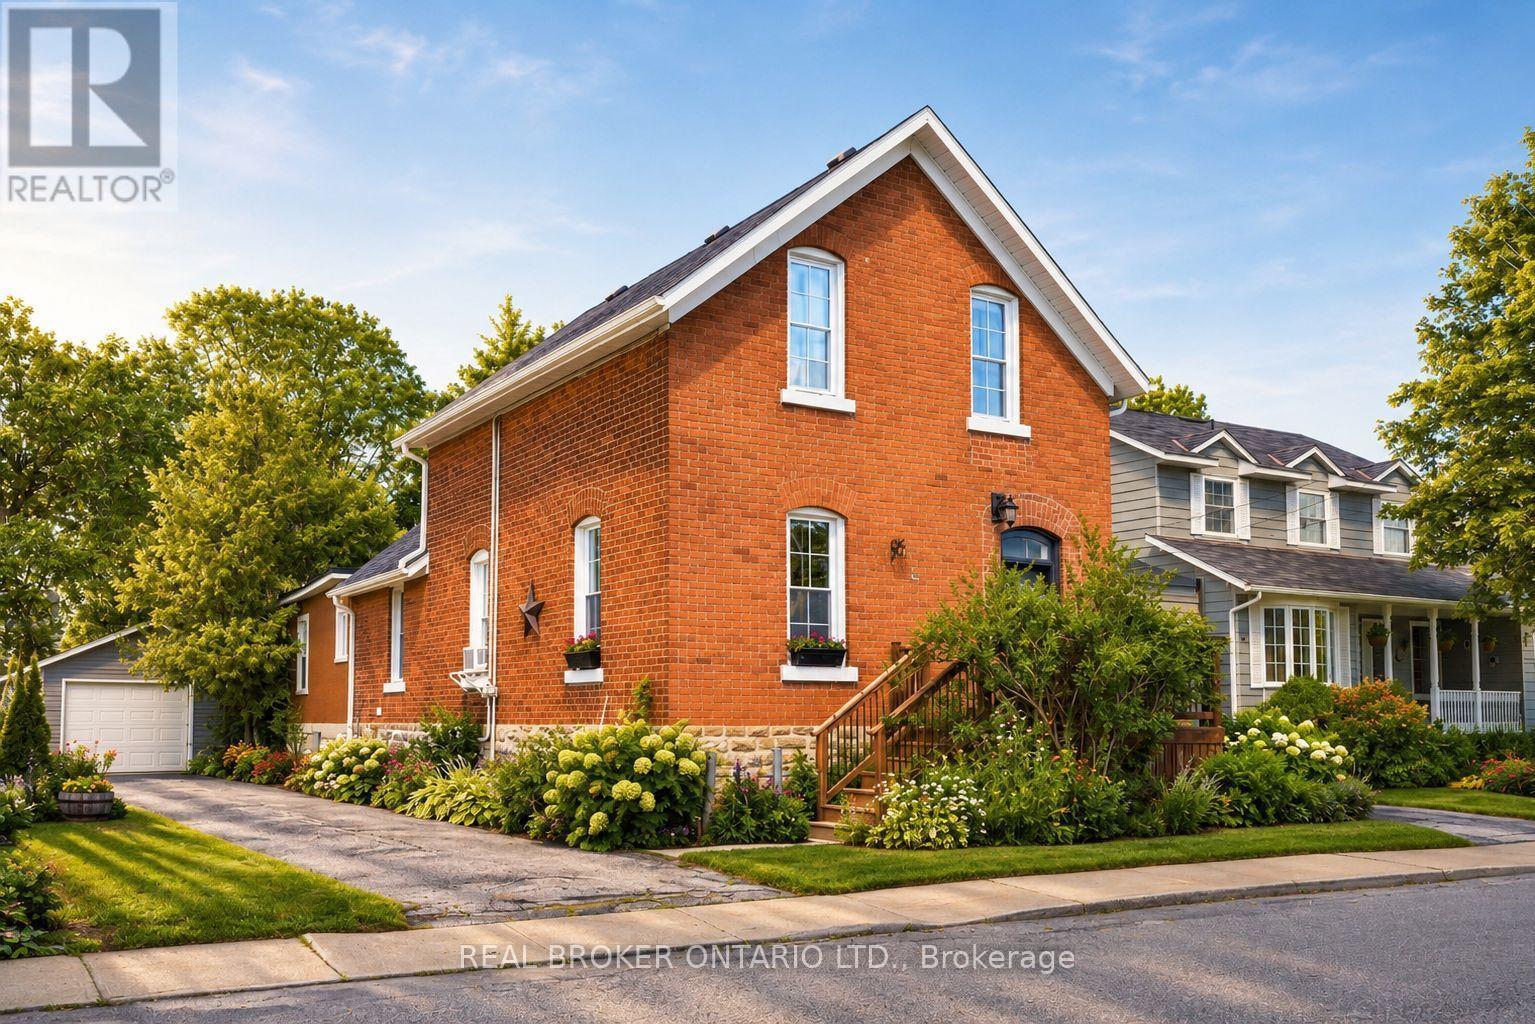
3 bed2 bath1,500–2,000 sq ft
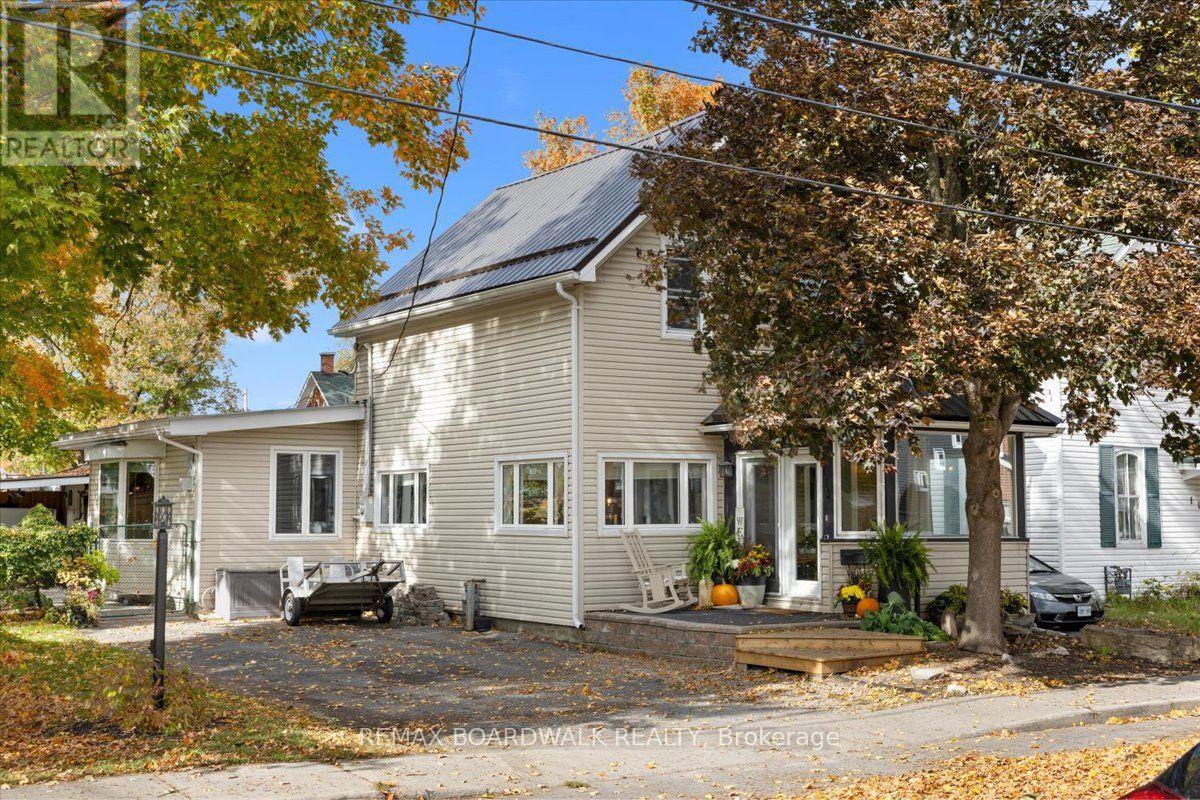
115 Mary Street
Carleton Place, Carleton Place
6 days agoMLS® X13873580
REMAX BOARDWALK REALTY
46 Hurdis Way
Carleton Place, Carleton Place, Ontario K7C0L3
For sale· Added
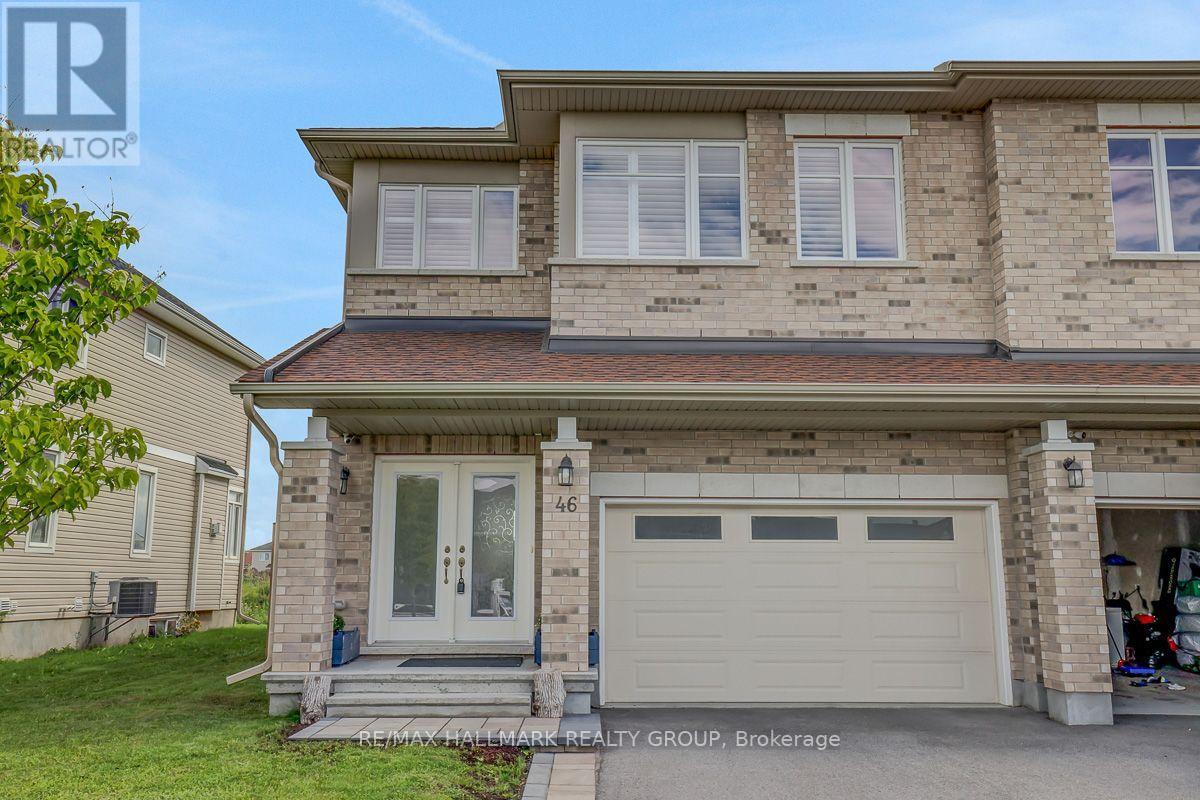
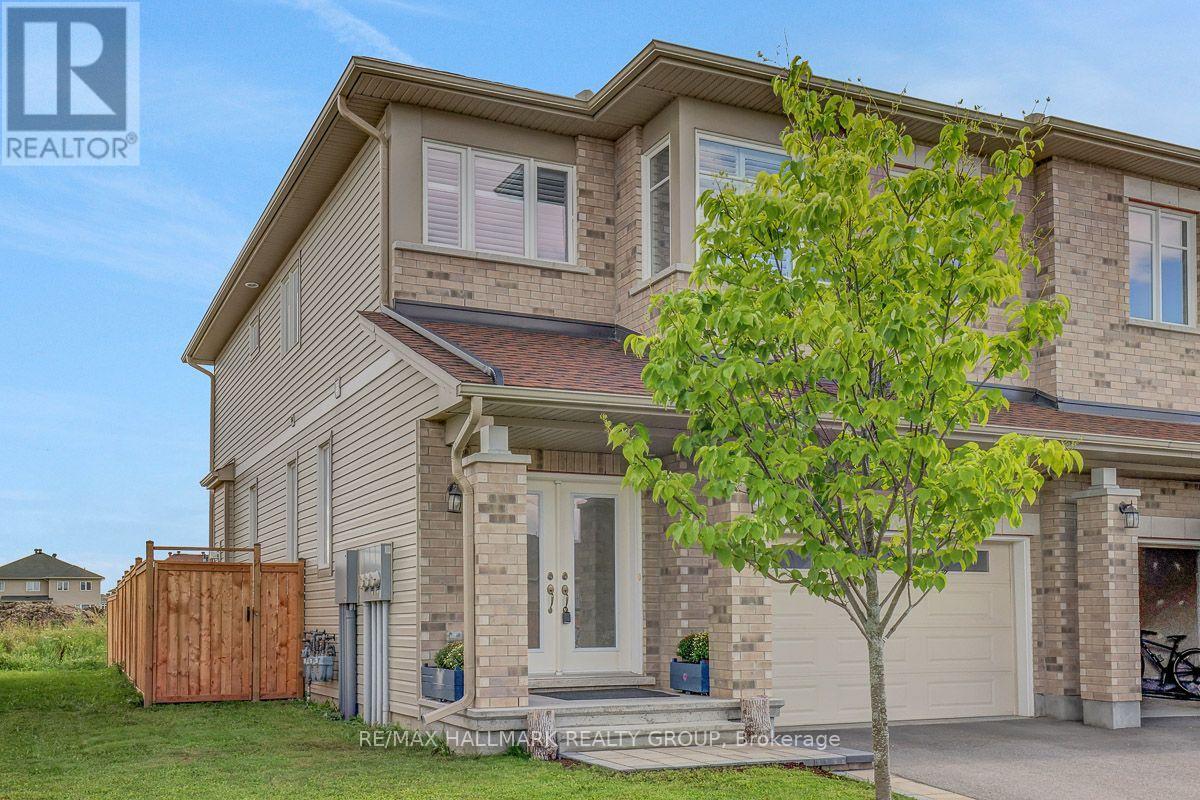
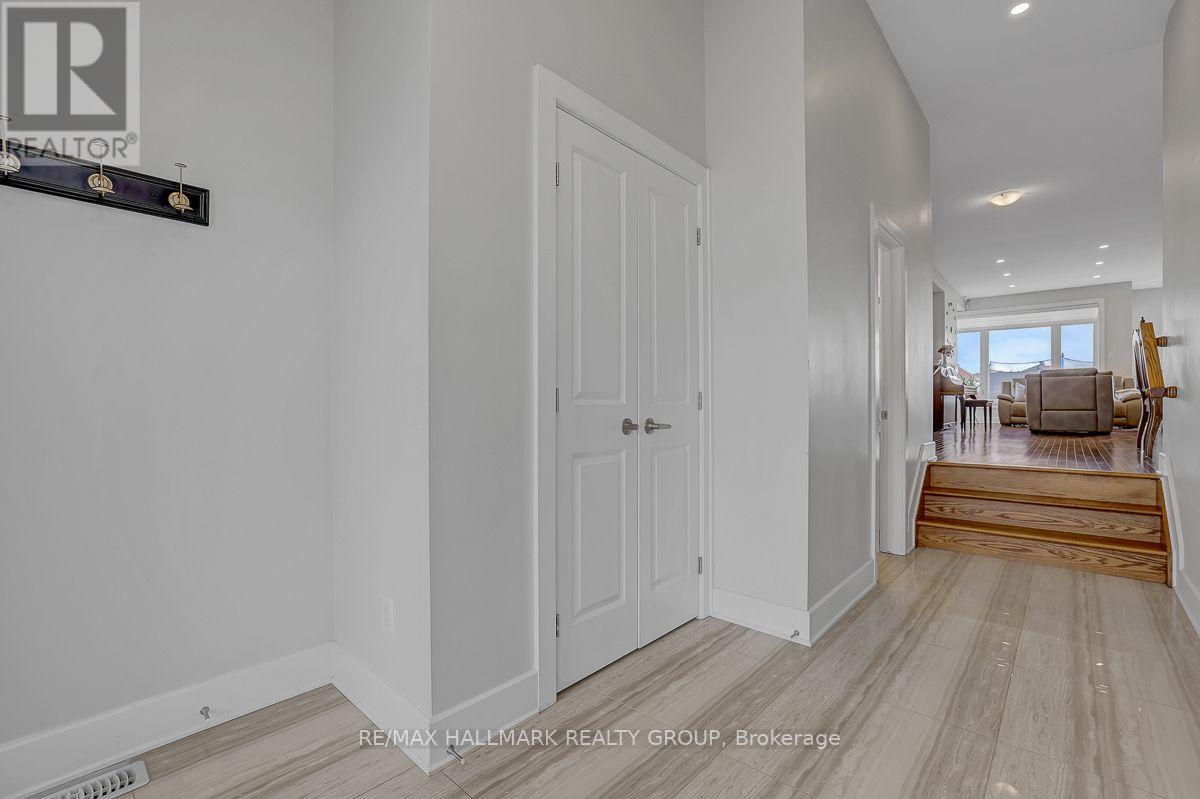
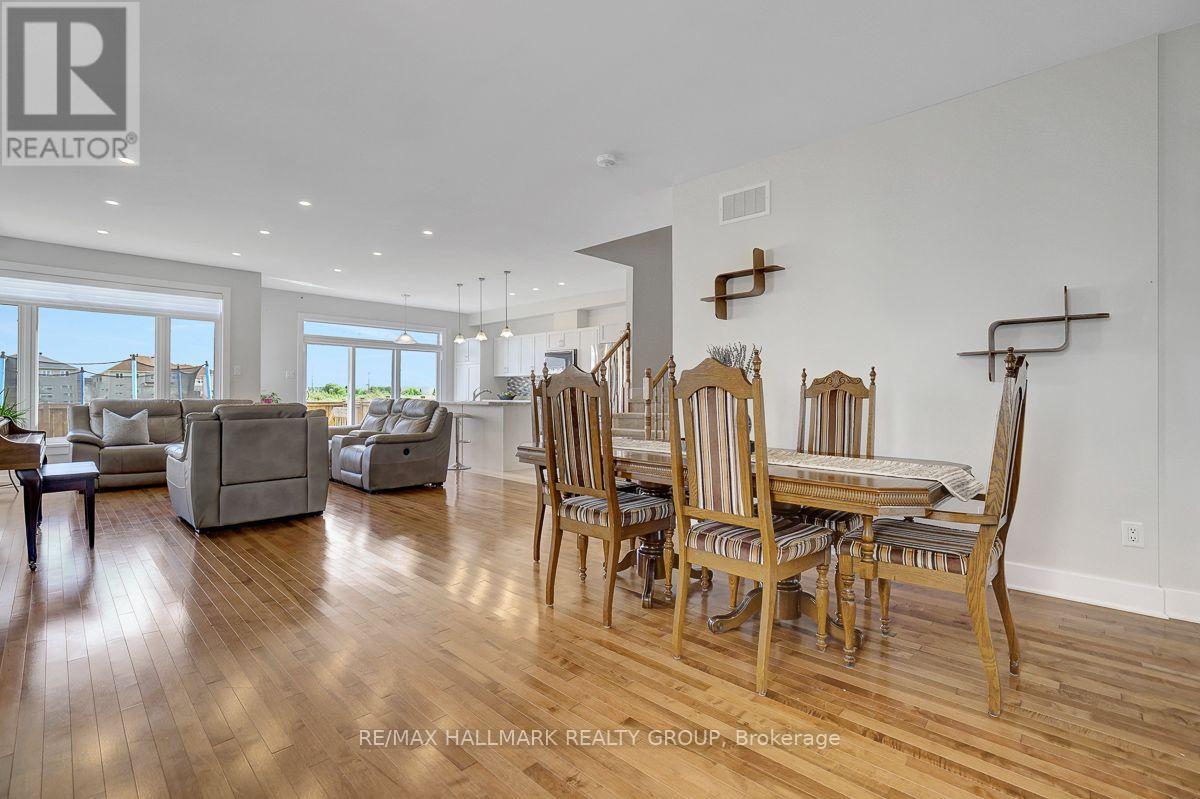
Welcome to 46 Hurdis - where space, style and functionality come together in the sought-after Carleton Landing community of Carleton Place! This impressive end-unit townhouse offers an abundance of living space with 4 bedrooms, 4 bathrooms, a finished basement and a double-car garage, plus parking for up to 4 vehicles in the driveway. Step inside to a bright, open-concept main floor featuring gleaming hardwood floors, beautiful tile and a spacious layout designed for everyday living and entertaining.The heart of the home is the inviting kitchen, complete with a generous island and plenty of workspace, flowing seamlessly into the dining and living areas. Large patio doors fill the space with natural light and lead to a large, private backyard - the perfect setting for summer entertaining, morning coffee or letting the kids and pets enjoy some room to roam. Upstairs, you'll find four spacious bedrooms, offering plenty of room for a growing family, guests or a home office. The primary retreat features a walk-in closet and private ensuite, while the additional bedrooms are conveniently served by a full second-level bathroom.The finished lower level provides even more versatile living space, complete with an additional full bathroom - ideal for a family room, recreation area, home office, gym or guest space. Located in Carleton Landing, an exciting and growing neighbourhood in Carleton Place, this home offers the perfect blend of modern living, generous space and a community you'll love coming home to. 4 bedrooms. 4 bathrooms. Double garage. Finished basement. Private backyard. Plenty of parking. And room for everyone. Come see why 46 Hurdis deserves to be your next address!
Map data © OpenStreetMap contributors
No open houses are scheduled for this home.
Can't make it? Request a private viewing.
| Bedroom 3 | Second level | 3.5 x 3.81 m |
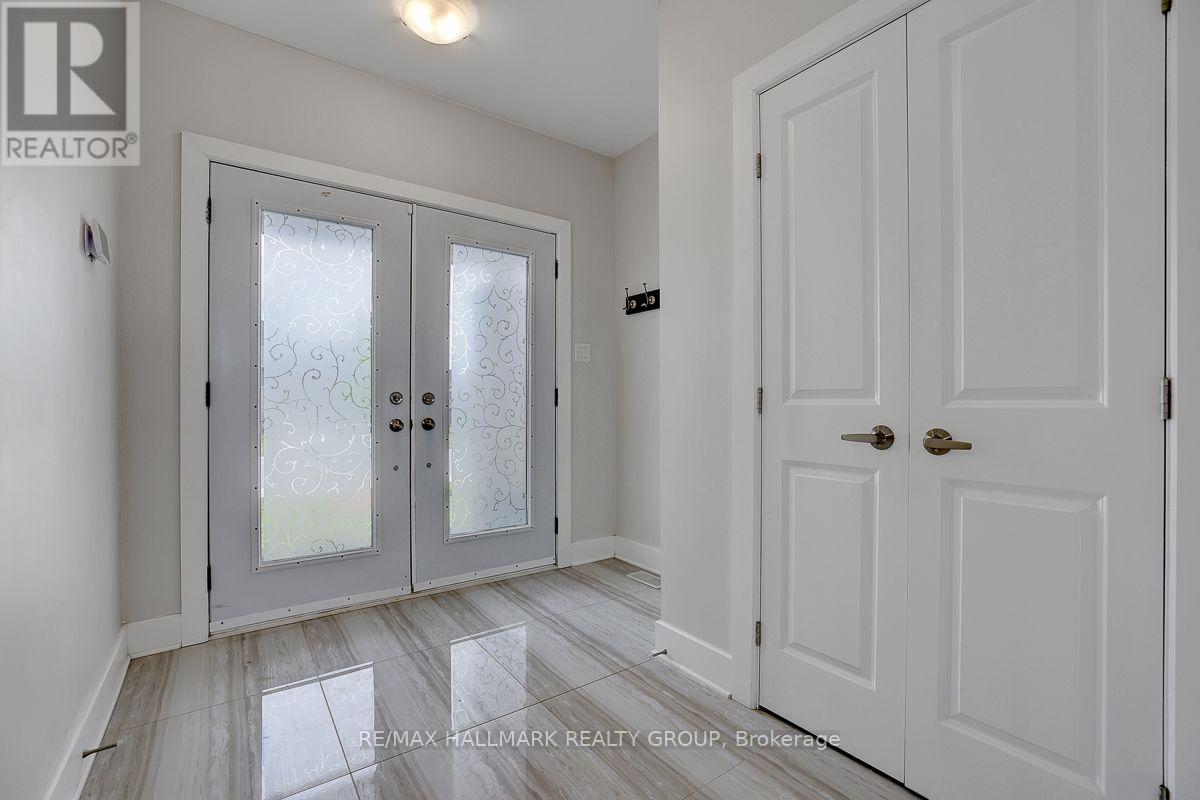
| Foyer | Main level | 2.46 x 4.81 m |
| Laundry room | Second level | 1.61 x 2.13 m |
| Bathroom | Second level | 3.35 x 3.78 m |
| Kitchen | Main level | 2.68 x 4.9 m |
| Bedroom 2 | Second level | 3.29 x 3.81 m |
| Recreational, Games room | Basement | 6.7 x 7.13 m |
| Bathroom | Second level | 1.68 x 7 m |
| Dining room | Main level | 4.42 x 4.57 m |
| Living room | Main level | 4.26 x 4.26 m |
| Bedroom | Main level | 1.09 x 2.31 m |
| Bedroom 4 | Second level | 3.32 x 3.62 m |
| Mud room | Main level | 1.58 x 2.16 m |
| Primary Bedroom | Second level | 4.17 x 4.81 m |
| Sitting room | Main level | 1.89 x 3.74 m |
| Bathroom | Basement | 1.52 x 2.22 m |