 For rent 48
$2,800/mo
3 bed2 bath1,500–2,000 sq ft
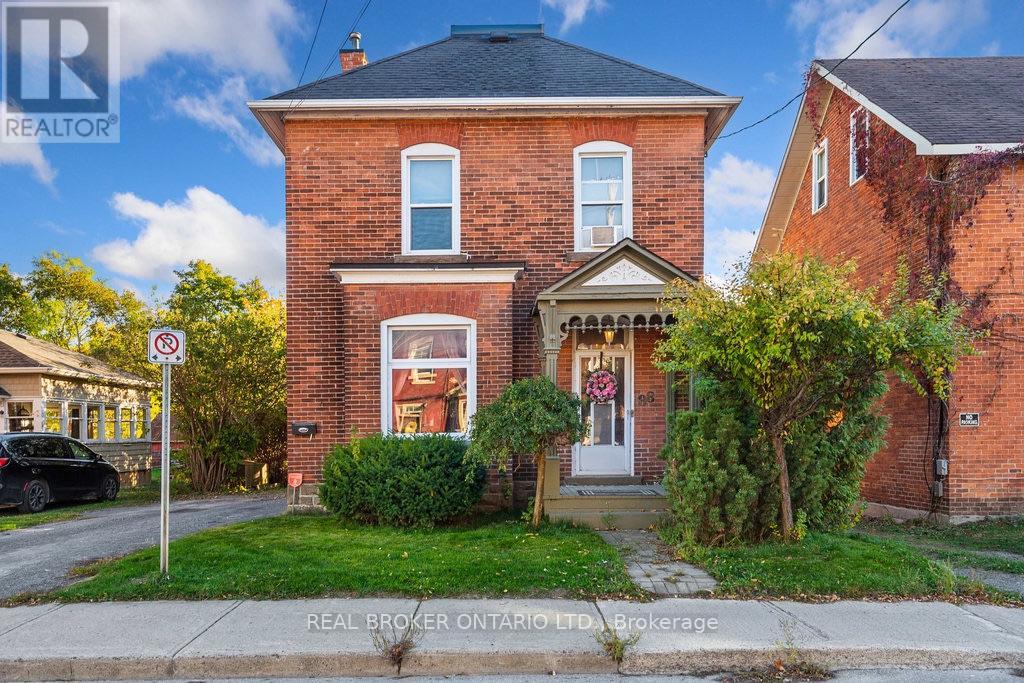
88 Moore Street
Carleton Place, Carleton Place
2 months agoMLS® X13615320
REAL BROKER ONTARIO LTD.
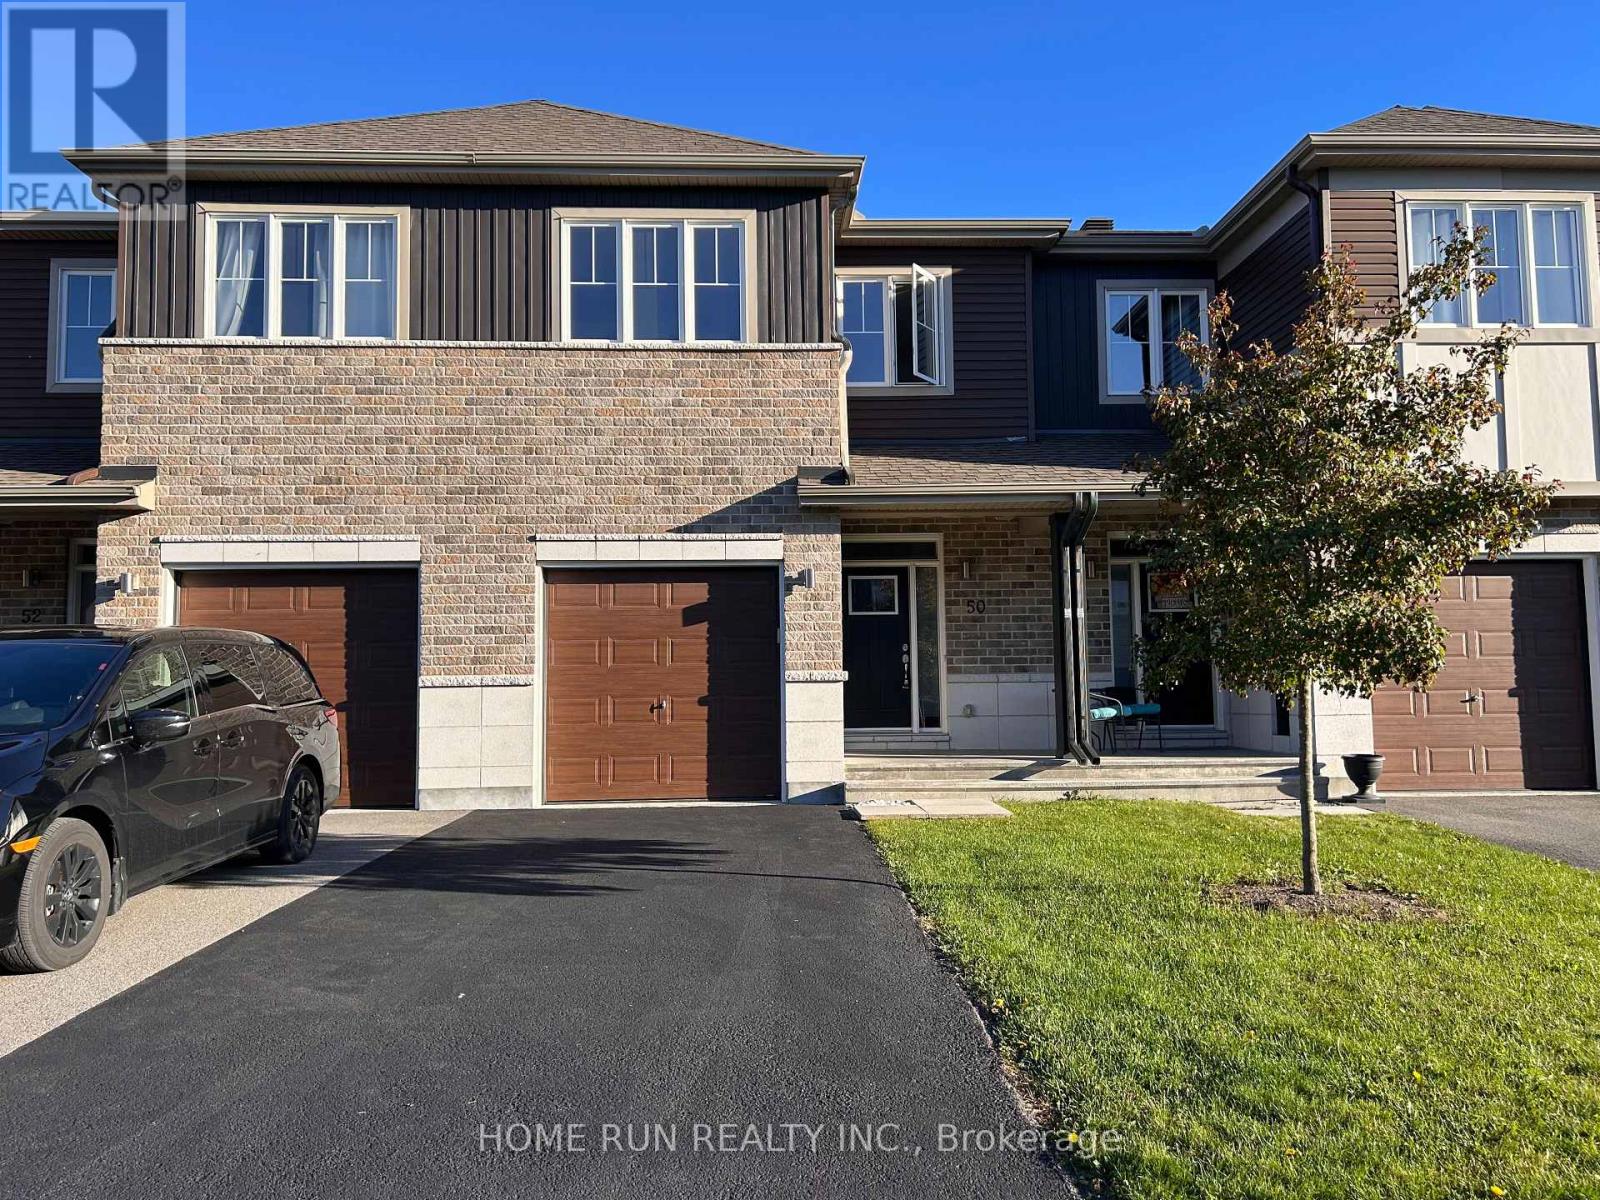
50 Stokes Drive
Carleton Place, Carleton Place, Ontario K7C0J7
For rent· Added
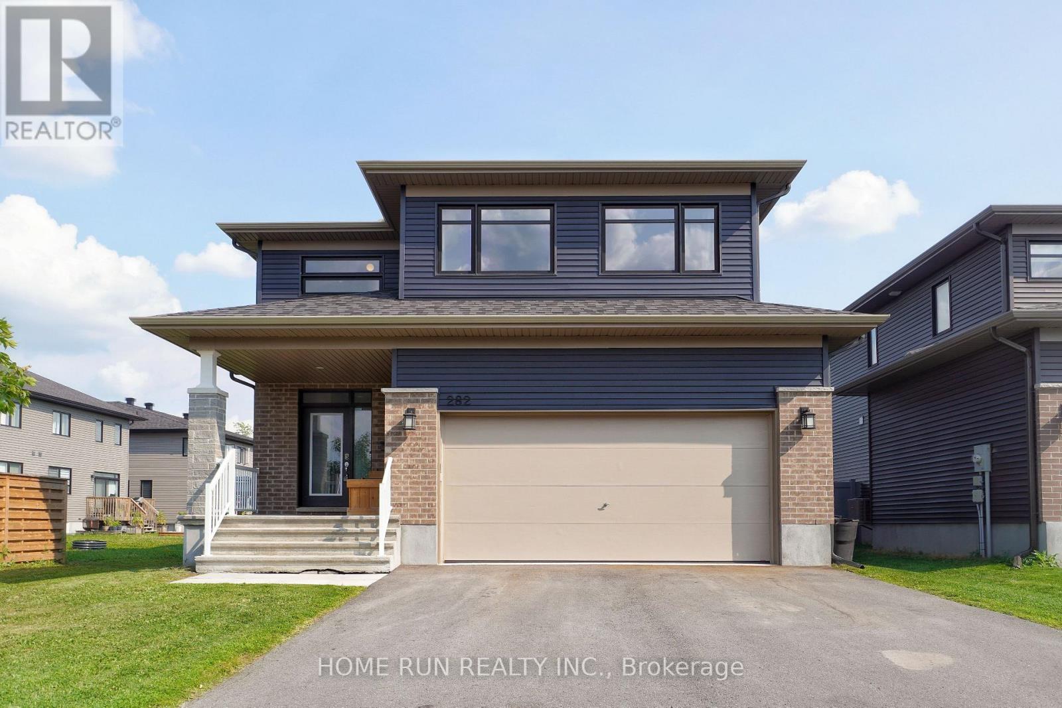
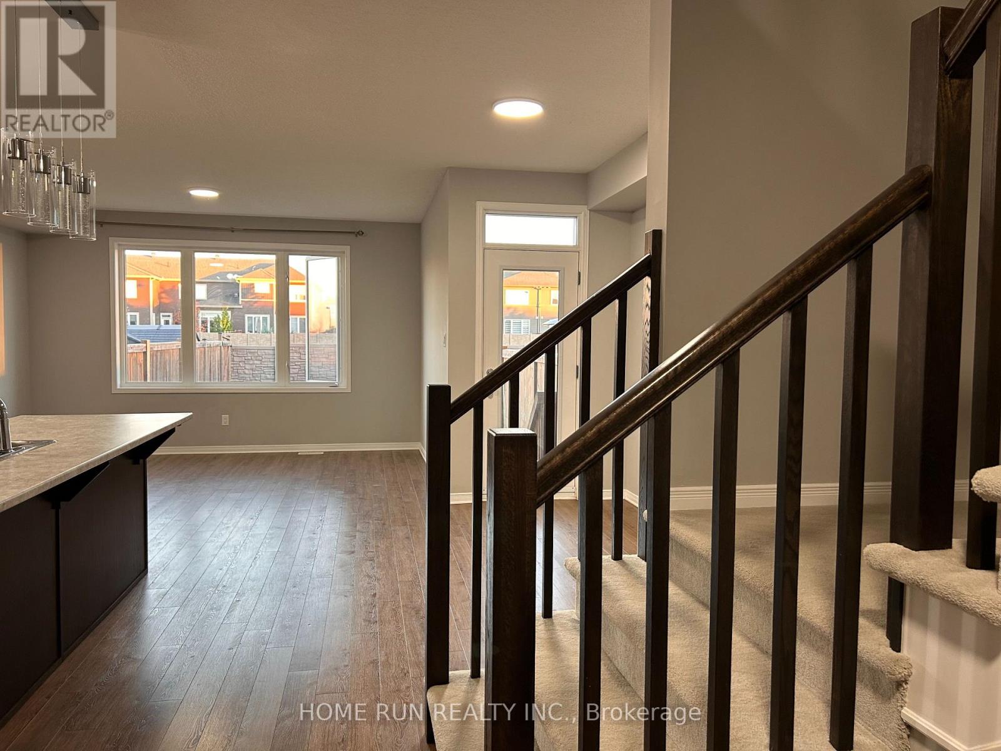
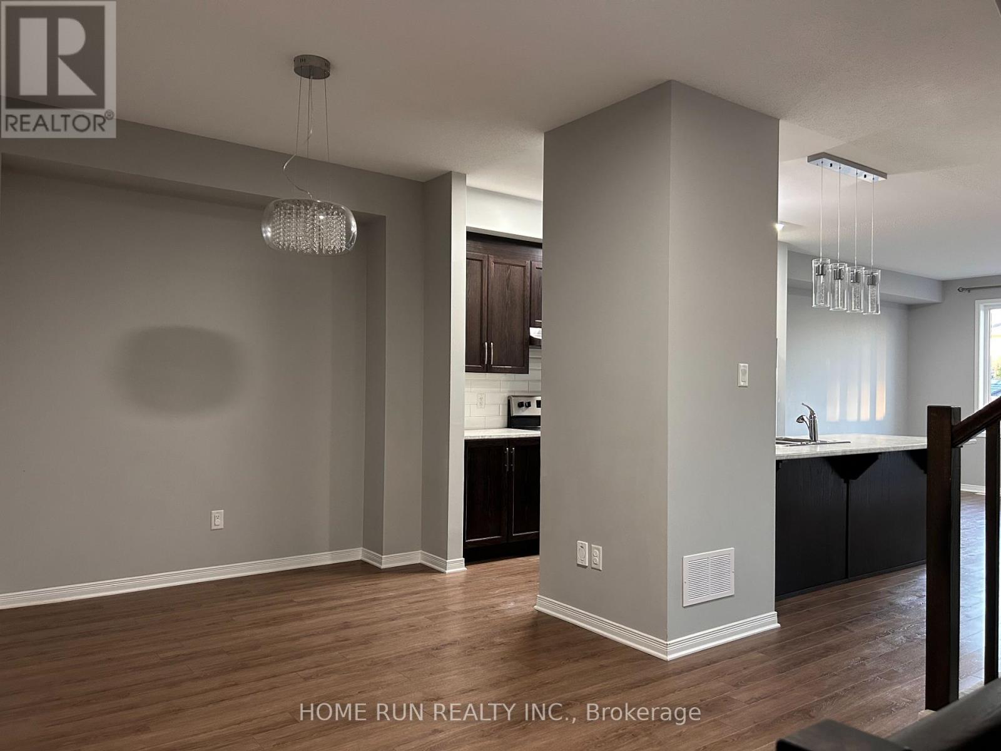
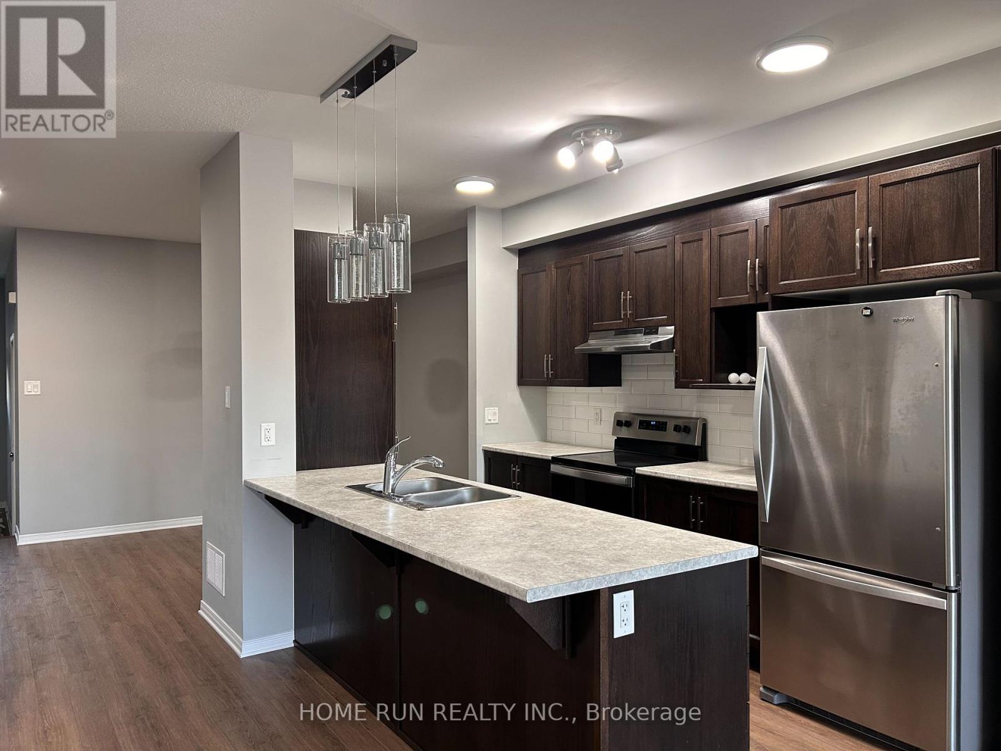
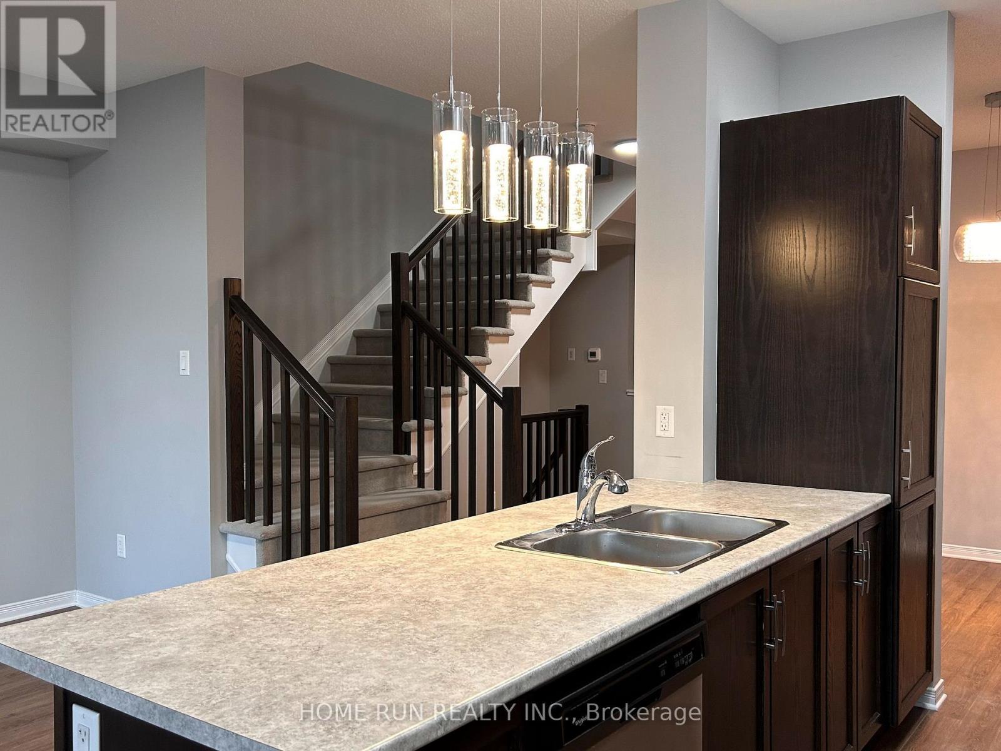
This Cardel Alder model, 3-bedroom+loft, 2.5-bathroom home, offers 2,237 sqft finished living space. Open concept main floor features 9 feet ceiling, gleaming floor, large windows, bright kitchen, separate dining area, and cozy living/family area. Chef's kitchen includes a breakfast island, modern lighting, s/s appliances, and plenty of storage space. Second floor boasts 3 generous sized bedrooms, an extensive LOFT/DEN, 2 full bathrooms (1 ensuite bath and 1 main bath), and a large laundry room. On the lower level, the spacious recreation room is fully finished as a perfect spot for gym, movies, or other entertainment. Conveniently located off Hwy 7. Only 15 minutes' drive to Kanata. Close to parks, schools, shops, transit and much more. One-year lease. Tenant pays utilities. No smoking. Pet limited. Requirement: credit check, employment letter, reference check, and rental application. First month's rent and last month's deposit. 24-hour irrevocable on all offers.
Map data © OpenStreetMap contributors
No open houses are scheduled for this home.
Can't make it? Request a private viewing.
| Foyer | Ground level | 2.44 x 3.66 m |
| Partial bathroom | Ground level | 0.91 x 2.13 m |
| Bathroom | Second level | 2.74 x 2.74 m |
| Bathroom | Second level | 1.52 x 2.44 m |
| Laundry room | Second level | 1.52 x 1.52 m |
| Dining room | Ground level | 3.53 x 2.87 m |
| Kitchen | Ground level | 3.53 x 3.53 m |
| Den | Ground level | 3.3 x 3.4 m |
| Family room | Ground level | 4.32 x 3.86 m |
| Primary Bedroom | Second level | 4.32 x 3.66 m |
| Bedroom 2 | Second level | 2.9 x 3.33 m |
| Bedroom 3 | Second level | 2.9 x 3.61 m |
| Loft | Second level | 4.06 x 3.51 m |
| Recreational, Games room | Basement | 3.99 x 3.05 m |