 For sale 44
$449,900
3 bed1 bath1,100–1,500 sq ft
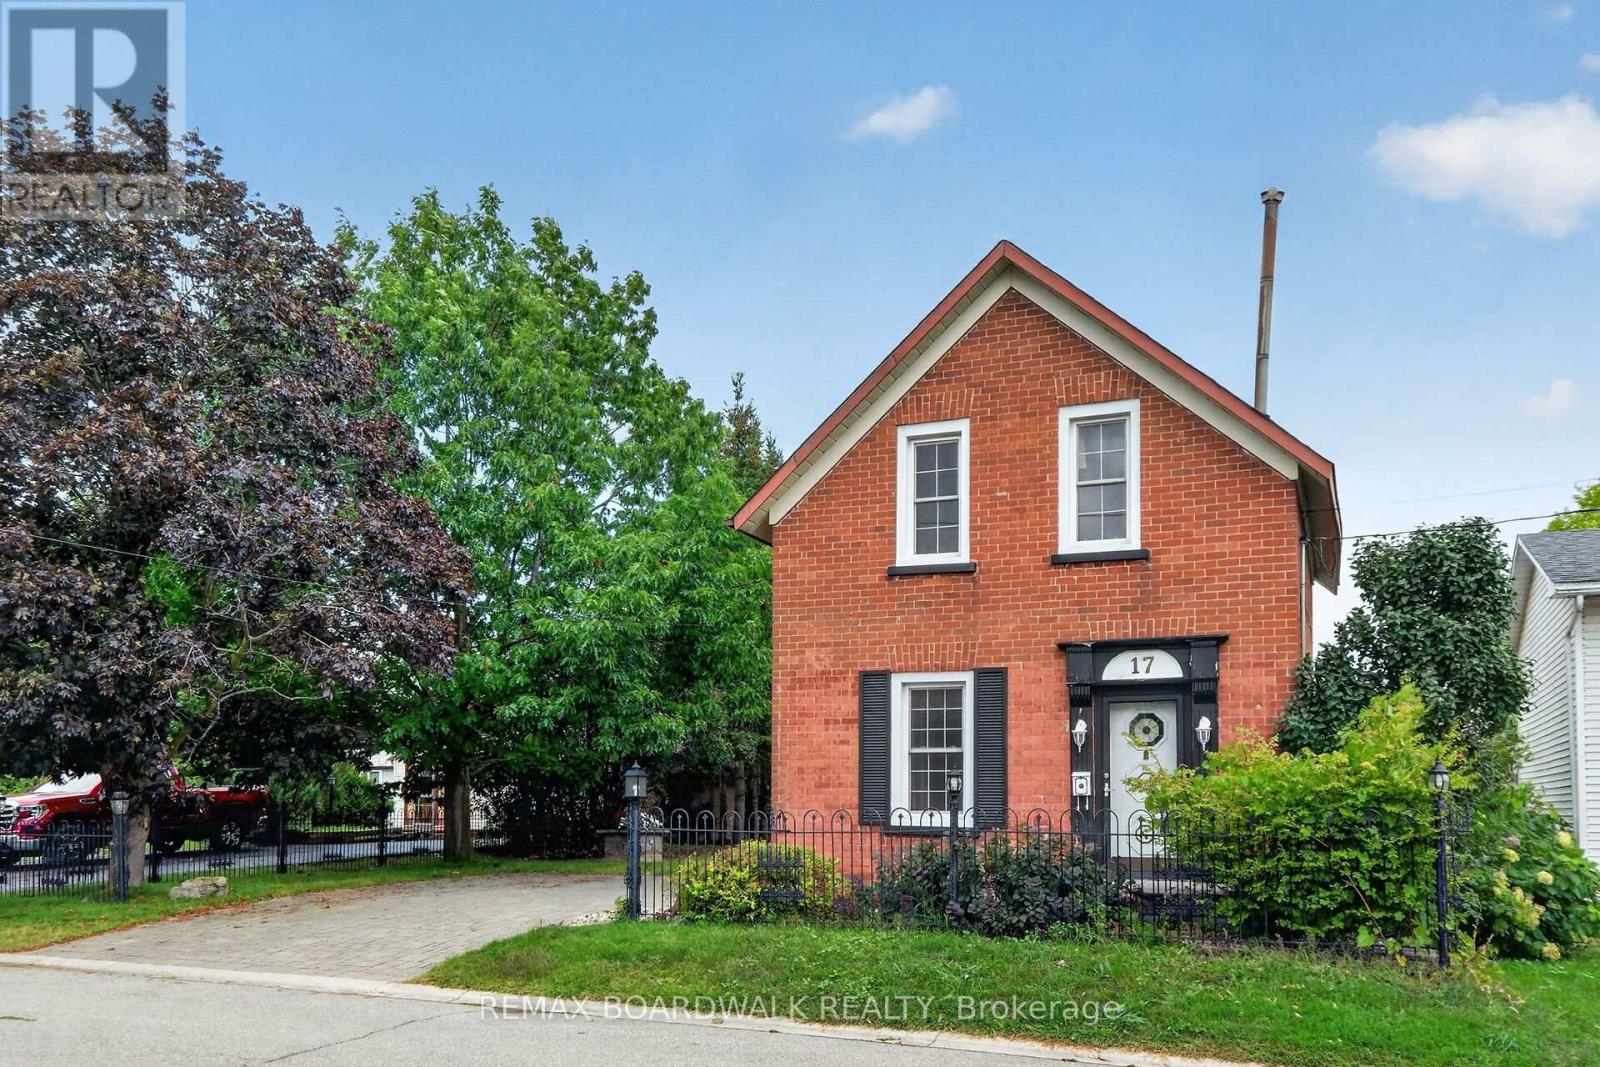
17 Francis Street
Carleton Place, Carleton Place
1 month agoMLS® X13722586
REMAX BOARDWALK REALTY
60 Johnston Street
Carleton Place, Carleton Place, Ontario K7C4R7
For sale· Added
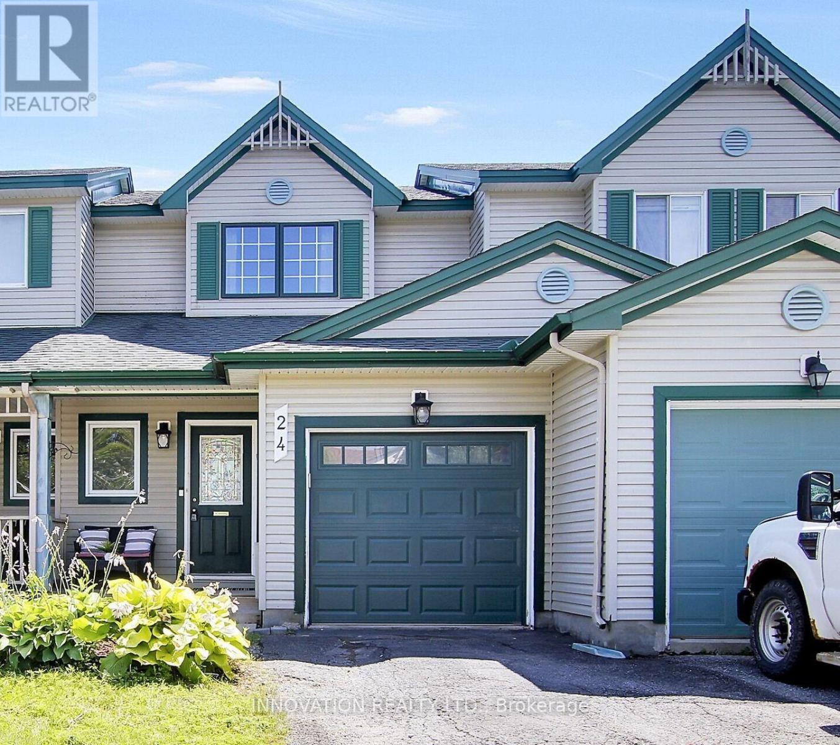
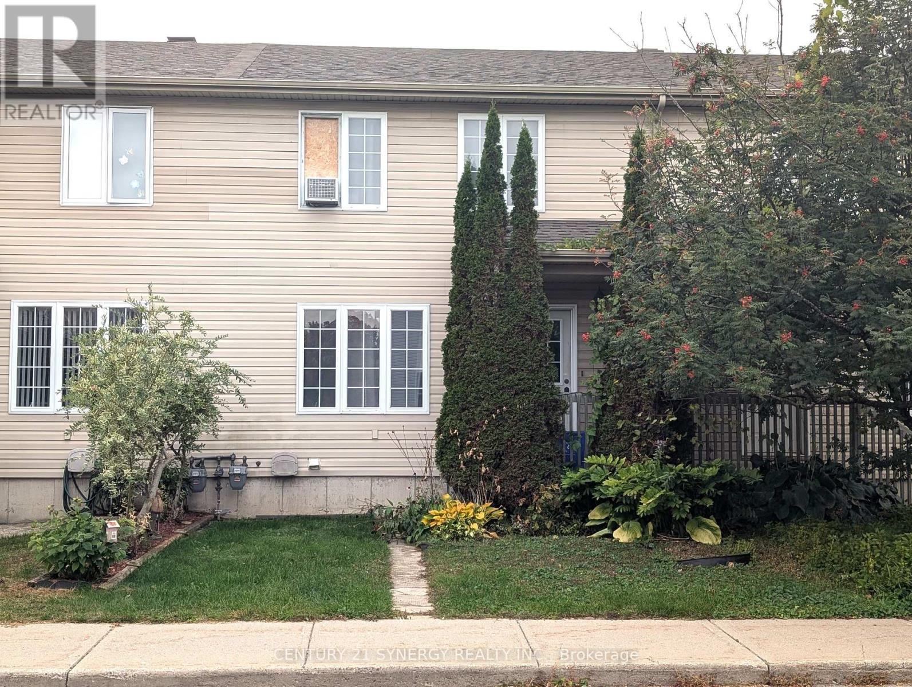
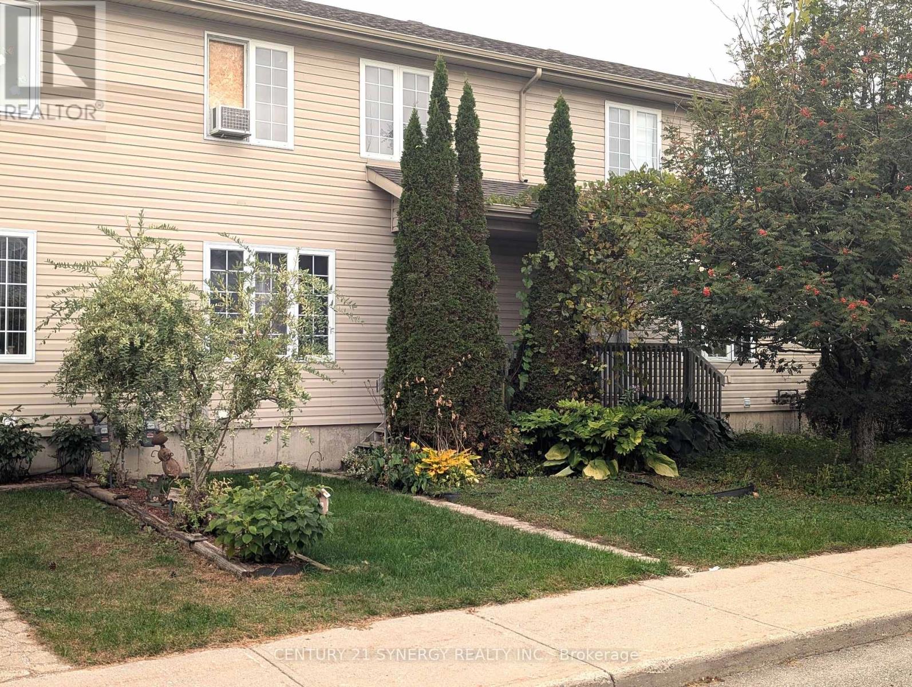
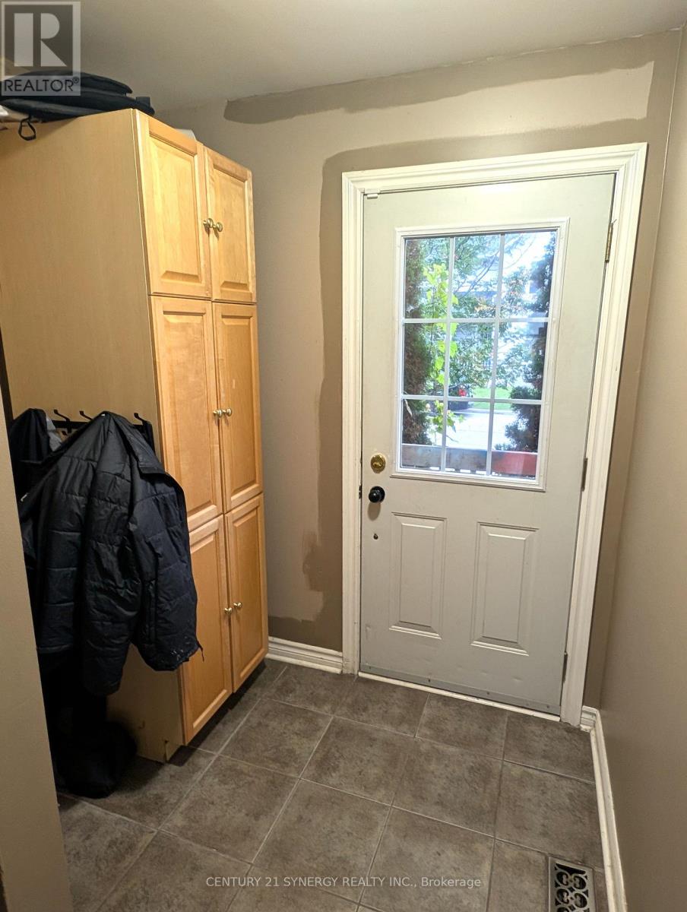
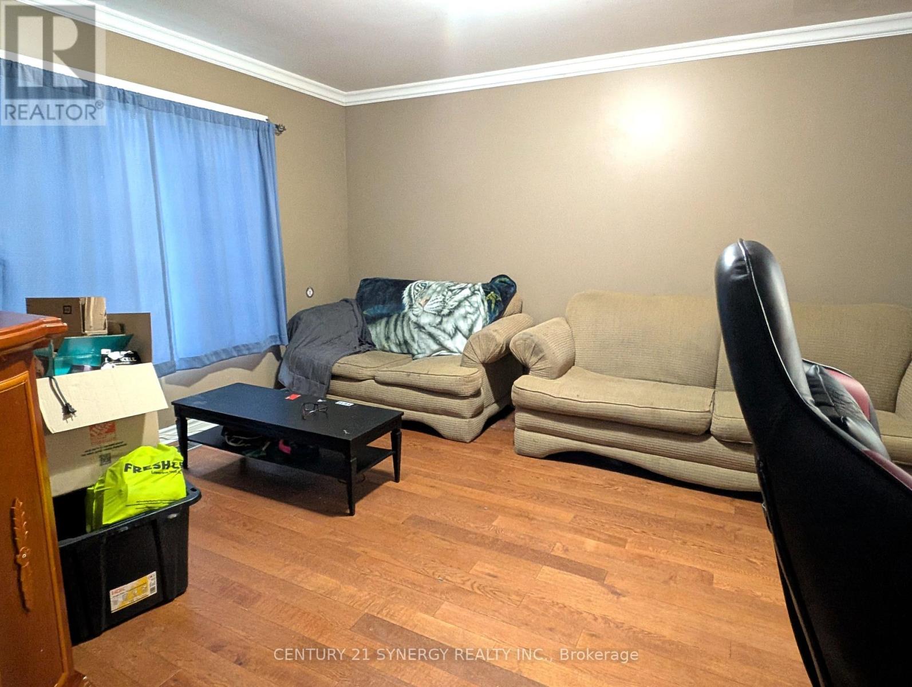
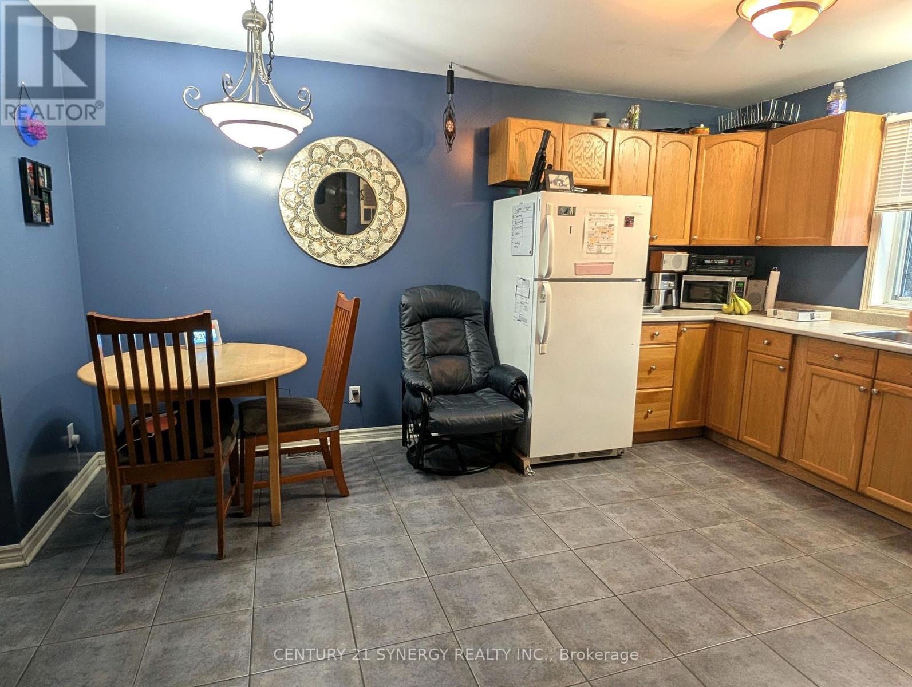
Attention first time home Buyers!! Affordable 3 bedroom, 2 bath townhome in a Family Friendly Neighbourhood. Close to parks, schools, and Riverside Park in the vibrant town of Carleton Place. Main floor features a large living room with hardwood flooring which opens to the spacious eat in kitchen, a convenient powder room by the back door and a front and back foyer complete this level. Upstairs boasts a large master bedroom with walk-in closet, 2 other good sized bedrooms and a family bath. The lower level is unfinished and awaits your creative touch. The back yard offers great potential and currently has a deck in place. There is parking for 2 vehicles at the back of the property. The roof was reshingled in 2022. 24 hour irrevocable on all offers.
Map data © OpenStreetMap contributors
No open houses are scheduled for this home.
Can't make it? Request a private viewing.
| Living room | Main level | 4.27 x 3.66 m |
| Kitchen | Main level | 4.62 x 3.66 m |
| Foyer | Main level | 2.08 x 1.63 m |
| Foyer | Main level | 1.7 x 1.22 m |
| Primary Bedroom | Second level | 4.83 x 3.71 m |
| Bedroom | Second level | 2.87 x 2.82 m |
| Bedroom | Second level | 2.87 x 2.34 m |