 For sale 50
$749,000
3 bed3 bath1,500–2,000 sq ft
11 Duncan Street
Carleton Place, Carleton Place
1 month agoMLS® X13772888
REMAX BOARDWALK REALTY
74 Lake Avenue West
Carleton Place, Carleton Place, Ontario K7C1L6
For sale· Added
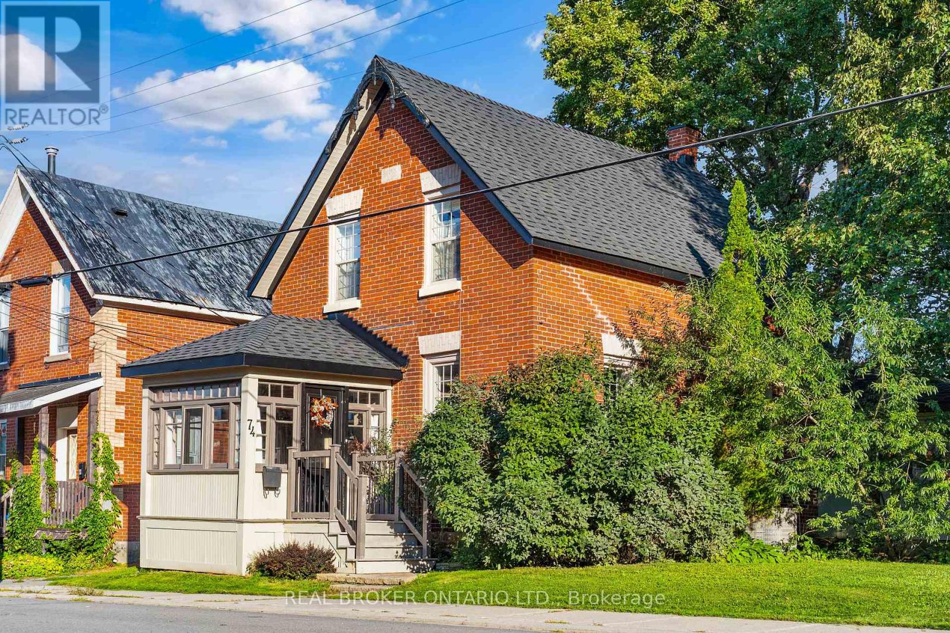
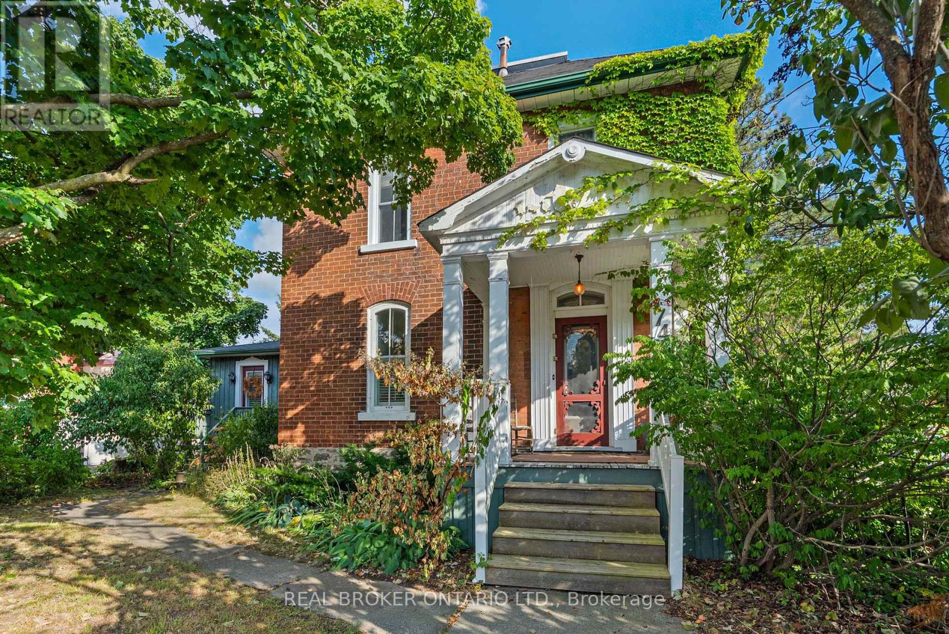
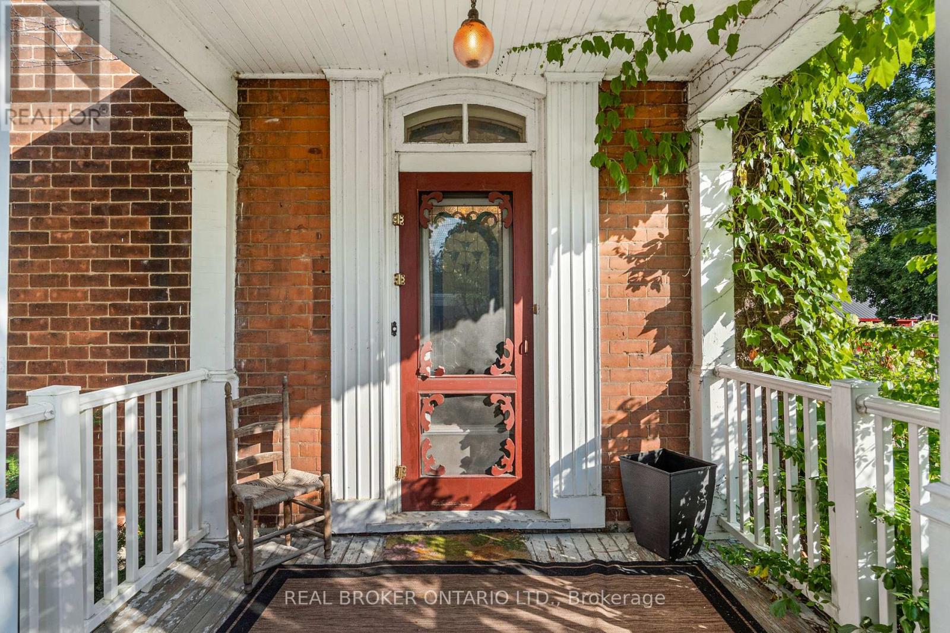
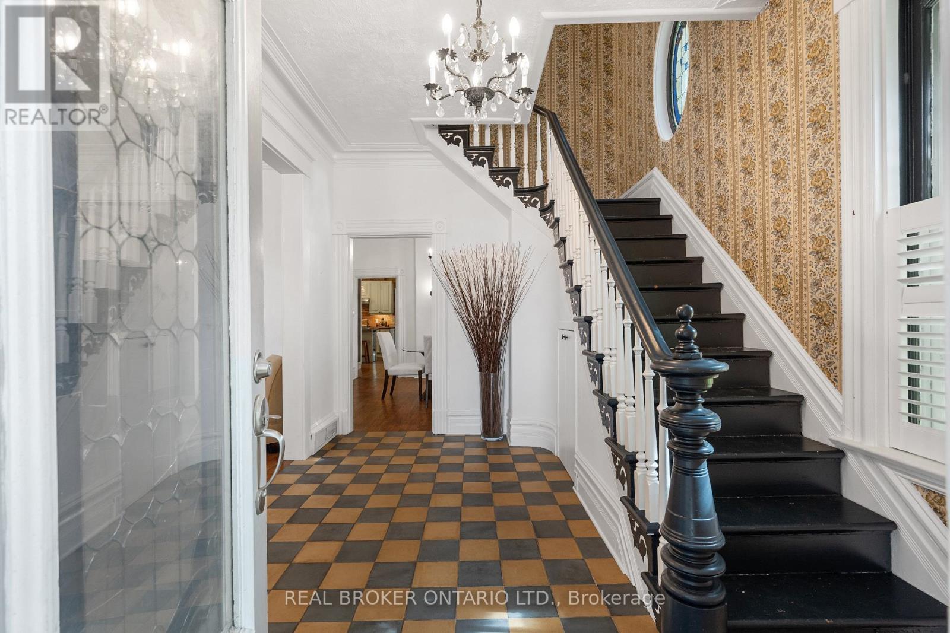
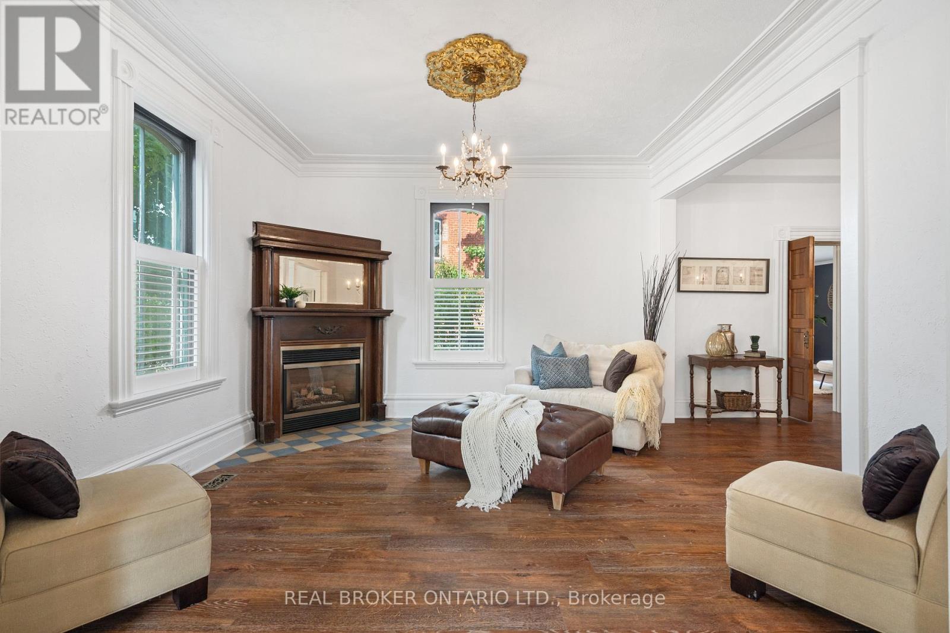
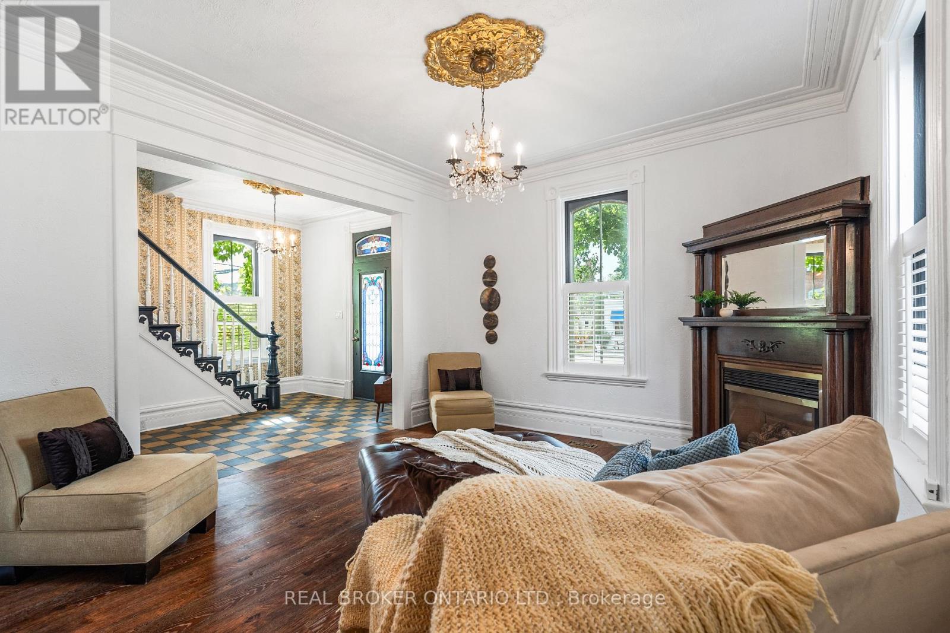
Welcome to 74 Lake Avenue West. This Edwardian-century home has tons of character and all the modern luxuries you need, thanks to over $240K of recent renovations. Enter the stained-glass door into the grand foyer, and you will find an expansive living and dining area with tile and solid basswood floors throughout and 10-foot ceilings. The renovated kitchen features custom-milled pine flooring, ample storage, a gas range, and an island with a built-in wine fridge. Off the dining room, there is a large rec room which is perfect for a home gym, playroom, guest room, or additional bedroom. Upstairs, you will find three bedrooms, including an impressive primary suite with a gas fireplace, glass walk-in shower, original claw-foot soaker tub, and large closet with custom cedar doors. Leading into the backyard is the sunroom would make a great home office or could be converted to the dream mud room. The property is landscaped throughout with perennials, raised garden beds, and cedars that provide privacy. An oversized two-car garage adds plenty of storage options in addition to space for two cars. This home is just a short walk from schools, the beach, a public boat launch at Riverside Park, cafes, the OVRT, restaurants, and boutiques, and as a bonus, is on the Christmas Parade route!
Map data © OpenStreetMap contributors
No open houses are scheduled for this home.
Can't make it? Request a private viewing.
| Sep 30, 2026 | $879,900 | ▼ $20,000 |
| Sep 19, 2026 | $899,900 | First recorded price |
Price changes since Sep 19, 2026.
| Foyer | Main level | 3.96 x 2.13 m |
| Den | Main level | 3.96 x 3.96 m |
| Laundry room | Main level | 4.11 x 3.91 m |
| Dining room | Main level | 4.26 x 2.81 m |
| Family room | Main level | 6.7 x 4.72 m |
| Kitchen | Main level | 4.57 x 4.01 m |
| Bedroom | Second level | 3.3 x 3.04 m |
| Bedroom | Second level | 2.97 x 2.84 m |
| Bedroom | Second level | 3.7 x 3.2 m |