
$173,000
51 Mallard Lake Road
Carlow Ward, Carlow/Mayo, Ontario K0L2S0
For sale· Added
About this home
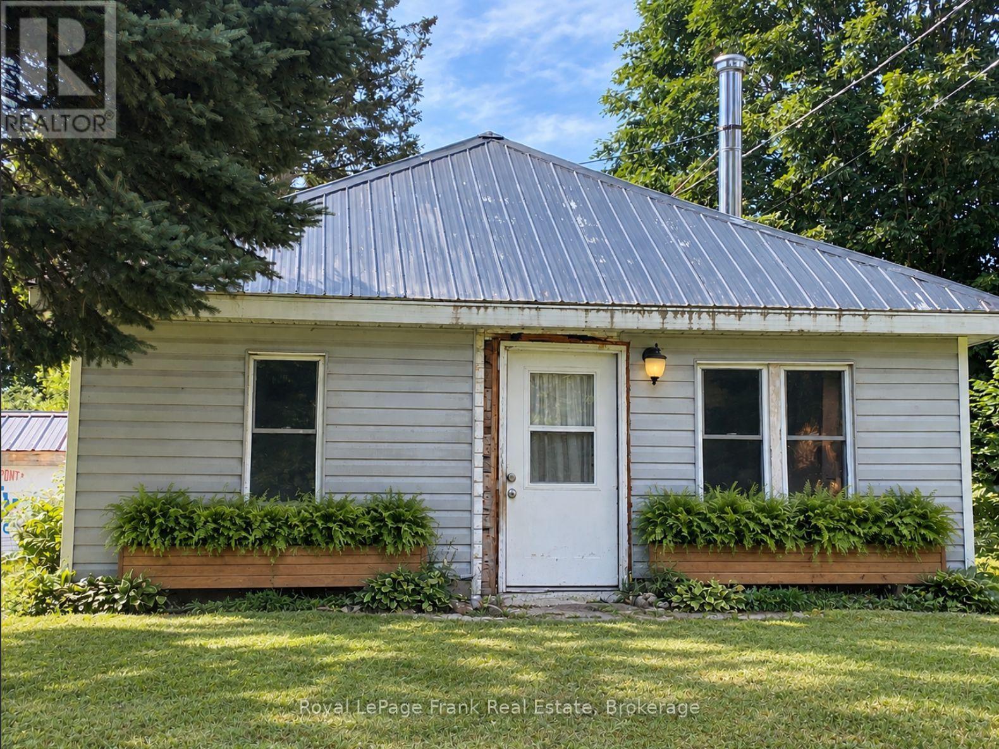
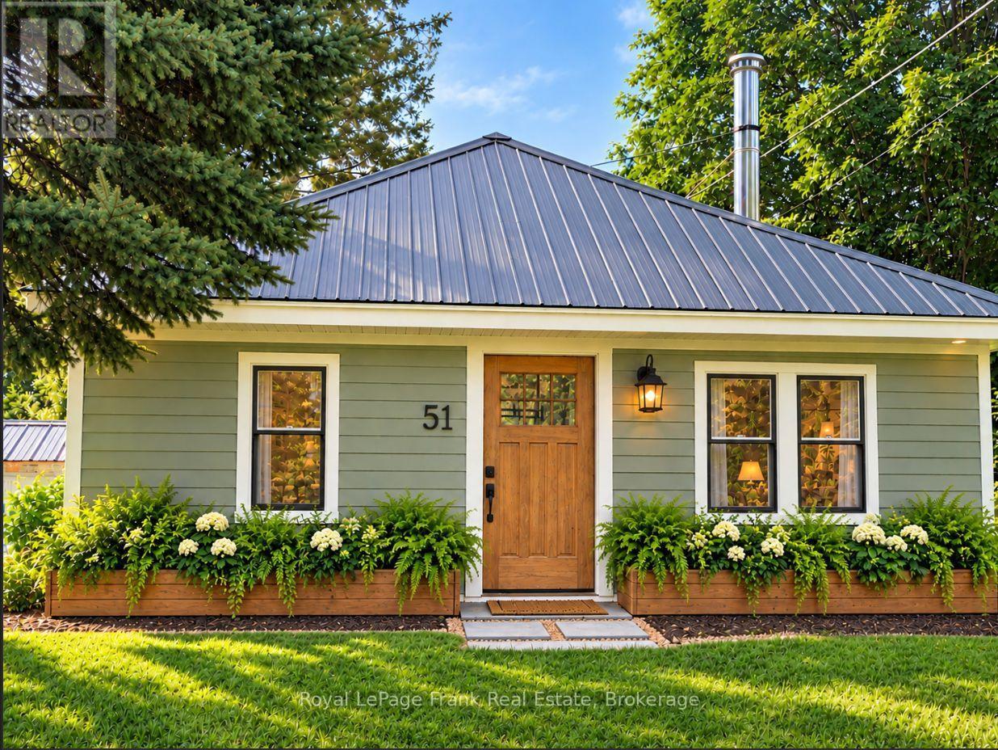
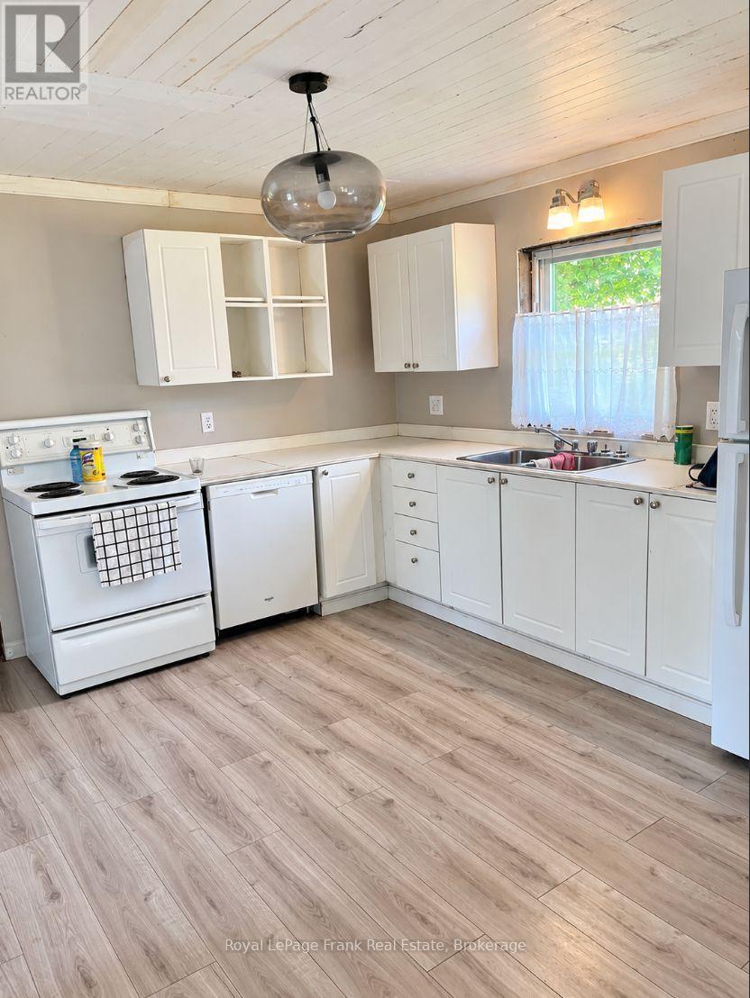
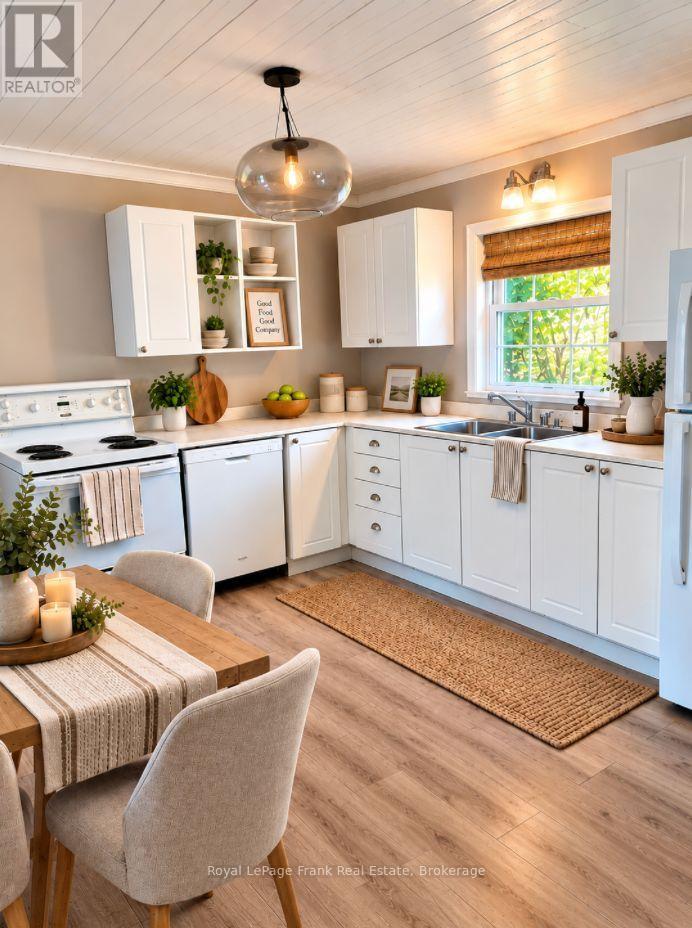
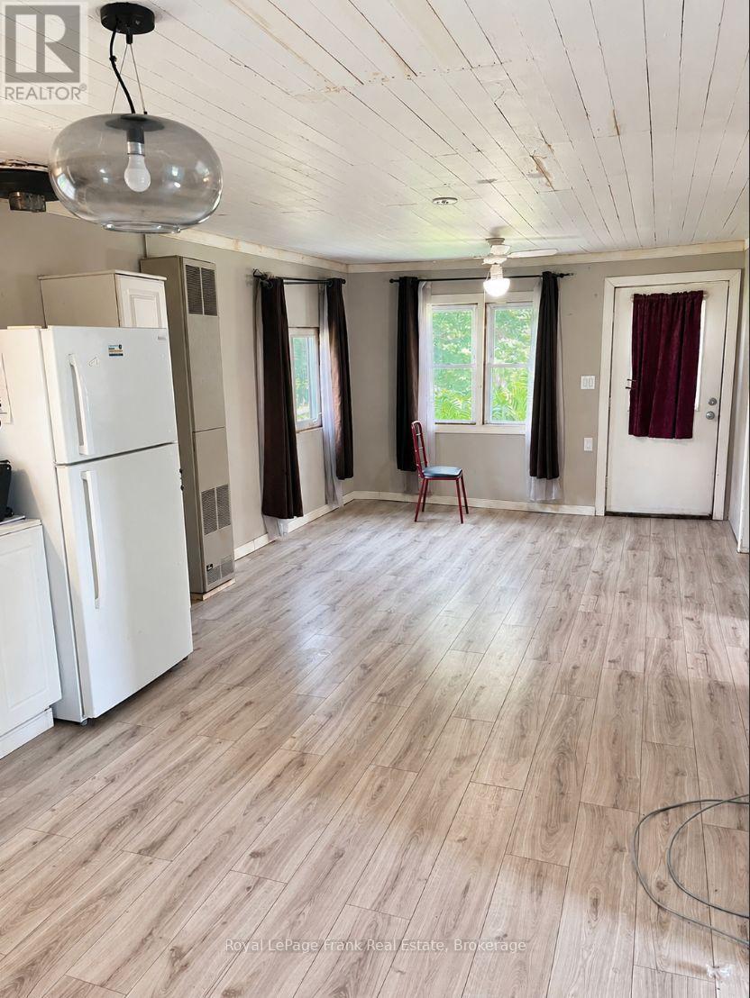
Escape to the peace and quiet of Boulter with this 2-bedroom, 1-bathroom home set on a private 1.97-acre lot. The recently updated bathroom, laminate flooring, upgraded electrical, and newer septic system provide peace of mind, while propane heating offers year-round comfort. A detached garage offers excellent storage and workspace for vehicles, recreational equipment, or hobbies. Surrounded by nature yet conveniently located in the welcoming community of Boulter, this affordable country property is ideal for first-time buyers, retirees, or anyone looking for a weekend getaway or full-time rural retreat. Don't miss this opportunity to enjoy country living on a beautiful parcel of land. Being Sold "As Is" "Where Is"
Location
Map data © OpenStreetMap contributors
Upcoming open housesSee all Carlow/Mayo open houses
No open houses are scheduled for this home.
Can't make it? Request a private viewing.
Property details
Listing
- MLS® number
- X13561906
- Added
- Jul 14, 2026 ()
- Updated
- Sep 28, 2026 ()
- Info refreshed
Overview
- Property type
- Single Family
- Building type
- Detached
- Style
- Bungalow
- Storeys
- 1
- Ownership
- Freehold
Inside
- Bedrooms
- 2
- Bathrooms
- 1
- Heating
- Propane, Other
- Cooling
- None
- Fireplace
- No
- Features
- Irregular lot size, Flat site, Level, Carpet Free
Building
- Basement
- Unfinished
- Exterior
- Vinyl siding
- Foundation
- Block
- Parking
- Detached Garage, Garage · 7 spaces
- Security
- Smoke Detectors
Land
- Lot size
- 389.4 x 218.3 ft
- Zoning
- Rural Residential
Services
- Sewer
- Septic System
- Utilities
- Electricity, Cable, Telephone, Wireless, Electricity Connected
Location
- Cross streets
- Boulter Rd & Mallard Lake Rd
Running costs
- Annual property tax (2025)
- $713
Price history
| Sep 28, 2026 | $173,000 | ▼ $26,000 |
| Sep 9, 2026 | $199,000 | First recorded price |
Price changes since Sep 9, 2026.
Rooms
| Living room | Main level | 7.7 x 3.61 m |
| Bedroom | Main level | 2.71 x 2.45 m |
| Bedroom | Main level | 2.71 x 3.25 m |
| Mud room | Main level | 3.43 x 2.9 m |
| Bathroom | Main level | 2.71 x 1.68 m |