 For rent 36
$2,400/mo
2 bed1 bath1,100–1,500 sq ft
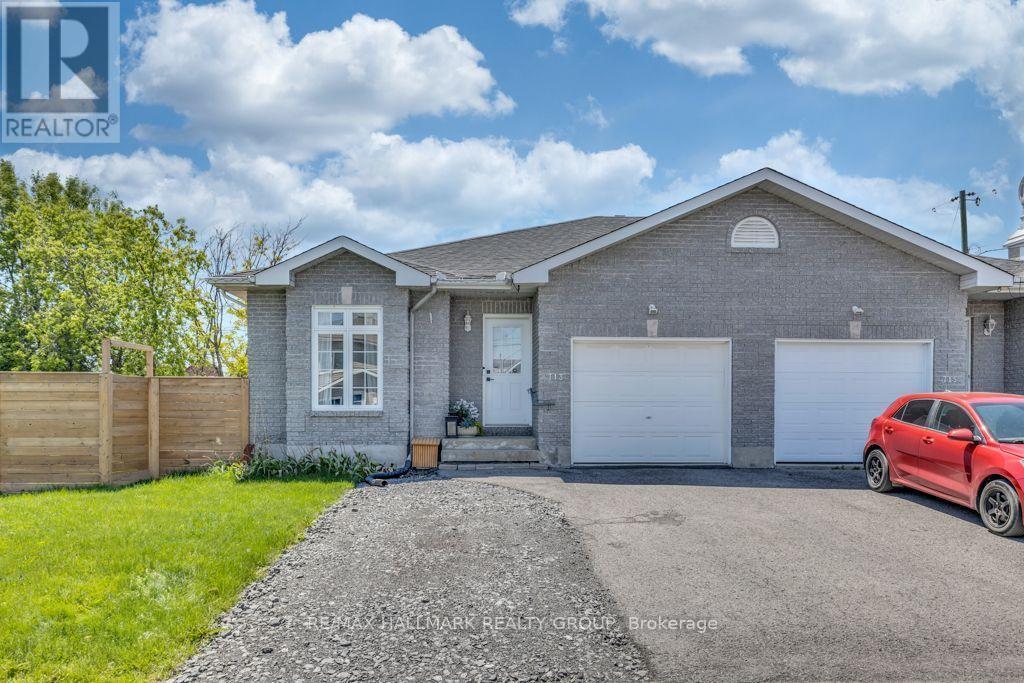
713 Brebeuf Street
Casselman, Casselman
8 days agoMLS® X13863098
RE/MAX HALLMARK REALTY GROUP
190 Argile Street
Casselman, Casselman, Ontario K0A1M0
For rent· Added
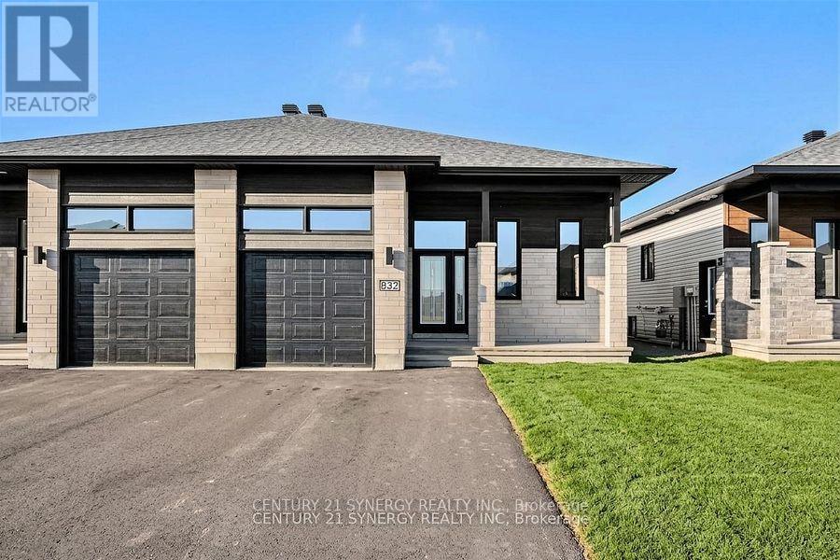
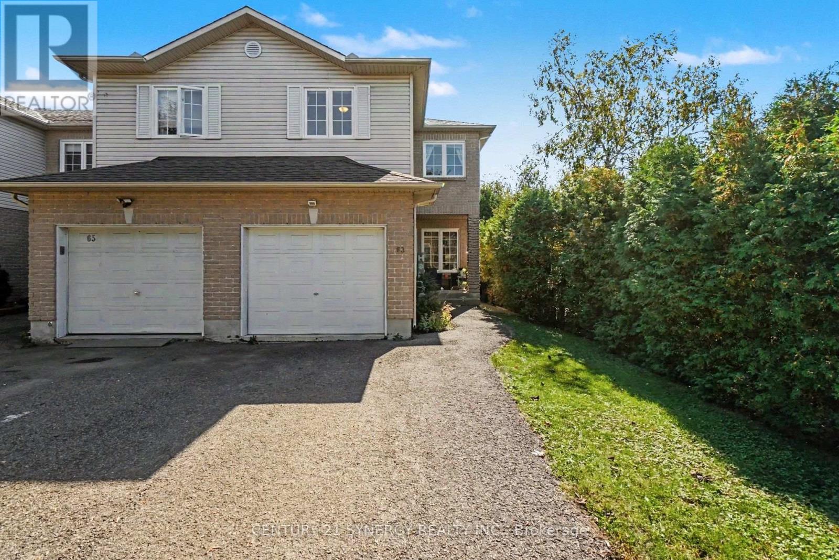
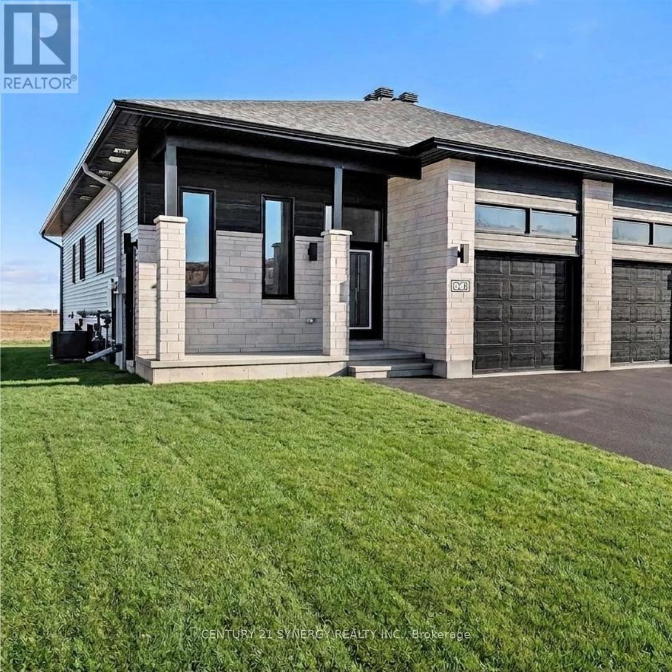
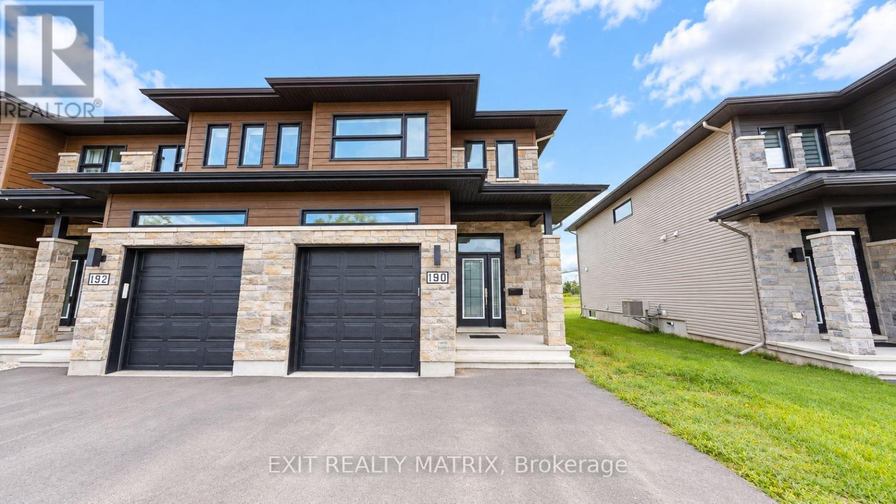
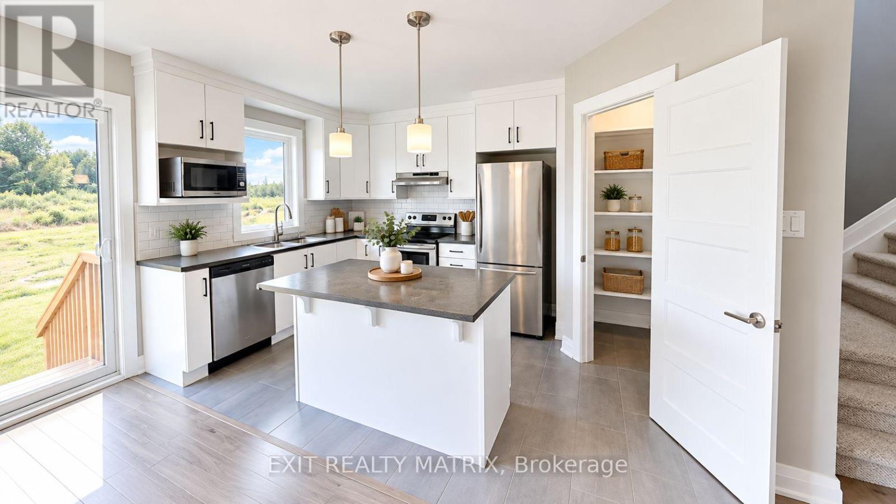
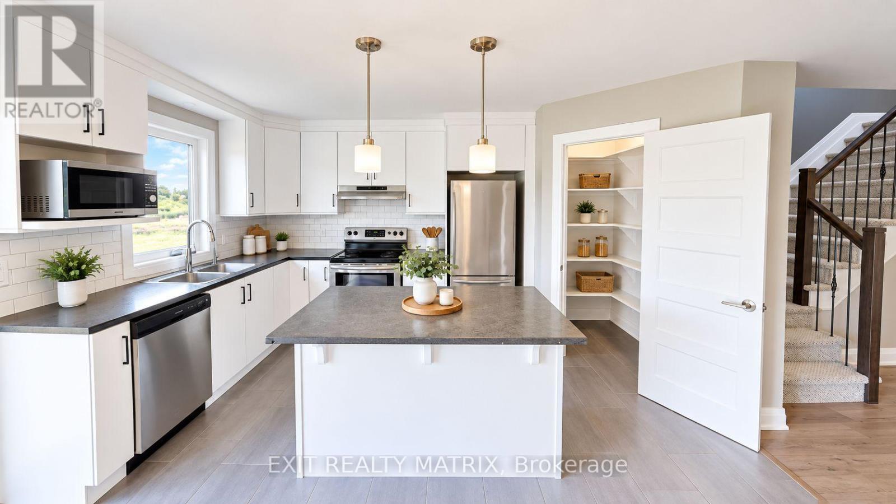
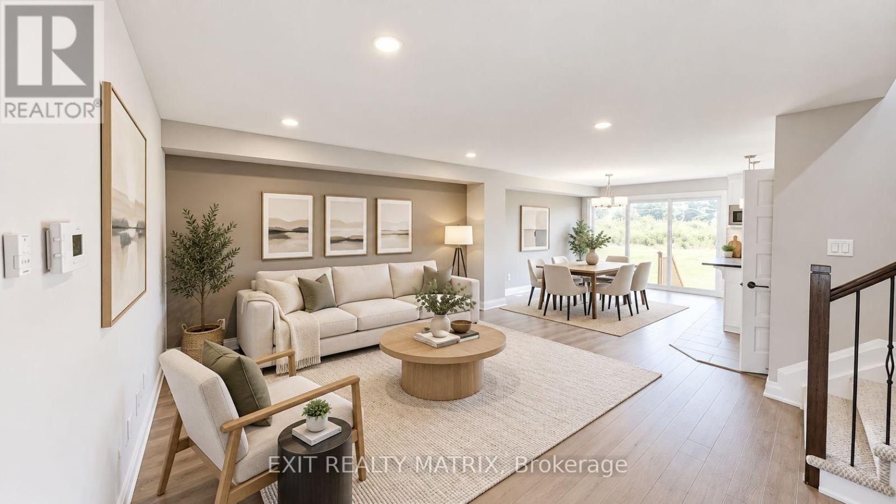
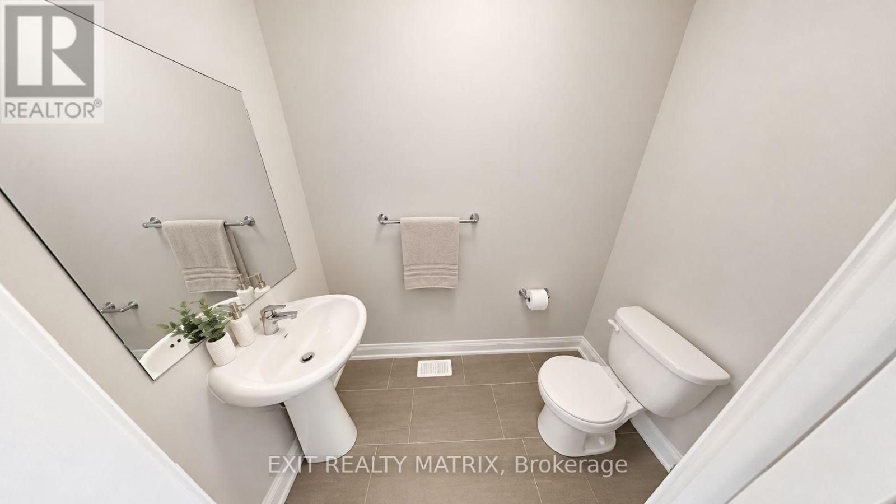
This beautifully appointed 3-bedroom, 3-bathroom end-unit home combines contemporary finishes with a functional layout. Features include hardwood flooring, ceramic tile, stainless steel appliances, stylish light fixtures, an attached garage, and a private backyard with no rear neighbours, backing onto green space and scenic walking trail. The main level boasts a bright, open-concept living and dining area flowing seamlessly into the kitchen, along with a welcoming foyer offering direct garage access and a convenient powder room. An elegant U-shaped staircase leads to the second floor, featuring three well-sized bedrooms, including a spacious primary bedroom with a walk-in closet and private ensuite. A full family bathroom and dedicated laundry room complete this level. The lower level provides additional flexible space, ideal for a recreation room, home gym, or extra storage. A wonderful opportunity to enjoy comfortable living in a desirable setting.
Map data © OpenStreetMap contributors
No open houses are scheduled for this home.
Can't make it? Request a private viewing.
| Recreational, Games room | Lower level | 6.47 x 5.33 m |
| Living room | Main level | 4.59 x 4.01 m |
| Kitchen | Main level | 4.19 x 2.87 m |
| Dining room | Main level | 4.16 x 2.76 m |
| Primary Bedroom | Second level | 4.59 x 3.58 m |
| Bathroom | Second level | 2.69 x 1.98 m |
| Bedroom | Second level | 3.98 x 2.97 m |
| Bedroom | Second level | 3.37 x 2.61 m |
| Bathroom | Second level | 2.38 x 1.85 m |
| Laundry room | Second level | 2.59 x 1.6 m |