 For sale 50
$759,900
4 bed3 bath2,000–2,500 sq ft
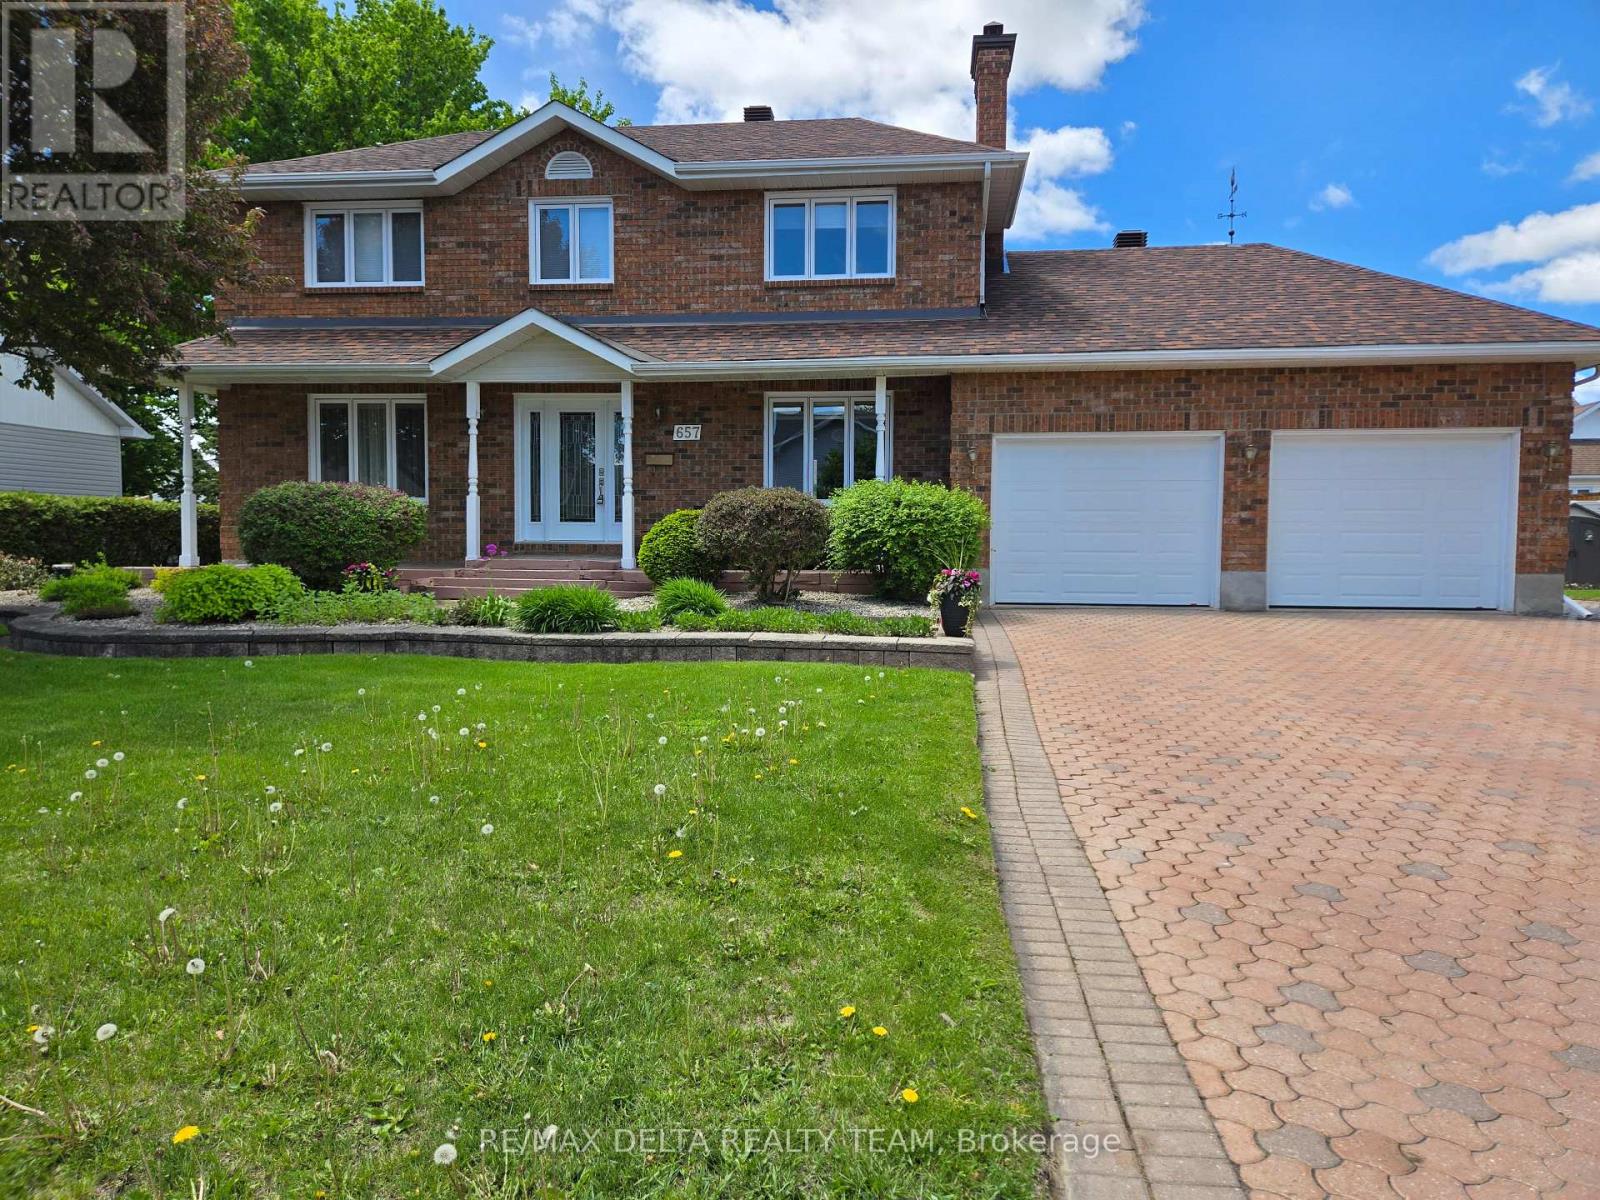
657 Ste Anne Street
Casselman, Casselman
6 months agoMLS® X12984252
RE/MAX DELTA REALTY TEAM
541 Barrage Street
Casselman, Casselman, Ontario K0A1M0
For sale· Added
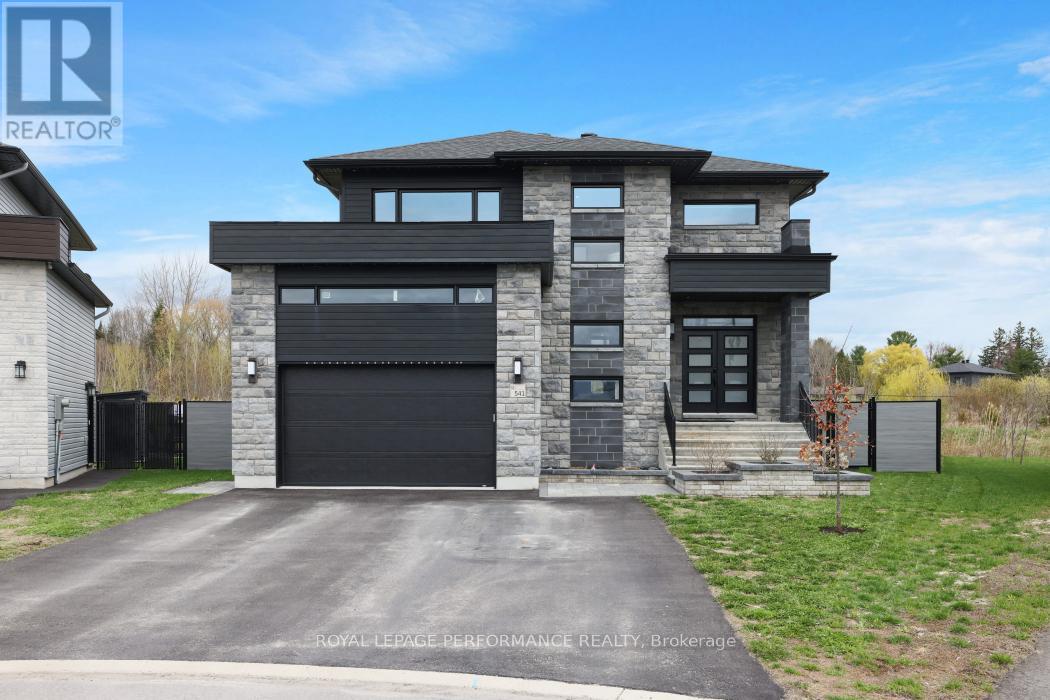
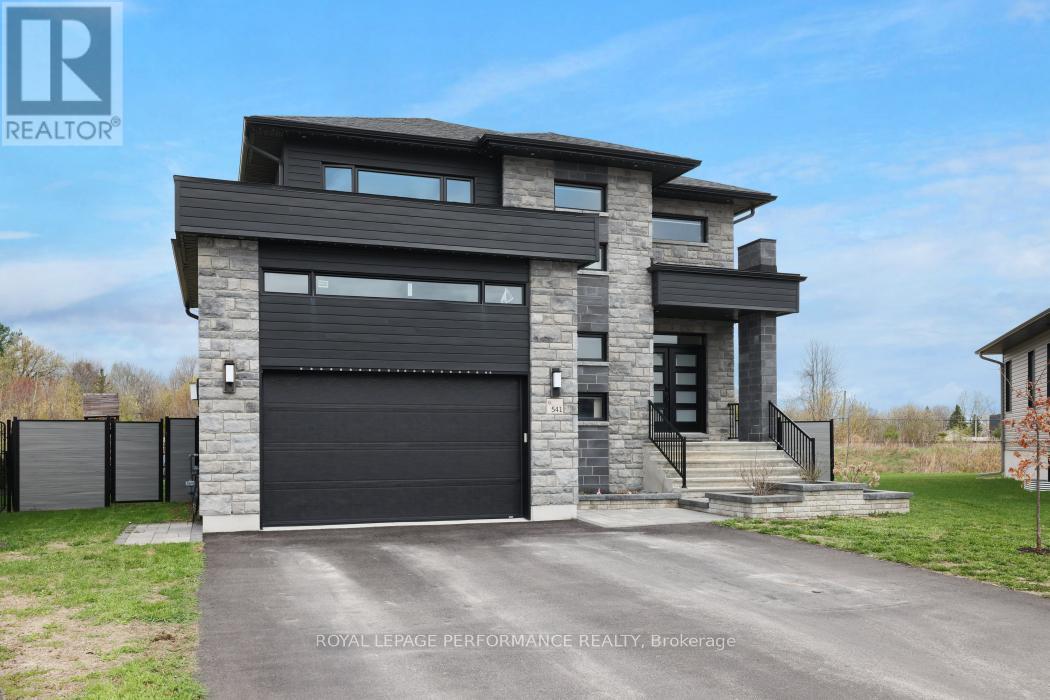
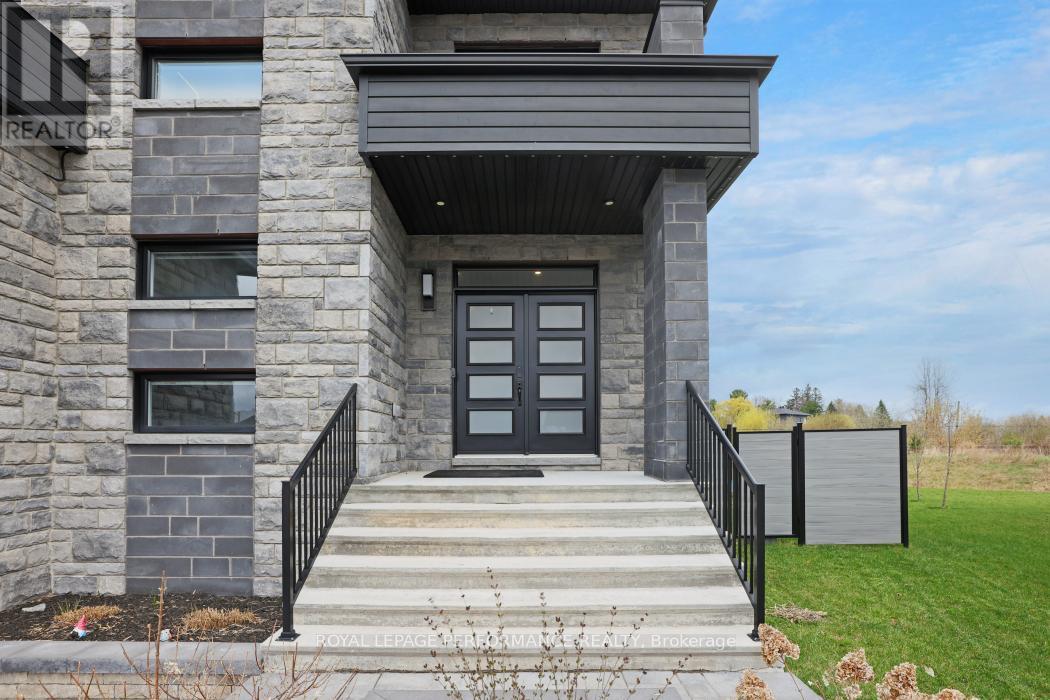
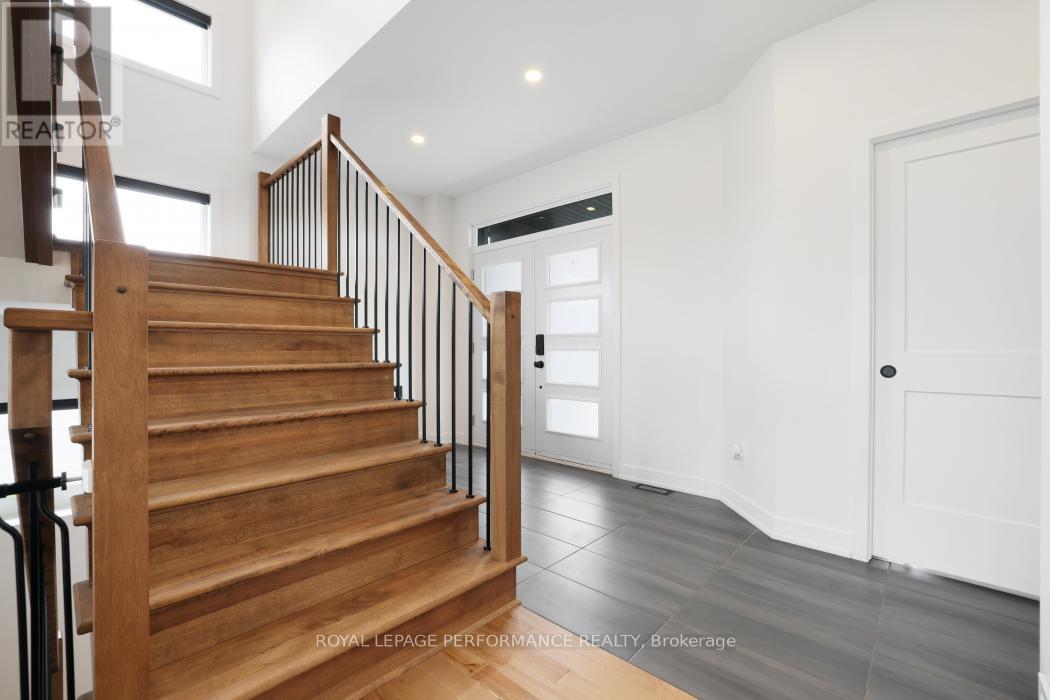
No rear neighbours, stunning views, and unforgettable sunsets. Welcome to this exceptional 3+1 bedroom, 4-bathroom home, set on a premium lot with pond views. This upgraded beauty is a true showstopper, blending modern design with functional elegance. Step inside to a bright, open-concept layout featuring gleaming hardwood floors and expansive floor-to-ceiling windows that flood the home with natural light. The main level is designed for both everyday living and entertaining, showcasing a custom staircase, gas fireplace with built-in cabinetry, a main-floor office, and seamless flow between living and dining spaces. The gourmet kitchen is a standout, complete with premium Thermador appliances, including a 7-ft fridge/freezer column, a 36-inch, 6-burner gas range, professional hood fan, built-in coffee machine, and drawer microwave. The extended quartz island offers an additional prep sink, complemented by a walk-in butler's pantry with a third sink and ample cabinetry. Upstairs, the spacious primary suite features a spa-inspired ensuite with heated floors, a soaker tub, glass shower, double vanity, and a large walk-in closet with windows. Two additional bedrooms and a full bath complete the level. The fully finished basement includes a fourth bedroom, full bathroom, laundry area, and a generous family room. The fully fenced backyard oasis is thoughtfully designed with a heated in-ground pool (2022). Enjoy the deck off the dining area with a gas BBQ hookup, interlock patio, green space, and fire pit area-your private getaway at home.Additional features include Glowstone lighting, RO water system, water softener, custom blinds ($16K), heated and insulated garage, 6-car laneway, and keyless entry.
Map data © OpenStreetMap contributors
No open houses are scheduled for this home.
Can't make it? Request a private viewing.
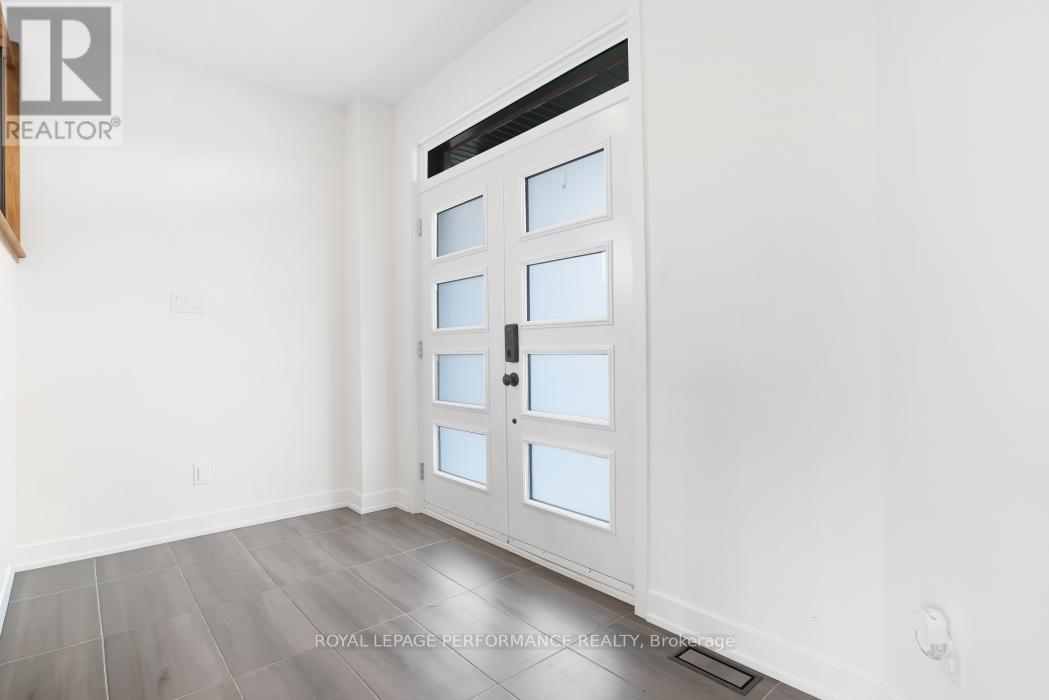
| Foyer | Main level | 5.86 x 2.05 m |
| Bedroom | Basement | 3.96 x 4.11 m |
| Laundry room | Basement | 3.71 x 1.87 m |
| Kitchen | Main level | 5.43 x 3.04 m |
| Pantry | Main level | 2.15 x 1.47 m |
| Dining room | Main level | 4.49 x 3.3 m |
| Office | Main level | 2.82 x 2 m |
| Living room | Main level | 4.59 x 4.52 m |
| Primary Bedroom | Second level | 5.05 x 4.01 m |
| Bedroom | Second level | 3.93 x 3.98 m |
| Bedroom | Second level | 2.99 x 3.93 m |
| Family room | Basement | 5.87 x 6.24 m |