 For sale 25
$274,900
2 bed2 bath1,100–1,500 sq ft
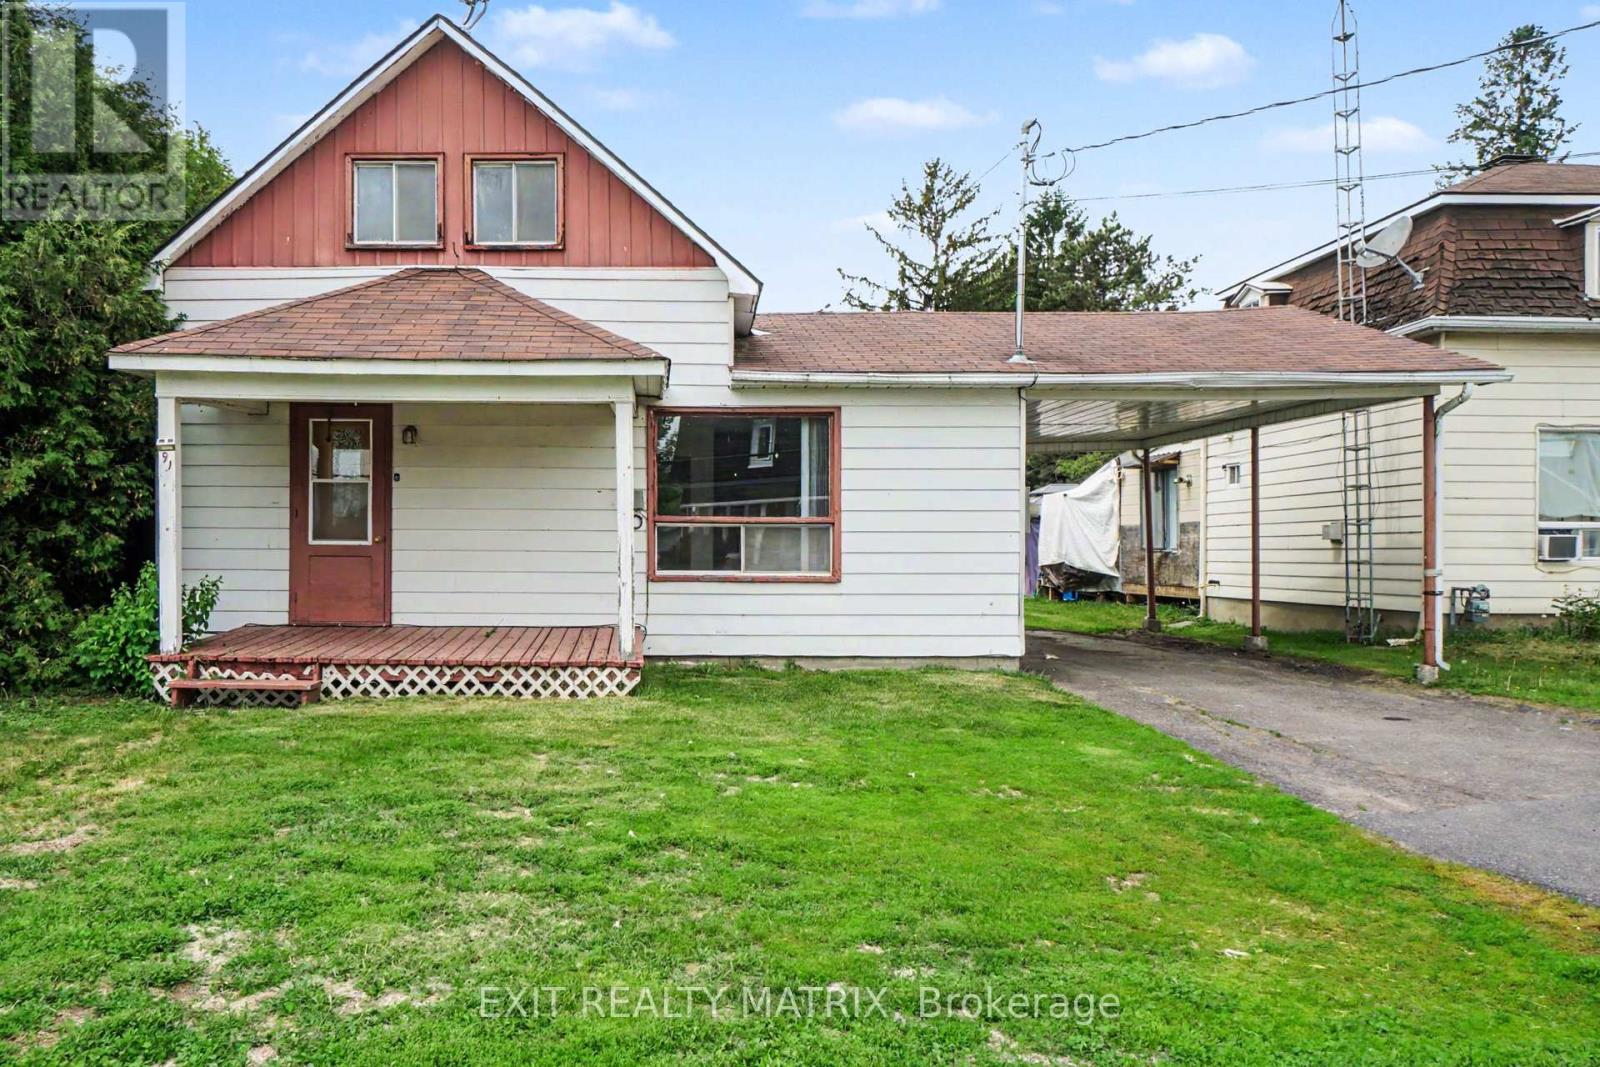
91 Laurier Street
Casselman, Casselman
2 months agoMLS® X13662460
EXIT REALTY MATRIX
776 St Jean Street #3
Casselman, Casselman, Ontario K0A1M0
For sale· Added
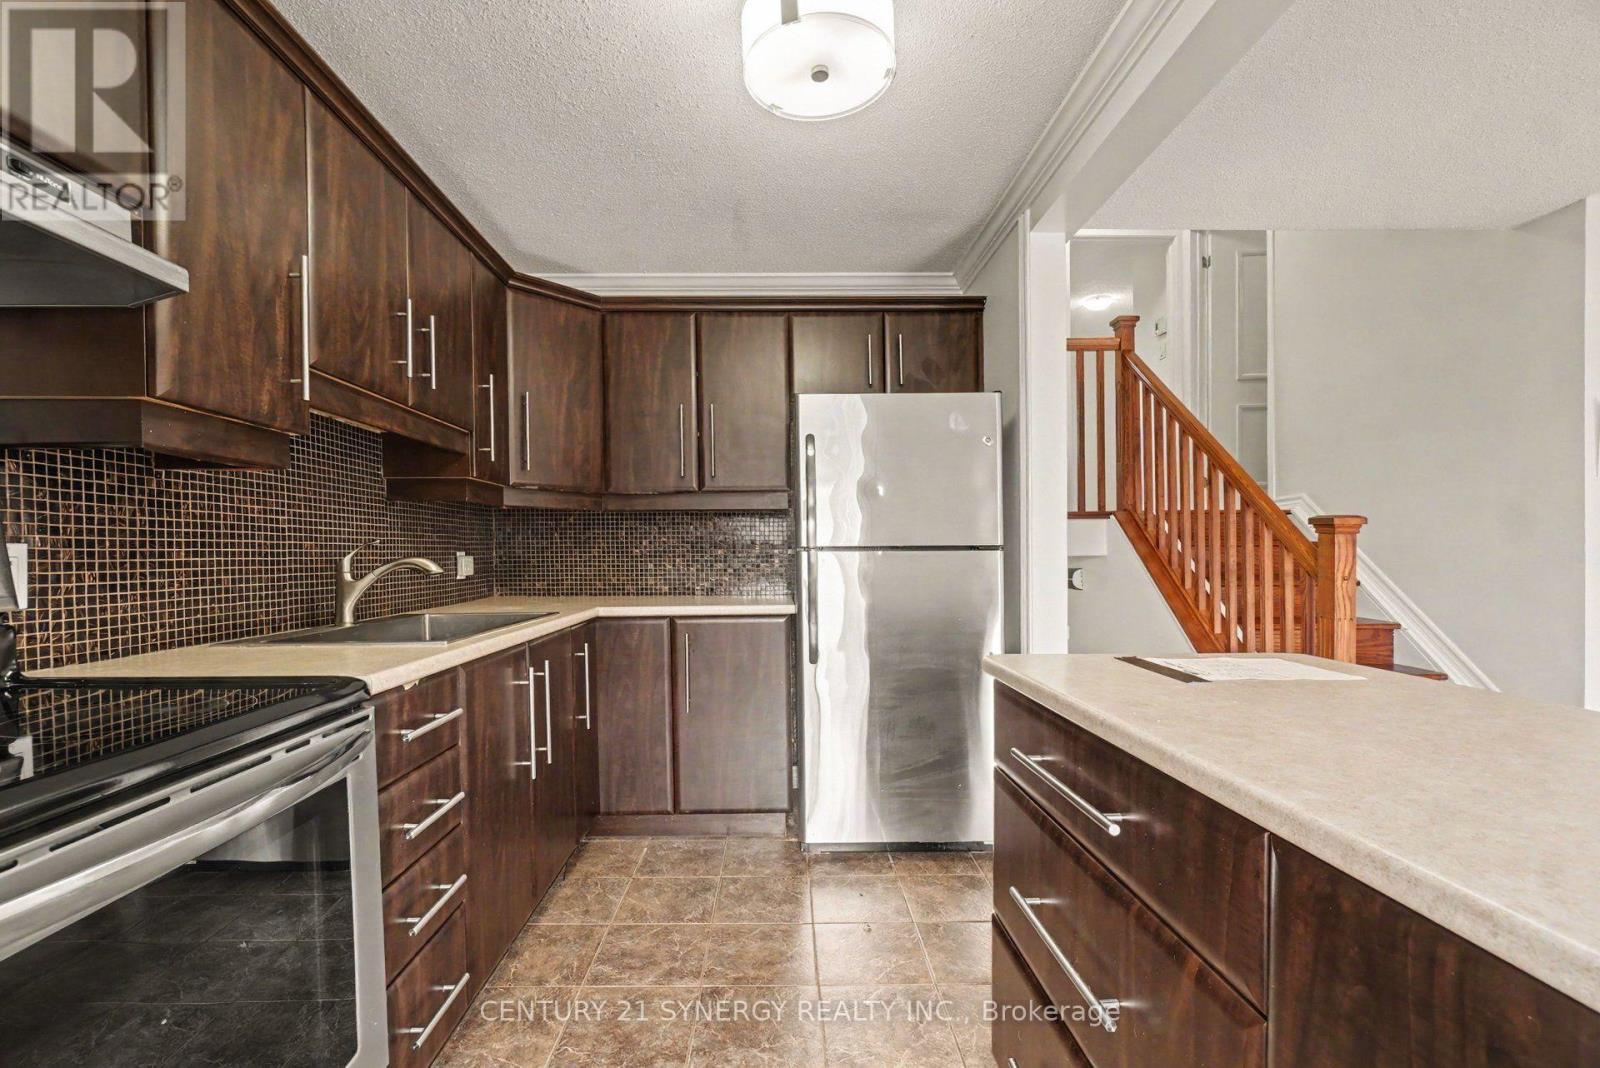
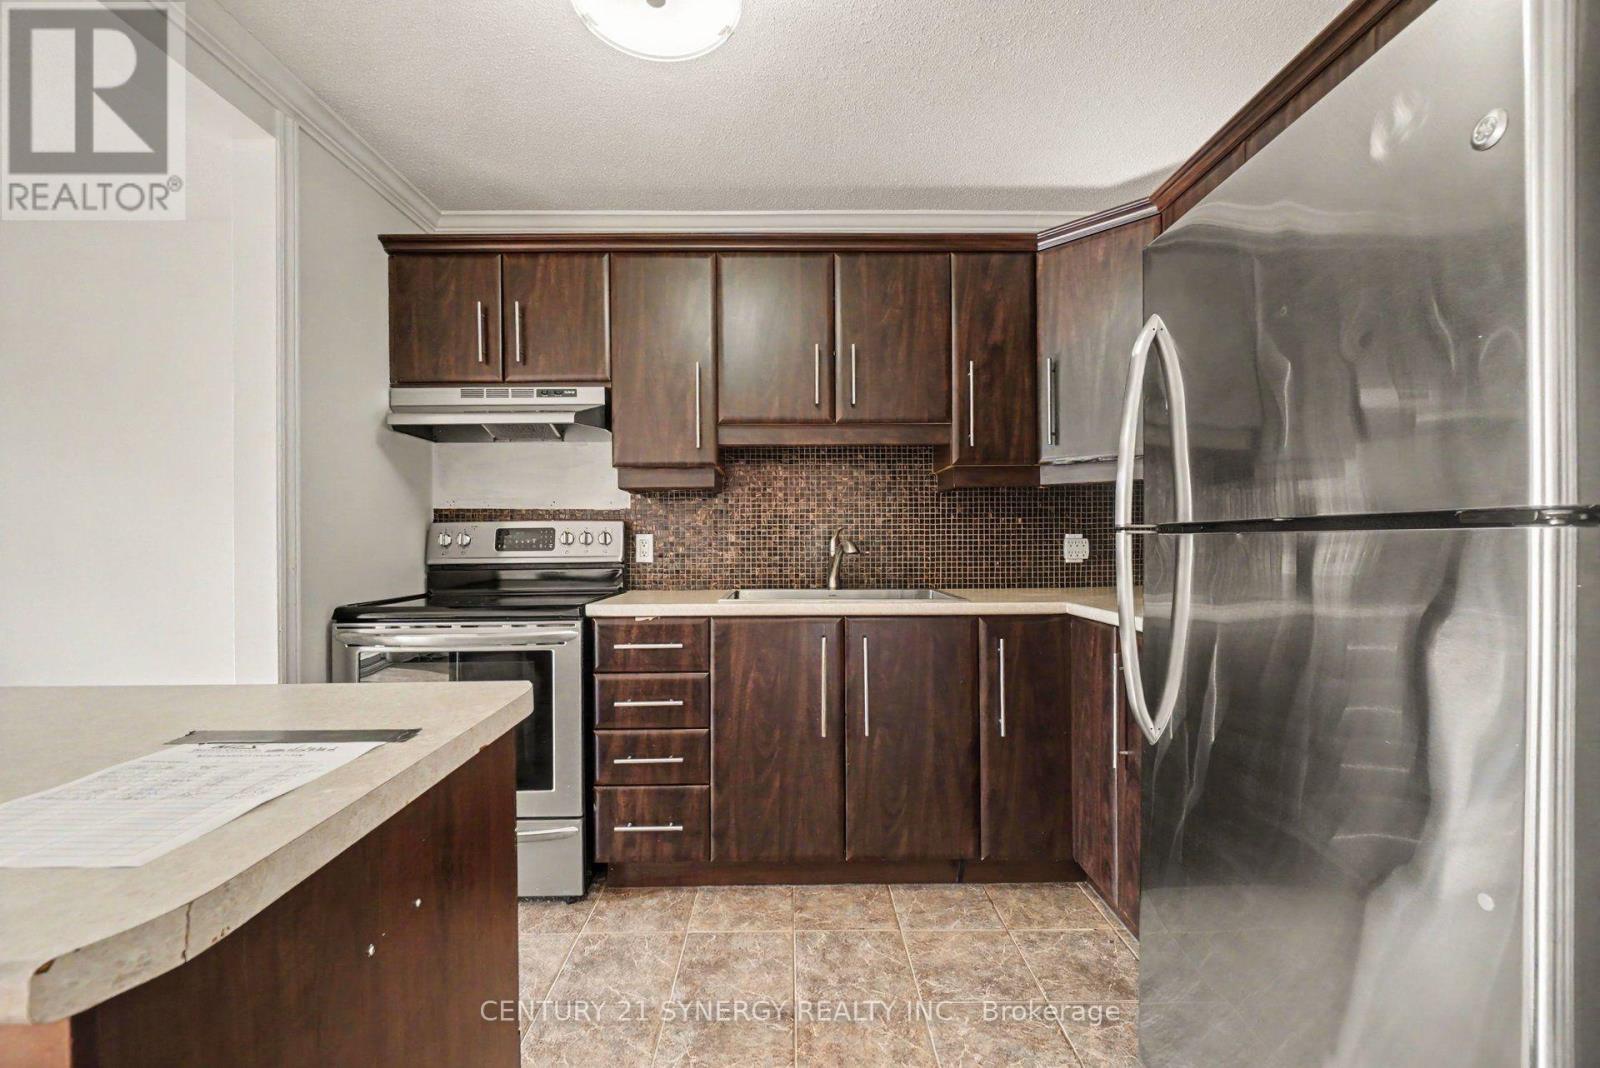
A GREAT opportunity for first-time buyers, downsizers, or investors. Welcome to this beautifully designed 2-bedroom, 1-bathroom condo in the heart of Casselman! Featuring an open-concept main living area, this home offers a bright and functional layout perfect for everyday living and entertaining. The modern kitchen boasts a spacious island, stylish backsplash, and an oversized sink, providing both functionality and plenty of prep space. Hardwood stairs lead to the second level, where you'll find two well-appointed bedrooms, including a spacious primary bedroom with a walk-in closet. A generously sized laundry room offers a convenient sink and ample storage. Complete with one assigned surface parking space and ideally located close to the amenities Casselman has to offer. a great opportunity for first-time buyers, downsizers, or investors.
Map data © OpenStreetMap contributors
No open houses are scheduled for this home.
Can't make it? Request a private viewing.
| Kitchen | Main level | 2.2 x 3.16 m |
| Dining room | Main level | 2.48 x 2.24 m |
| Living room | Main level | 3.49 x 6 m |
| Primary Bedroom | Second level | 3.58 x 4.1 m |
| Bedroom | Second level | 2.77 x 4.1 m |
| Bathroom | Second level | 1.75 x 2.36 m |