
 NewFor sale 25
$799,900
3+2 bed3 bath2,936 sq ft
251 Highway 53
Cathcart
6 hours agoMLS® 40870796
Re/Max Twin City Realty Inc
251 Highway 53
Cathcart, Ontario N0E1B0
For sale· Added
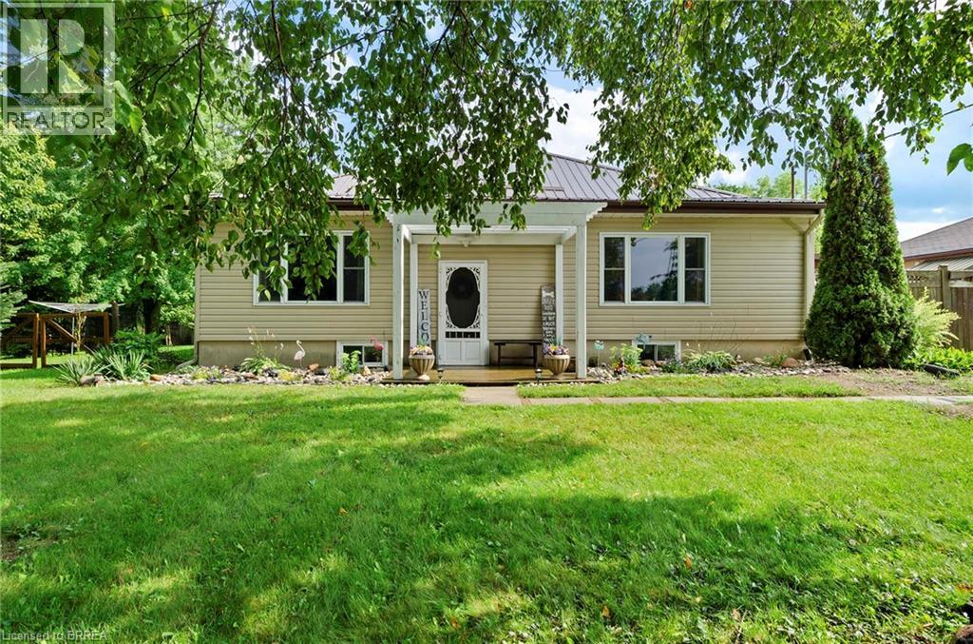
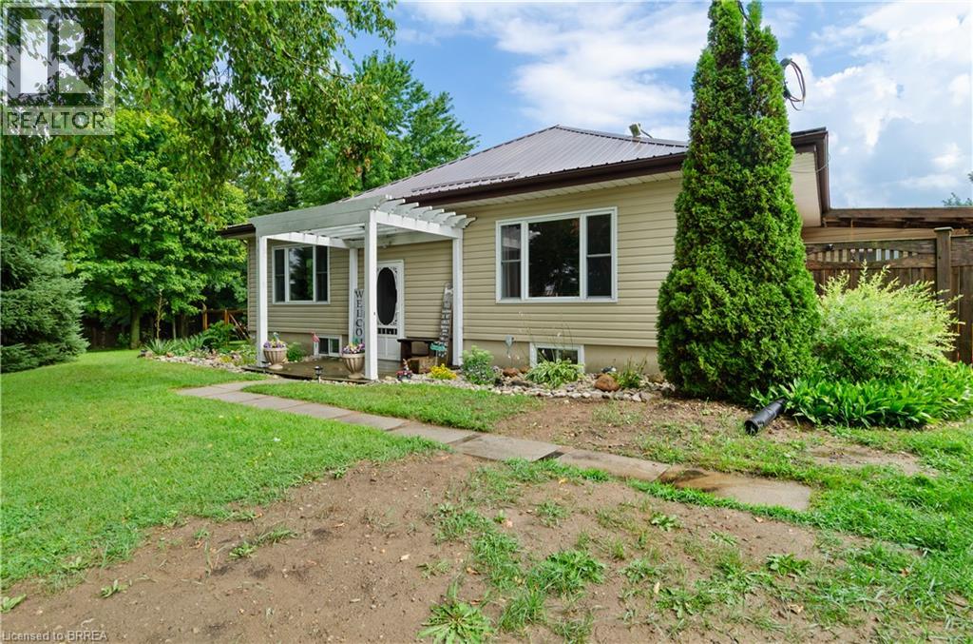
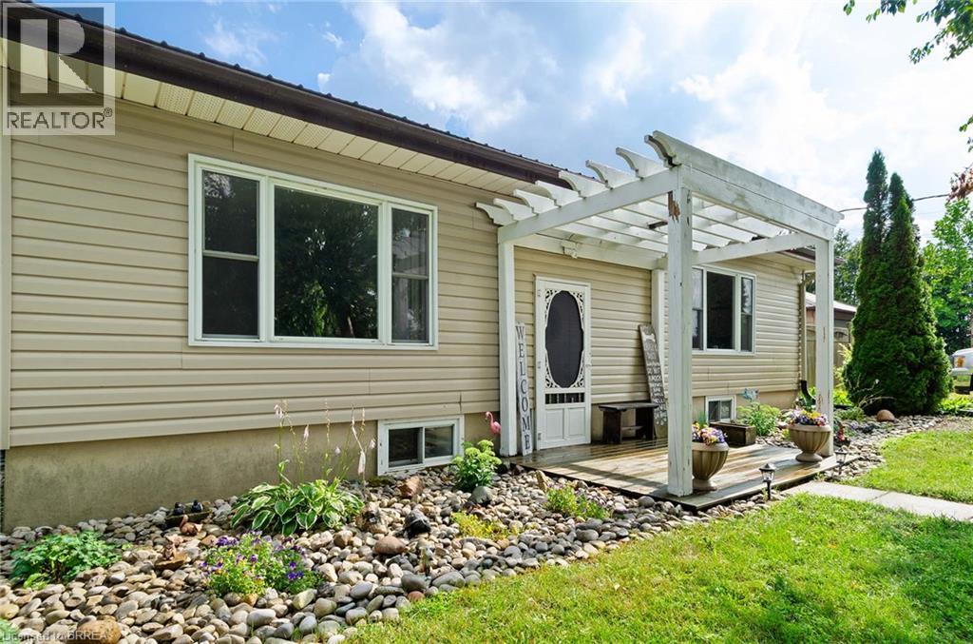
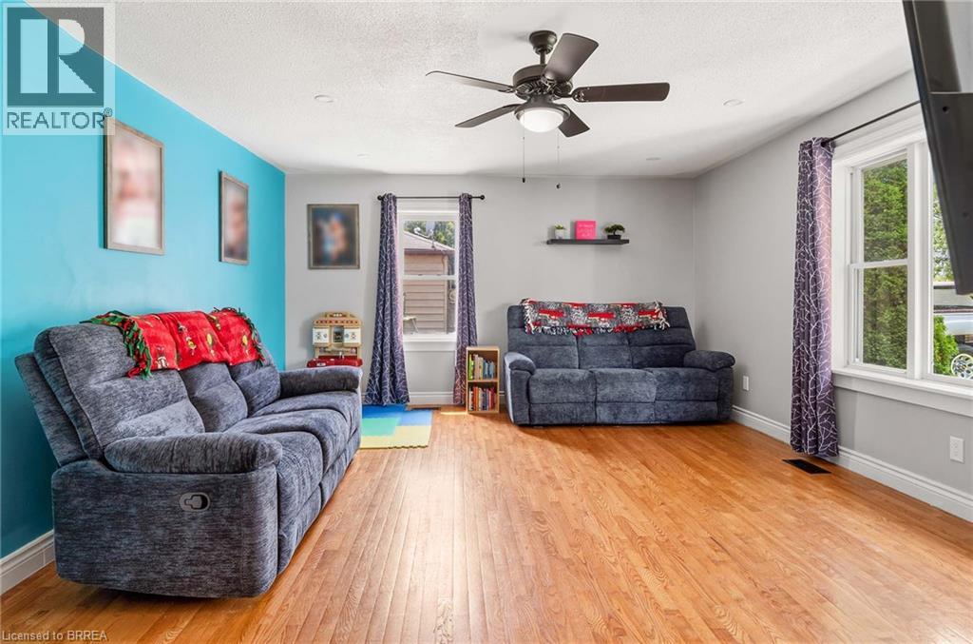
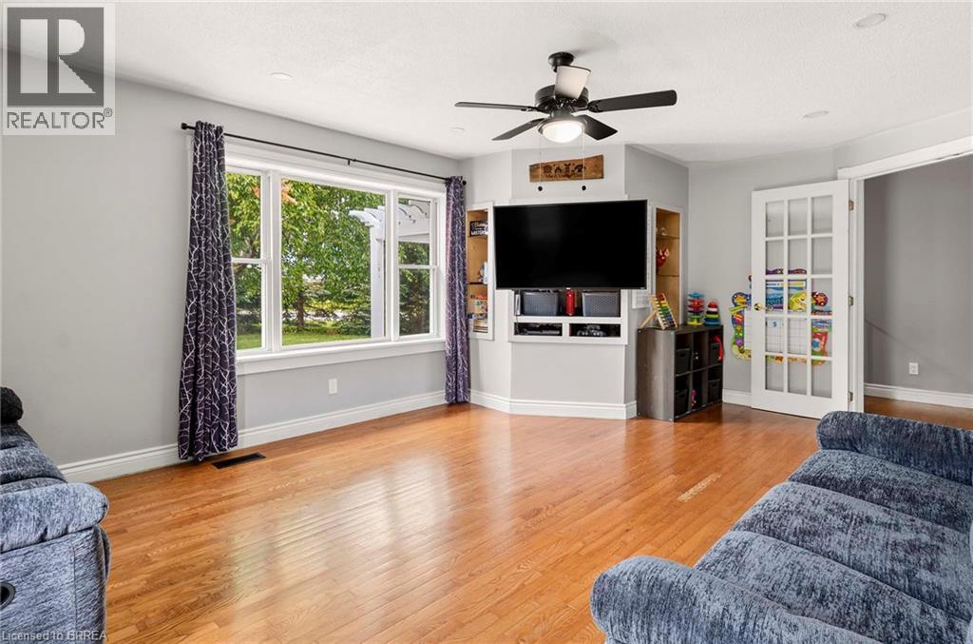
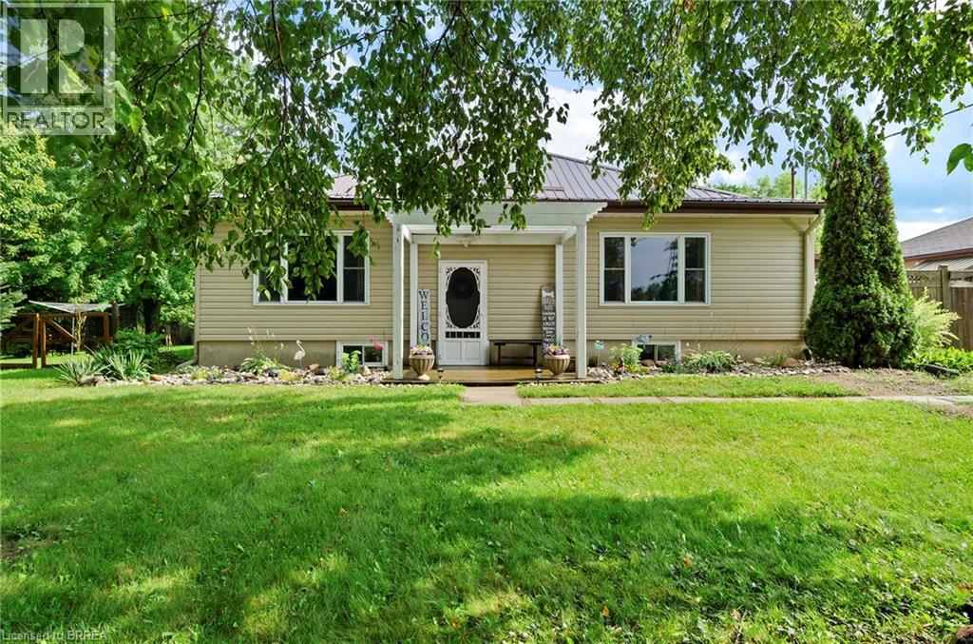
Privacy, space, and flexibility — all on 1.33 acres with no immediate neighbours. Welcome to 251 County Road 53, a corner-lot retreat in the County of Brant offering nearly 3,000 sqft of total finished living space across the main level and a fully finished lower level. The versatile layout features 3+2 bedrooms, 2 full bathrooms, 2 kitchens, and 2 living areas — perfectly suited for multi-generational living or in-law suite potential. The main floor is bright and updated with modern flooring, recessed lighting, and a kitchen featuring crisp white cabinetry, contemporary finishes, and stainless-steel appliances. The finished lower level offers its own kitchen, living room, and bedrooms — ideal for extended family, guests, or a home-based business. Outside is where this property truly shines. Enjoy your above-ground pool, a covered rear deck for summer entertaining, and mature trees framing a completely private setting on a corner lot with no neighbours in sight. Parking for 8+ vehicles including garage space makes this a dream for hobbyists, contractors, or anyone with toys to store. Country living without compromise — your private oasis is waiting!
Map data © OpenStreetMap contributors
No open houses are scheduled for this home.
Can't make it? Request a private viewing.
| 3pc Bathroom | Main level | 6'3'' x 5'6'' |
| Laundry room | Main level | 8'10'' x 9'11'' |
| Mud room | Main level | 11'9'' x 8'9'' |
| Kitchen | Basement | 8'4'' x 9'7'' |
| 4pc Bathroom | Basement | — |
| Bedroom | Basement | 6'6'' x 16'0'' |
| Bedroom | Basement | 6'6'' x 15'6'' |
| 4pc Bathroom | Main level | — |
| Bedroom | Main level | 9'8'' x 12'0'' |
| Dining room | Main level | 12'6'' x 9'11'' |
| Bedroom | Main level | 11'0'' x 8'4'' |
| Bedroom | Main level | 11'0'' x 10'3'' |
| Kitchen | Main level | 11'6'' x 13'4'' |
| Living room | Main level | 14'0'' x 20'0'' |