 For sale 50
$749,900
5 bed3 bath2,000–2,500 sq ft
751 Ford Crescent
Cavan Twp, Cavan Monaghan
2 months agoMLS® X13649222
Ball Real Estate Inc.
1427 Stewart Line
Cavan Twp, Cavan Monaghan, Ontario L0A1C0
For sale· Added
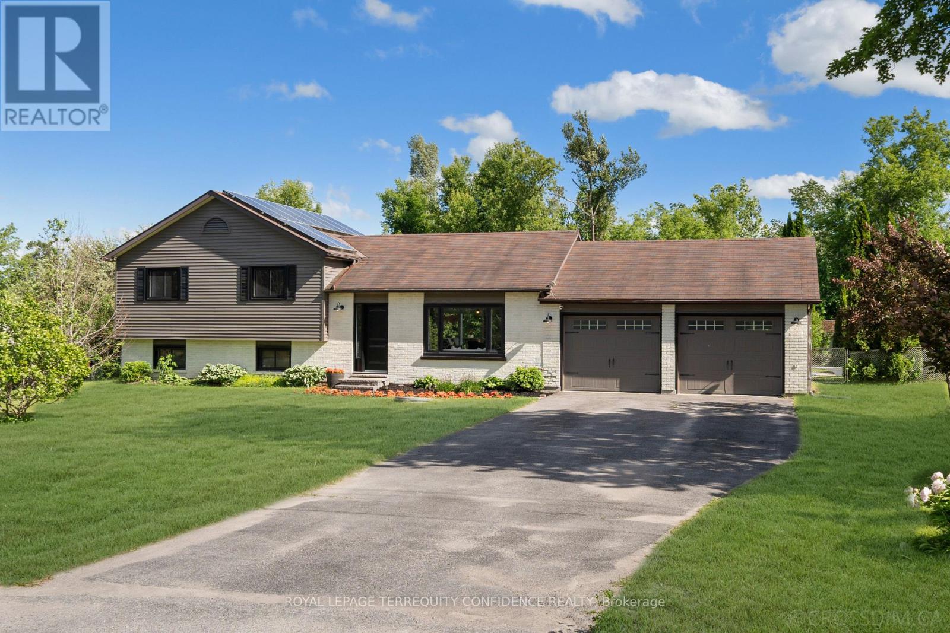
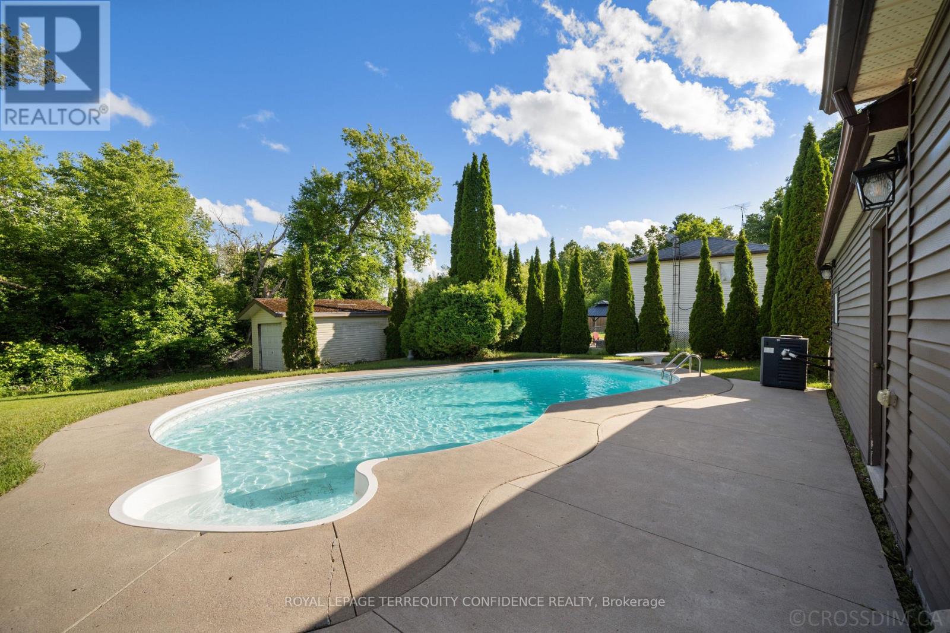
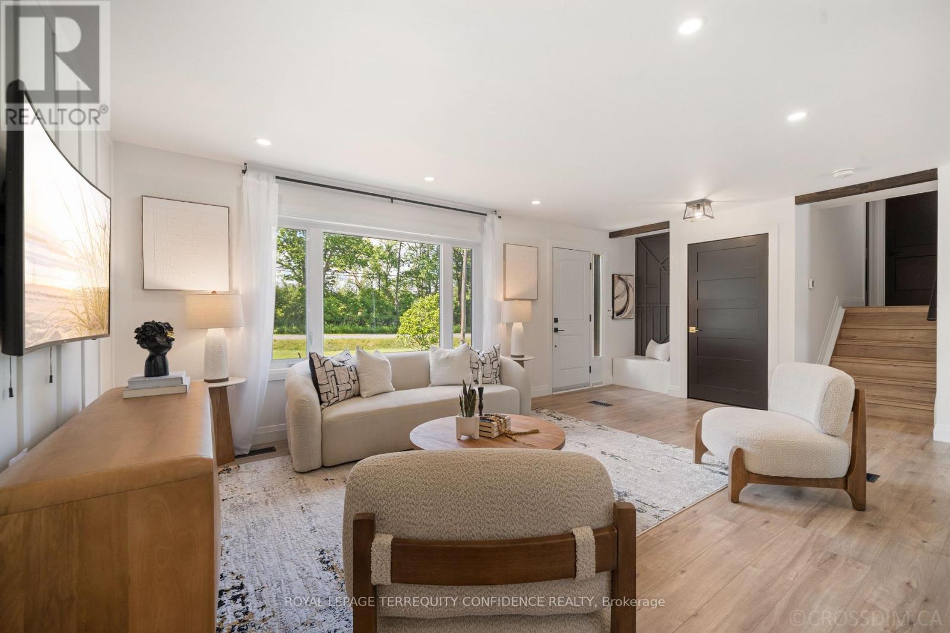
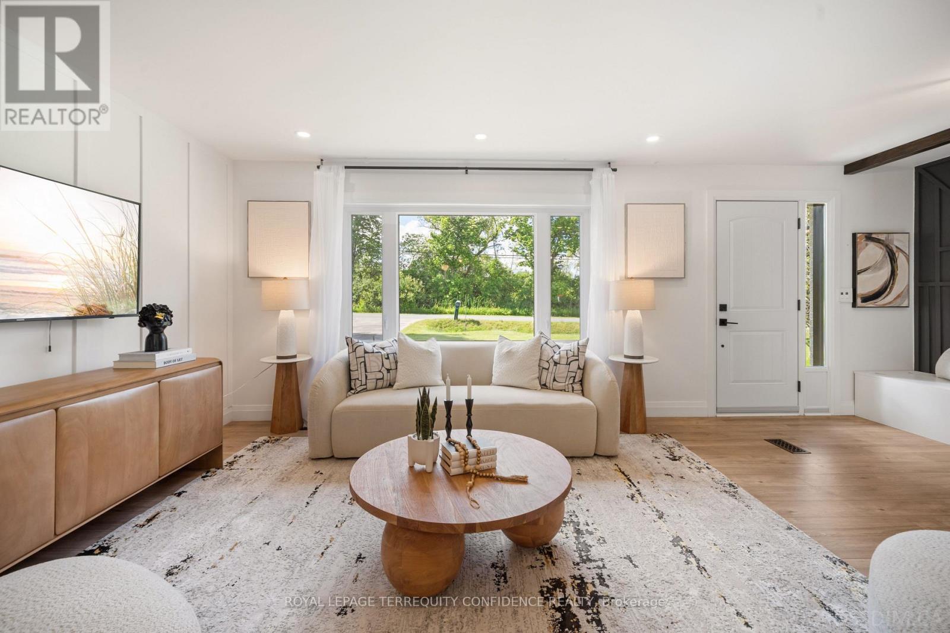
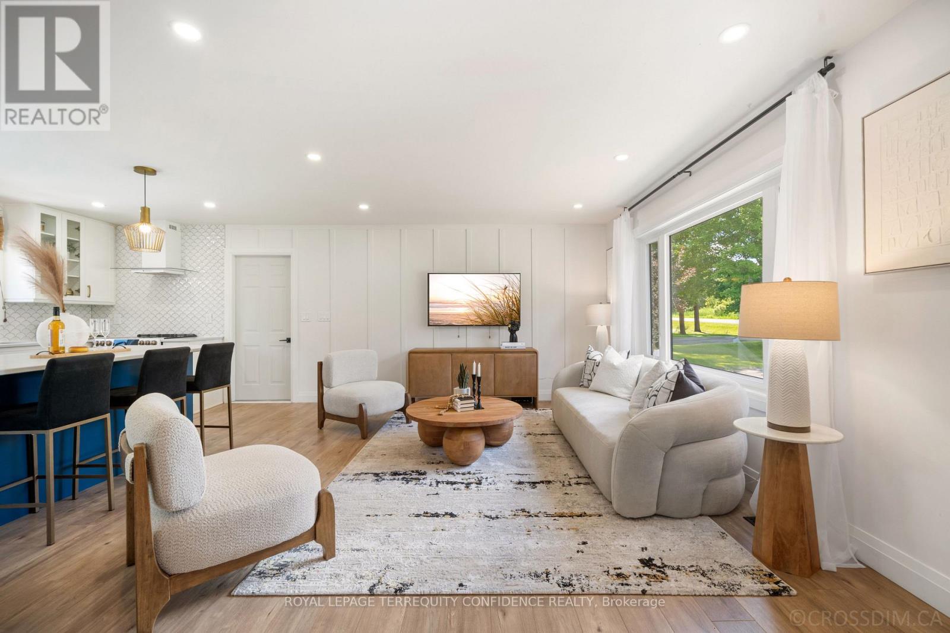
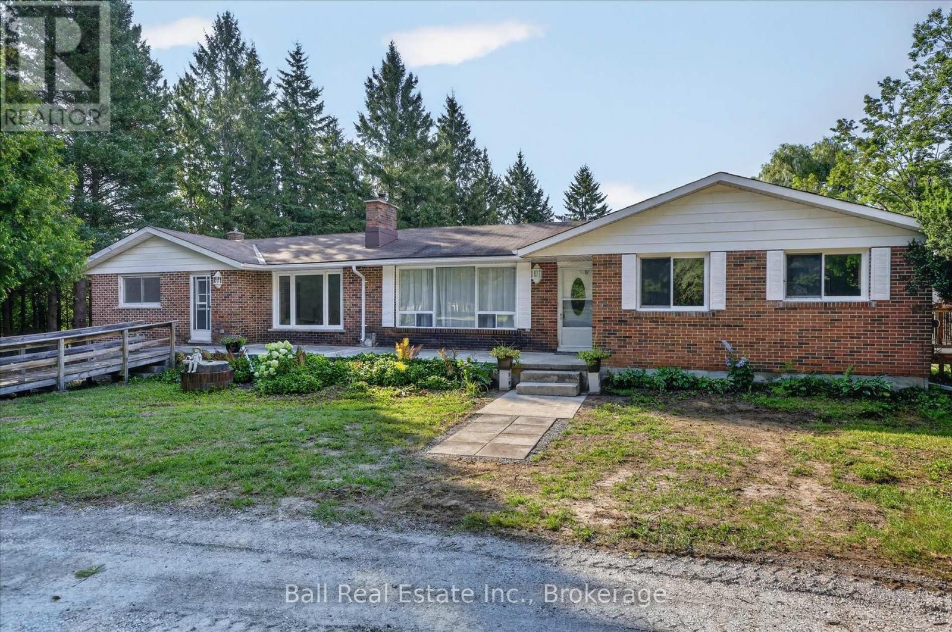
Your peaceful haven awaits here. Welcome to this bright & beautiful, renovated 3-bedroom home, tucked onto a private, south-facing lot! With a sparkling heated swimming pool, attached double car garage, large private driveway, fenced backyard & gazebo, and interior home updates throughout, this gem of a property truly has a spectacular list of features that make it stand out among the neighborhood! Step inside to discover the exquisite living room, designed for comfort and style. Gather with family or entertain guests in this versatile and functional area, complete with a scenic picture window! The dining room is an open concept space, perfect for hosting dinner parties or enjoying family meals. And, the eat-in kitchen is a dream, offering a centre island, built-in appliances, and a walk-out to the backyard/deck. Upstairs, three generously-sized bedrooms all feature their own closet and window. Further, journey on to the basement, where you'll find a vast recreation room that walks out to the backyard, a private office that can also be used playroom or sitting room, and laundry w/ central vacuum. Outside, the serene backyard is a gorgeous retreat, with a gas-heated inground pool, garden shed for additional storage, large fenced deck, and charming gazebo. Enjoy living the calm country life, with city convenience - being only minutes from Peterborough, and with easy access to Hwy 115, schools, parks, & more. A dream location and home, for families and commuters alike!
Map data © OpenStreetMap contributors
No open houses are scheduled for this home.
Can't make it? Request a private viewing.
| Living room | Main level | 6.61 x 3.61 m |
| Dining room | Main level | 3.42 x 3.08 m |
| Kitchen | Main level | 3.54 x 3.42 m |
| Primary Bedroom | Upper Level | 3.8 x 3.52 m |
| Bedroom 2 | Upper Level | 3.84 x 3.8 m |
| Bedroom 3 | Upper Level | 3.19 x 2.76 m |
| Recreational, Games room | Lower level | 6.92 x 4.42 m |
| Office | Lower level | 3.37 x 2.42 m |