 For sale 50
$849,999
4 bed4 bath2,500–3,000 sq ft
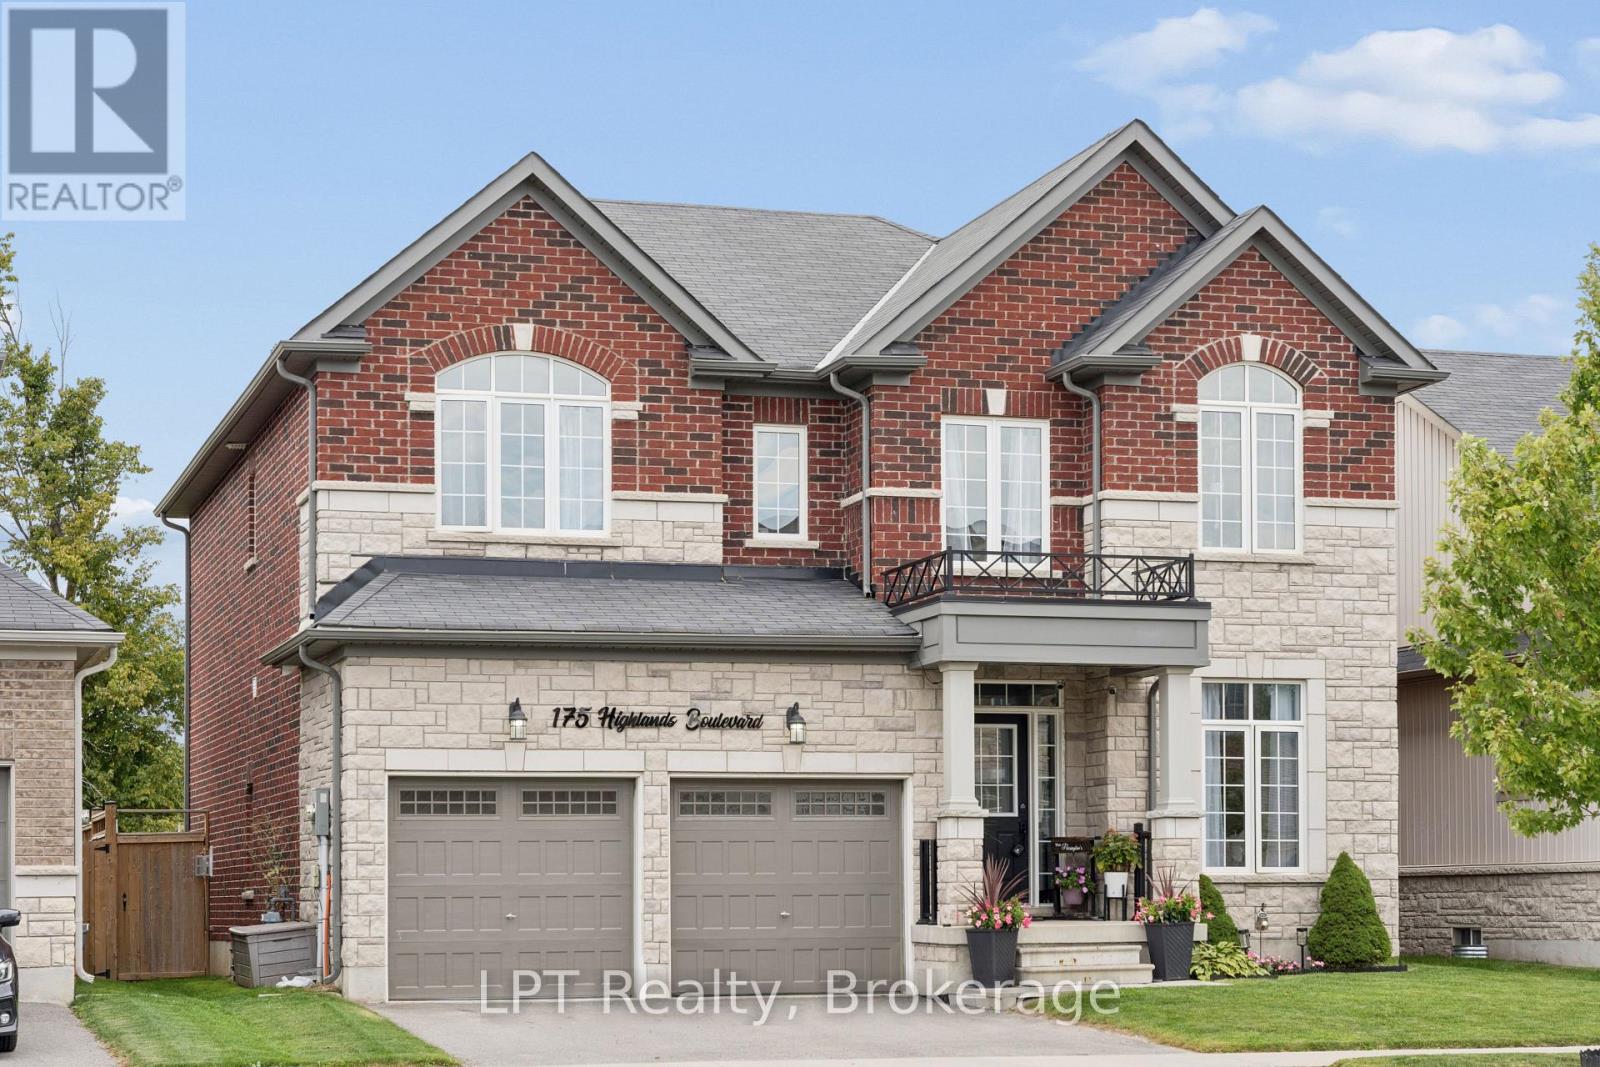
175 Highlands Boulevard
Cavan Twp, Cavan Monaghan
27 days agoMLS® X13790104
LPT Realty
1887 Campbell Avenue
Cavan Monaghan, Ontario K9J0E5
For sale· Added
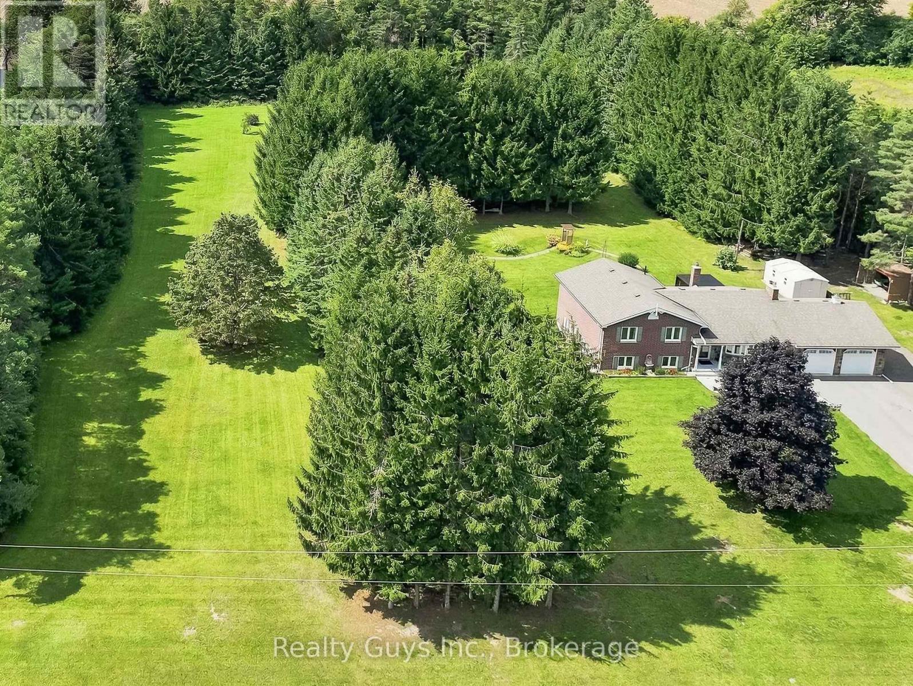
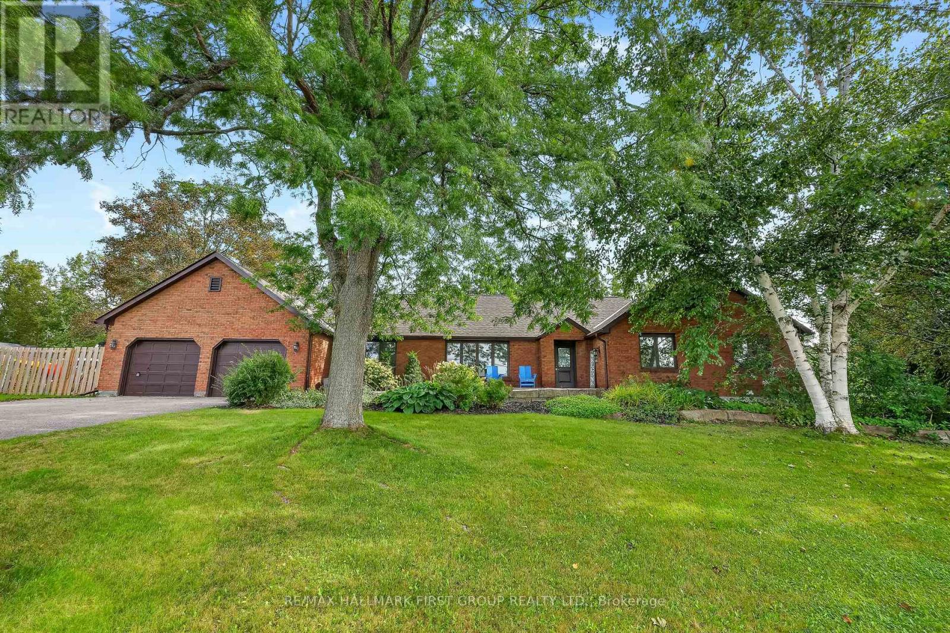
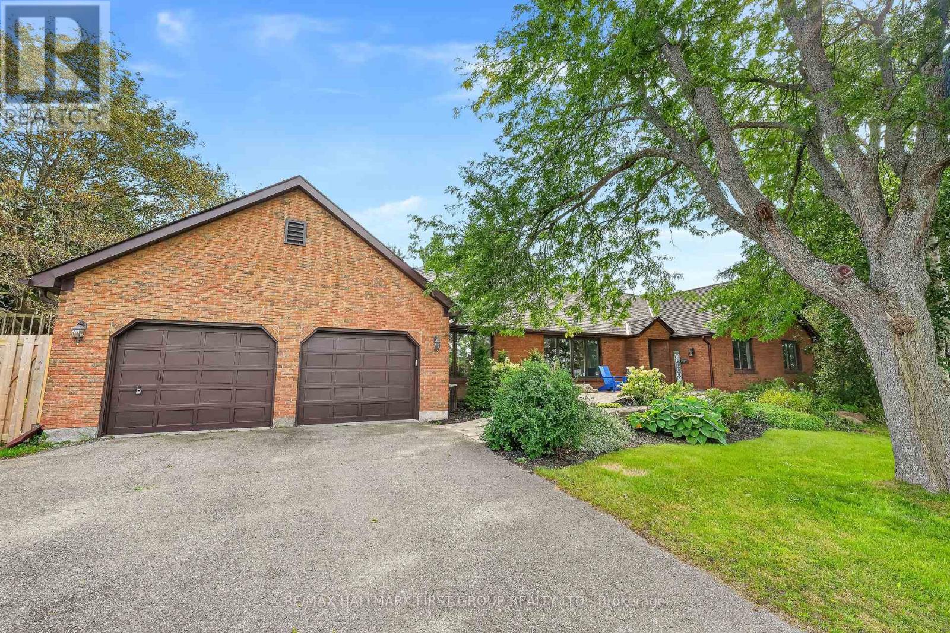
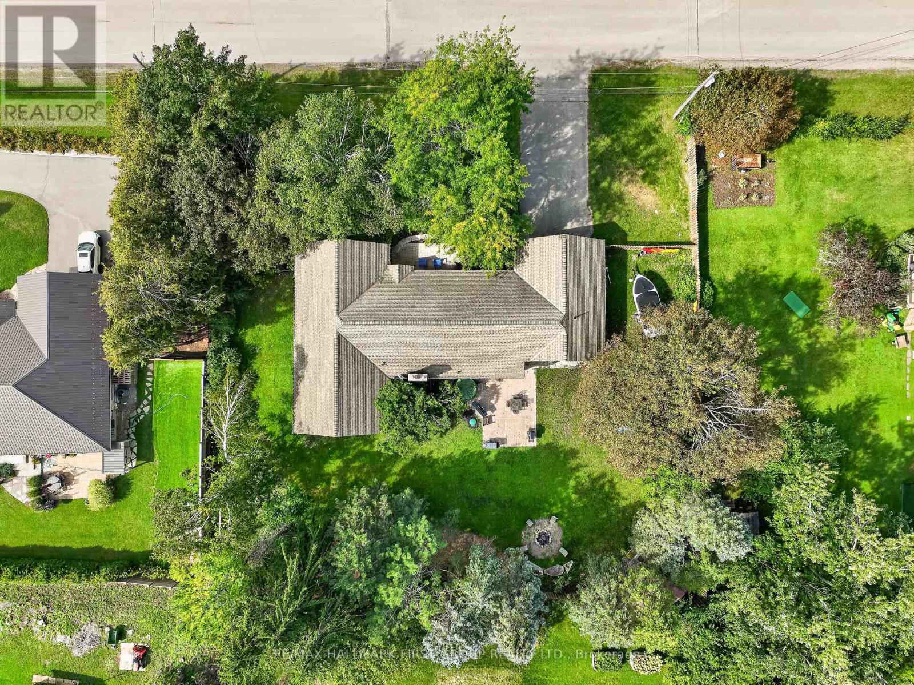
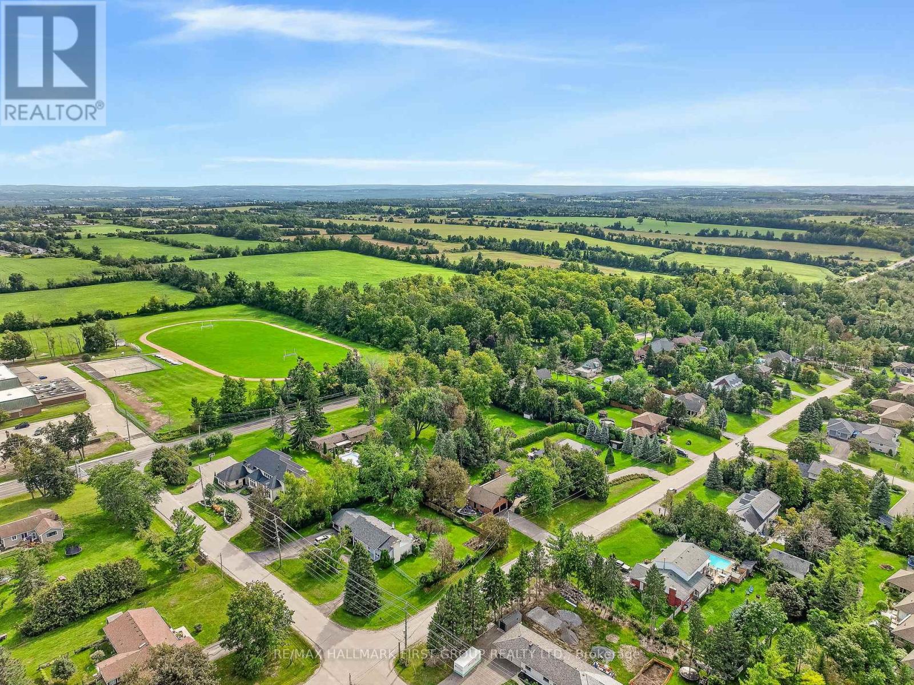
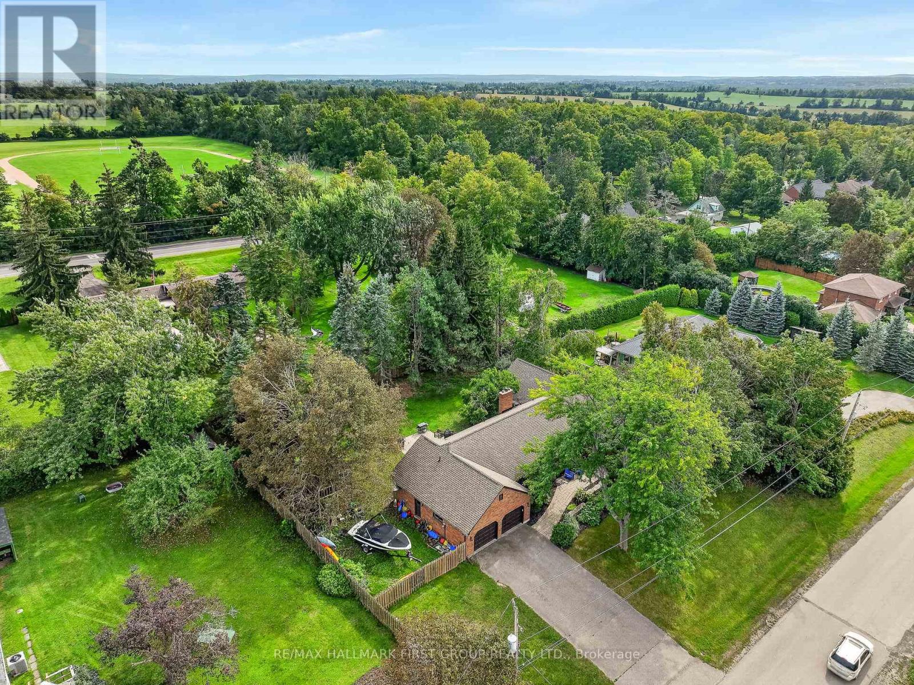
Discover exceptional space, privacy and versatility at 1887 Campbell Avenue, a sprawling brick bungalow on a beautifully landscaped half-acre lot in Peterborough's desirable west end. Located within a peaceful neighbourhood of estate-style homes, this impressive property offers 4+1 bedrooms, 3.5 bathrooms and abundant living space for growing or multigenerational families. Inside, the bright and functional main level features an inviting living room, formal dining area and comfortable family room with a wood-burning fireplace. The updated eat-in kitchen offers generous cabinetry, a large pantry and scenic views of the backyard. An oversized double garage provides convenient interior access through the practical mudroom and laundry area, complete with a powder room. Four main-floor bedrooms include an extraordinary primary retreat spanning nearly 600 sq. ft. Enjoy a walk-in closet, beautifully renovated ensuite with double vanity, freestanding soaker tub and glass walk-in shower, plus a sun-filled four-season room and separate den-perfect for a private home office or reading lounge. A spacious five-piece bathroom serves the additional bedrooms. The fully finished basement expands the home's possibilities with a large recreation room, games area, fifth bedroom, full bathroom and extensive storage-ideal for overnight guests, teenagers, hobbies or a home gym. Surrounded by mature trees and manicured gardens, the private backyard features an interlocking patio, expansive lawn and a large detached shed offering potential for a workshop, fitness studio or creative space. This rare Peterborough bungalow combines estate-lot living, a main-floor primary suite, finished basement and double garage-all just minutes from shopping, schools, parks, restaurants and everyday amenities.
Map data © OpenStreetMap contributors
No open houses are scheduled for this home.
Can't make it? Request a private viewing.
| Living room | Main level | 3.87 x 4.85 m |
| Bathroom | Main level | 5.58 x 2.39 m |
| Bathroom | Main level | 2.58 x 2.41 m |
| Bathroom | Main level | 5.58 x 2.39 m |
| Office | Main level | 3.38 x 3.02 m |
| Sunroom | Main level | 3.51 x 1.92 m |
| Laundry room | Main level | 3.04 x 3.92 m |
| Bedroom | Basement | 3.82 x 7.4 m |
| Dining room | Main level | 3.86 x 4.58 m |
| Kitchen | Main level | 4.44 x 3.37 m |
| Eating area | Main level | 3.39 x 2.7 m |
| Family room | Main level | 4.45 x 5.75 m |
| Foyer | Main level | 3.84 x 2.36 m |
| Primary Bedroom | Main level | 4.31 x 4.89 m |
| Bedroom 2 | Main level | 3.56 x 3.76 m |
| Bedroom 3 | Main level | 3.27 x 3.77 m |
| Bedroom 4 | Main level | 3.23 x 3.51 m |