 For sale 50
$849,999
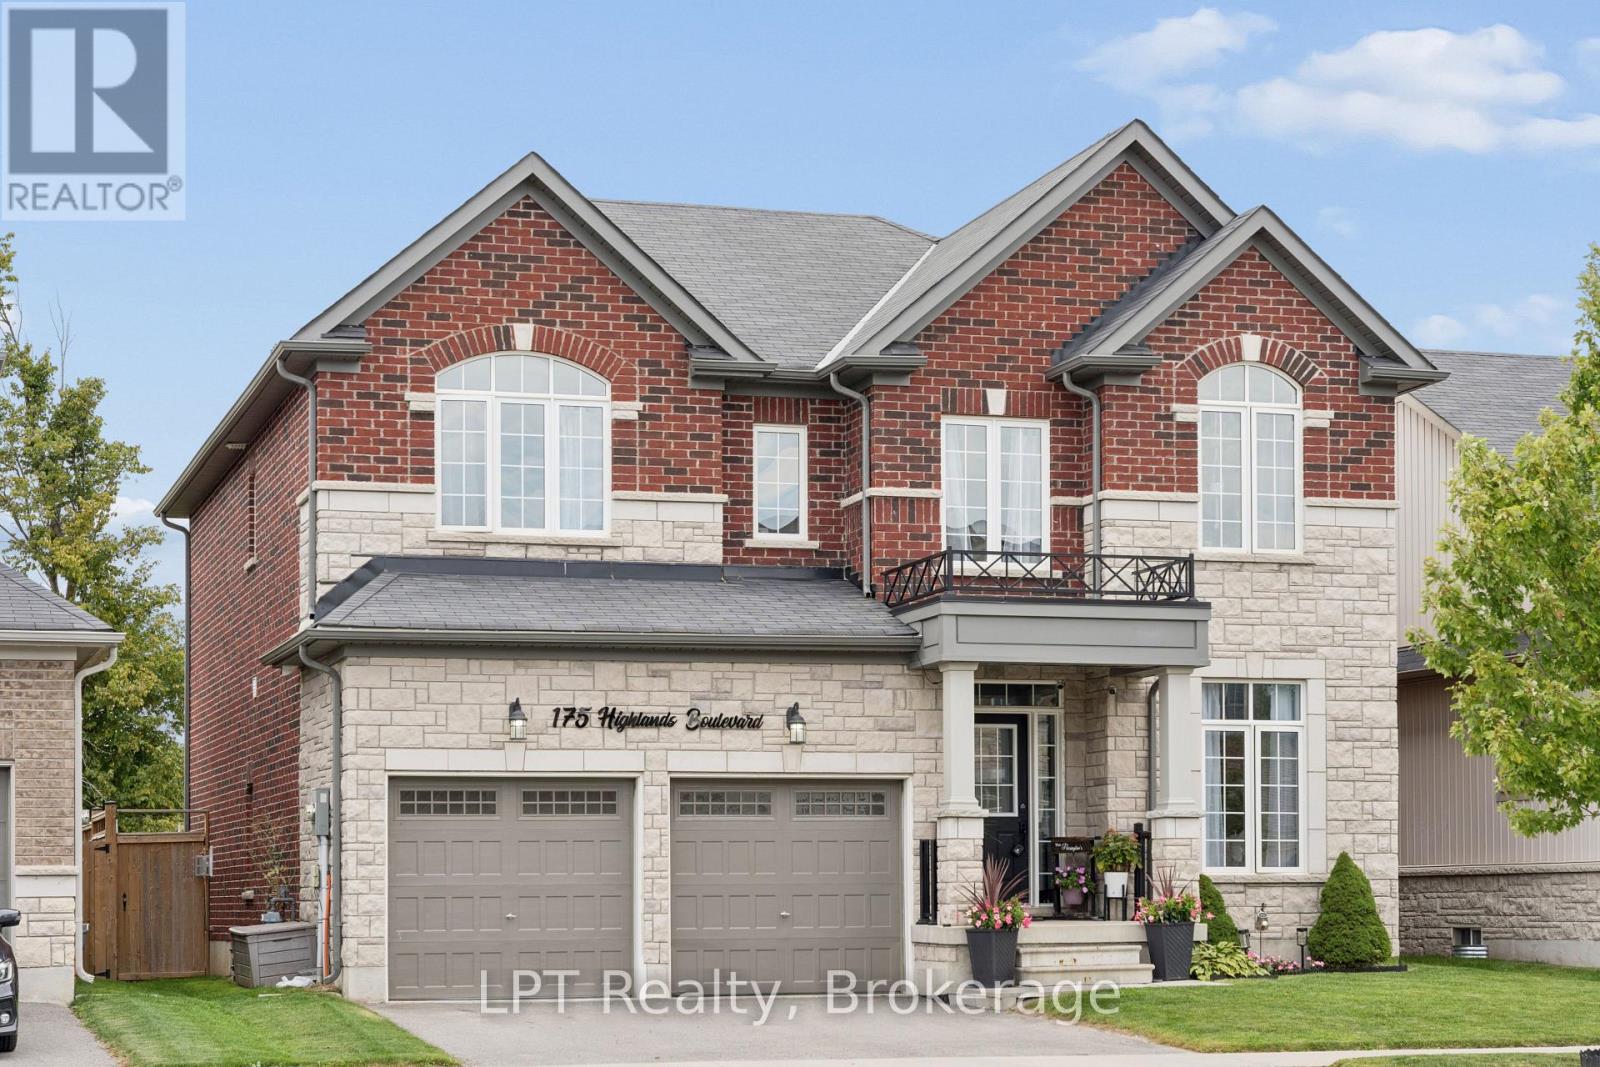
4 bed4 bath2,500–3,000 sq ft
175 Highlands Boulevard
Cavan Twp, Cavan Monaghan
27 days agoMLS® X13790104
LPT Realty
6 Gravel Road
Millbrook Village, Cavan Monaghan, Ontario L0A1G0
For sale· Added
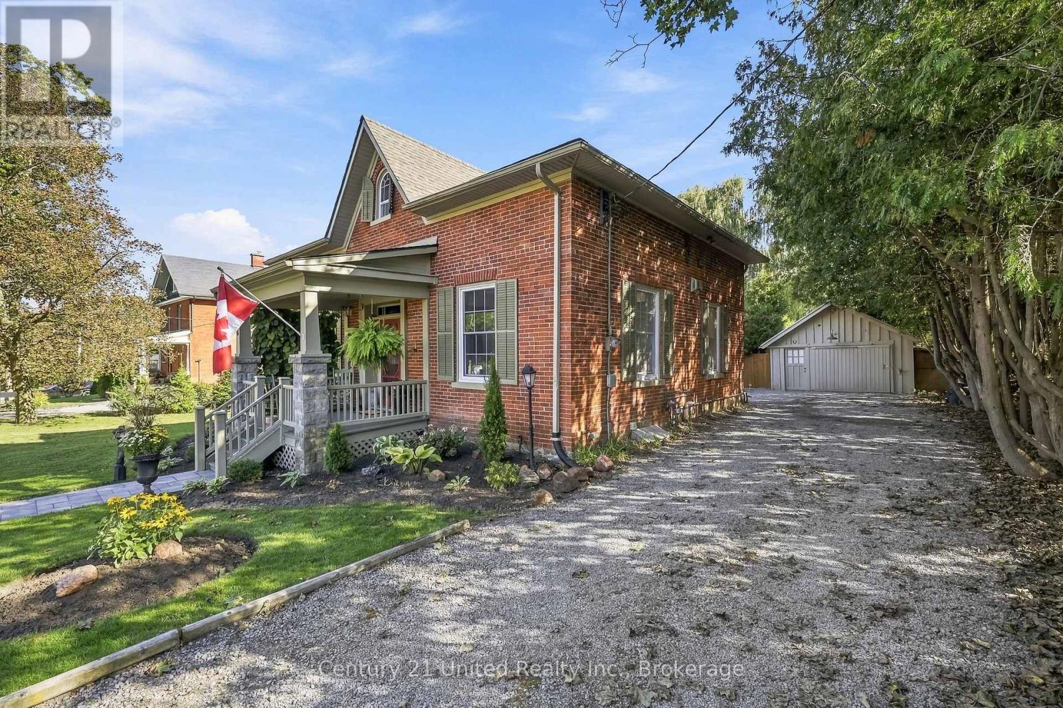
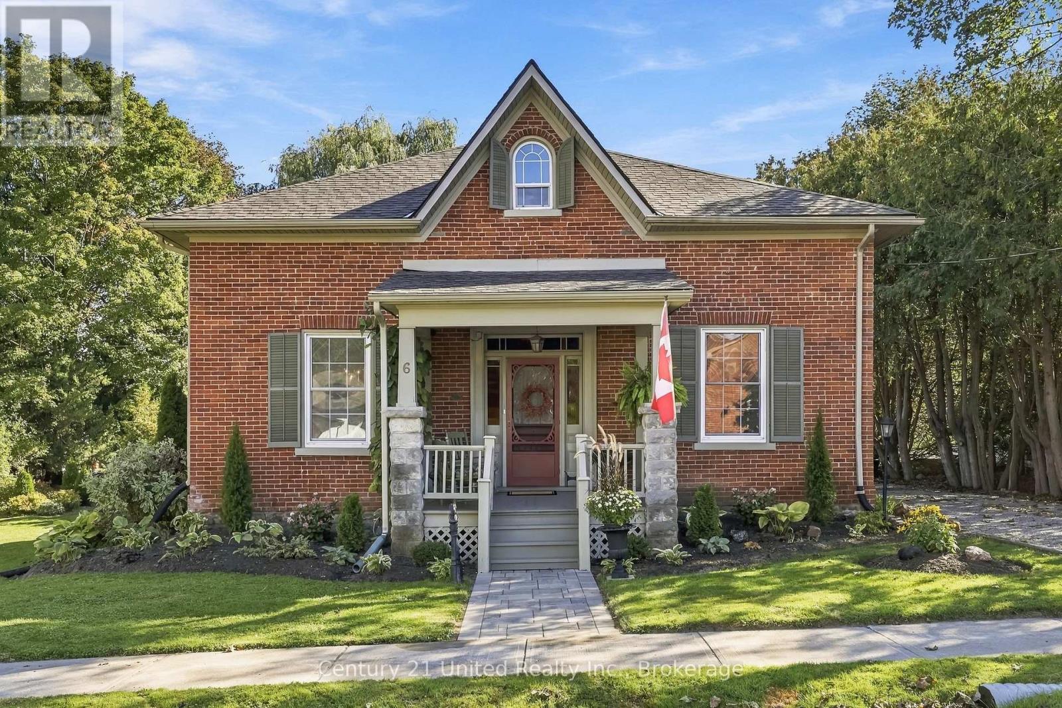
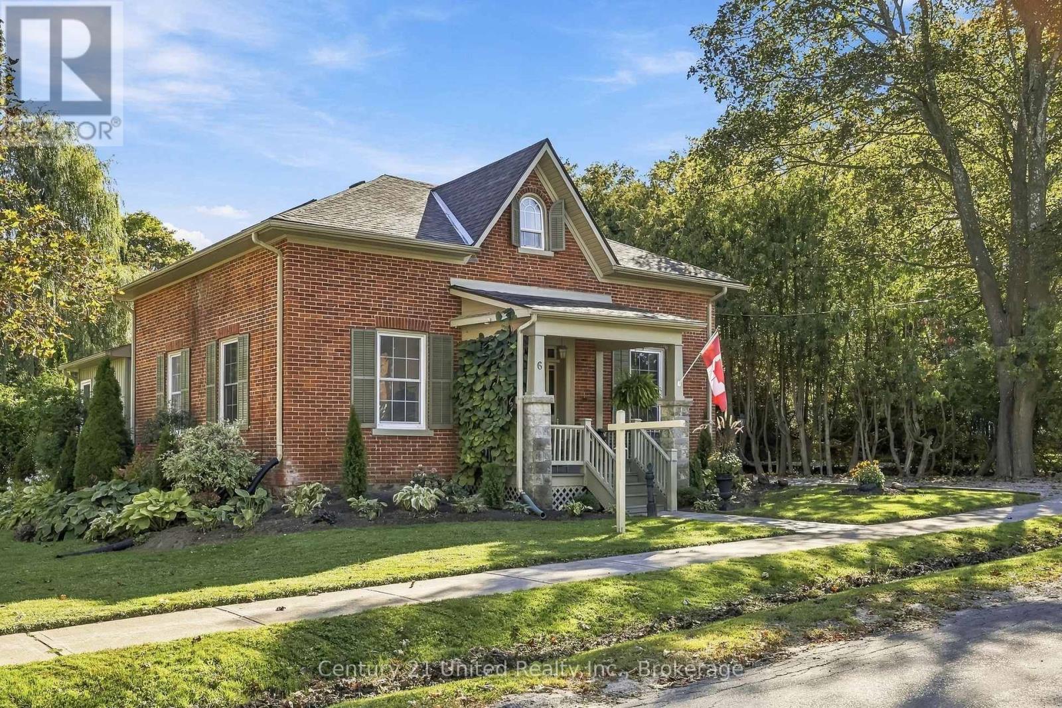
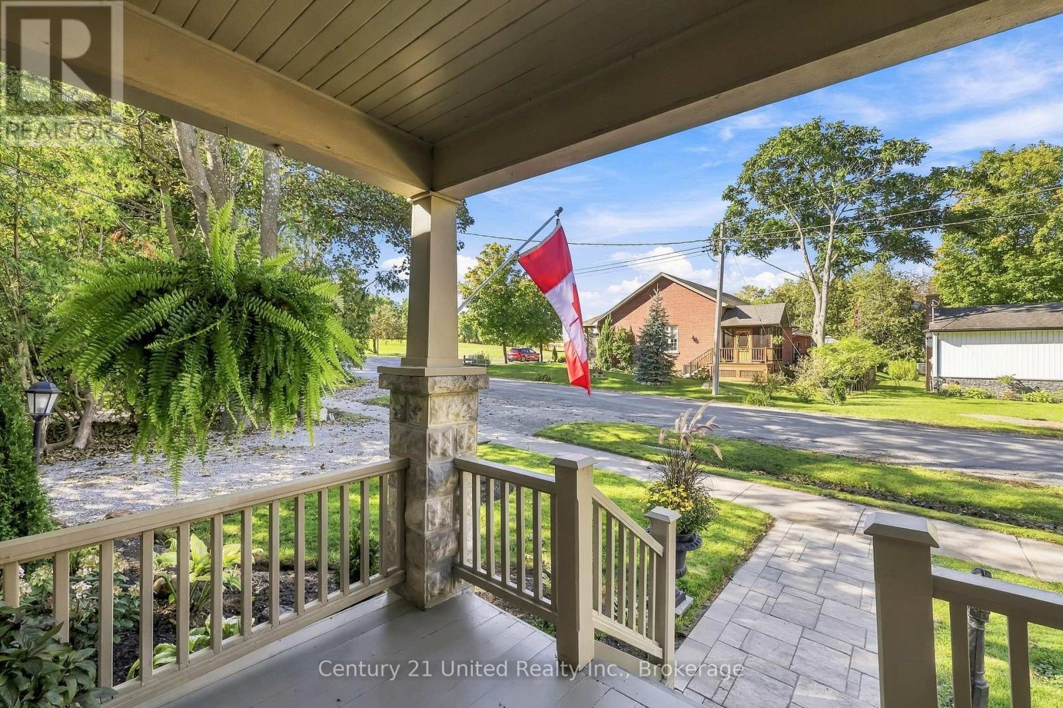
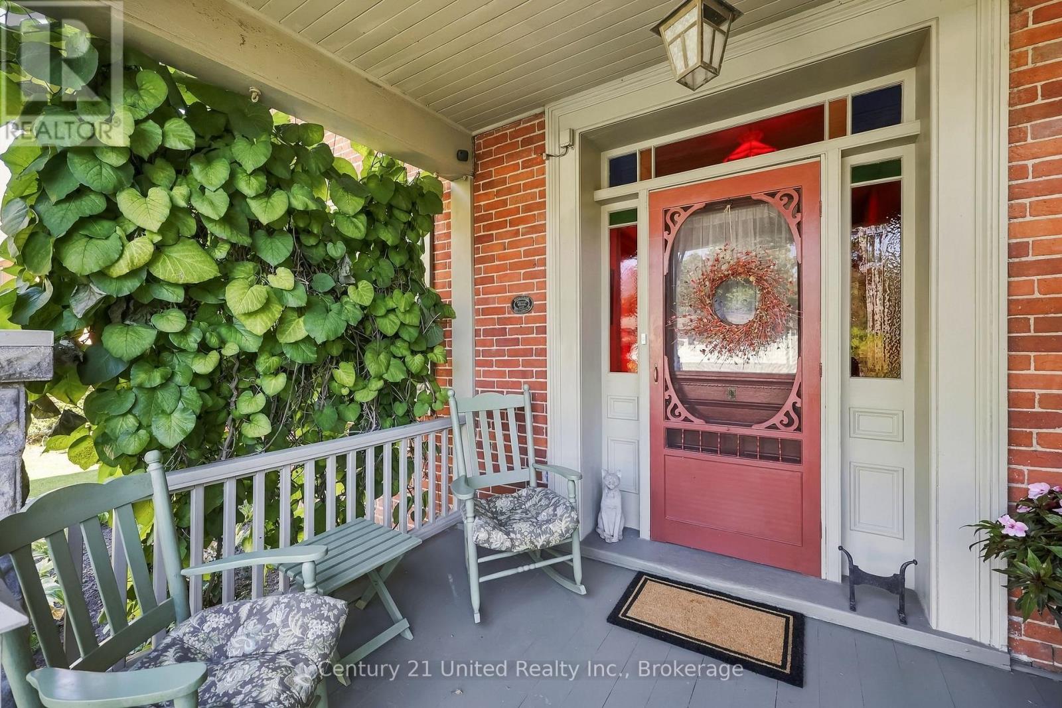
If you're not familiar with Millbrook get to know the charming, historic village today! - it's known for it's well- preserved 19th century architecture, independent shops, scenic nature paths and more and it's just 40 minutes to Oshawa and 20 to Peterborough. The William Grier House was built in 1863 and meticulously restored, this distinguished Regency cottage blends timeless architectural character with modern comfort. The centre-hall plan features original trim, soaring ceilings and beautifully preserved details throughout. The inviting living room offers a warm gathering space with a gas fireplace and custom built-in shelving. The dining room is a true focal point, showcasing a gorgeous exposed-beam ceiling that adds warmth and character. A bright main-floor family room provides additional living space and a walkout to the backyard deck, creating an easy connection to the beautifully landscaped grounds. The kitchen area is complemented by main-floor laundry and a convenient powder room. Upstairs are three comfortable bedrooms and an updated four-piece bathroom with a heated floor, combining modern convenience with historic charm. Outside, the property becomes a private garden oasis surrounded by mature trees and gorgeous gardens. Two fish ponds, each equipped with aerators, add tranquility to the expansive grounds. A spectacular 36' x 18' heated in-ground pool is perfect for summer recreation and entertaining. A detached garage and pool shed provide valuable storage and utility. Set on a large, nearly half-acre lot, this exceptional property offers remarkable privacy while remaining steps from the shops, restaurants, library, parks and amenities of downtown Millbrook. Enjoy the charm and walkability of the village while coming home to a peaceful private retreat. A rare opportunity to own a beautifully restored piece of Millbrook's architectural heritage, where history, craftsmanship, gardens and modern living come together. (*bedroom photos virtually staged*)
Map data © OpenStreetMap contributors
No open houses are scheduled for this home.
Can't make it? Request a private viewing.
| Bedroom | Second level | 3.13 x 4.07 m |
| Laundry room | Main level | 3.49 x 2.28 m |
| Bathroom | Main level | 2.57 x 1.86 m |
| Family room | Main level | 5.59 x 4.16 m |
| Bedroom 2 | Second level | 3.14 x 4.13 m |
| Primary Bedroom | Second level | 6.74 x 3.91 m |
| Loft | Second level | 3.58 x 4.29 m |
| Bathroom | Second level | 3.06 x 5.19 m |
| Utility room | Basement | 4.56 x 7.96 m |
| Living room | Main level | 1.7 x 4.57 m |
| Dining room | Main level | 4.05 x 4.02 m |
| Kitchen | Main level | 2.95 x 4.18 m |
| Eating area | Main level | 3.44 x 4.17 m |