 For sale 50
$849,999
4 bed4 bath2,500–3,000 sq ft
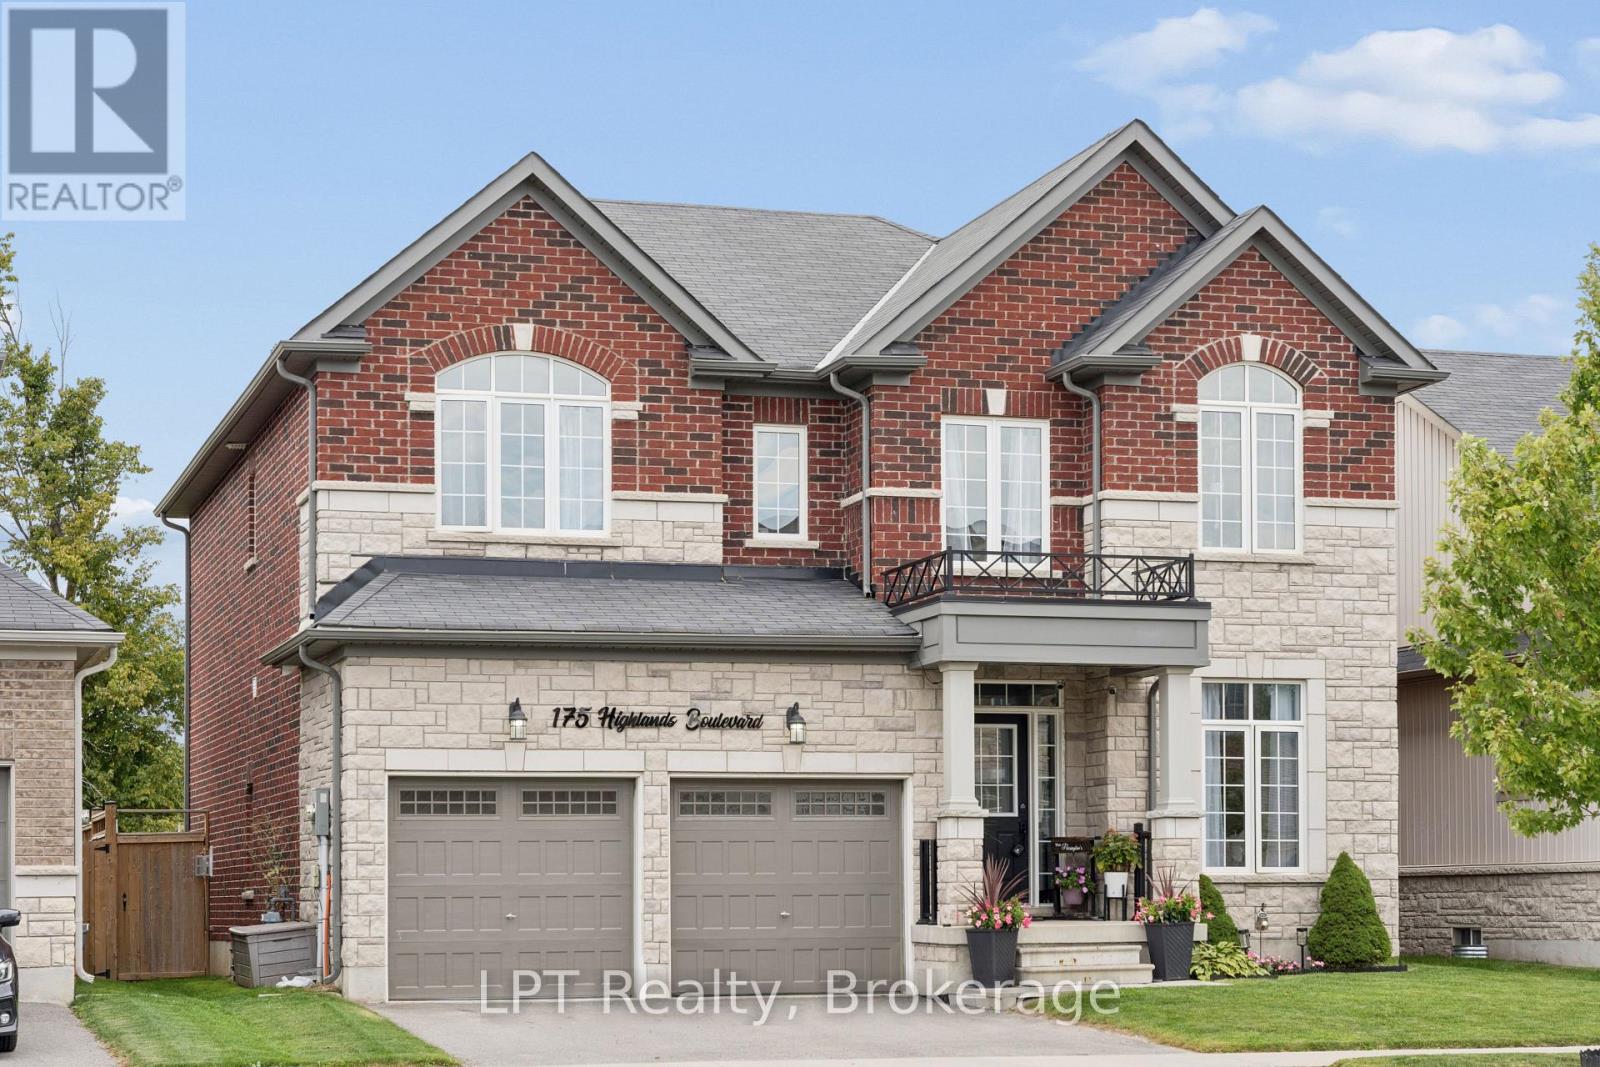
175 Highlands Boulevard
Cavan Twp, Cavan Monaghan
27 days agoMLS® X13790104
LPT Realty
929 Mount Pleasant Road
Cavan Twp, Cavan Monaghan, Ontario L0A1C0
For sale· Added
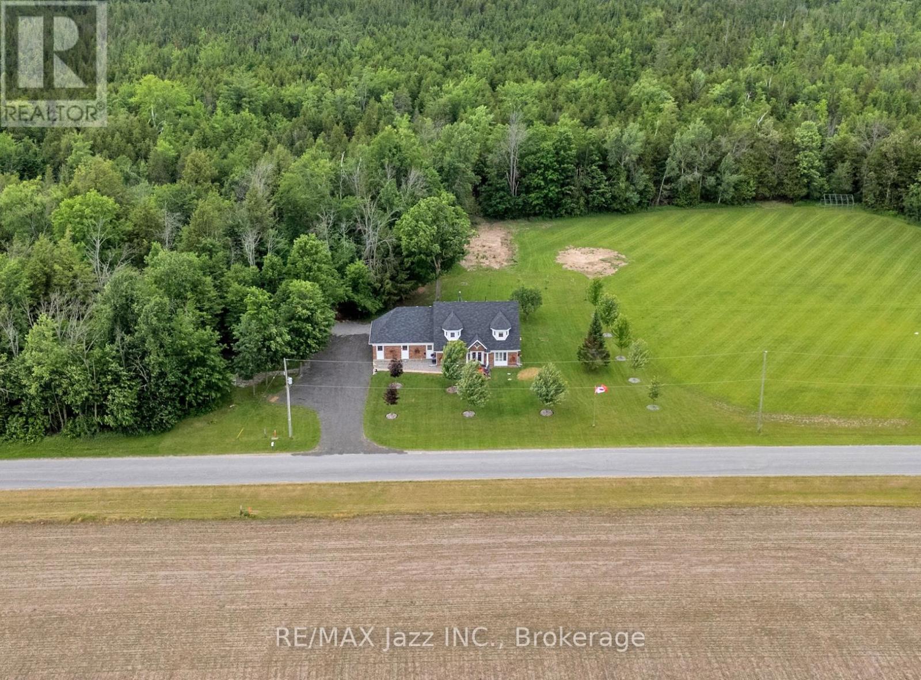
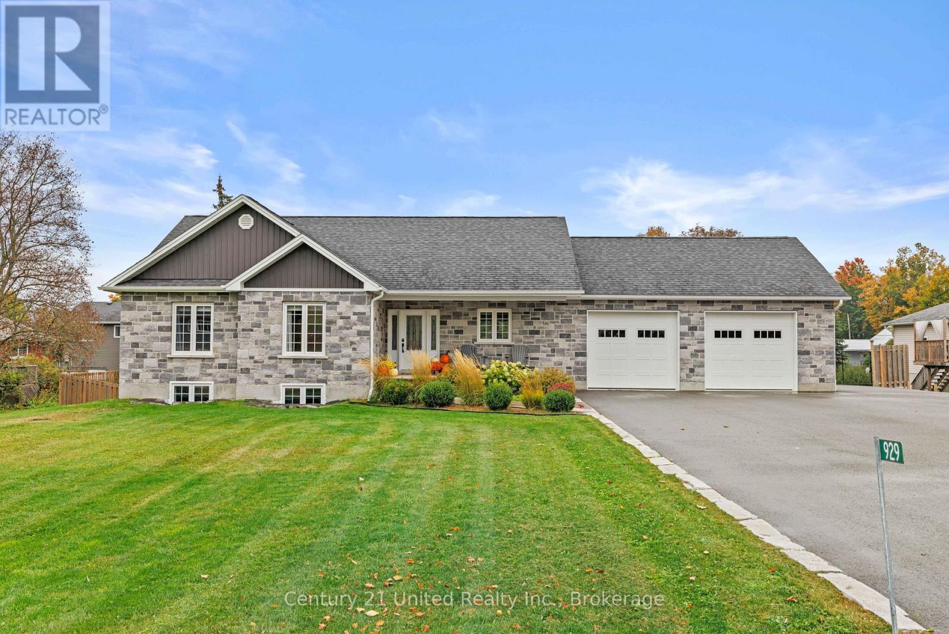
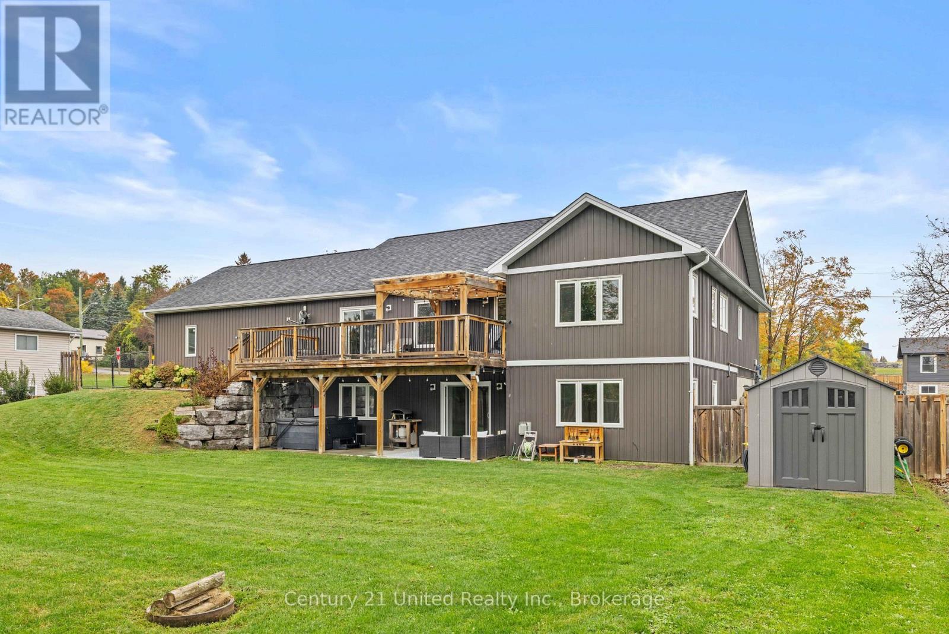
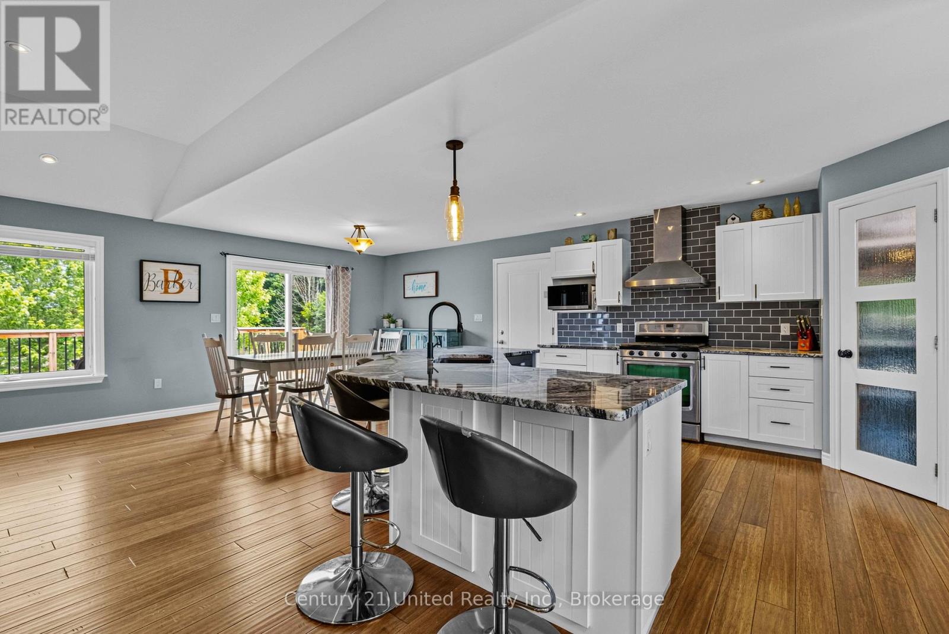
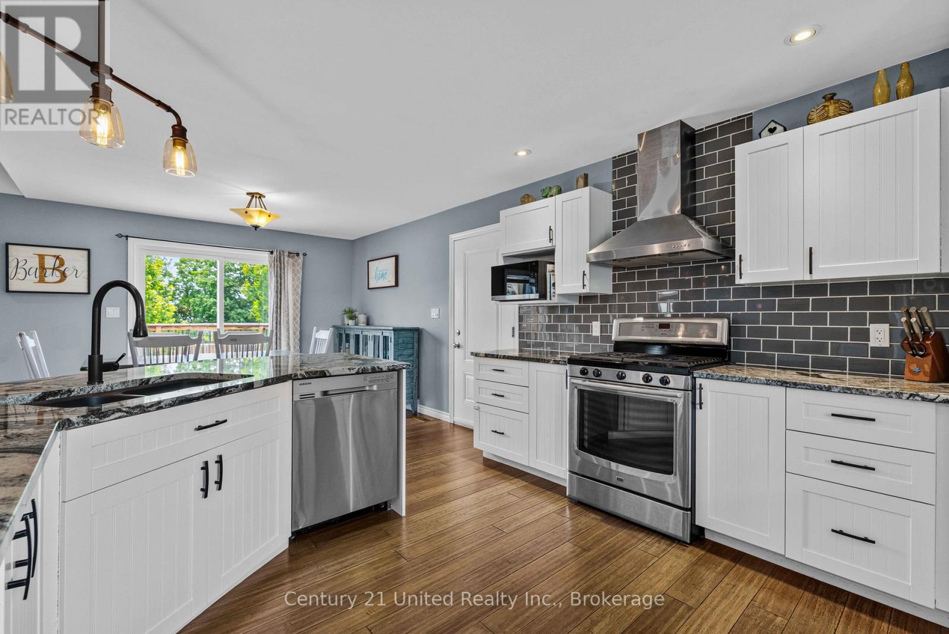
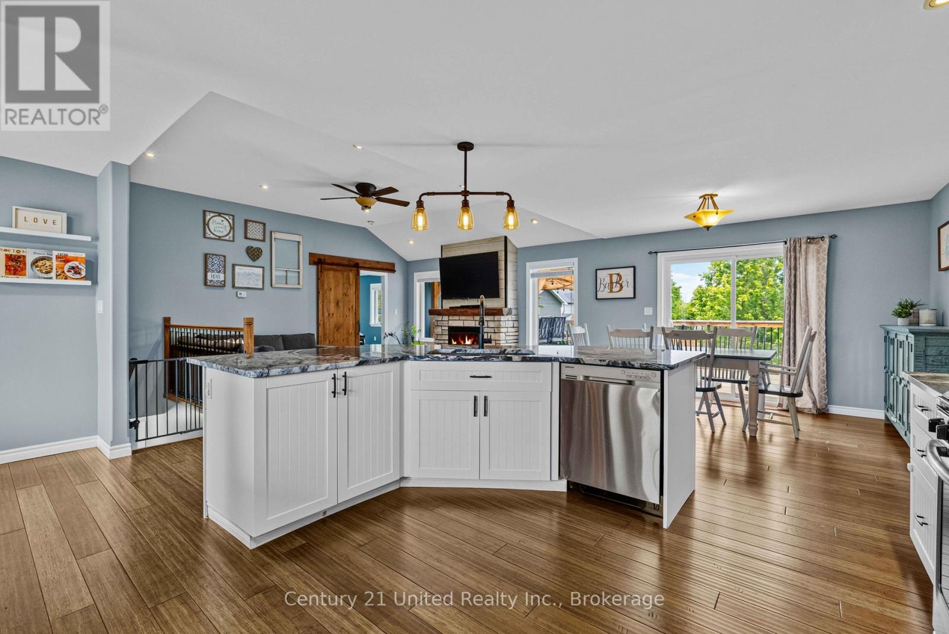
Welcome to 929 Mount Pleasant Rd. This 2018, custom-built bungalow offers 5 bed/3 full bath with multi-generational living compatibility, situated in the heart of Mount Pleasant, Cavan. Walking into the home you are greeted with a thoughtfully designed open concept layout of the kitchen and main floor living room. The kitchen features stainless steel appliances, a walk-in pantry, and a centre island double sink. Off the kitchen is an entrance to the heated double car garage, and sliding glass doors leading out to the back deck and covered pergola. The living room offers a cozy ambiance and is accentuated with a gas fireplace. Through the sliding barn door is the primary bedroom, which boasts a walk-in closet and 5 pc ensuite with a freestanding soaker tub. The rest of the main floor includes 2 additional bedrooms, a 4pc bathroom, and convenient main floor laundry. The fully finished basement features the in-law compatible layout, with a second kitchen and large pantry, a gasfireplace, walkout to the covered patio and backyard, separate entrance through the garage, 2 bedrooms, a 4pc bathroom, laundry, and storage.The backyard is fully fenced, with a shed for outdoor storage on one side, and off the garage/driveway a large gated entrance for easy yard access for lawnmowers or vehicles. The large driveway has enough space for multiple vehicles as well as RV or boat storage. This home is a lovely blend of rural living with close proximity and access to Peterborough and amenities.
Map data © OpenStreetMap contributors
No open houses are scheduled for this home.
Can't make it? Request a private viewing.
| Foyer | Main level | 2.13 x 2.93 m |
| Bedroom 4 | Basement | 3.77 x 4.6 m |
| Bedroom 5 | Basement | 3.25 x 3.57 m |
| Bathroom | Basement | 2.58 x 2.34 m |
| Laundry room | Basement | 3.92 x 1.62 m |
| Kitchen | Basement | 4.69 x 4.72 m |
| Recreational, Games room | Basement | 5.91 x 6.11 m |
| Kitchen | Main level | 4.01 x 4.41 m |
| Dining room | Main level | 4 x 3.24 m |
| Living room | Main level | 4.37 x 4.71 m |
| Primary Bedroom | Main level | 4.72 x 3.79 m |
| Bathroom | Main level | 2.64 x 2.76 m |
| Bathroom | Main level | 2.64 x 2.29 m |
| Bedroom 2 | Main level | 3.77 x 2.97 m |
| Bedroom 3 | Main level | 3.26 x 3.63 m |
| Laundry room | Main level | 1.79 x 1.64 m |