 For sale 50
$827,000
2+2 bed3 bath1,100–1,500 sq ft
190 Emery Street
Port Stanley, Central Elgin
3 months agoMLS® X13520862
RIGHT AT HOME REALTY
20 Ensley Place
Port Stanley, Central Elgin, Ontario N5L0A1
For sale· Added
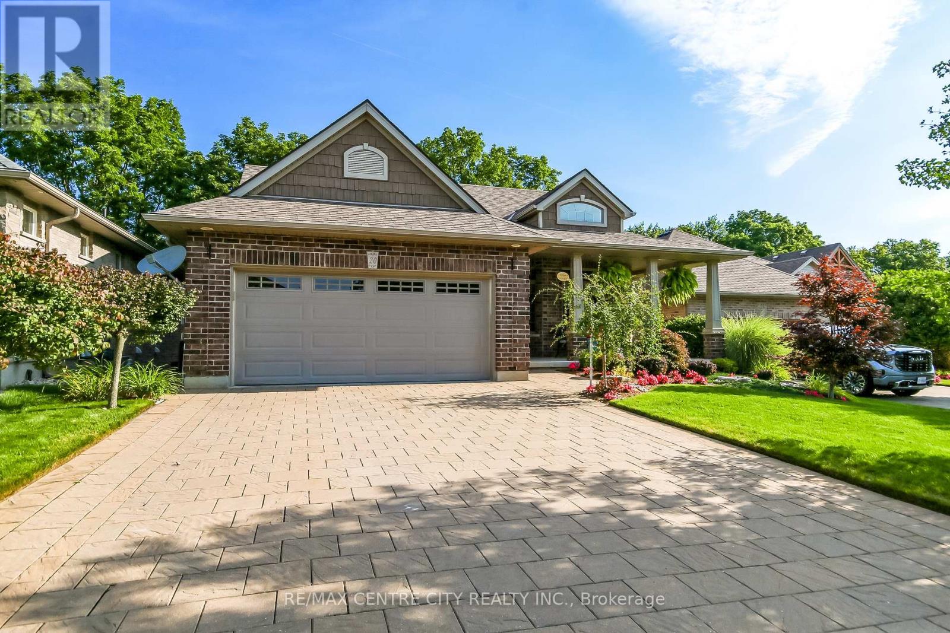
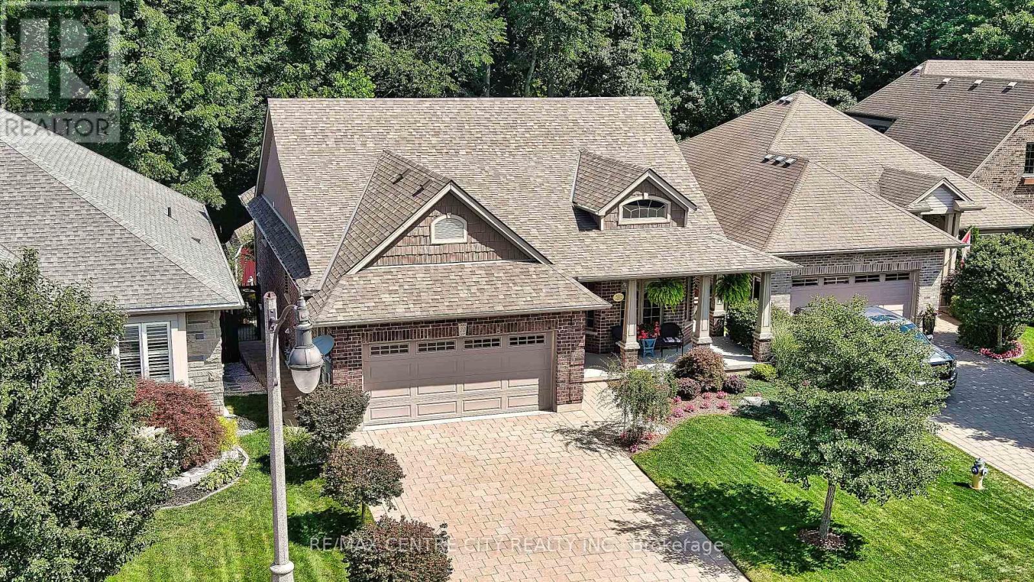
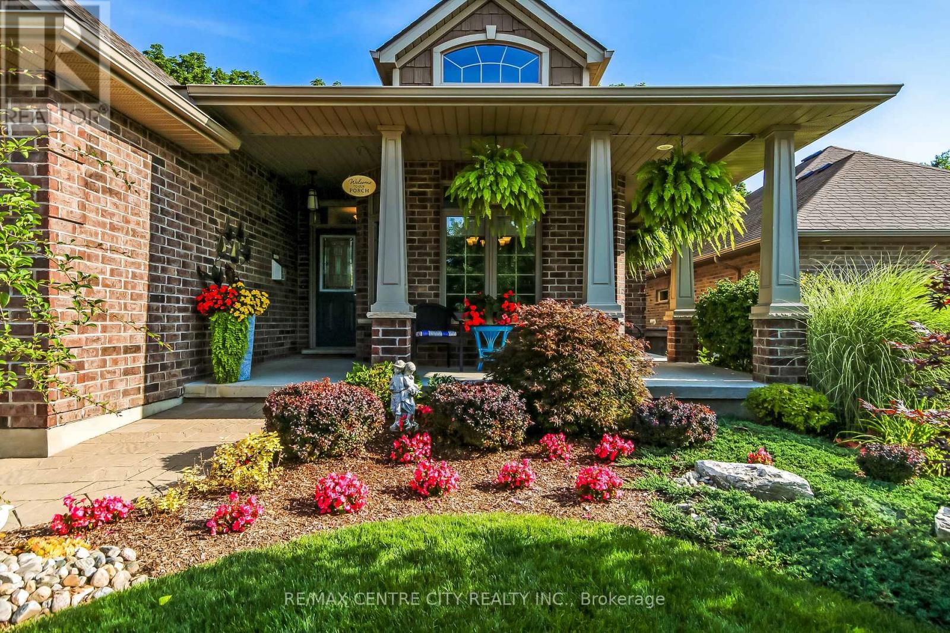
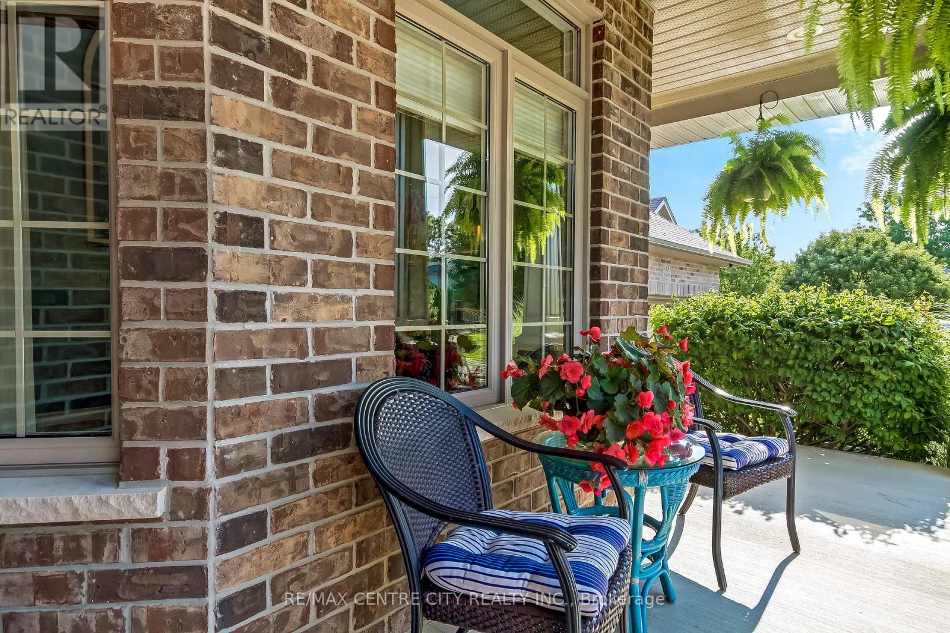
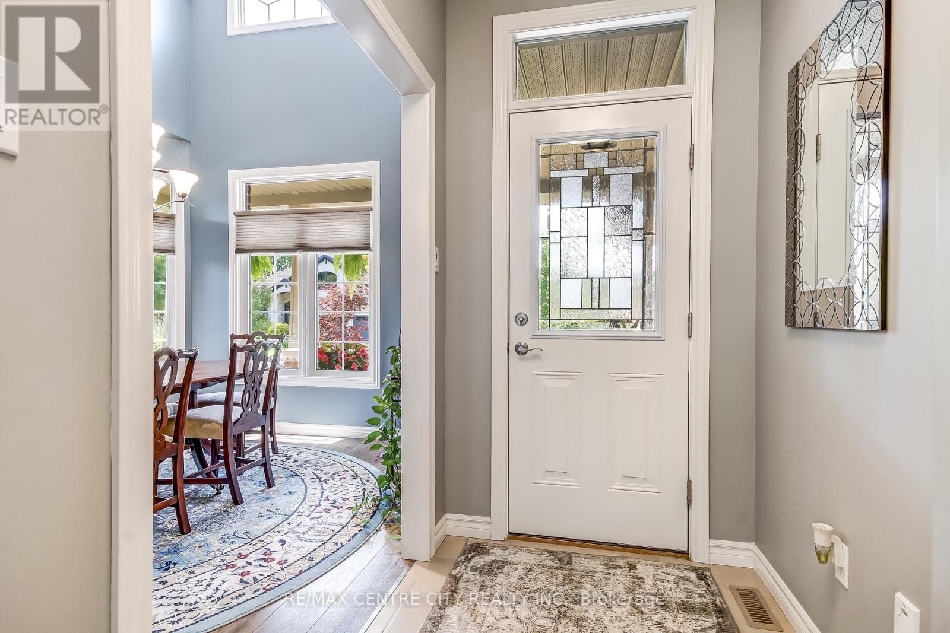
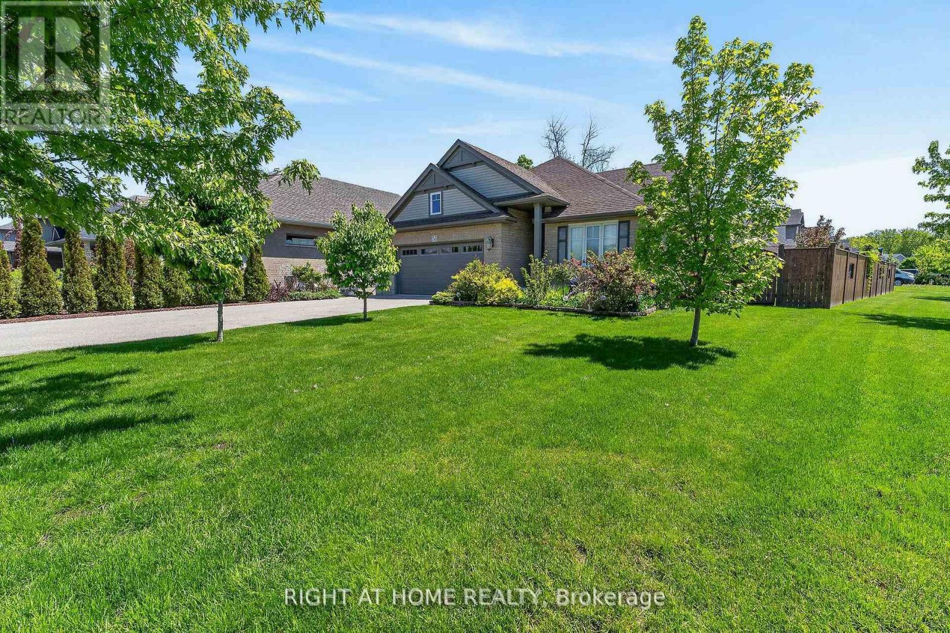
Welcome to this executive custom-built brick bungalow tucked away on a quiet cul-de-sac in Port Stanley, backing onto a peaceful treed ravine. Designed with both everyday living and entertaining in mind, this home offers four bedrooms, three bathrooms, a walk-out lower level, and plenty of indoor and outdoor space. The main level features a bright open-concept layout with an inviting foyer, cathedral-ceiling dining area with transom windows, and a spacious kitchen complete with a large island, pantry, stone backsplash, and ceramic flooring. The great room is filled with natural light and features a beautiful gas fireplace with views of the treed backyard. The primary suite offers double-door entry, a walk-in closet, and a spacious 5-piece ensuite with soaker tub, walk-in shower, and double sinks. A second main-floor bedroom, 4-piece bathroom, and convenient laundry/mudroom complete the main level. The in-floor heated lower level adds excellent flexibility with a large family/games room featuring built-in cabinetry, entertainment centre with quartz countertop, and wet bar, along with two additional bedrooms, a full bathroom, and walk-out access. The lower level offers great potential for extended family, guests, a home office, or additional living space. Outside, enjoy professionally landscaped front and rear yards with irrigation, a fully fenced backyard, covered front porch, upper rear deck, lower paver stone patio, and a 3-season sunroom overlooking the ravine. The oversized garage accommodates a pickup truck, while the extra-wide paver stone driveway provides plenty of parking. Additional features include heated lower-level floors, electrical surge protection, furnace humidifier, Lifebreath system, 2022 sump pump, 2026 50 year shingles with transferable warranty and 2022 rental water heater. A well-appointed home offering privacy, space, and a fantastic Port Stanley setting.
Map data © OpenStreetMap contributors
No open houses are scheduled for this home.
Can't make it? Request a private viewing.
| Foyer | Main level | 1.2528 x 2.26 m |
| Recreational, Games room | Lower level | 7.27 x 5.47 m |
| Bedroom 3 | Lower level | 3.49 x 3.99 m |
| Bedroom 4 | Lower level | 3.44 x 3.8 m |
| Bathroom | Lower level | 3.44 x 3.03 m |
| Dining room | Main level | 3.45 x 3.9 m |
| Mud room | Main level | 2.38 x 2.3 m |
| Kitchen | Main level | 9.62 x 4.45 m |
| Living room | Main level | 5.82 x 4.41 m |
| Primary Bedroom | Main level | 3.7 x 4.31 m |
| Bathroom | Main level | 2.5 x 4.01 m |
| Bathroom | Main level | 2.5 x 1.63 m |
| Bedroom 2 | Main level | 3.49 x 3.98 m |
| Utility room | Lower level | 4.85 x 7.31 m |