 For sale 50
$699,999
2+1 bed2 bath1,100–1,500 sq ft
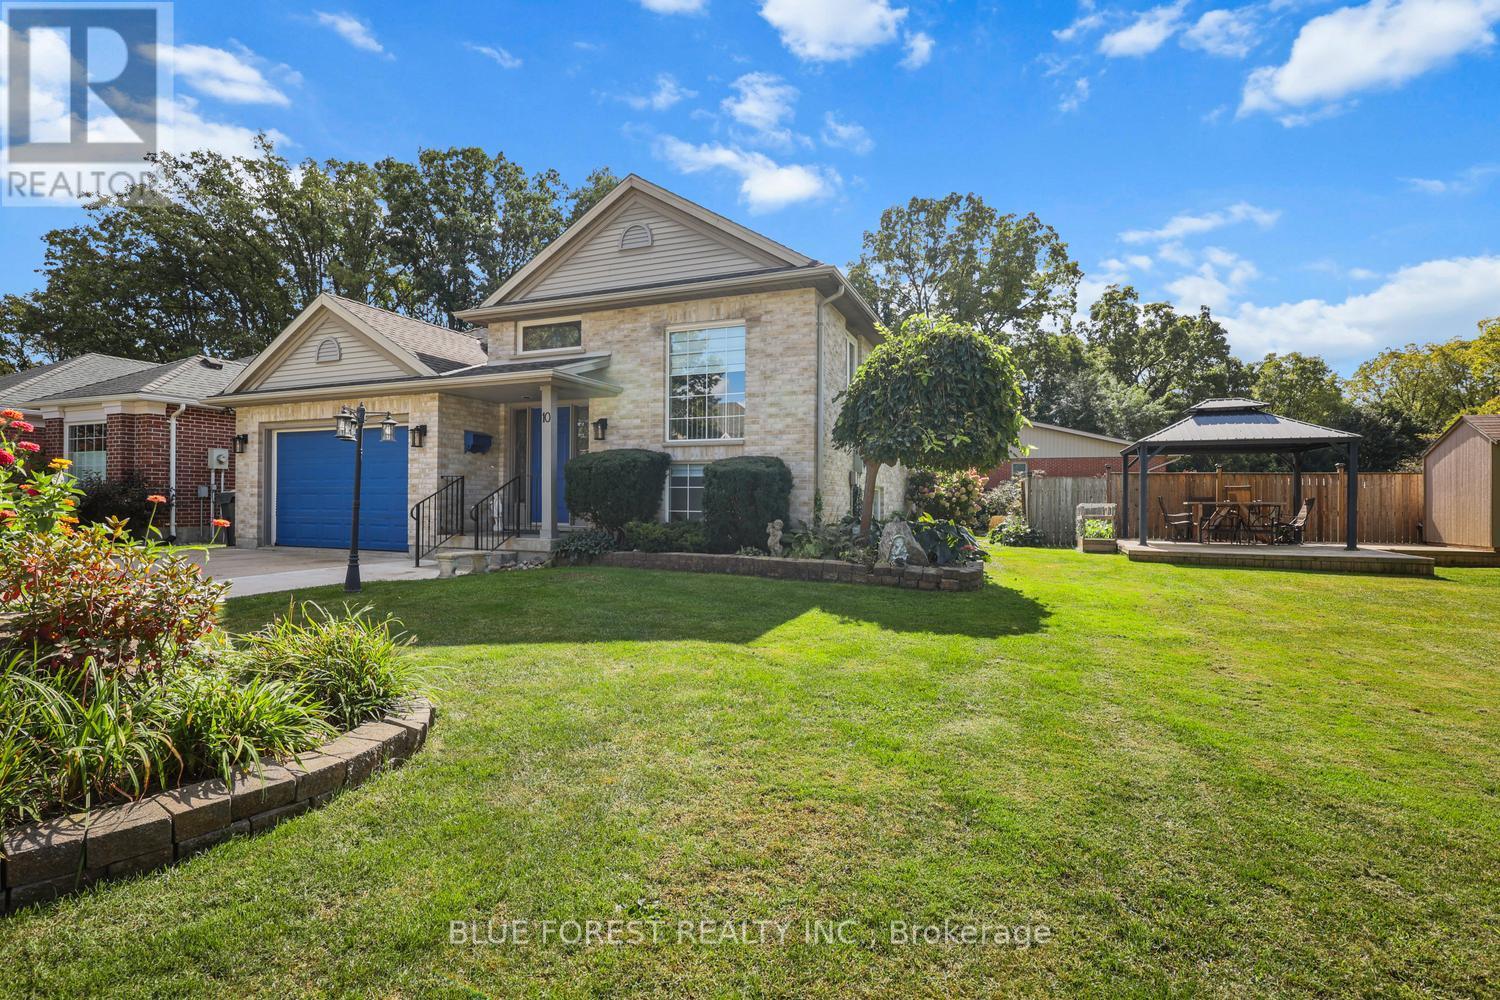
10 Symphony Court
Lynhurst, Central Elgin
13 days agoMLS® X13845226
BLUE FOREST REALTY INC.
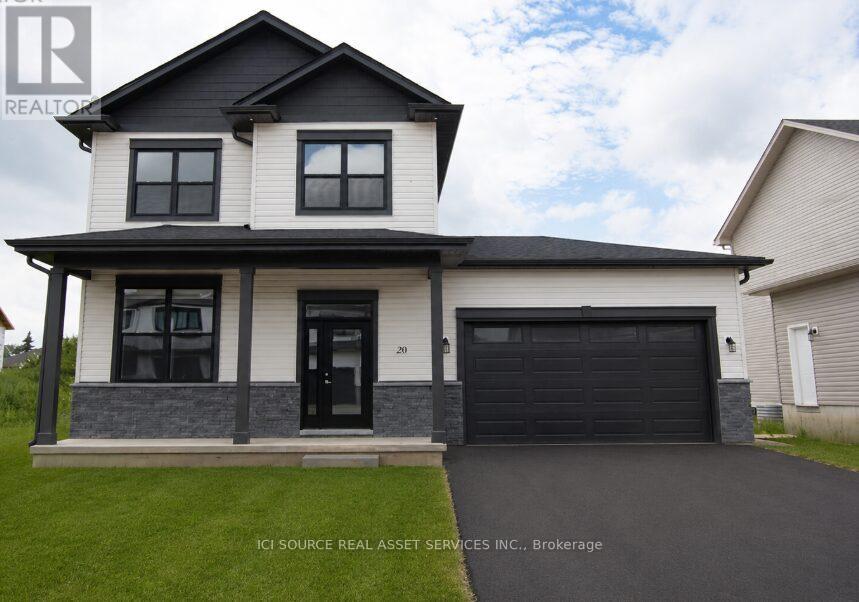
20 Helen Court
Belmont, Central Elgin, Ontario N0L1B0
For sale· Added
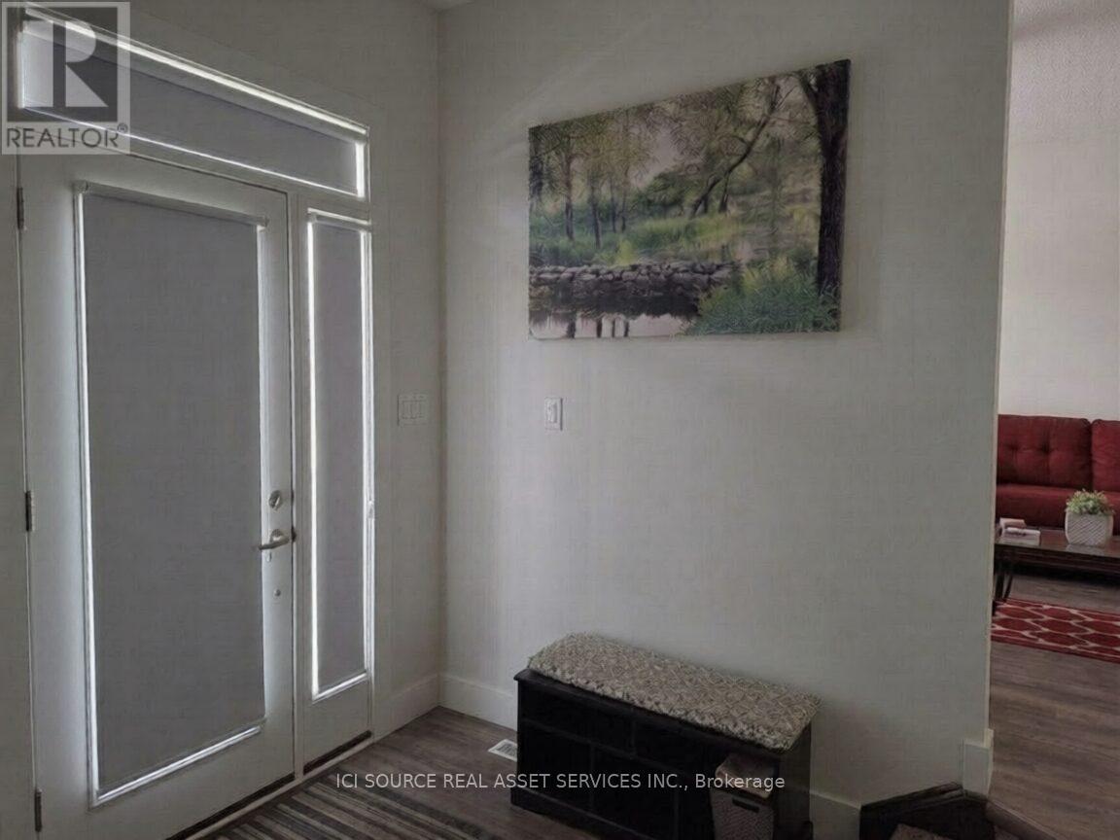
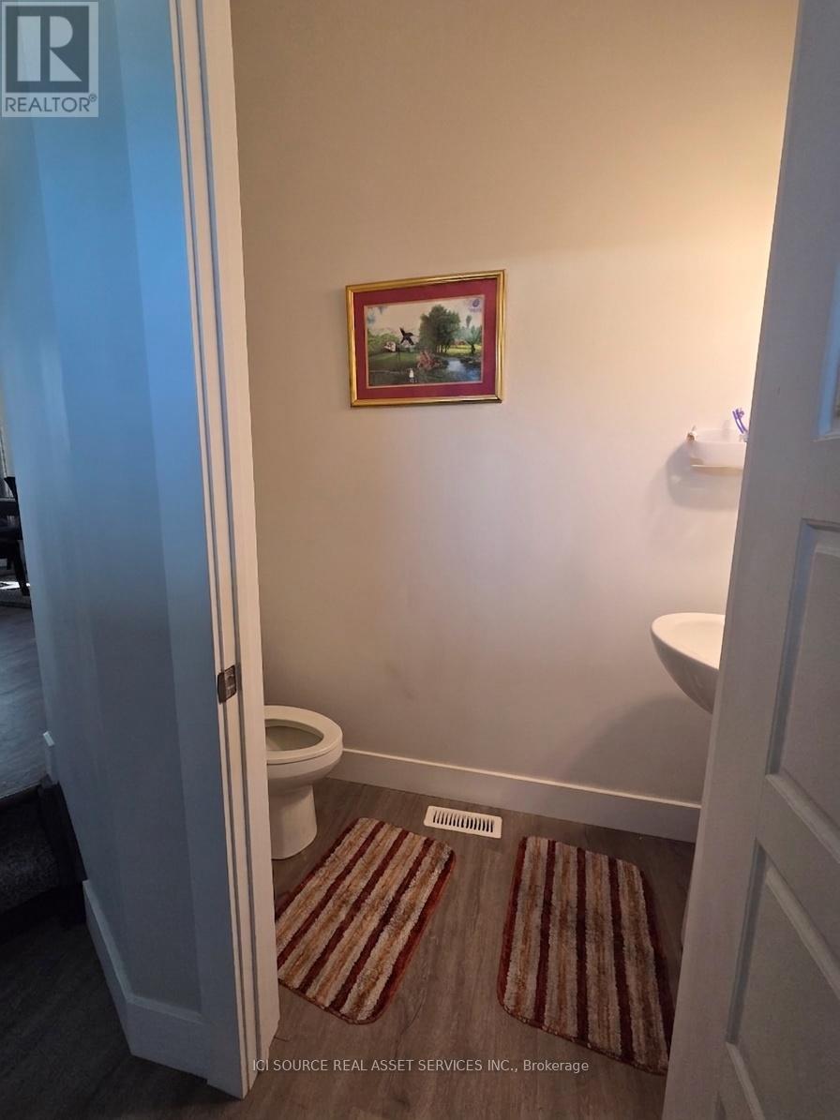
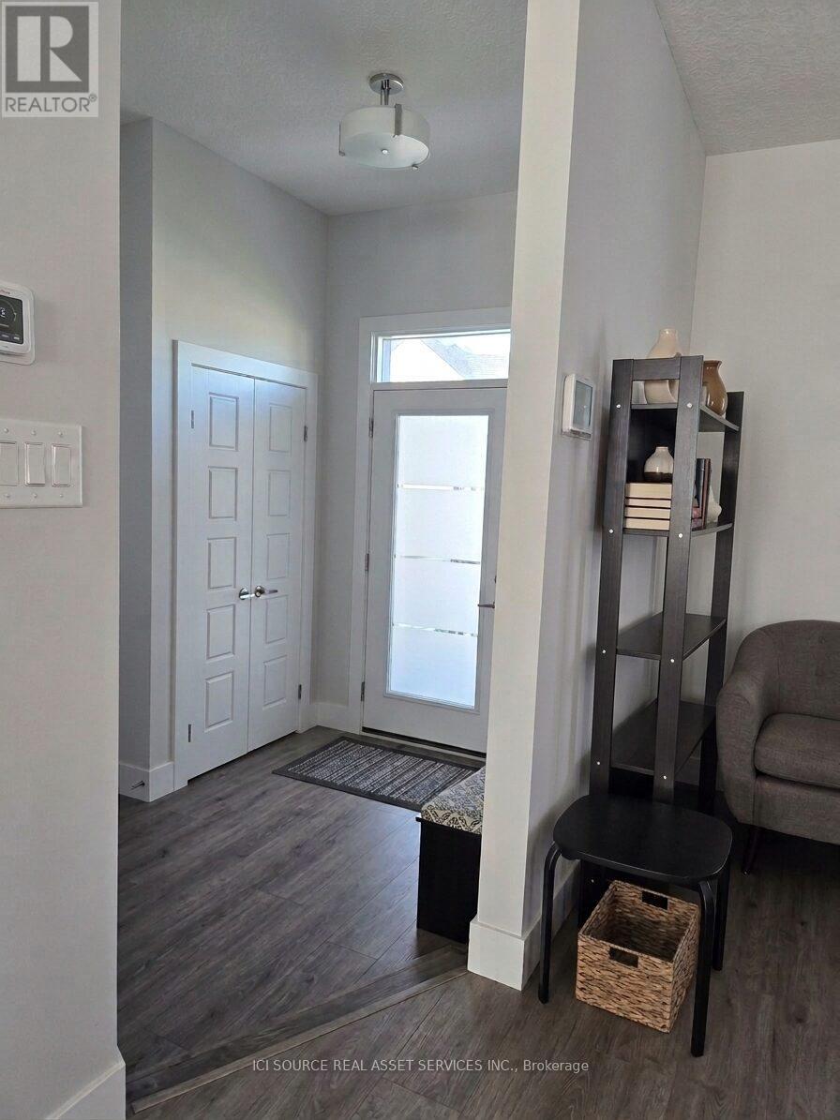
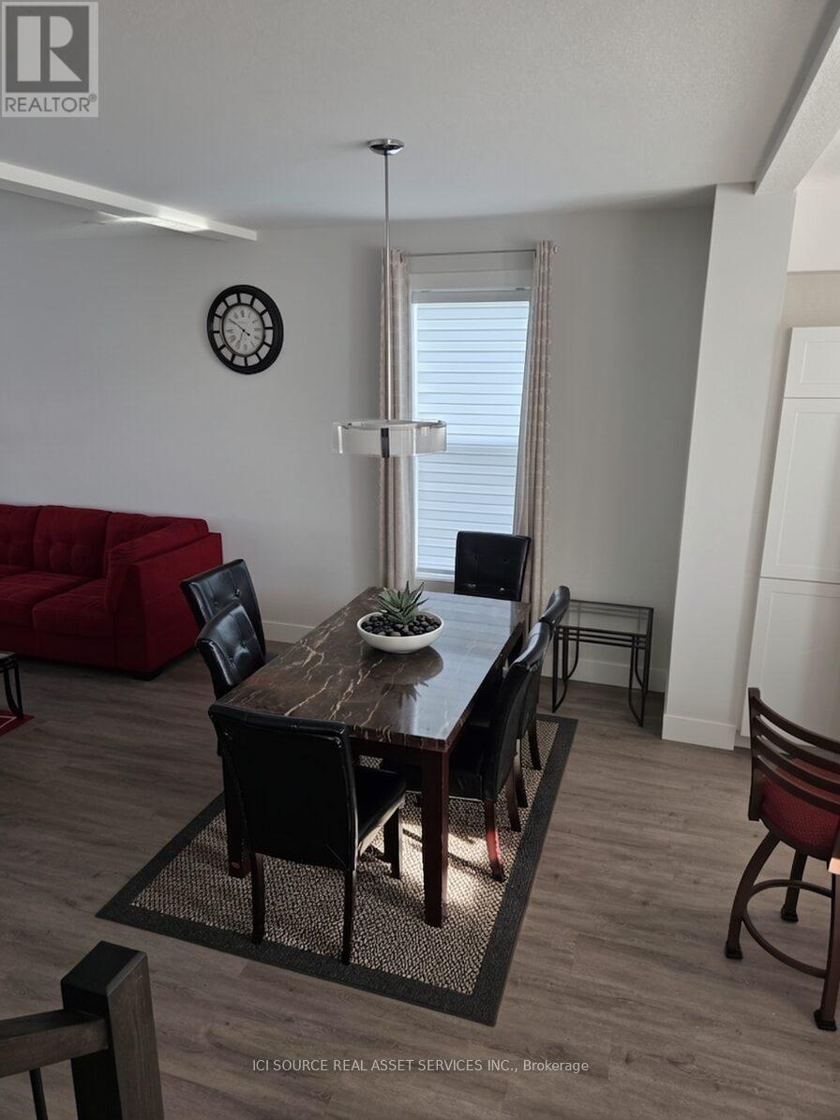
Beautiful 4 Bedroom 3.5 bathroom house in the serene Belmont area - just 15 minutes from London and 15 minutes from St. Thomas. The main floor features a foyer, powder, family room, living room and a spacious kitchen which boasts a 6-feet island - perfect for hosting and extra dining space! The main floor leads out to an attractive 26 feet long composite deck, excellent for a great outdoor experience. The backyard is very big (approximately 40 feet long) and also features an already built in concrete pad ready for a gazebo to be installed. The finished basement has room enough for an additional bedroom, living room/gym space, storage area and a full 3 piece bathroom. The Upper Floor features three (3) bedrooms- a primary bedroom with ensuite bathroom and walk-in closet. The upper floor also has 2 additional bedrooms and another 3-piece bathroom, linen closet and laundry area.*For Additional Property Details Click The Brochure Icon Below*
Map data © OpenStreetMap contributors
No open houses are scheduled for this home.
Can't make it? Request a private viewing.
| Kitchen | Main level | 3.048 x 4.27 m |
| Bedroom 3 | Upper Level | 3.2 x 2.85 m |
| Bedroom | Upper Level | 3.56 x 3.76 m |
| Bedroom 2 | Upper Level | 3.2 x 2.85 m |
| Family room | Main level | 3.81 x 3.81 m |
| Living room | Main level | 3.66 x 4.57 m |