 NewFor sale 50
$939,900
2+1 bed2 bath1,500–2,000 sq ft
46930 Sparta Line
Rural Central Elgin, Central Elgin
9 hours agoMLS® X14010886
ROYAL LEPAGE TRILAND REALTY
26 Blossom Ridge
New Sarum, Central Elgin, Ontario N5P3S7
For sale· Added
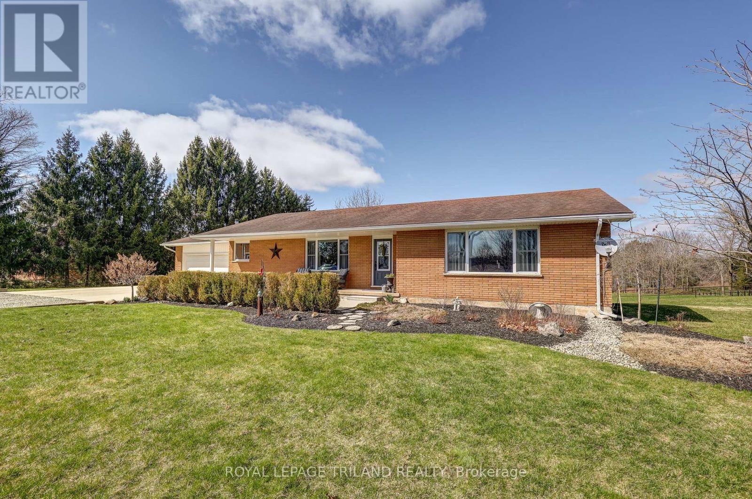
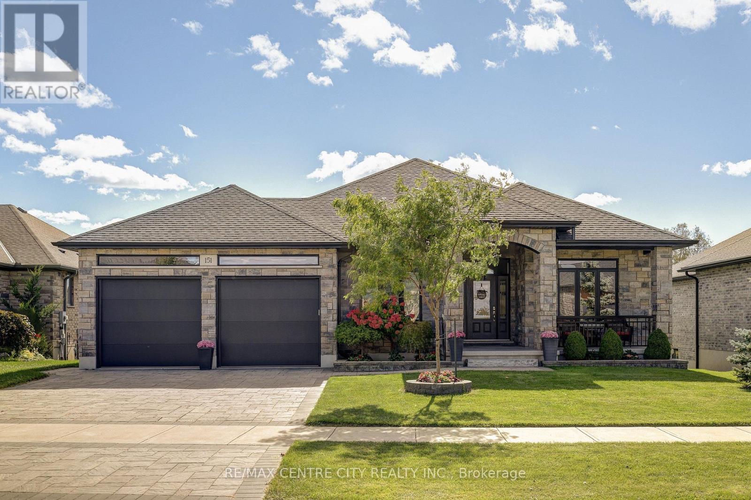
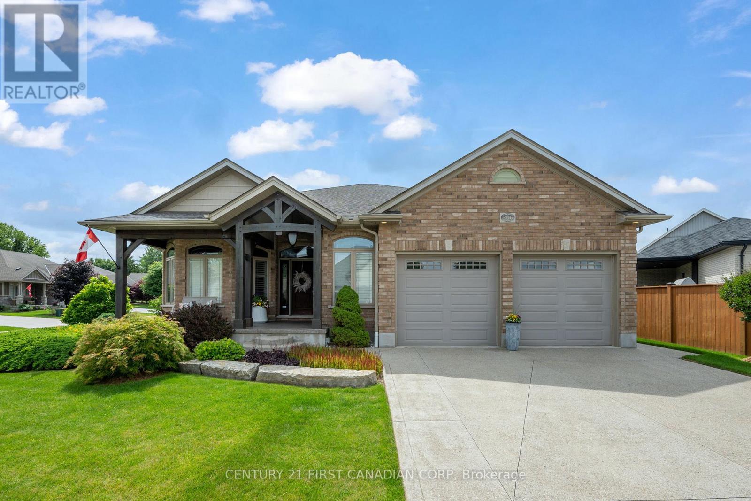
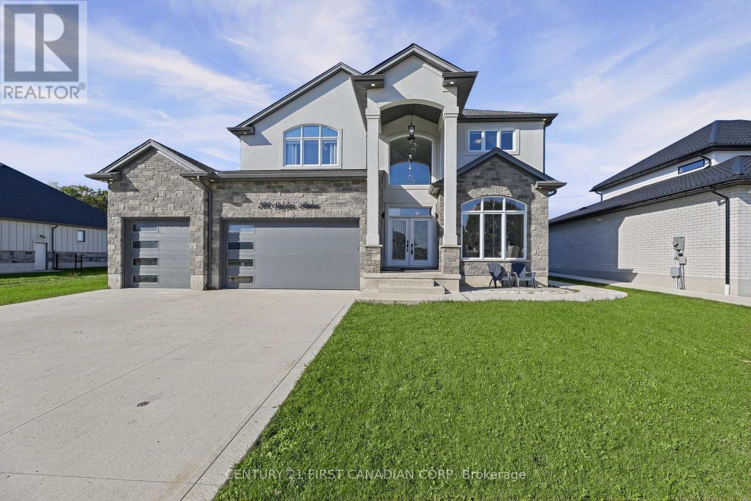
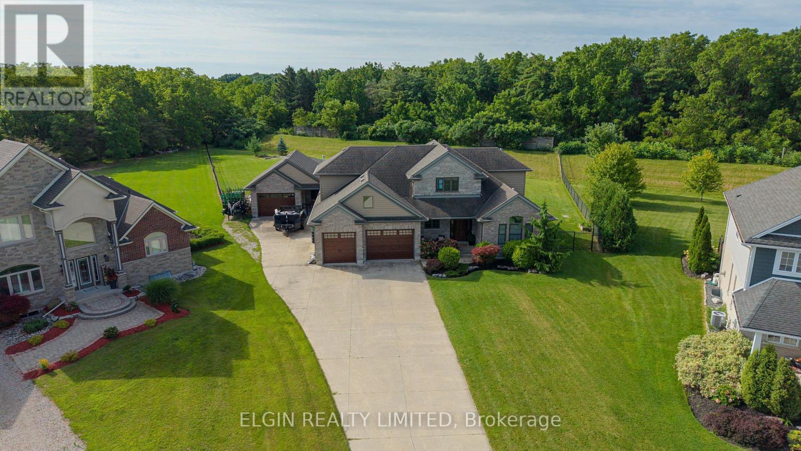
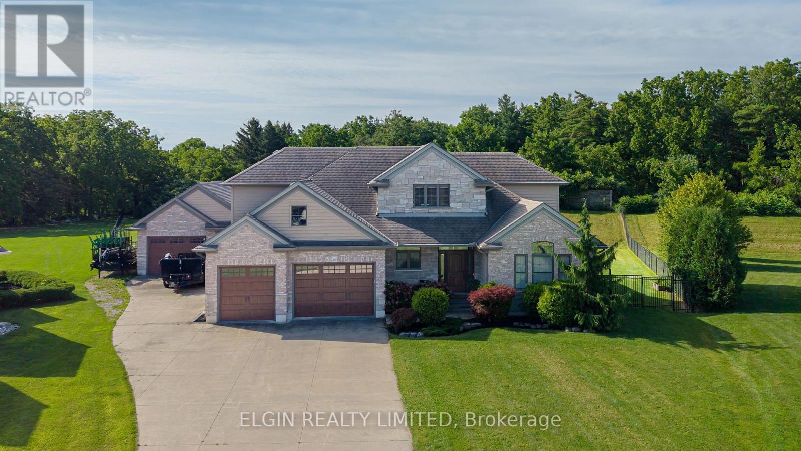
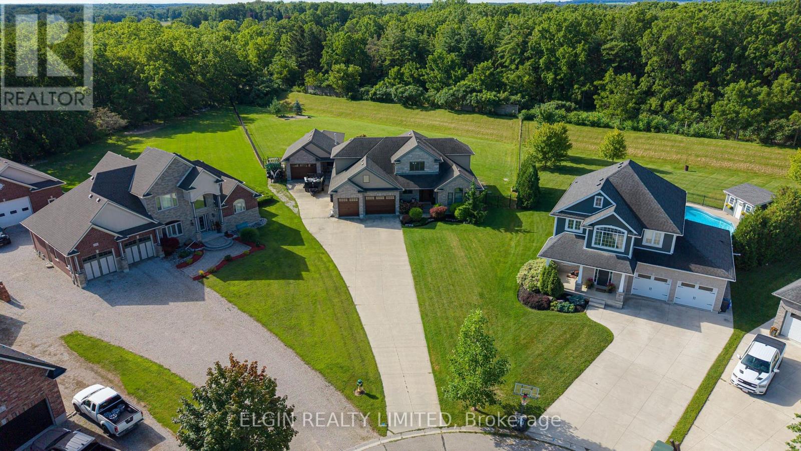
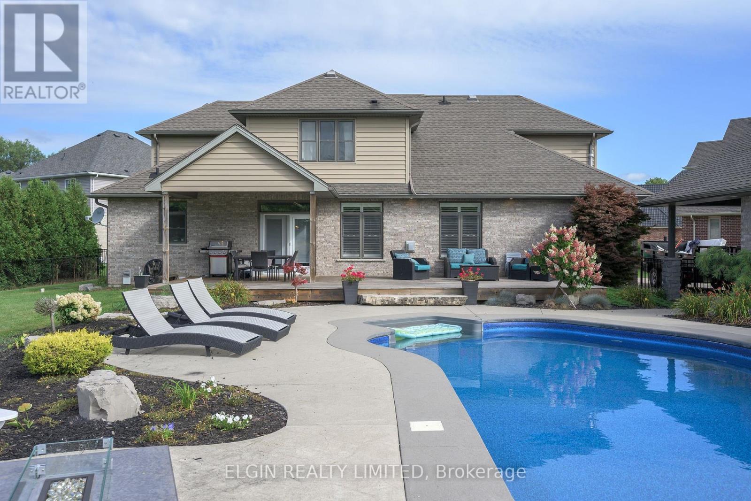
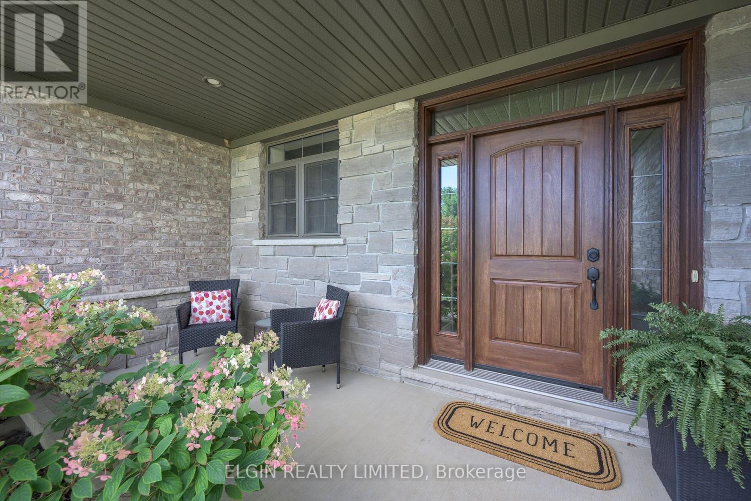
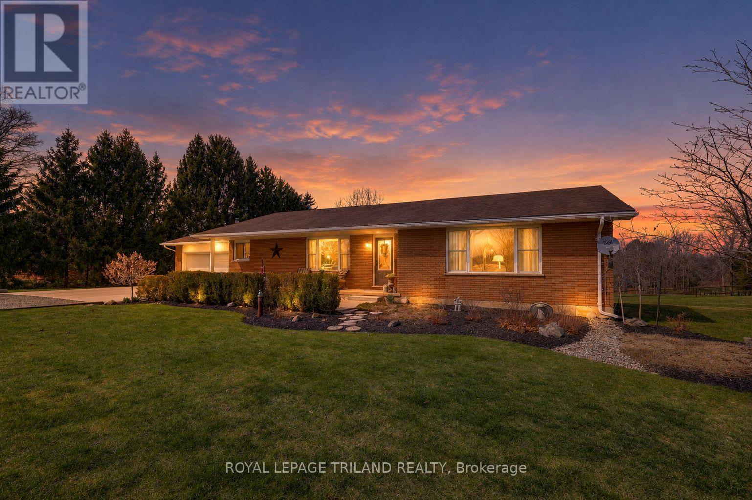
Thoughtfully designed residence nestled on a quiet cul-de-sac on a private, just-over-one-acre lot. Built in 2014, this impressive 2,400 sq. ft. home offers exceptional indoor and outdoor living, complete with an oversized attached double garage, detached shop, covered patio, and stunning inground pool. The main floor features a spacious primary suite, main-floor laundry, easy garage access, and a bright open-concept kitchen and living area overlooking the backyard. Upstairs offers three additional bedrooms, a full bath, and a comfortable family room. The finished basement provides even more living space with a theatre/TV room, office, workout room, and den. In total homes offers just over 3500 sq ft of finished living space. A private setting, generous living space, fantastic pool, and outstanding outdoor amenities make this an ideal home for both family living and entertaining.
Map data © OpenStreetMap contributors
No open houses are scheduled for this home.
Can't make it? Request a private viewing.
| Sep 23, 2026 | $1,249,900 | ▼ $50,100 |
| Sep 19, 2026 | $1,300,000 | First recorded price |
Price changes since Sep 19, 2026.
| Foyer | Main level | 2.21 x 12.9 m |
| Family room | Second level | 5.71 x 3.88 m |
| Bathroom | Second level | 1.52 x 2.72 m |
| Bedroom | Basement | 4.18 x 4.38 m |
| Exercise room | Basement | 4.64 x 3.12 m |
| Bathroom | Basement | 2.98 x 1.52 m |
| Games room | Basement | 4.16 x 3.27 m |
| Media | Basement | 7.57 x 4.36 m |
| Laundry room | Main level | 2.52 x 2.45 m |
| Primary Bedroom | Main level | 4.22 x 4.26 m |
| Bathroom | Main level | 3.12 x 2.91 m |
| Bathroom | Main level | 1.7 x 1.74 m |
| Great room | Main level | 7.67 x 4.35 m |
| Kitchen | Main level | 4.36 x 3.48 m |
| Bedroom | Second level | 4.83 x 3.28 m |
| Bedroom | Second level | 4.36 x 3.18 m |
| Bedroom | Second level | 4.85 x 3.41 m |