 For sale 50
$827,000
2+2 bed3 bath1,100–1,500 sq ft
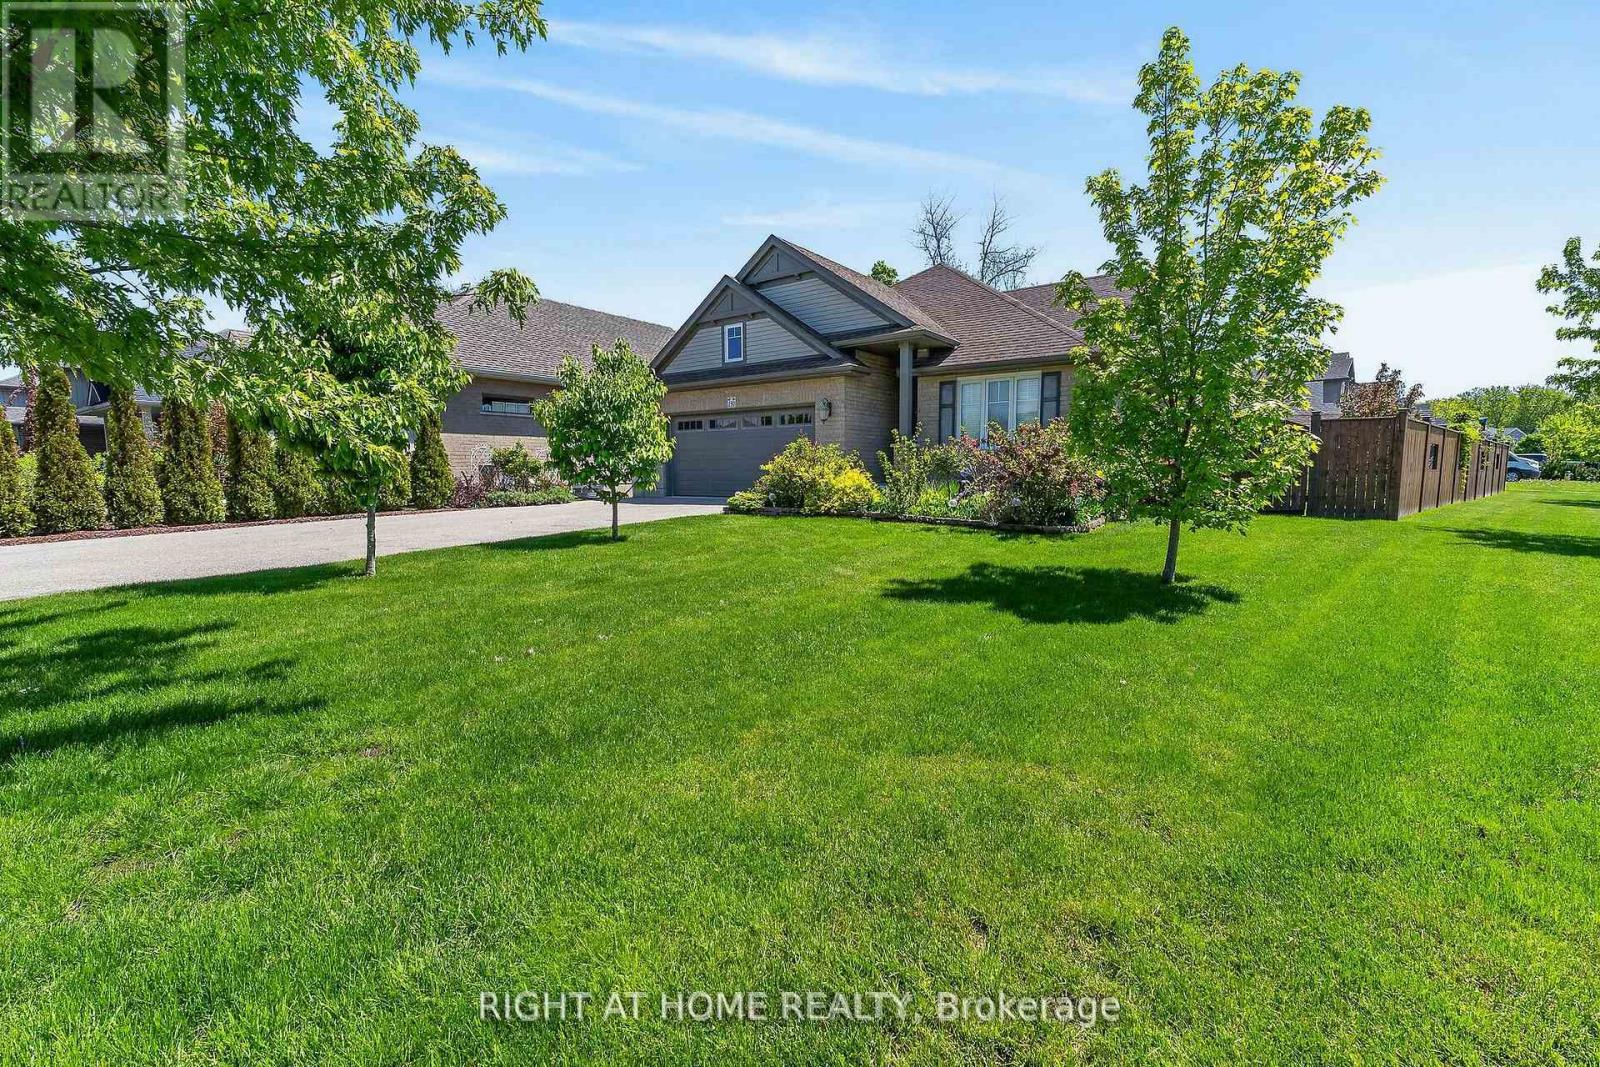
190 Emery Street
Port Stanley, Central Elgin
3 months agoMLS® X13520862
RIGHT AT HOME REALTY
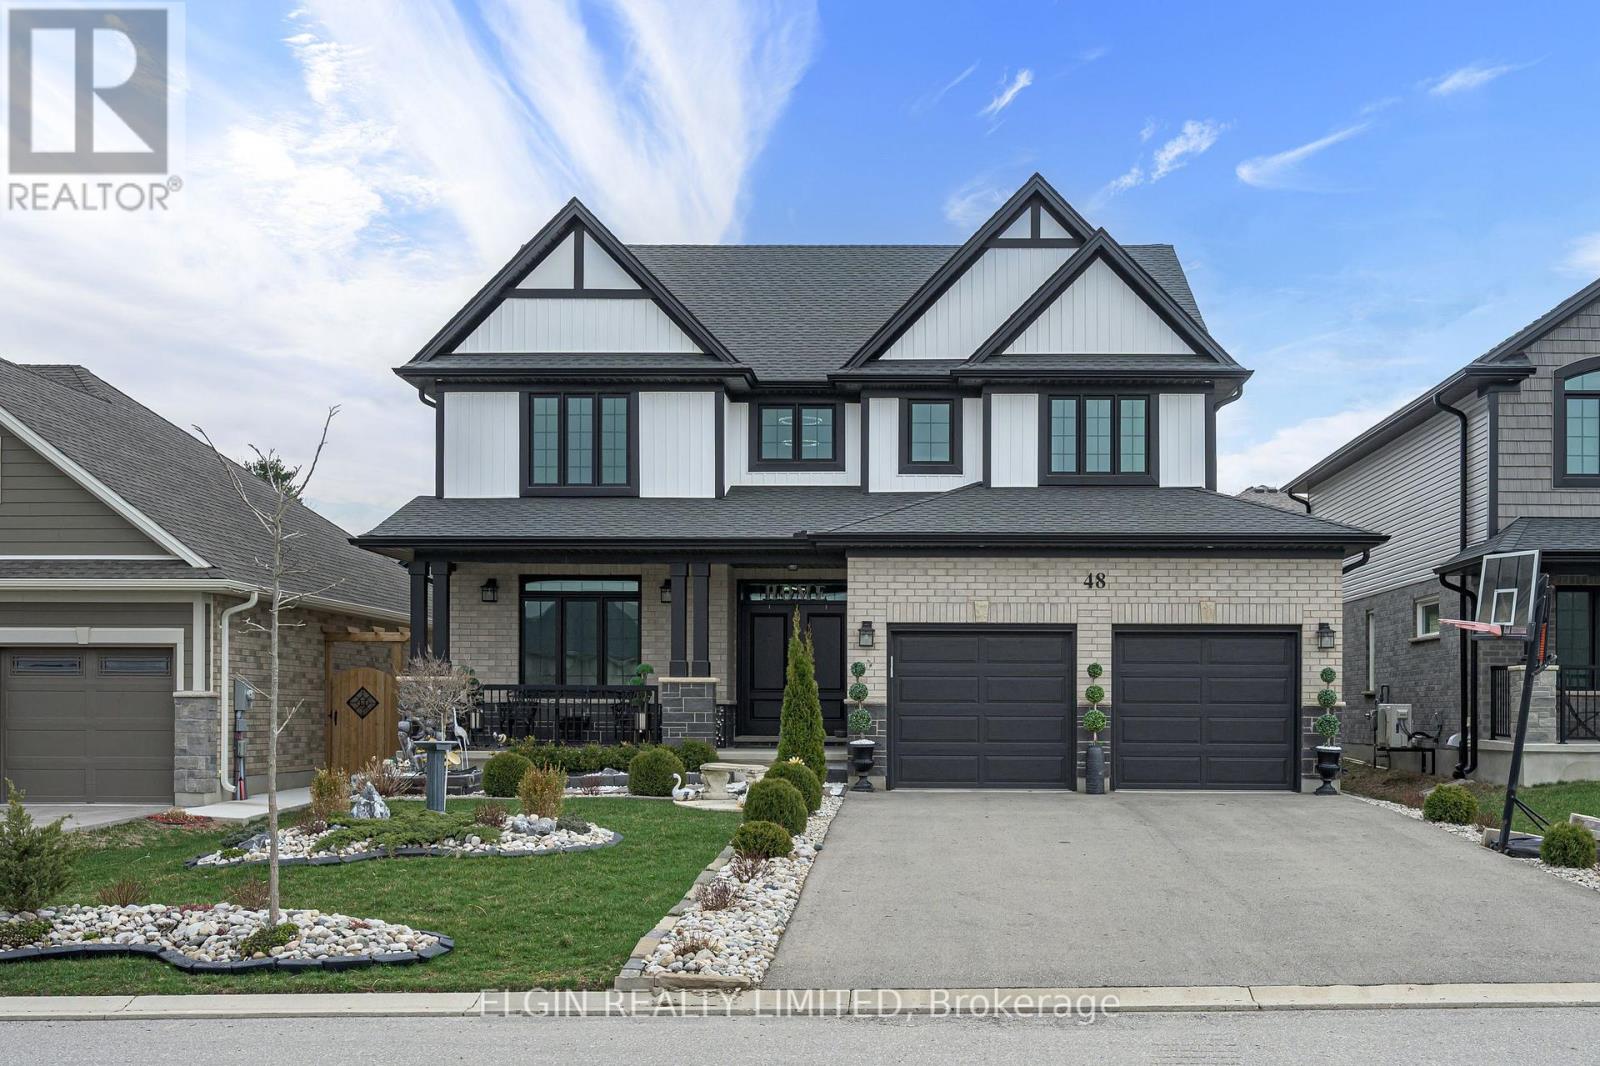
48 Snowy Owl Trail
Rural Central Elgin, Central Elgin, Ontario N5R0M7
For sale· Added
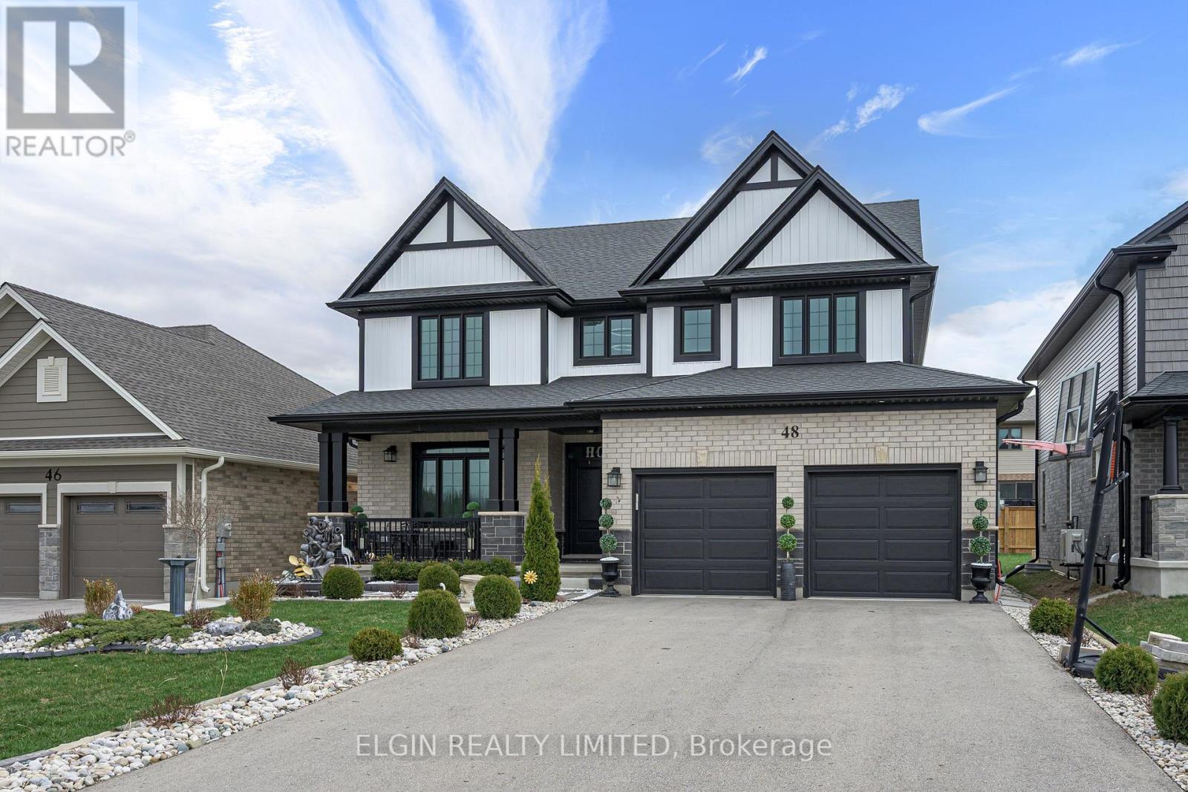
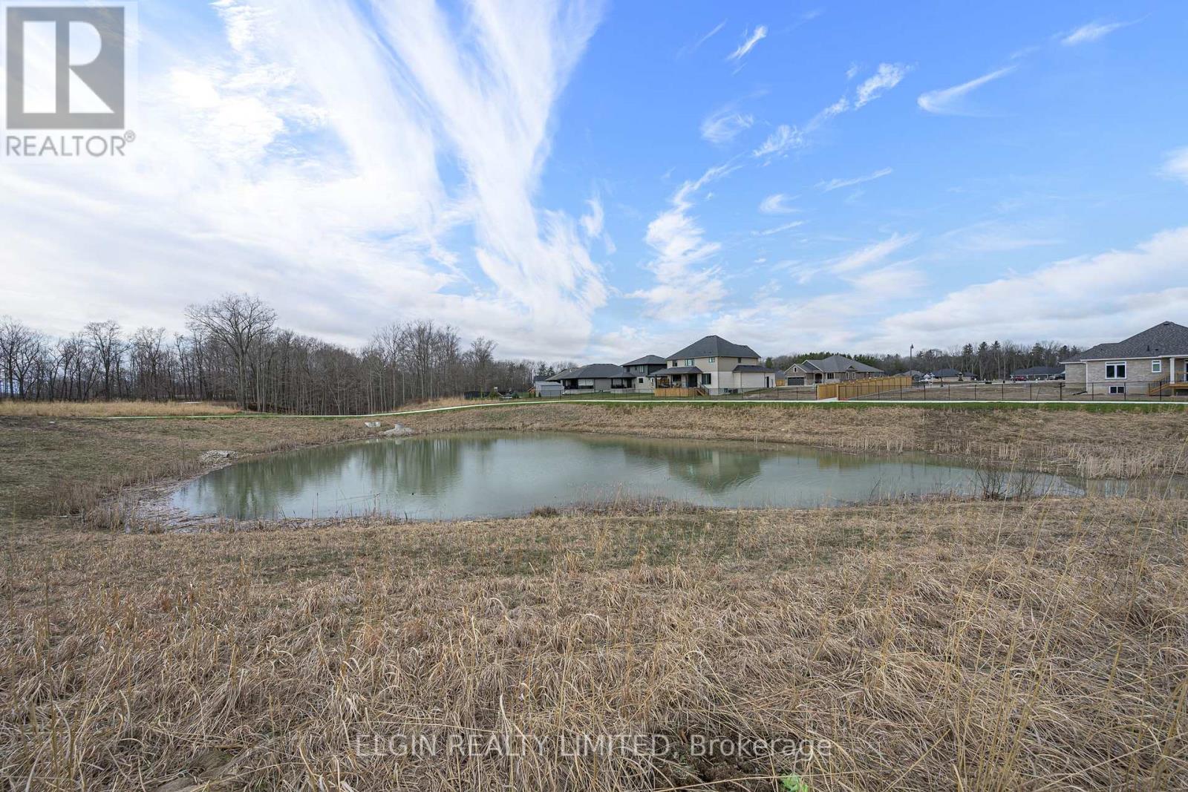
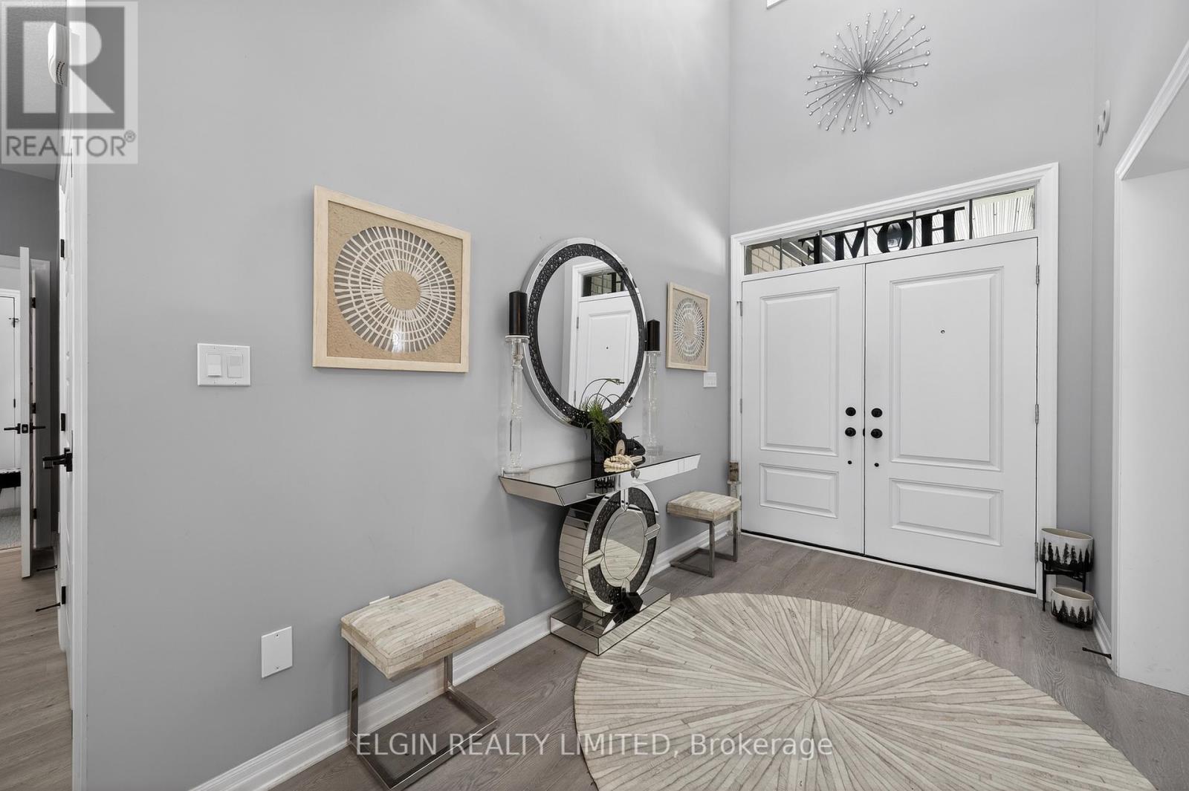
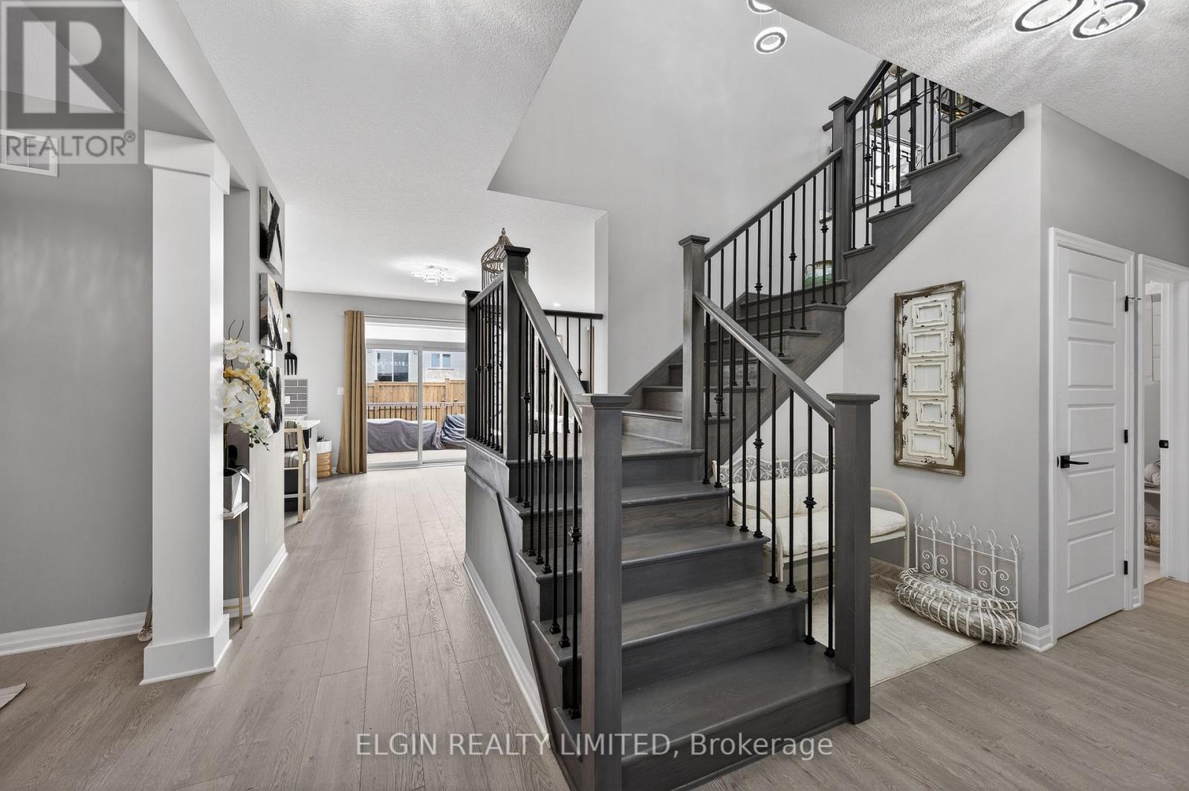
This beautiful 6-bedroom, 4-bathroom home is located in one of Doug Tarry's premier subdivisions, Eagles Ridge. Offering roughly 4,000 sq. ft. of total living space, this thoughtfully designed and well-appointed home has everything your family needs and more. Why buy new and spend thousands more on fencing, decking, landscaping and finishing touches? This home is already beautifully established and ready for you to move in and enjoy. From the spacious layout to the impressive outdoor features, this property offers the space, comfort and convenience of a newer home without the added expense and hassle of starting from scratch. Come see why this exceptional Eagles Ridge home should be at the top of your list!
Map data © OpenStreetMap contributors
No open houses are scheduled for this home.
Can't make it? Request a private viewing.