 For sale 50
$499,900
4 bed2 bath2,000–2,500 sq ft
169 Ontario Street
Clinton, Central Huron
2 months agoMLS® X13626554
Royal LePage Heartland Realty
107 Mary Street
Clinton, Central Huron, Ontario N0M1L0
For sale· Added
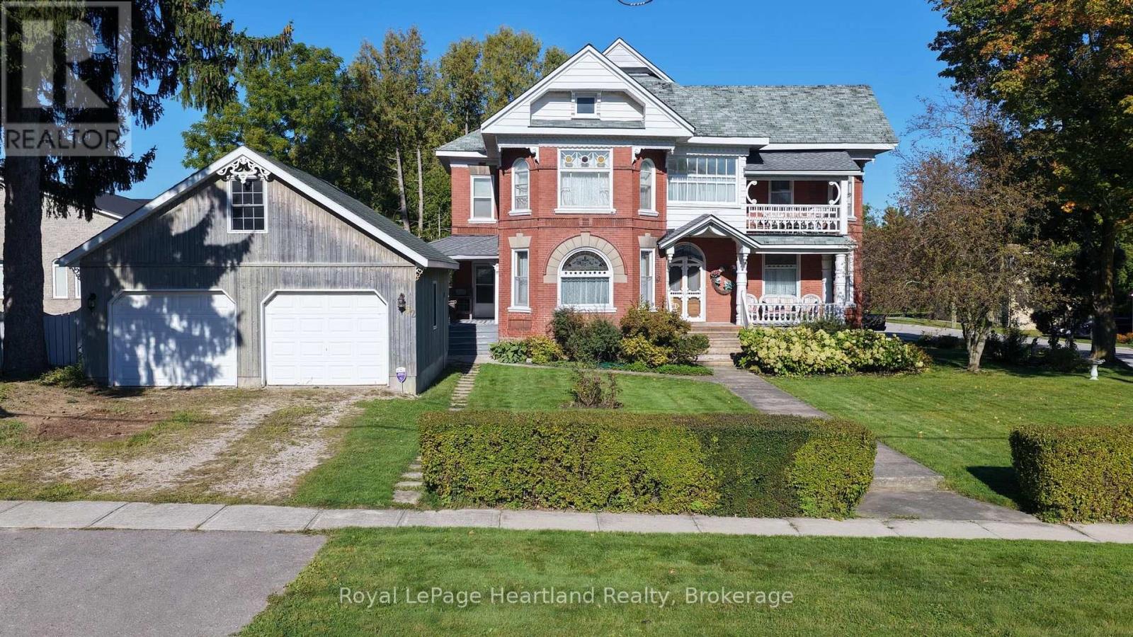
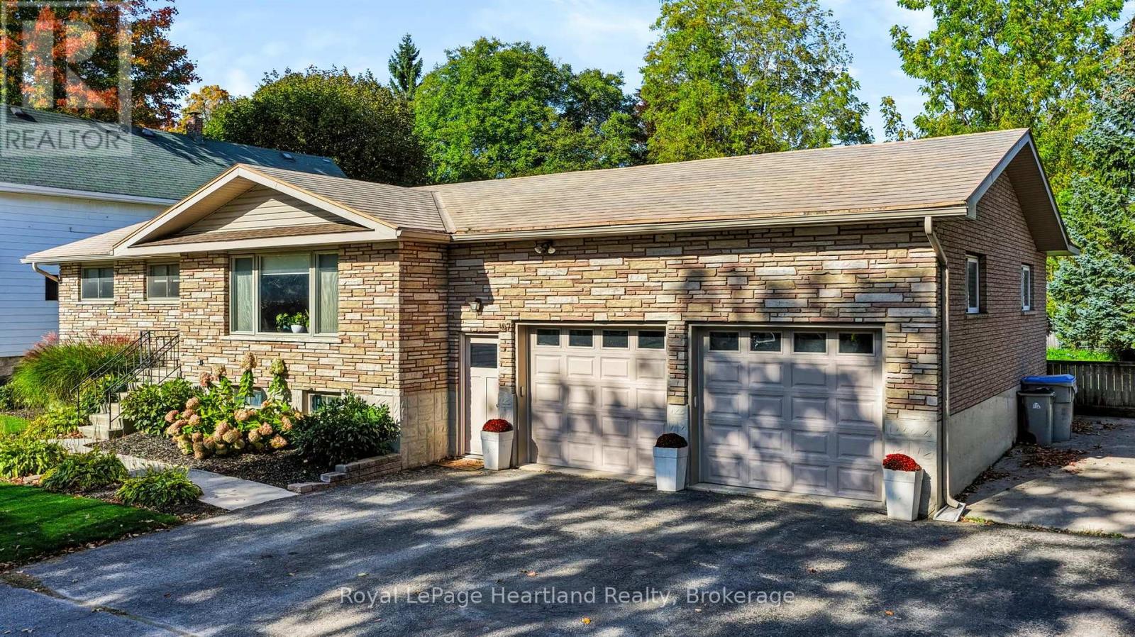
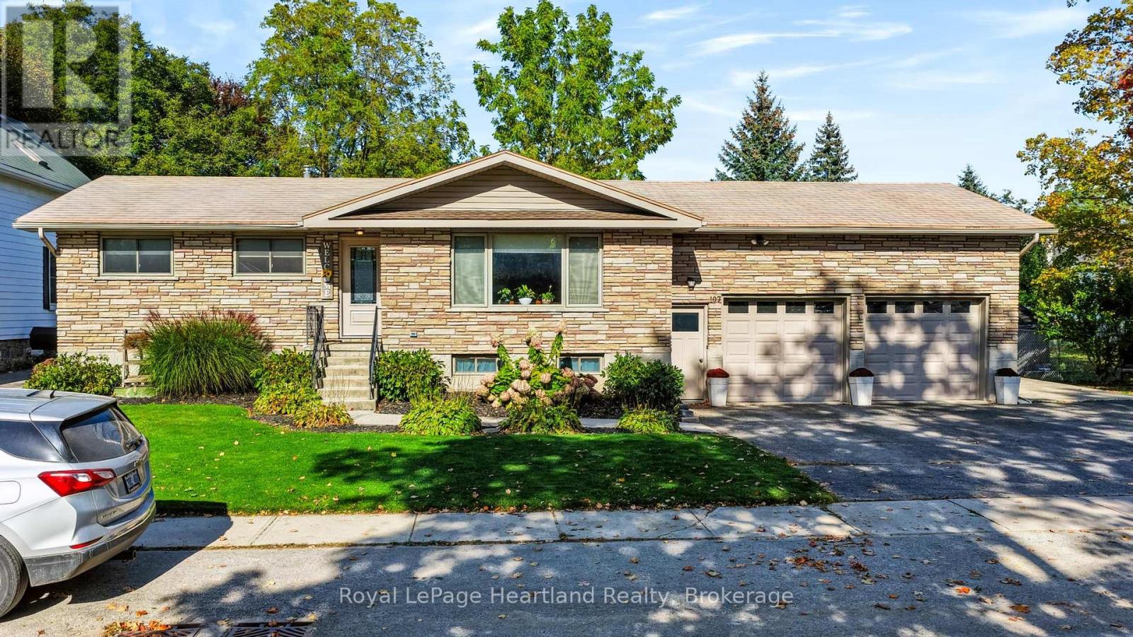
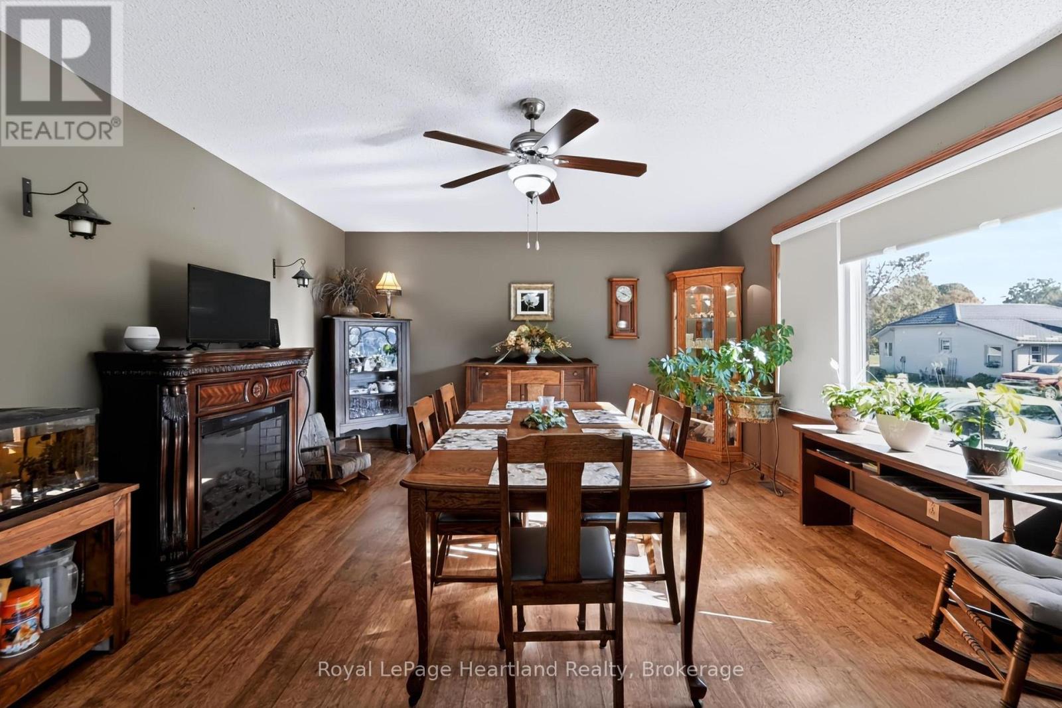
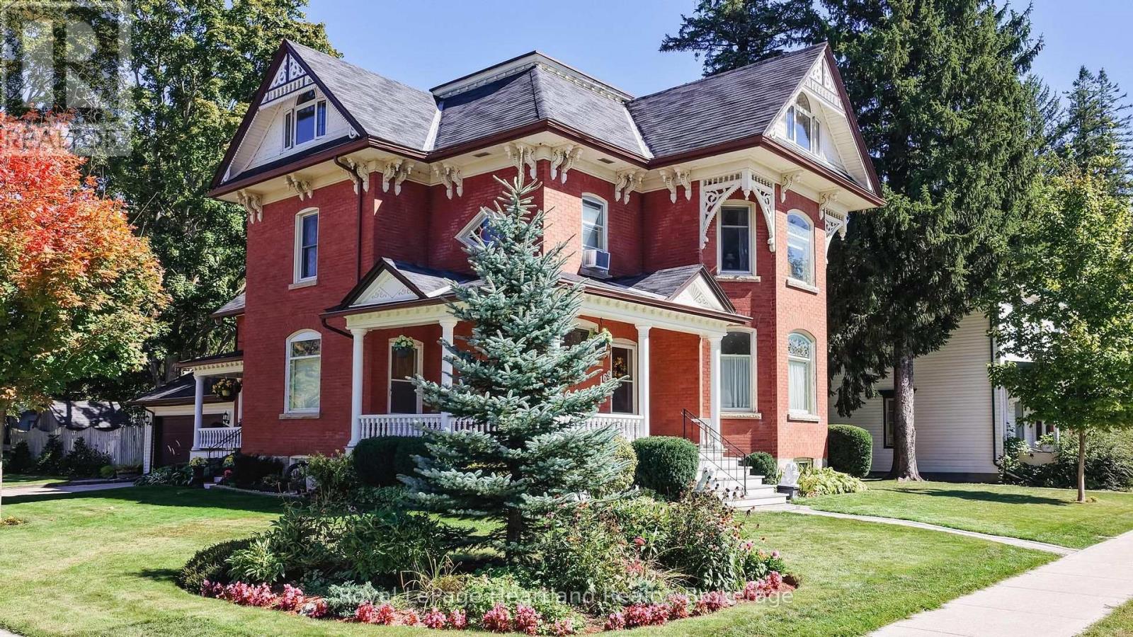
This 3+1 bedroom stone raised bungalow offers a large attached double garage, and sits on a large lot located centrally in Clinton. There's lots of room for parking with the triple wide asphalt driveway and concrete pad at the side of the home, and a fenced in, spacious rear yard. The main floor consists of 3 bedrooms, a dining area with patio doors to the rear deck, and front living room (currently used as a formal dining room). Downstairs you will find a large rec room with a pool table, and tv zone, the spare room, and an extra room that could be a spare room, workout area, office or storage room and the laundry room. The spacious double garage with high ceilings is a standout feature of this home!
Map data © OpenStreetMap contributors
No open houses are scheduled for this home.
Can't make it? Request a private viewing.
| Kitchen | Main level | 3.51 x 2.97 m |
| Recreational, Games room | Lower level | 5.55 x 3.36 m |
| Other | Lower level | 1.39 x 0.9 m |
| Dining room | Main level | 5.27 x 4.34 m |
| Eating area | Main level | 3.5 x 2.84 m |
| Bathroom | Main level | 3.51 x 1.52 m |
| Bedroom | Main level | 3.7 x 3.51 m |
| Bedroom 2 | Main level | 3 x 2.72 m |
| Bedroom 3 | Main level | 2.99 x 2.46 m |
| Bedroom 4 | Lower level | 3.4 x 2.64 m |
| Laundry room | Lower level | 3.85 x 3.3 m |
| Recreational, Games room | Lower level | 11.67 x 5.25 m |