 For sale 50
$479,900
1+1 bed1 bath0–699 sq ft
79265 Fuller Drive
Goderich, Central Huron
4 months agoMLS® X13160260
RE/MAX Reliable Realty Inc
293 Albert Street
Clinton, Central Huron, Ontario N0M1L0
For sale· Added
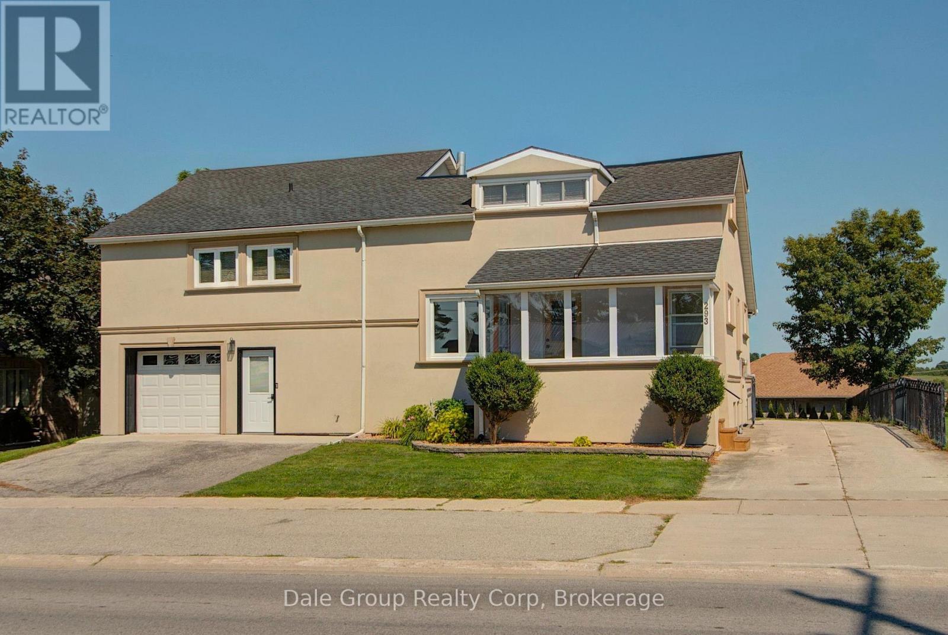
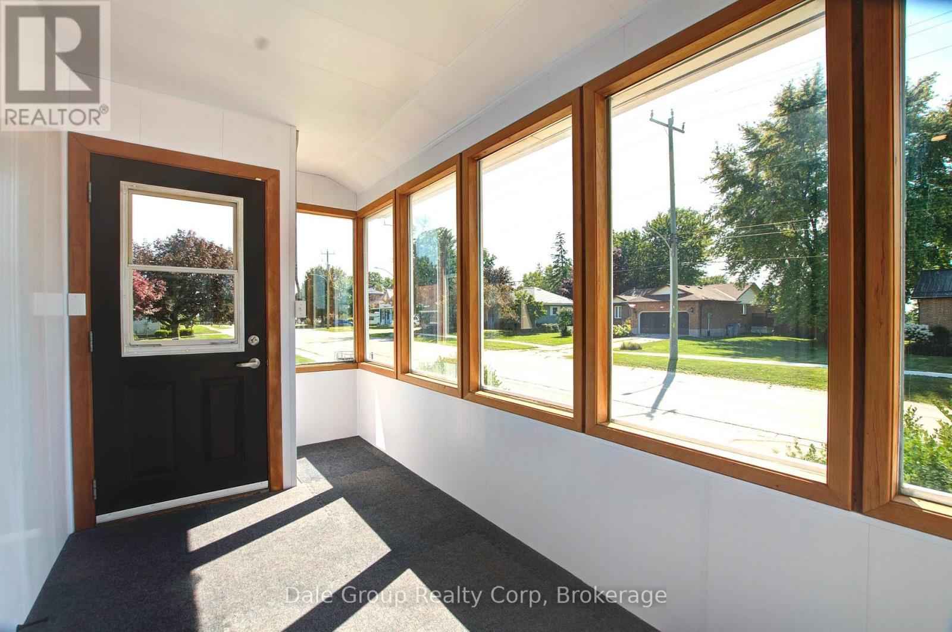
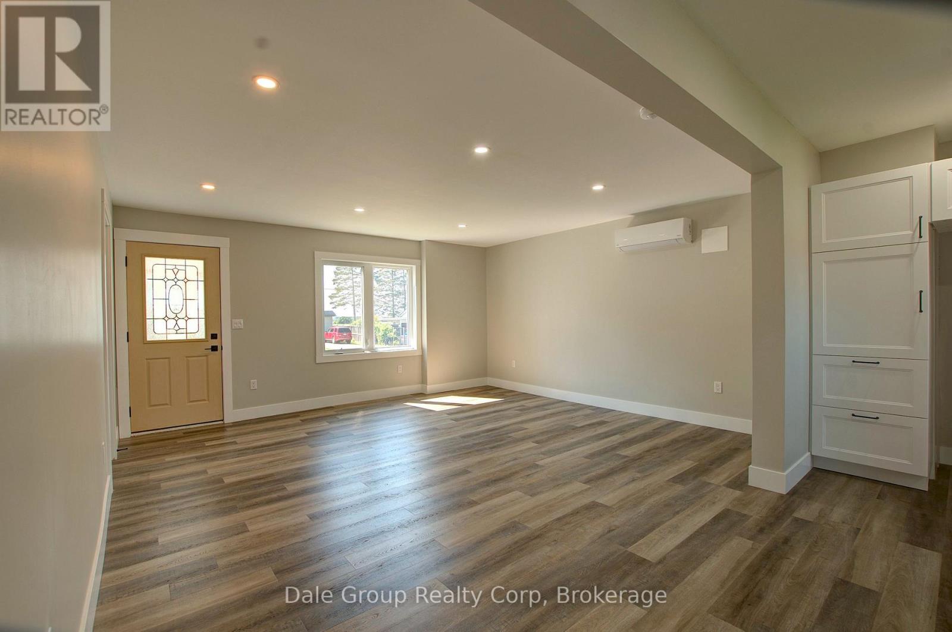
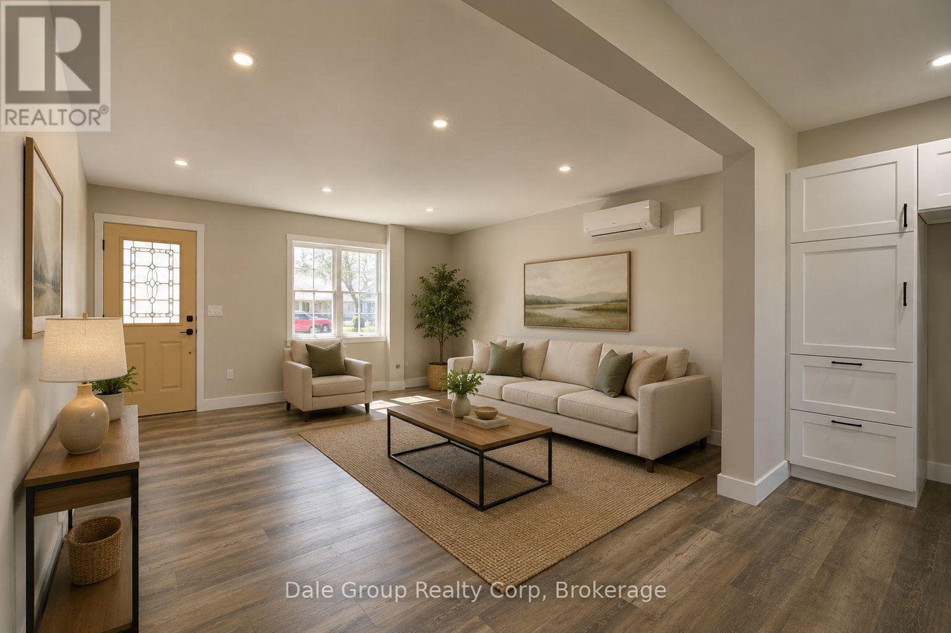
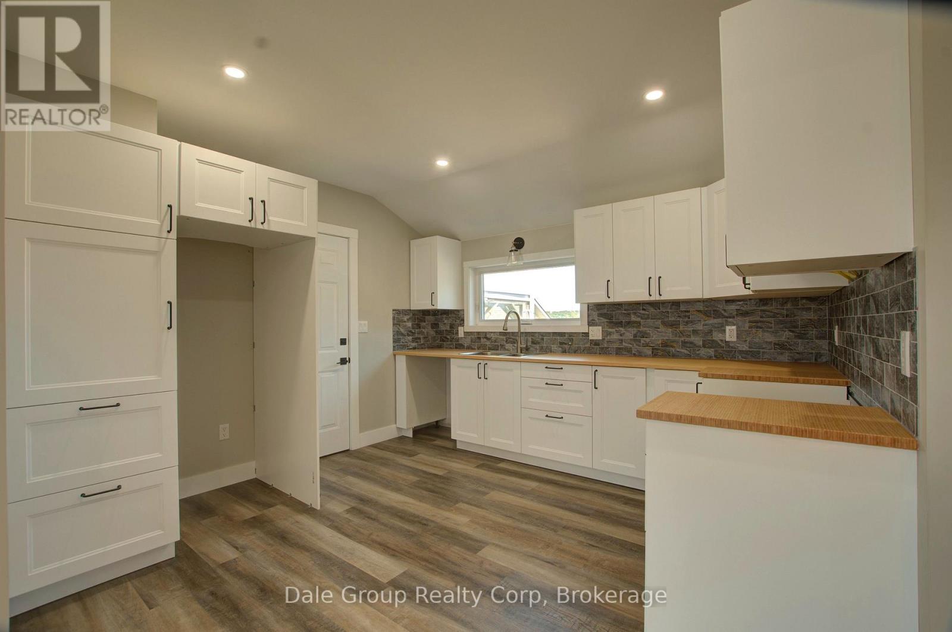
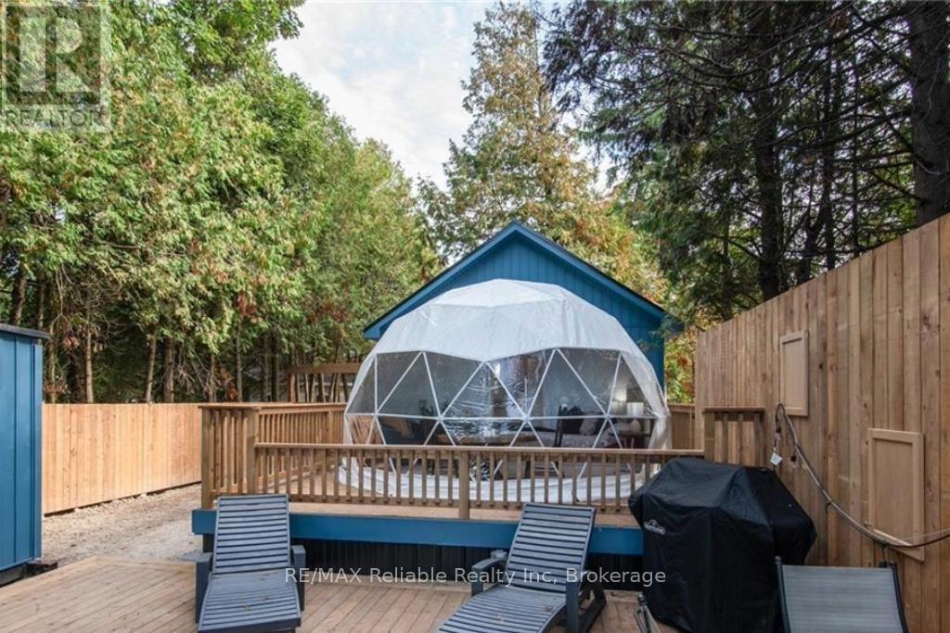
Welcome to this beautifully renovated two-storey stucco home in the heart of Clinton Ontario, offering exceptional flexibility for families, multi-generational living, or investors. Configured as either a spacious 6-bedroom, 4-bathroom home, a 3-bedroom, 2-bathroom residence with a self-contained 3-bedroom, 2-bathroom Additional Residential Unit (ARU), this property offers a wide range of living and investment opportunities. Extensively renovated throughout, this move-in ready home features updates throughout, a 2024 roof, updated vinyl windows, hot water on demand which services radiant heat as well as domestic water, 3 ductless heating and air conditioning heads, and numerous interior improvements that provide modern comfort and peace of mind. A 20 kW whole-home backup generator ensures dependable power when you need it most. Step outside to enjoy the large, fully fenced backyard, perfect for children, pets, and entertaining. The spacious second-level sunroom, complete with stairs leading to the backyard, provides a unique space to relax and unwind. An attached single-car garage with workshop space offers additional storage and functionality. Ideally situated within walking distance of downtown Clinton, REACH Huron, Community Centre, YMCA, arena, shopping and both public and Catholic elementary and secondary schools, this property combines convenience with exceptional versatility. Whether you're looking for a spacious family home, a residence with an income-producing ARU to help offset your mortgage, or a turnkey investment property, this is an opportunity you won't want to miss.
Map data © OpenStreetMap contributors
No open houses are scheduled for this home.
Can't make it? Request a private viewing.
| Foyer | Main level | 4.57 x 2.29 m |
| Living room | Second level | 4.27 x 3.05 m |
| Kitchen | Second level | 2.44 x 4.42 m |
| Primary Bedroom | Second level | 4.88 x 3.35 m |
| Bedroom 4 | Second level | 2.44 x 3.96 m |
| Bedroom 5 | Second level | 2.9 x 3.81 m |
| Sunroom | Second level | 2.9 x 6.71 m |
| Sunroom | Main level | 1.98 x 3.51 m |
| Living room | Main level | 4.57 x 4.88 m |
| Bedroom | Main level | 2.59 x 2.59 m |
| Bedroom 2 | Main level | 2.13 x 2.85 m |
| Recreational, Games room | Lower level | 4.27 x 4.88 m |
| Laundry room | Lower level | 3.05 x 2.74 m |
| Utility room | Lower level | 3.51 x 3.66 m |
| Bedroom 3 | Lower level | 2.59 x 3.35 m |
| Cold room | Lower level | 1.83 x 2.13 m |