
$59,900
343 Victoria Street #27
Clinton, Central Huron, Ontario N0M1L0
For sale· Added
About this home
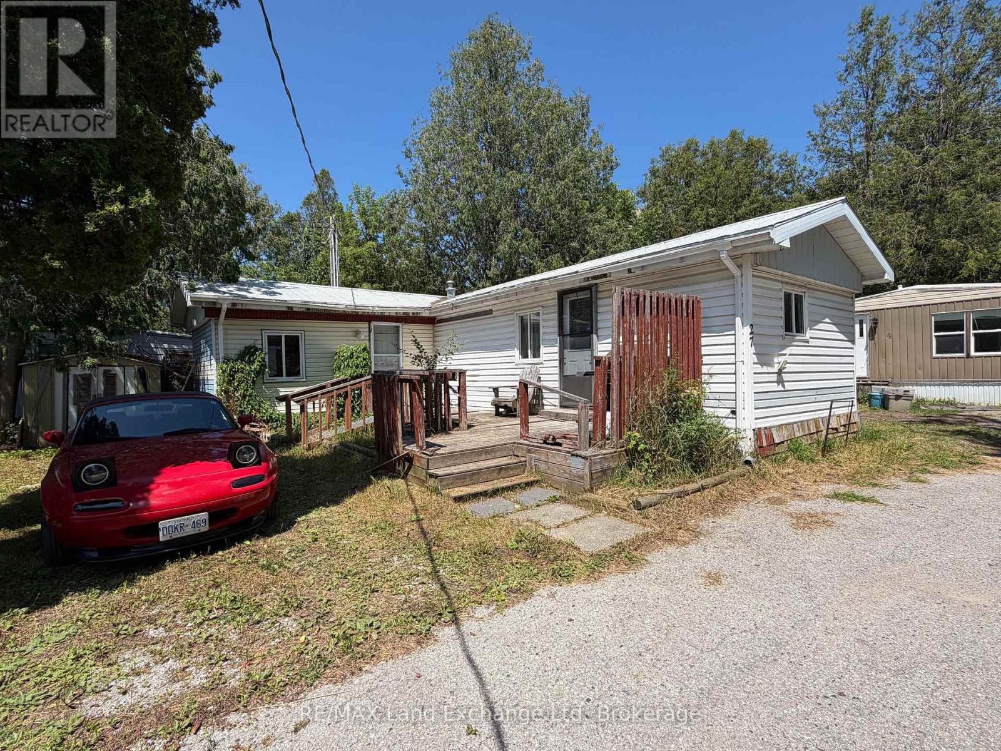
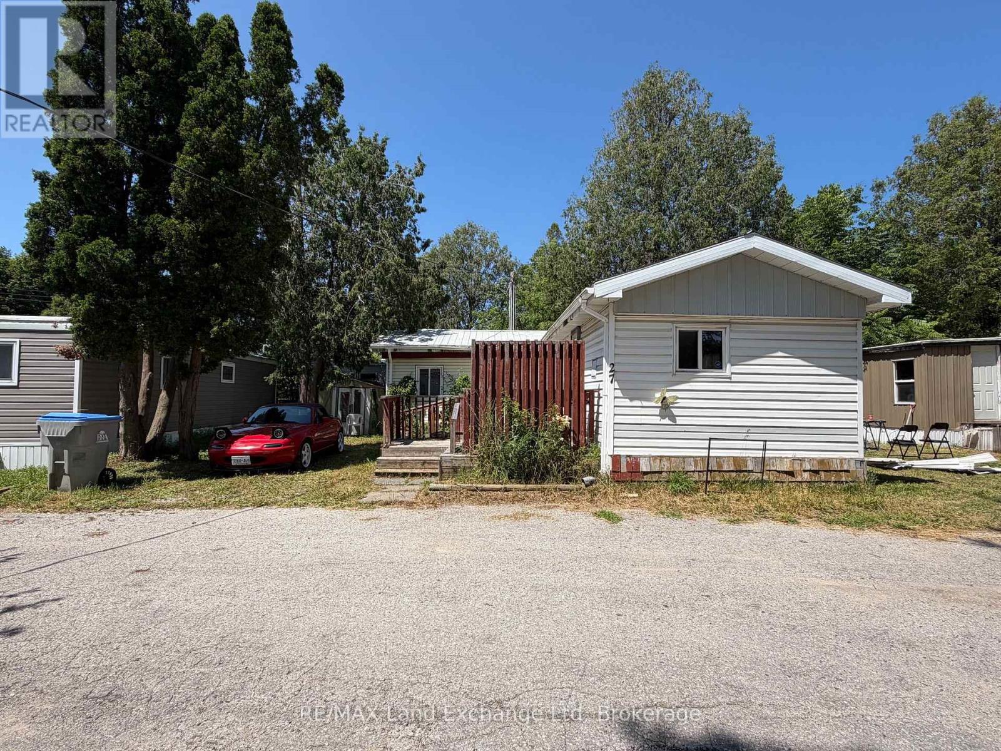
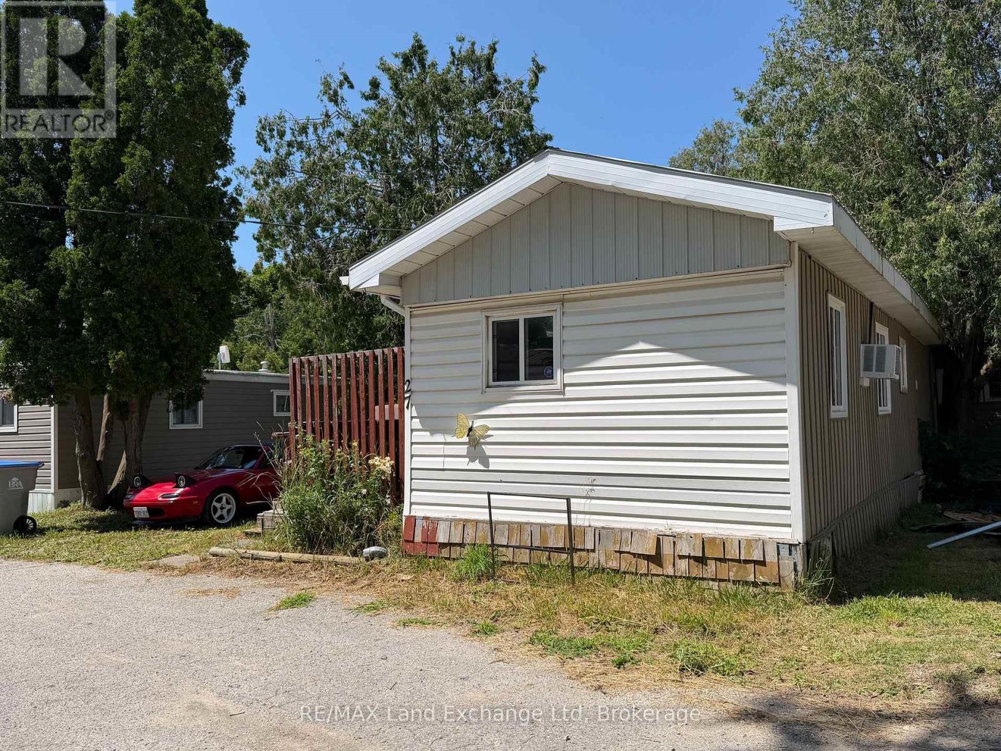
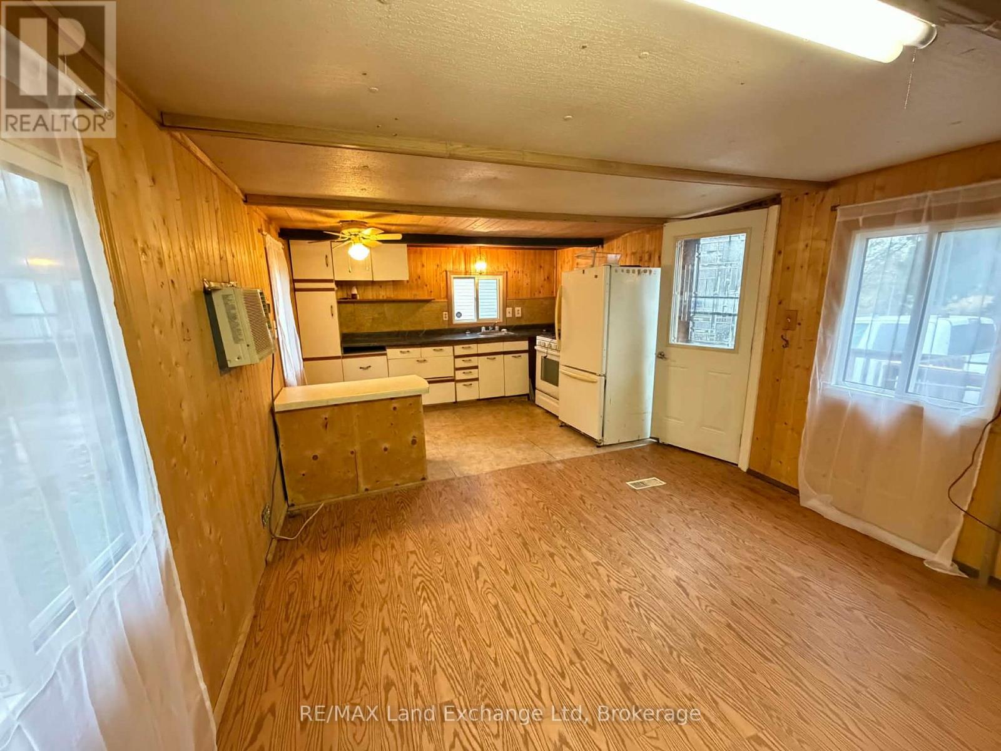
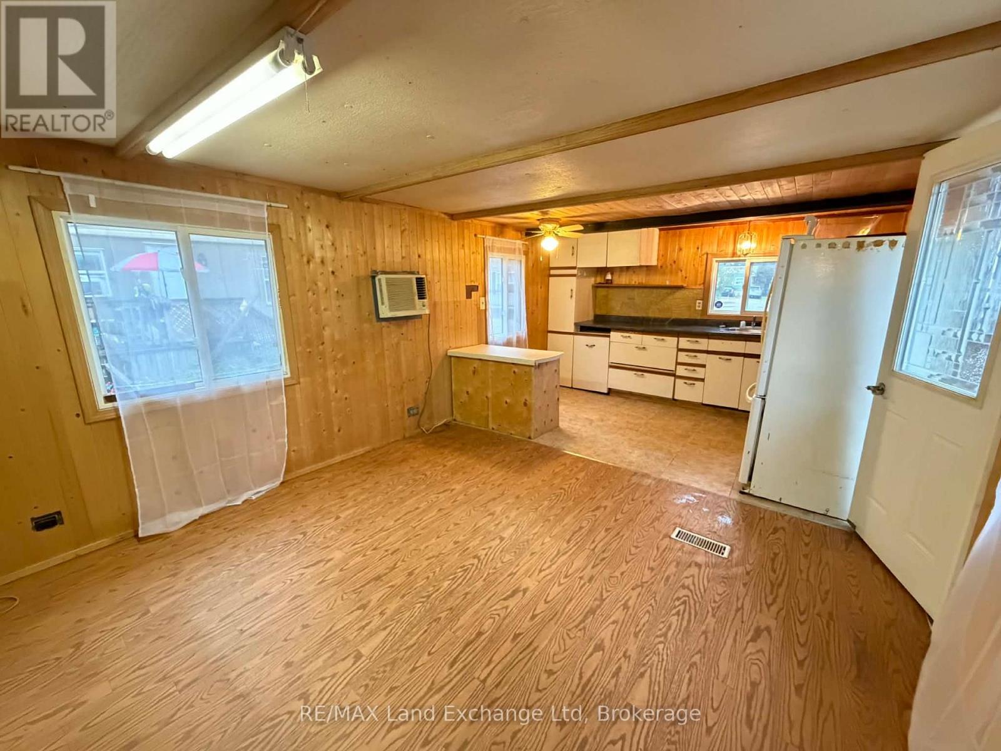
Enjoy affordable, easy living in this 2-bedroom modular home located in a welcoming year-round, all-ages park. This home offers the comfort and efficiency of natural gas heat, along with a convenient location for those who love the outdoors. The Park is under NEW OWNERSHIP!! Current monthly fees are $550, which include lot fees, property taxes, water, sewer, and garbage, making monthly expenses simple and predictable. Outdoor enthusiasts will appreciate being just steps from the Bayfield River and only 30 minutes from the beautiful shores of Lake Huron. Whether you enjoy fishing, exploring the area, or simply relaxing by the water, this location offers plenty of opportunities to enjoy the outdoors. A great option for first-time buyers, downsizers, or anyone looking for an affordable year-round home in a peaceful park setting.
Location
Map data © OpenStreetMap contributors
Upcoming open housesSee all Central Huron open houses
- Sat, Oct 17 · 10:00 a.m. – 11:30 a.m.
Eastern time. Can't make it? Request a private viewing.
Property details
Listing
- MLS® number
- X13771536
- Added
- Sep 11, 2026 ()
- Updated
- Oct 13, 2026 ()
- Info refreshed
Overview
- Property type
- Single Family
- Building type
- Mobile Home
- Ownership
- Leasehold
Inside
- Bedrooms
- 2
- Bathrooms
- 1
- Heating
- Forced air, Natural gas
- Cooling
- Wall unit
- Fireplace
- No
Building
- Basement
- Unfinished, None
- Exterior
- Vinyl siding
- Parking
- No Garage · 1 space
Land
- Zoning
- RES
Services
- Water
- Municipal water
- Sewer
- Sanitary sewer
Location
- Directions
- Turn east into Huron River Villa from Victoria Street. Once inside the park, take the first left, then the first right. Property on the left.
Running costs
- Annual property tax
- Contact for price
Rooms
| Bathroom | Main level | 2.68 x 1.98 m |
| Family room | Main level | 4.72 x 3.47 m |
| Kitchen | Main level | 3.47 x 2.62 m |
| Bedroom | Main level | 3.47 x 2.31 m |
| Living room | Main level | 3.5 x 3.47 m |
| Bedroom | Main level | 2.68 x 2.22 m |