 For sale 50
$2,299,900
2+2 bed2 bath700–1,100 sq ft
41073 Londesboro Road
Hullett, Central Huron
3 months agoMLS® X13475102
RIGHT AT HOME REALTY
34875 Union Road
Goderich, Central Huron, Ontario N7A3X8
For sale· Added
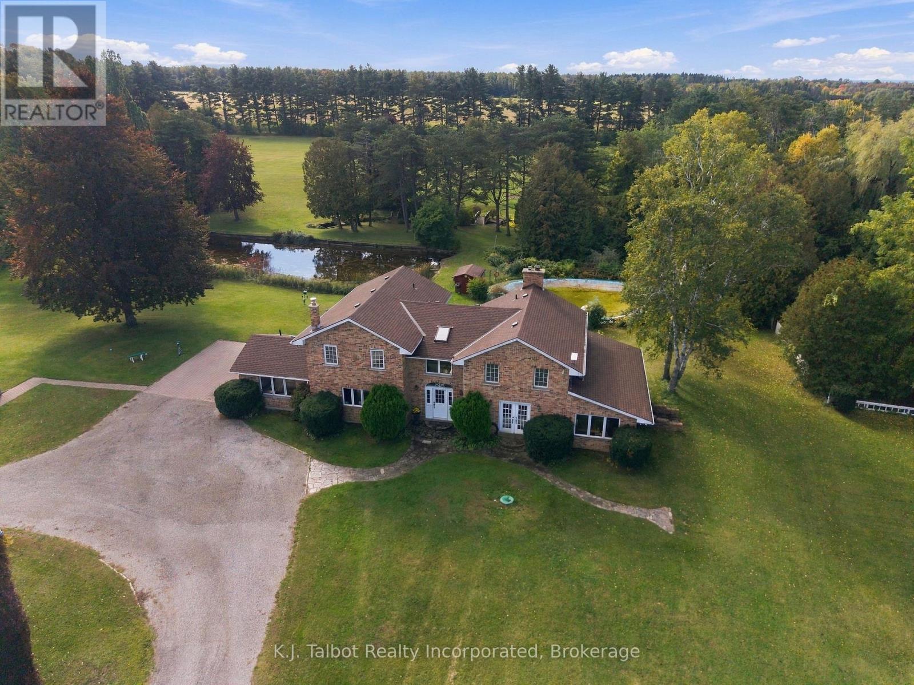
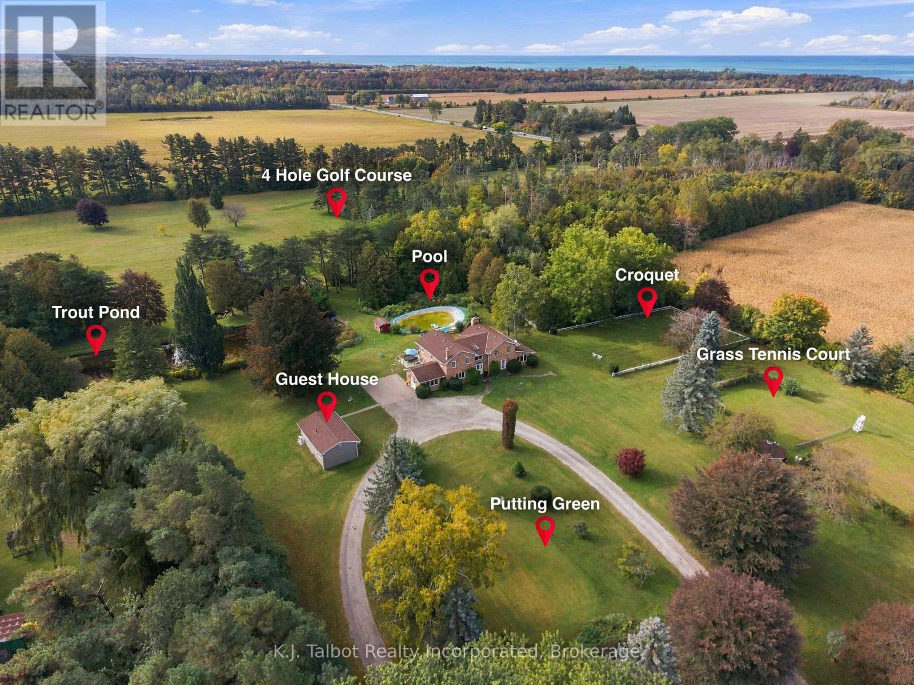
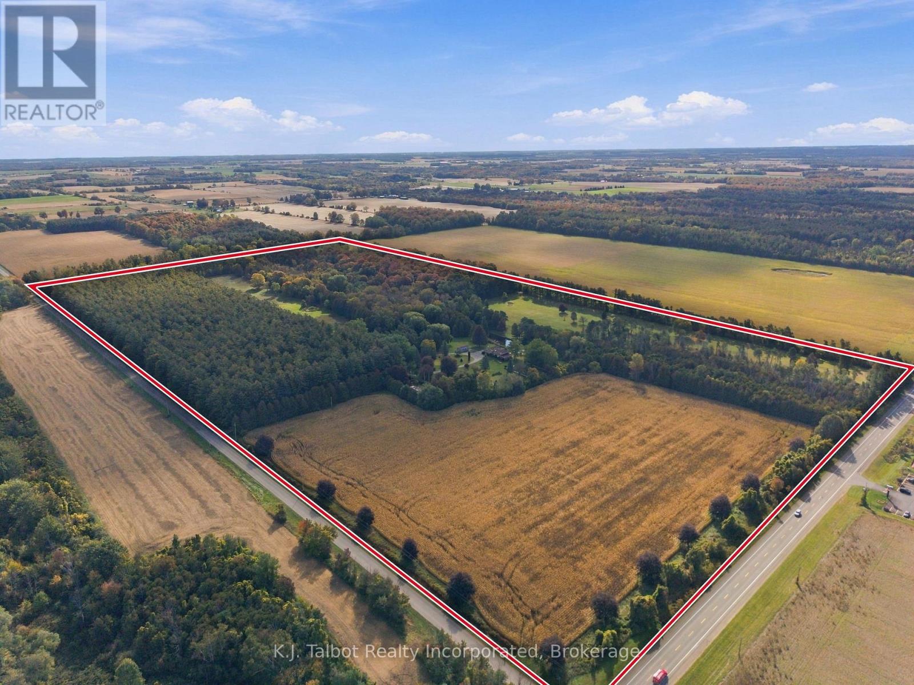
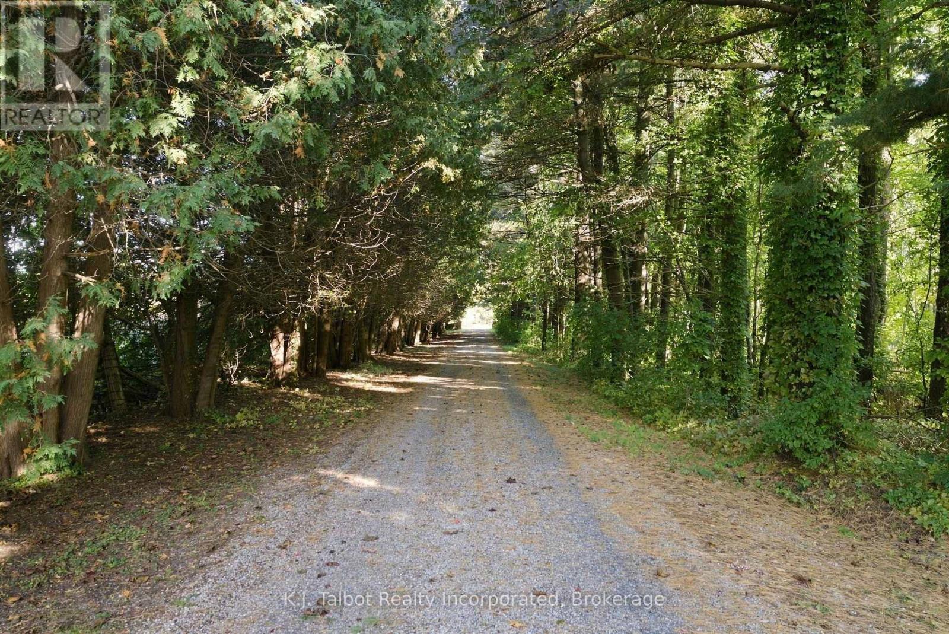
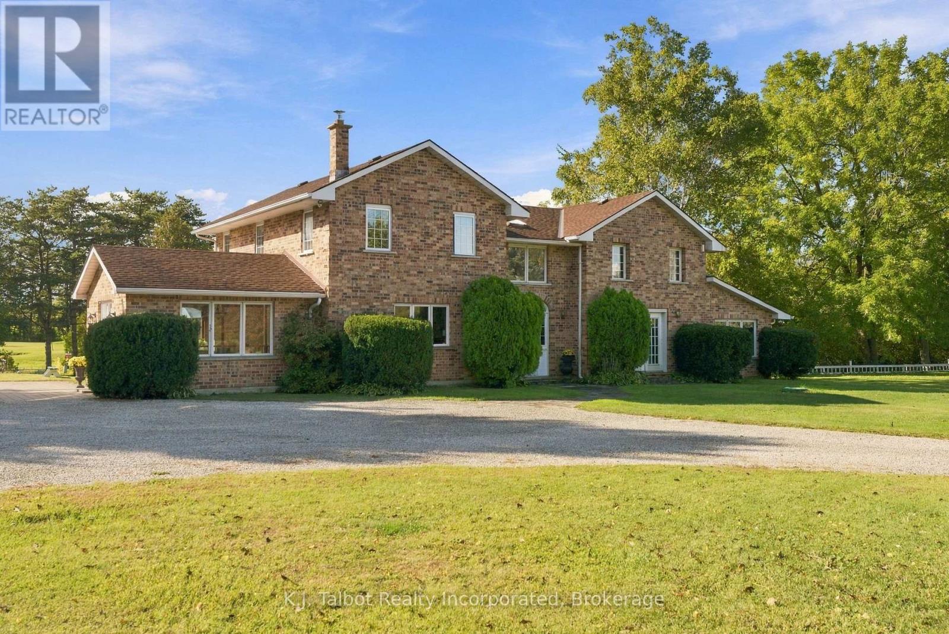
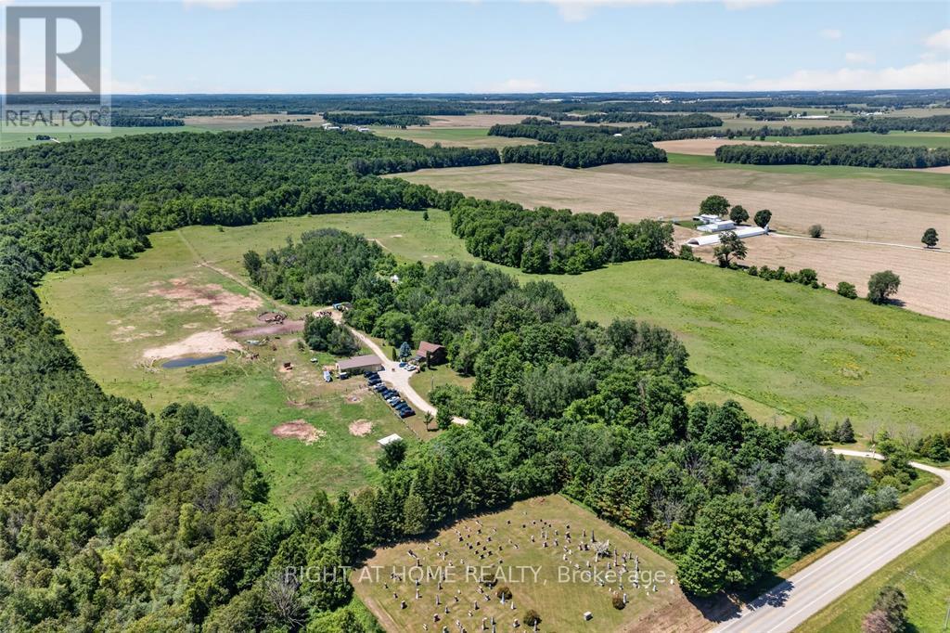
A truly exceptional 79.19-acre country estate near Lake Huron, this distinctive former farm blends historic charm, natural beauty and outstanding four-season recreation. The circa-1870 residence offers approximately 3,100 sq. ft. of living space plus 1,790 sq. ft. in the finished basement. Character-rich interiors include a log cabin living room with impressive stone fireplace, a beautifully updated custom kitchen, a bright family room with wall-to-wall windows, four bedrooms, 3.5 bathrooms and a cozy den with woodburning fireplace. A self-contained two-bedroom guest house provides ideal accommodation for family and friends, complete with kitchen, living room, bathroom, laundry and ductless heating and cooling. Outside, the amenities are remarkable: a four-hole golf course with practice putting green, fully lit acrylic-surfaced asphalt tennis/pickleball court, grass tennis court, croquet court, spring-fed trout pond, two gazebos and a concrete swimming pool that converts to a winter skating rink. Groomed trails invite walking, cross-country skiing and snowmobiling through the seasons. A portion of the acreage is currently farmed, with potential for expanded agricultural use. Additional buildings include a drive shed with heated workshop, older barns with storage and a charming sugar shack. Mature trees, established grounds and a circular driveway enhance privacy and appeal. Serviced by a private drilled well and septic system, this rare property is equally suited as a year-round estate, multi-generational retreat, recreational getaway or renewed farm, offering exceptional space, versatility and lifestyle in a premier Lake Huron setting. An opportunity for buyers seeking privacy, acreage and an unmatched blend of country living and recreation.
Map data © OpenStreetMap contributors
No open houses are scheduled for this property.
Can't make it? Request a private viewing.
| Mud room | Main level | 4.7 x 3.63 m |
| Laundry room | Second level | 2.4 x 2.59 m |
| Bathroom | Second level | 2.5 x 1.69 m |
| Bathroom | Second level | 3.92 x 2.63 m |
| Bedroom 3 | Second level | 4.47 x 3.38 m |
| Primary Bedroom | Second level | 4.48 x 4.87 m |
| Recreational, Games room | Basement | 5.17 x 9.14 m |
| Bathroom | Basement | 2.42 x 2.17 m |
| Bathroom | Main level | 1.17 x 1.23 m |
| Other | Basement | 2.13 x 2.17 m |
| Kitchen | Main level | 5.26 x 12.2 m |
| Den | Main level | 5.16 x 2.94 m |
| Foyer | Main level | 3.92 x 2.97 m |
| Dining room | Main level | 3.66 x 3.72 m |
| Living room | Main level | 5 x 8.18 m |
| Family room | Main level | 3.5 x 8.18 m |
| Bedroom | Second level | 5 x 3.17 m |
| Bedroom 2 | Second level | 3.8 x 2.53 m |