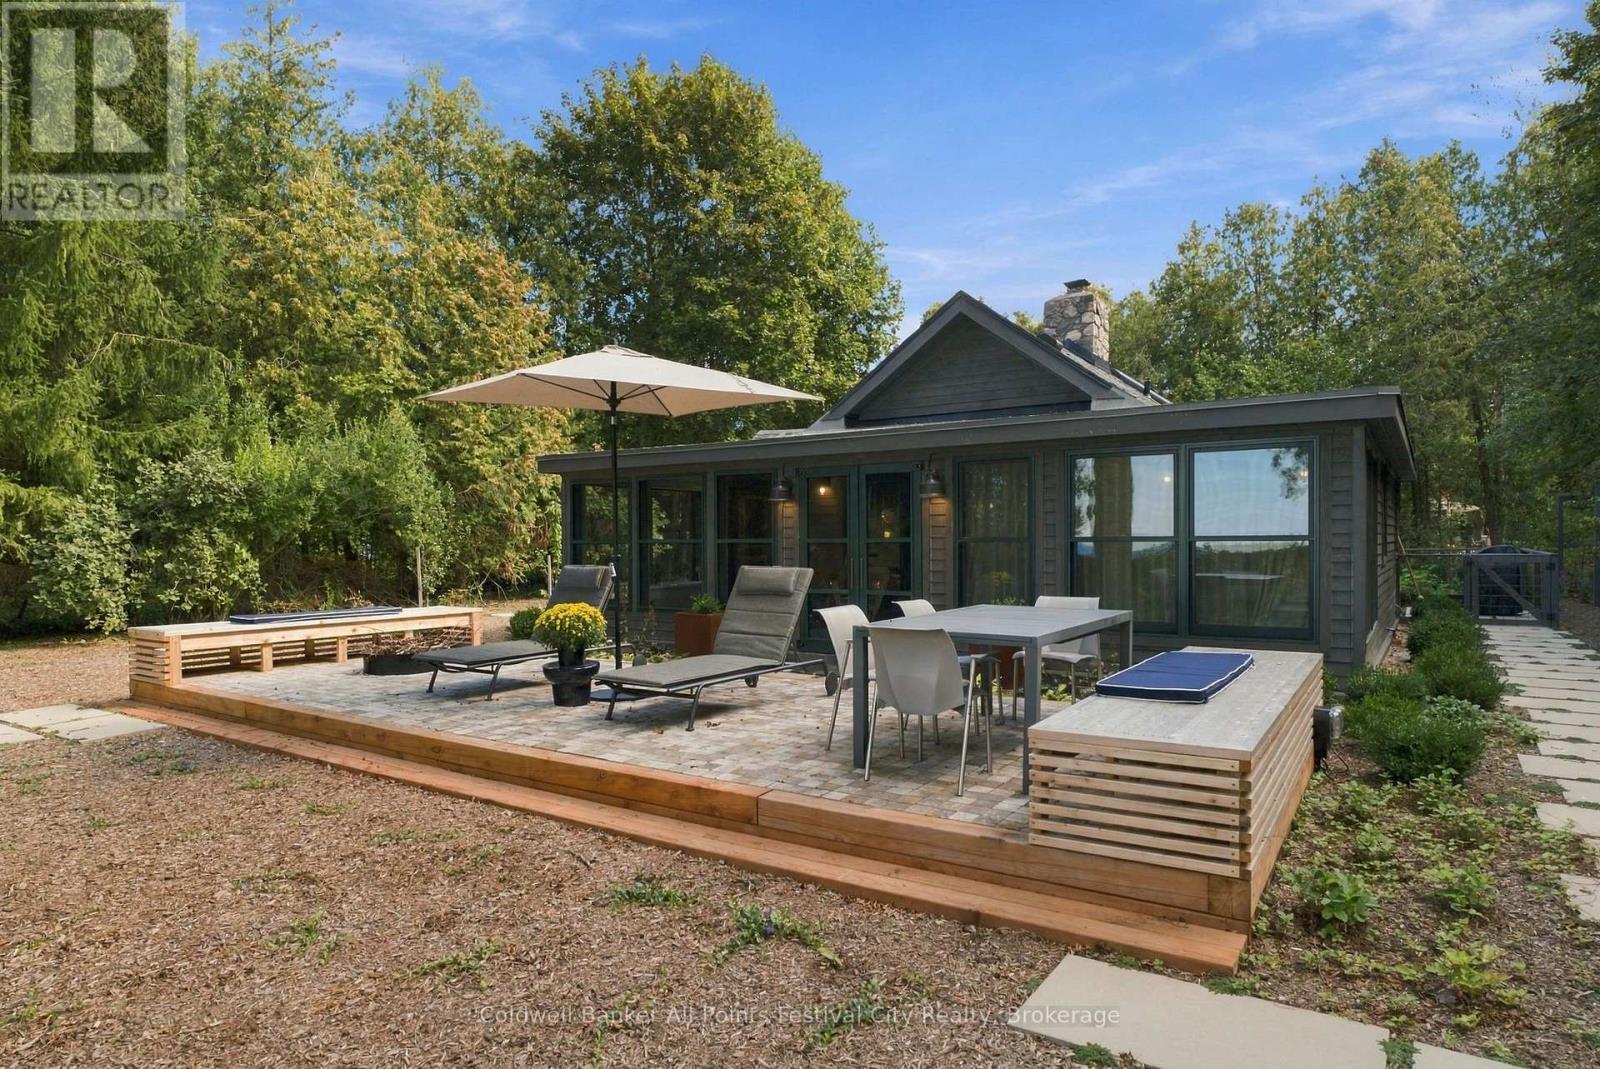
 For sale 50
$1,288,000
2 bed2 bath700–1,100 sq ft
33811 Union Road
Goderich, Central Huron
19 days agoMLS® X13823040
Coldwell Banker All Points-Festival City Realty
38904 Londesboro Road
Hullett, Central Huron, Ontario N7A3Y1
For sale· Added
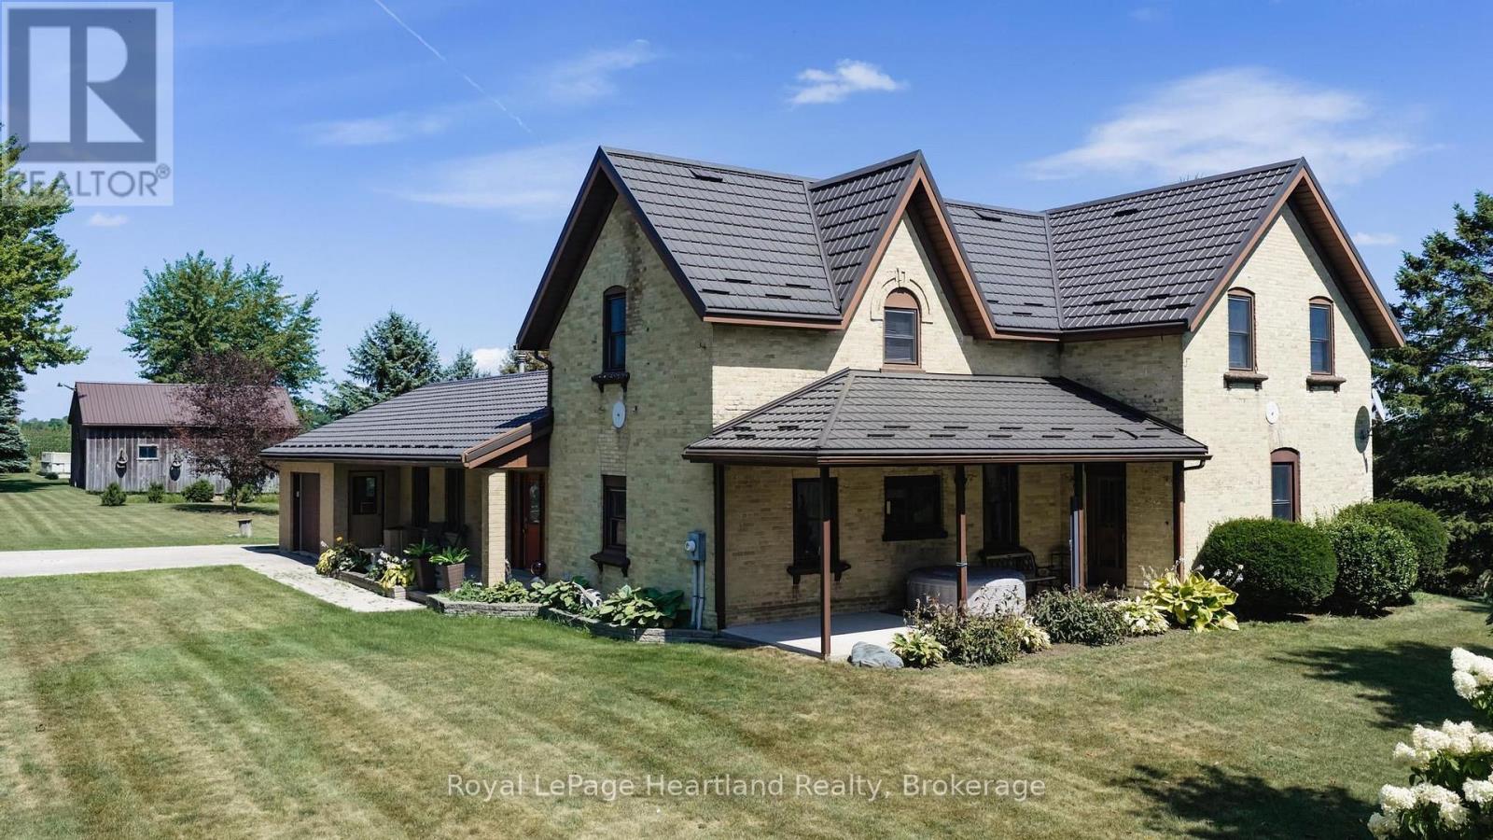

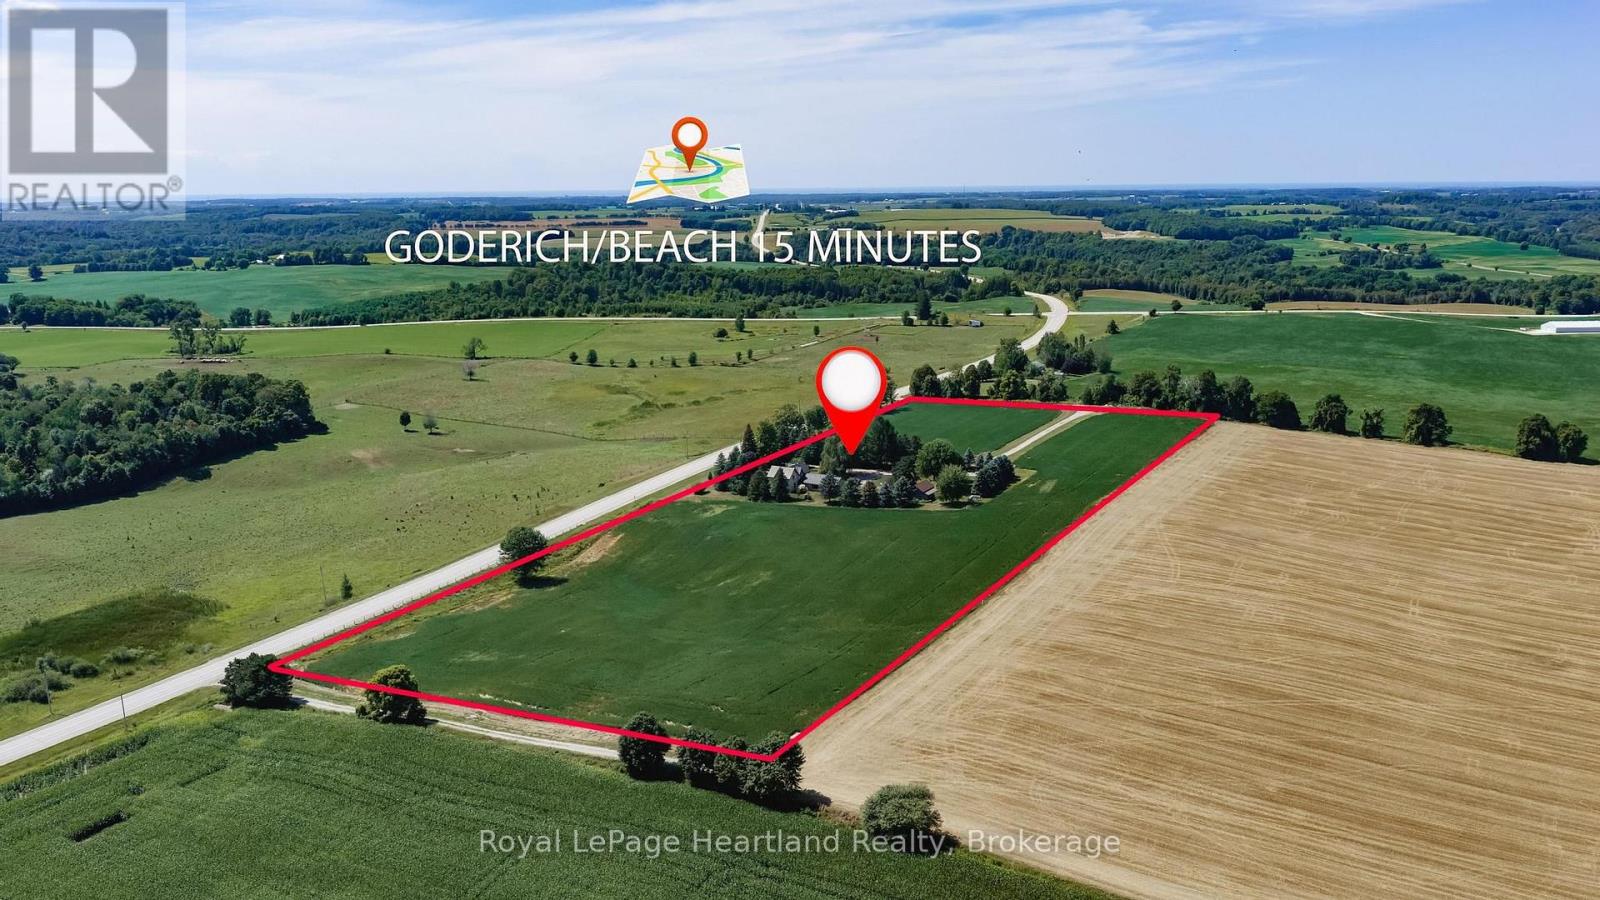
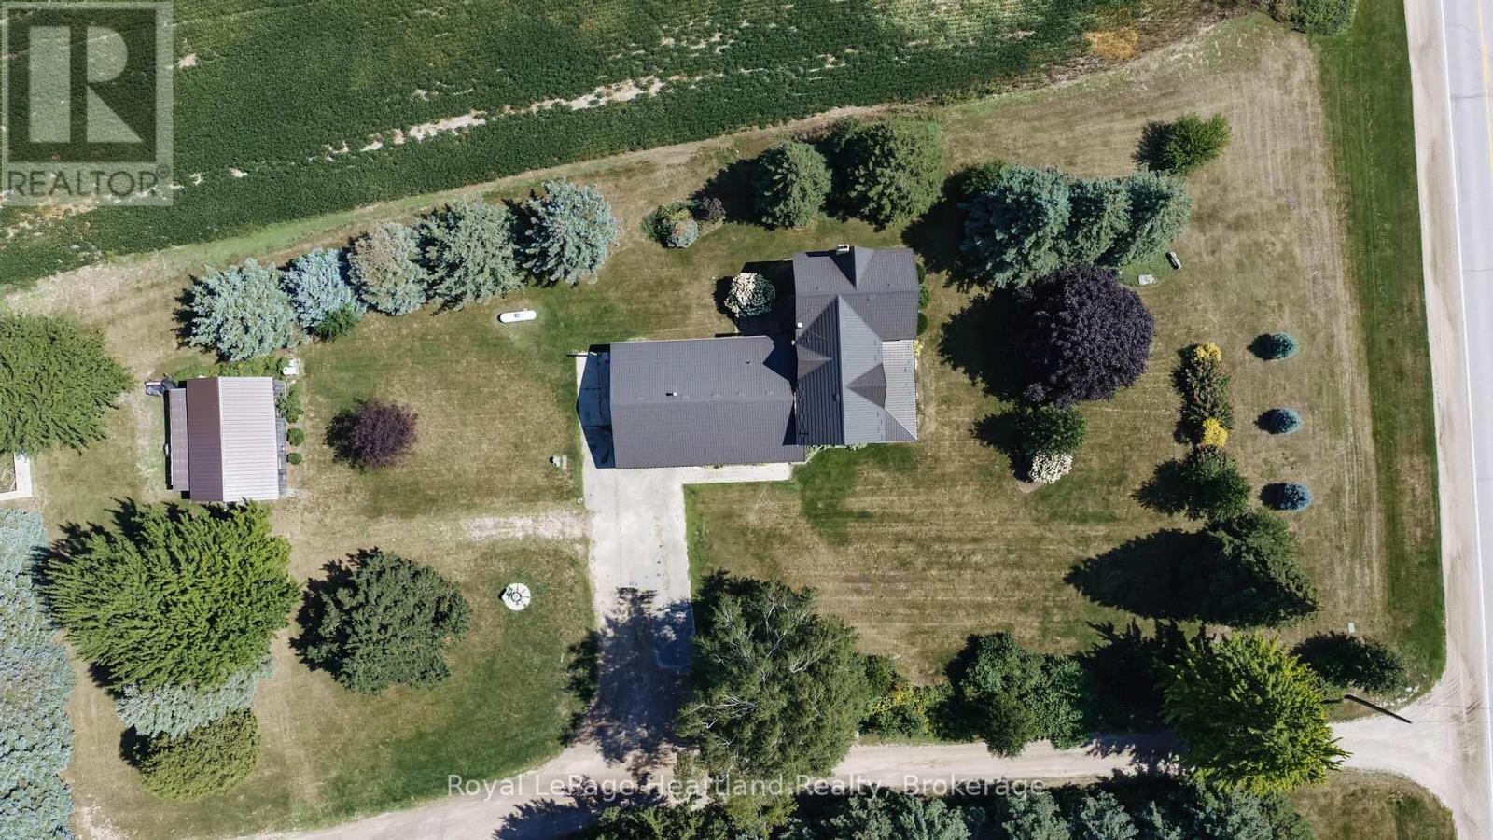
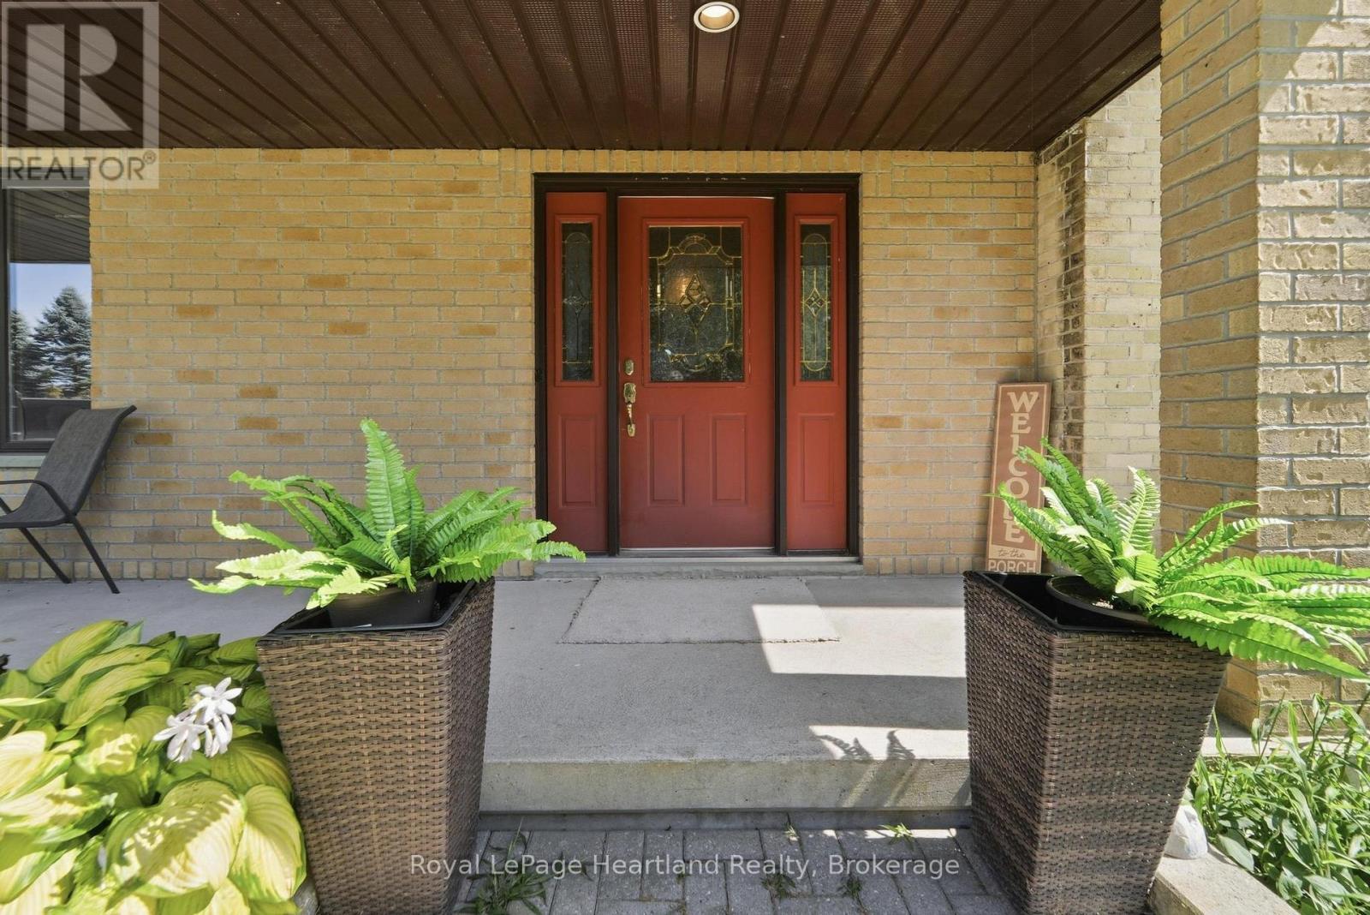
Embrace the tranquility of country living with this 5-bedroom,1.5-bathroom brick farmhouse, beautifully situated on a sprawling 14.4-acre property, including 12 acres of workable land. Ideal for families or those seeking a peaceful retreat, this spacious home offers a harmonious blend of comfort and functionality.The heart of the home is the expansive eat-in kitchen, equipped with a cozy wood stove, perfect for family gatherings and culinary adventures. The inviting main floor living room, complete with a propane fireplace, provides a warm atmosphere for relaxation. The finished basement features a rec room enhanced by a propane fireplace, creating additional space for entertaining or unwinding.This residence is designed for modern living with practical features such as main floor laundry and a conveniently located main floor bedroom, accommodating families of all stages, including multi-generational arrangements. Comfort year-round with an efficient geothermal heating and cooling system, complemented by a durable metal roof for long-lasting peace of mind.Outside, the property showcases mature perennial gardens and a charming covered porch, ideal for enjoying morning coffee or evening sunsets. The attached heated garage provides secure storage for your vehicles, while a 30' x 20' drive shed offers ample room for equipment, hobbies, or workshop space.Located just minutes from Goderich and a short commute to Bruce Power, this AG1-zoned land presents endless possibilities. Whether you dream of creating a hobby farm, establishing an equestrian facility, or simply enjoying a private rural estate, this property is perfectly positioned to fulfill your aspirations.With over 2,800 sqft of above-grade living space, enhanced by a thoughtful addition, this classic farmhouse beautifully combines character with modern conveniences. Prepare to enjoy a property that offers privacy, room to grow, and the freedom of rural living. **Photos include some that have virtually staged*
Map data © OpenStreetMap contributors
No open houses are scheduled for this home.
Can't make it? Request a private viewing.
| Bathroom | Main level | 2.41 x 3.82 m |
| Bedroom 3 | Second level | 3.4 x 2.98 m |
| Bedroom 4 | Second level | 2.92 x 3.66 m |
| Primary Bedroom | Second level | 4.63 x 4.85 m |
| Recreational, Games room | Basement | 6.5 x 6.81 m |
| Other | Basement | 5.28 x 3.09 m |
| Other | Basement | 6.81 x 2.72 m |
| Other | Basement | 12.92 x 7.91 m |
| Bedroom | Main level | 3.34 x 4.74 m |
| Dining room | Main level | 4.83 x 5.15 m |
| Kitchen | Main level | 4.72 x 3.35 m |
| Laundry room | Main level | 2.53 x 1.63 m |
| Living room | Main level | 6.93 x 5.51 m |
| Mud room | Main level | 2.52 x 1.64 m |
| Office | Main level | 5.47 x 3.09 m |
| Bathroom | Second level | 1.92 x 1.46 m |
| Bedroom 2 | Second level | 3.6 x 3.66 m |