 For sale 50
$829,900
4 bed2 bath2,000–2,500 sq ft
26 Nelson Street
Centre Hastings
1 month agoMLS® X13695014
Century 21 Lanthorn Real Estate Ltd.
393 Wood Road
Centre Hastings, Ontario K0K2K0
For sale· Added
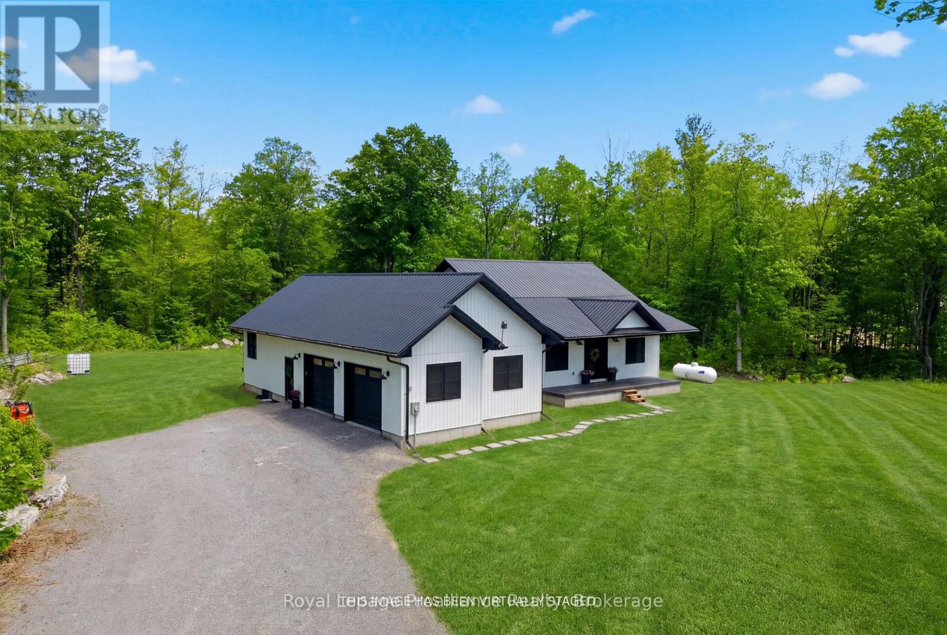
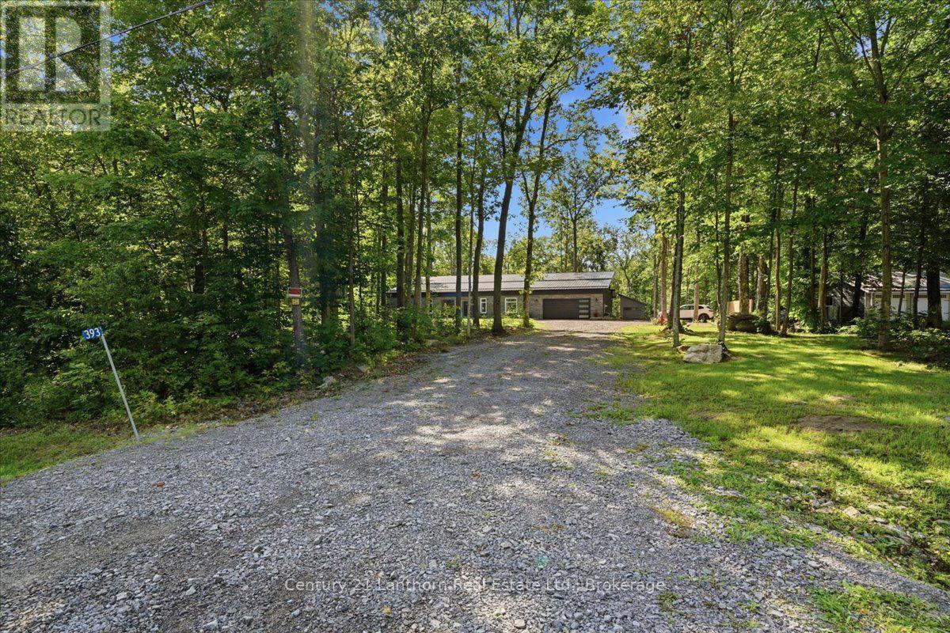
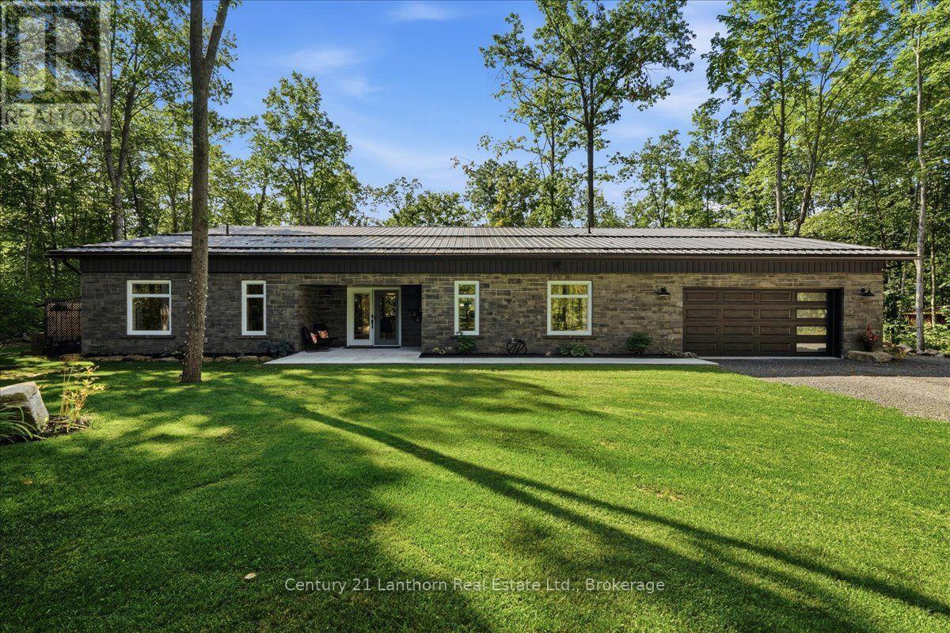
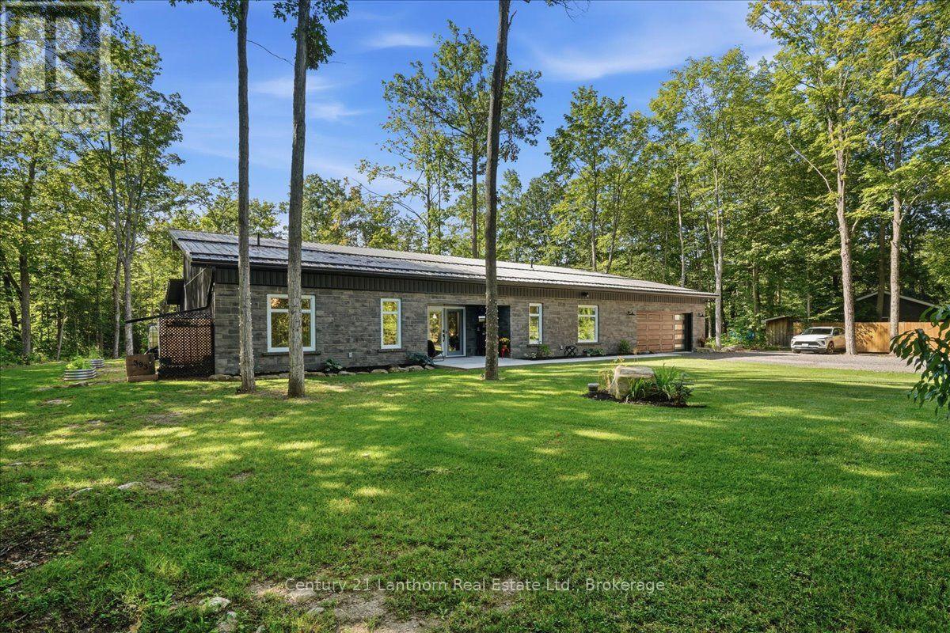
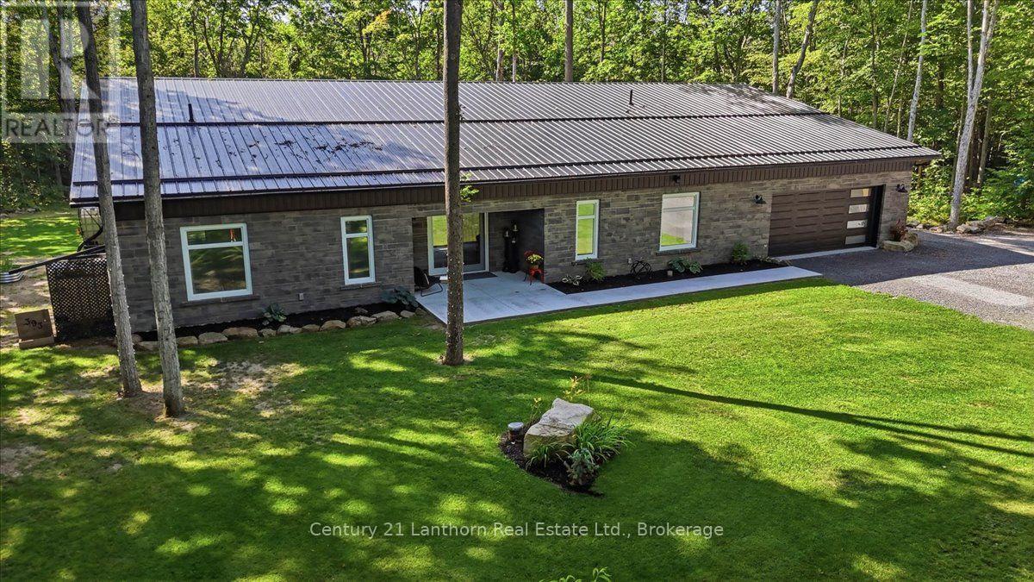
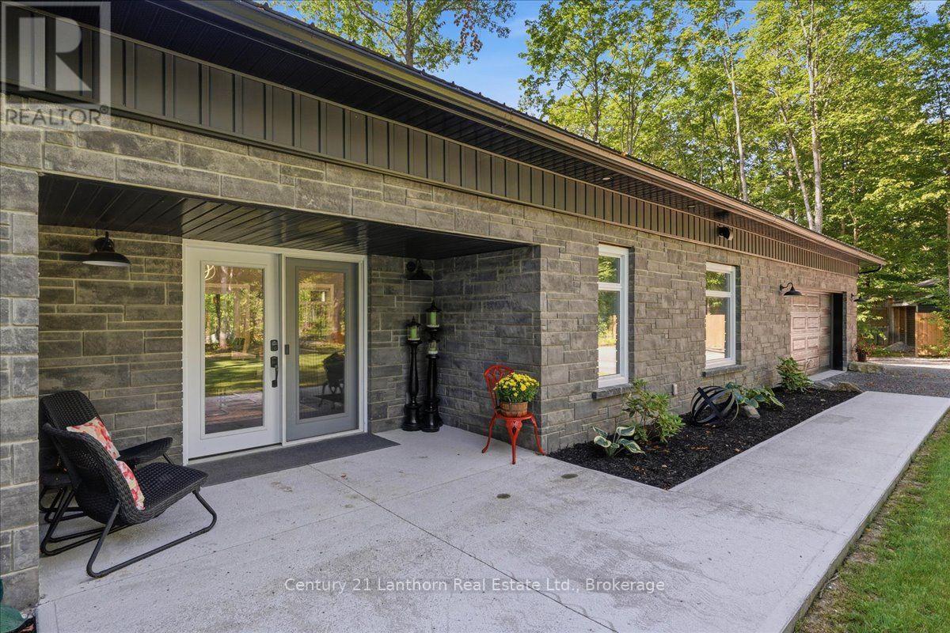
Tired of climbing stairs? Discover this spectacular 3-year-old, slab-on-grade bungalow nestled in a peaceful country setting on 1.67 acres. A beautiful stone exterior, vertical siding accents, and a durable steel roof provide timeless style with low-maintenance living for years to come. Inside, the open-concept design features 3 bedrooms, cathedral ceilings, and an abundance of natural living space. Radiant in-floor heating keeps your toes warm, while the heat pump provides an additional heat source and efficient air conditioning. The spacious primary suite features a luxurious ensuite with a custom walk-in shower, soaker tub, and walk-in closet. Two additional bedrooms and a full bathroom provide plenty of space for family and guests. The bright kitchen is equipped with Frigidaire appliances, including a full-size fridge/freezer, induction cooktop, built-in microwave and oven. Granite countertops, a large island with breakfast bar, coffee bar, and generous pantry make this kitchen both stylish and functional. Step through the impressive 12-foot patio doors onto the covered patio and the full-length 10' x 80' deck, complete with a dedicated hot tub pad. Enjoy the peaceful wooded backdrop from your private gazebo with concrete pad or gather around the firepit for relaxing evenings outdoors. The attached double garage provides parking for two vehicles, plus plenty of room for storage or a workshop and a Generlink for backup power is included. A 10' x 16' shed with an overhead door and man door adds even more storage. Set well back from the road and surrounded by mature, tree-lined grounds, this property offers privacy and a peaceful retreat from the hustle and bustle of everyday life. Just 25 minutes to Belleville and Highway 401, with easy access to the Trans Canada Trail for ATV and snowmobile enthusiasts. Move-in ready and waiting for your offer, so don't miss this opportunity to enjoy modern, low-maintenance country living!
Map data © OpenStreetMap contributors
No open houses are scheduled for this home.
Can't make it? Request a private viewing.
| Bedroom | Main level | 3.53 x 3.49 m |
| Utility room | Main level | 1.61 x 2.55 m |
| Bathroom | Main level | 2.27 x 2.8 m |
| Bedroom 2 | Main level | 3.53 x 4.31 m |
| Kitchen | Main level | 2.72 x 6.61 m |
| Dining room | Main level | 3.11 x 6.61 m |
| Living room | Main level | 3.29 x 6.61 m |
| Pantry | Main level | 2.57 x 1.69 m |
| Primary Bedroom | Main level | 3.57 x 4.08 m |
| Bathroom | Main level | 3.58 x 3.5 m |
| Laundry room | Main level | 5.39 x 1.69 m |