
$3,500/mo
418 Wilson Road
Centre Hastings, Ontario K0K3E0
For rent· Added
2+2 bed3 bath1,500–2,000 sqft
About this home
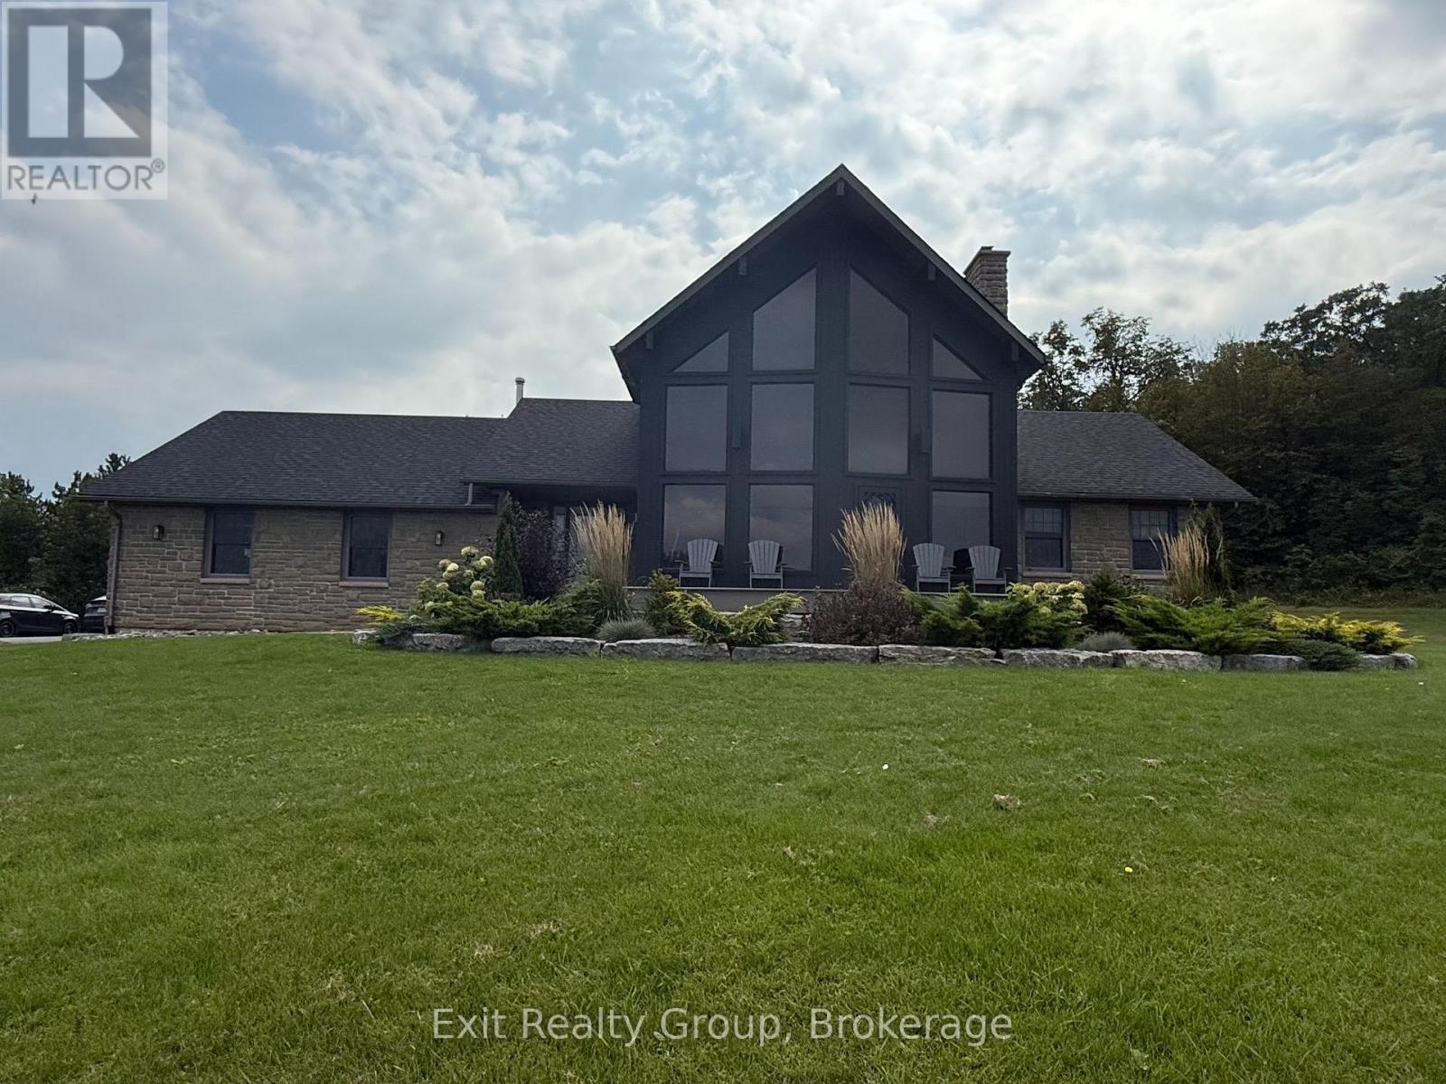
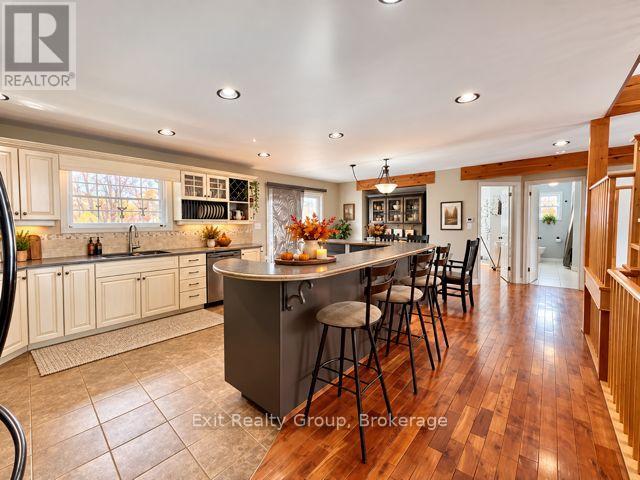
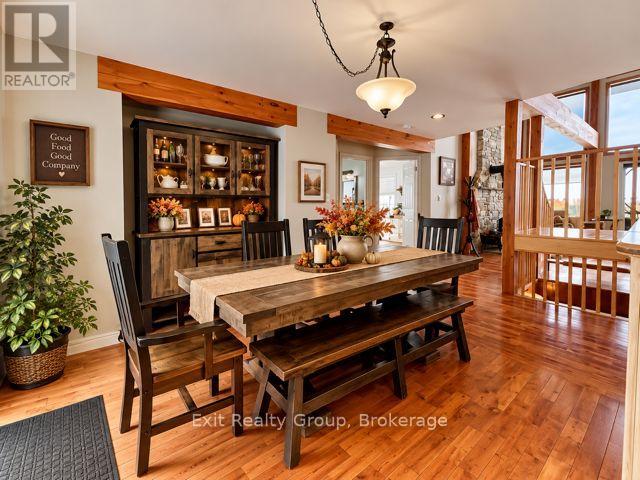
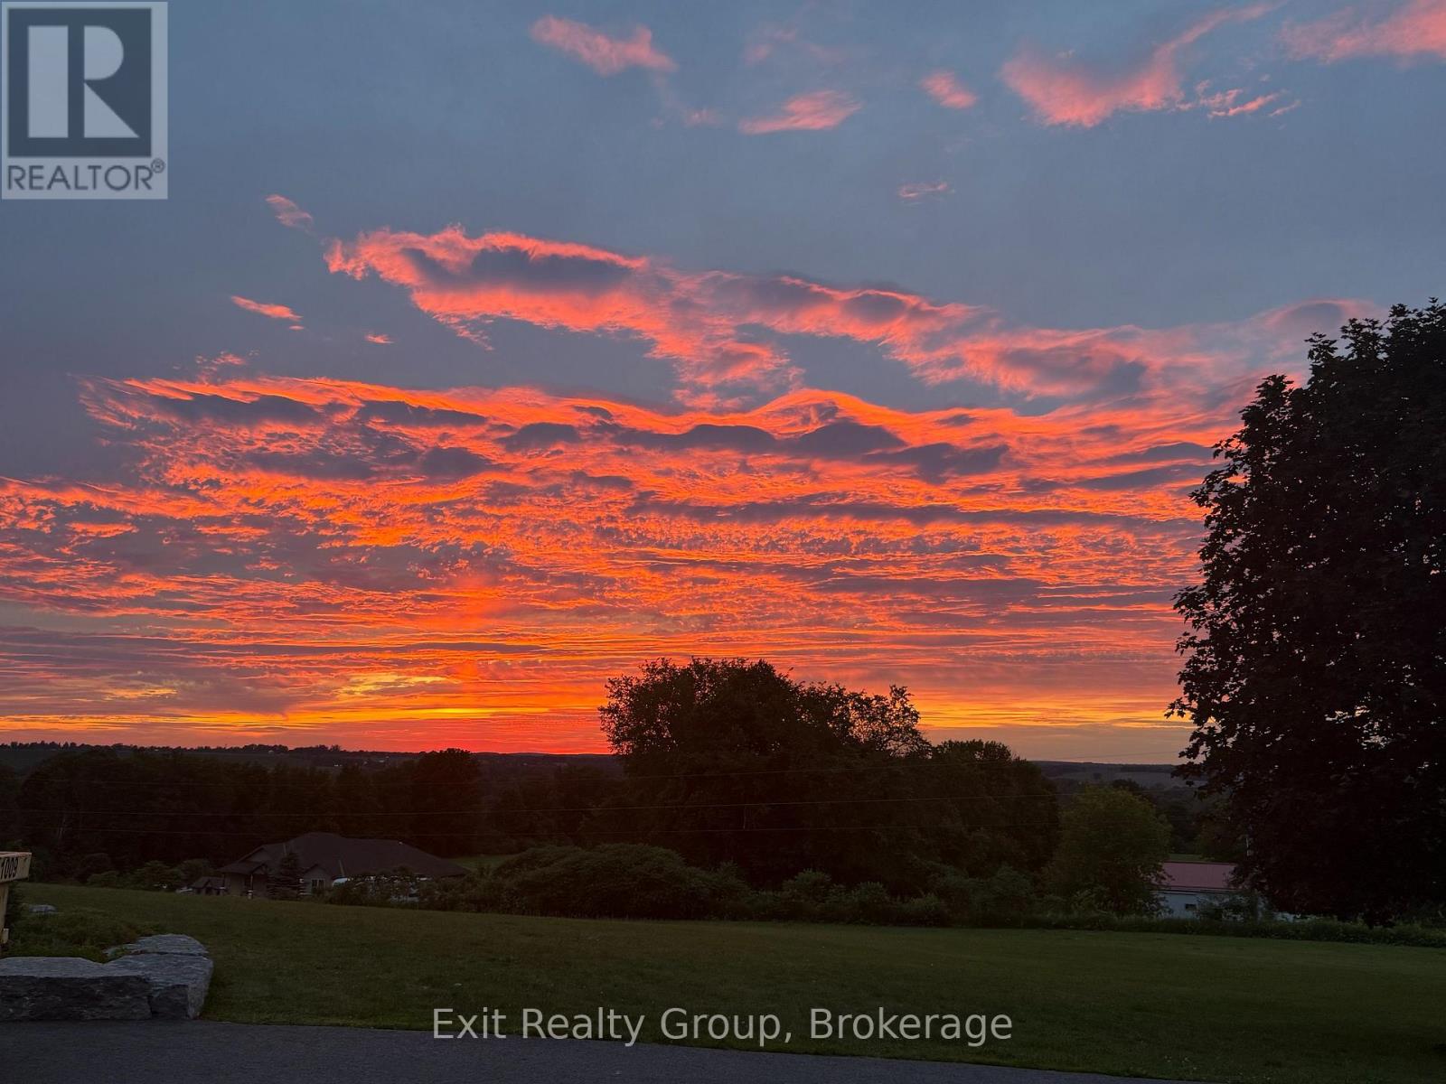
FOR LEASE - $3,500/MONTH. Imagine calling this beautiful country property home. Set on 12.25 acres just 15 minutes north of Belleville, this impressive home offers 5 bedrooms, 3 bathrooms and over 3,350 sq. ft. of finished living space - plus incredible views, privacy, a heated double garage and so much room to enjoy. $3,500/month + utilities. Tenant responsible for hydro, heat, snow removal, lawn maintenance. Some photos have been virtually staged to help you imagine the possibilities. A home like this is meant to be lived in and enjoyed.
Location
Map data © OpenStreetMap contributors
Upcoming open housesSee all Centre Hastings open houses
No open houses are scheduled for this home.
Can't make it? Request a private viewing.
Property details
Listing
- MLS® number
- X13782918
- Added
- Sep 14, 2026 ()
- Updated
- Sep 14, 2026 ()
- Info refreshed
Overview
- Property type
- Single Family
- Building type
- Detached
- Storeys
- 2
- Ownership
- Freehold
Inside
- Bedrooms
- 2+2
- Bathrooms
- 3
- Heating
- Radiant heat, Forced air, Oil
- Cooling
- Central air conditioning
- Fireplace
- Yes · Woodstove
- Appliances
- All, Garage door opener remote(s)
- Features
- Irregular lot size, Carpet Free
Building
- Basement
- Finished, Full, Walk-up
- Exterior
- Wood, Stone
- Foundation
- Block
- Parking
- Attached Garage, Garage · 8 spaces
Land
- Lot size
- 1125.1 x 716.8 ft
- Lot notes
- Lot Size Irregular-See Realtor Remarks
Services
- Water
- Drilled Well
- Sewer
- Septic System
- Utilities
- Electricity, Cable
Location
- Cross streets
- Hwy 62 & Wilson Rd
- Directions
- From 401 exit Hwy 62 North. Travel 15 mins north. Right on Wilson Rd, property on right (south) side>.
Rooms
| Foyer | Ground level | 3.14 x 2.15 m |
| Family room | Basement | 6.99 x 6.05 m |
| Games room | Basement | 10.04 x 4.63 m |
| Bedroom | Basement | 4.6 x 2.85 m |
| Bedroom | Basement | 4.6 x 4.14 m |
| Bathroom | Basement | 2.95 x 1.84 m |
| Living room | Ground level | 6.95 x 6.59 m |
| Dining room | Ground level | 4.88 x 3.45 m |
| Kitchen | Ground level | 4.88 x 4.22 m |
| Laundry room | Ground level | 4.54 x 3.14 m |
| Bedroom | Ground level | 4.71 x 3.53 m |
| Bedroom | Ground level | 3.98 x 3.24 m |
| Bathroom | Ground level | 3.9 x 2.05 m |
| Primary Bedroom | Second level | 6.01 x 4.88 m |
| Bathroom | Second level | 3.85 x 1.99 m |
$3,500/mo
418 Wilson Road