
 For sale 19
$649,900
3,600 sq ft
203 Russell Street
Centre Hastings
6 months agoMLS® X12984202
EKORT REALTY LTD.
450 Thomasburg Road
Centre Hastings, Ontario K0K3H0
For sale· Added
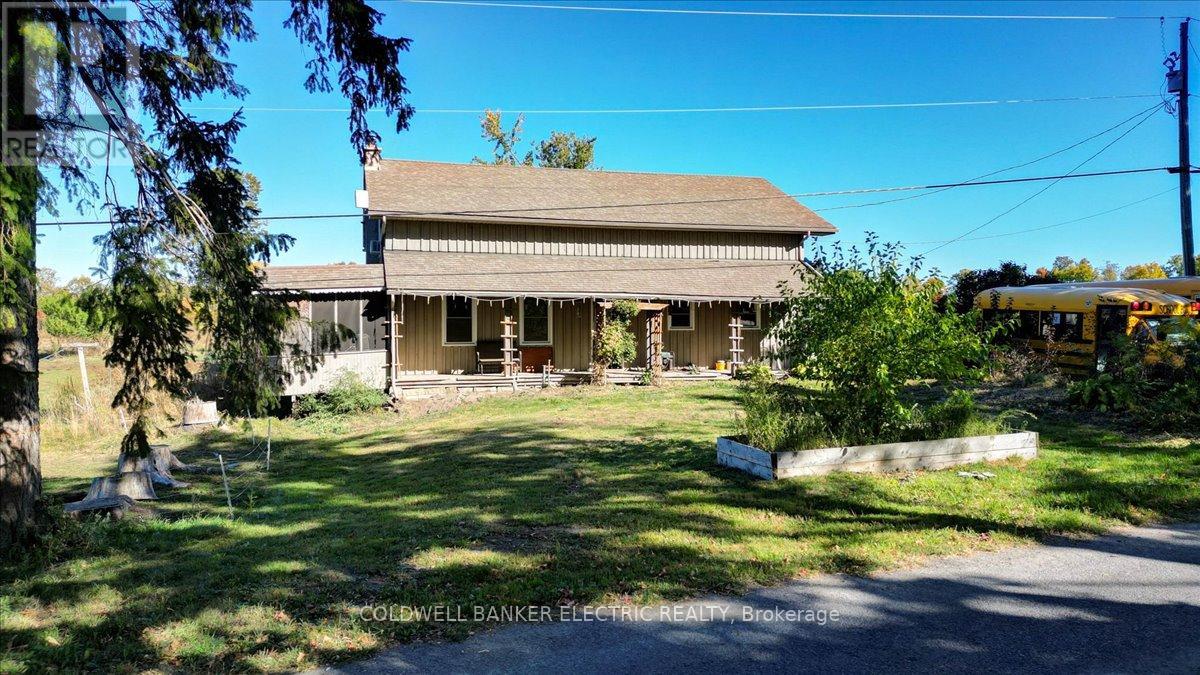
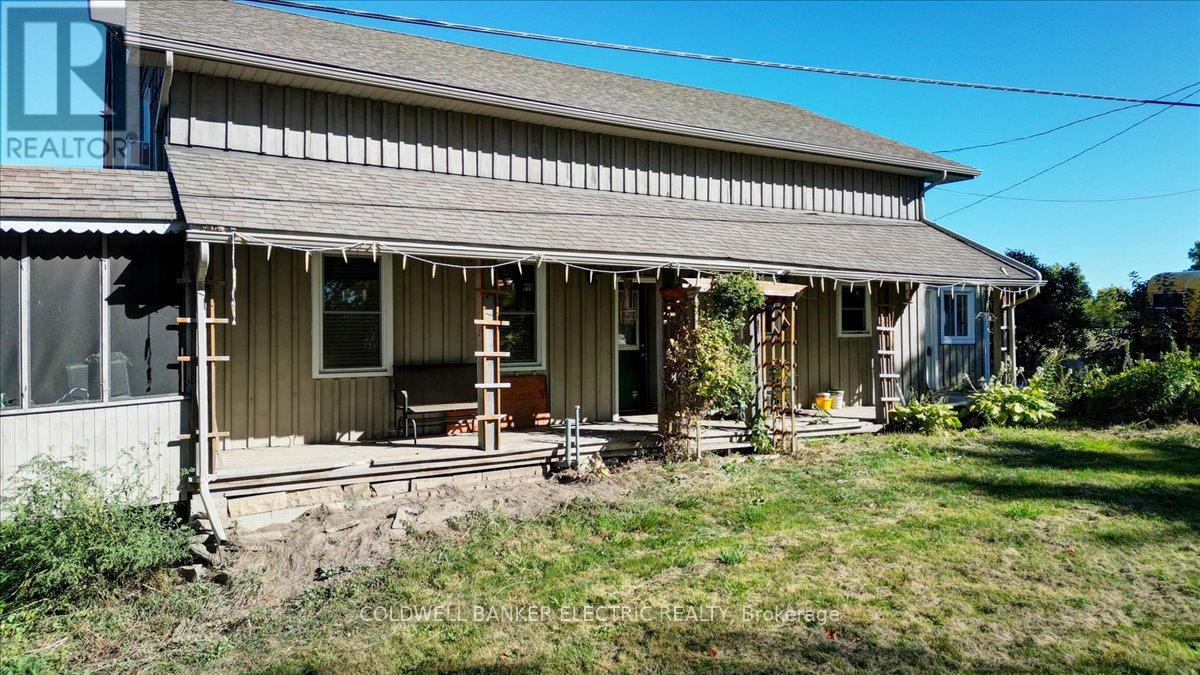
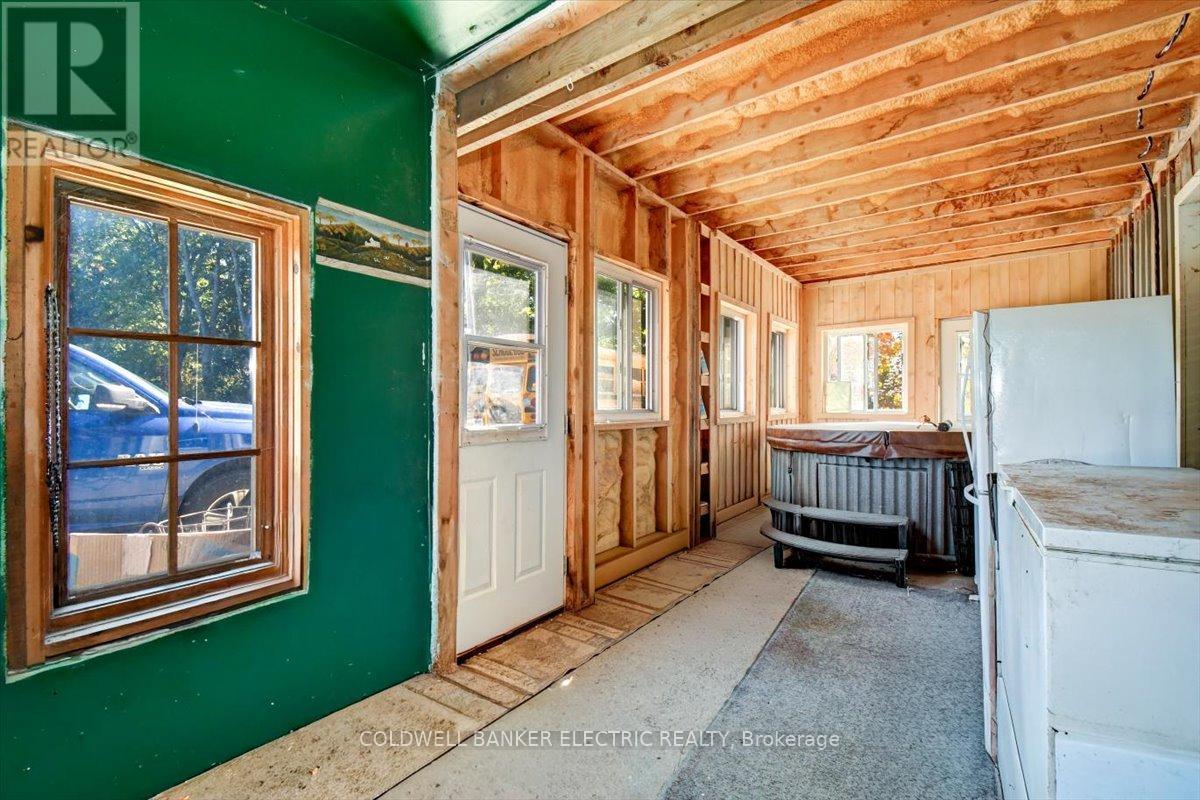
Discover the perfect blend of country living and functionality with this 35.45 acre multigenerational Farm. Currently operating as a Hobby Farm, this property offers the unique option to purchase with equipment and livestock, making it ideal for those looking to step right into the lifestyle. The home is designed for extended family living, featuring a 2-bedroom, 1-bathroom in-law suite upstairs and a 2-bedroom, 1-bathroom living space downstairs. Whether you are raising a family or caring for loved ones, this layout provides both privacy and connection. After a productive day on the farm, you can relax and unwind in the hot tub, surrounded by the peace and beauty of the countryside. With over 35 acres of land, you'll find ample opportunity for recreation, expansion, or simply enjoying the natural setting. This property is more than just a home - it's a lifestyle, ready and waiting for its next chapter.
Map data © OpenStreetMap contributors
No open houses are scheduled for this property.
Can't make it? Request a private viewing.
| Primary Bedroom | Ground level | 5.44 x 3.91 m |
| Furnace | Lower level | 7.32 x 7.32 m |
| Bedroom 2 | Ground level | 3.45 x 4.57 m |
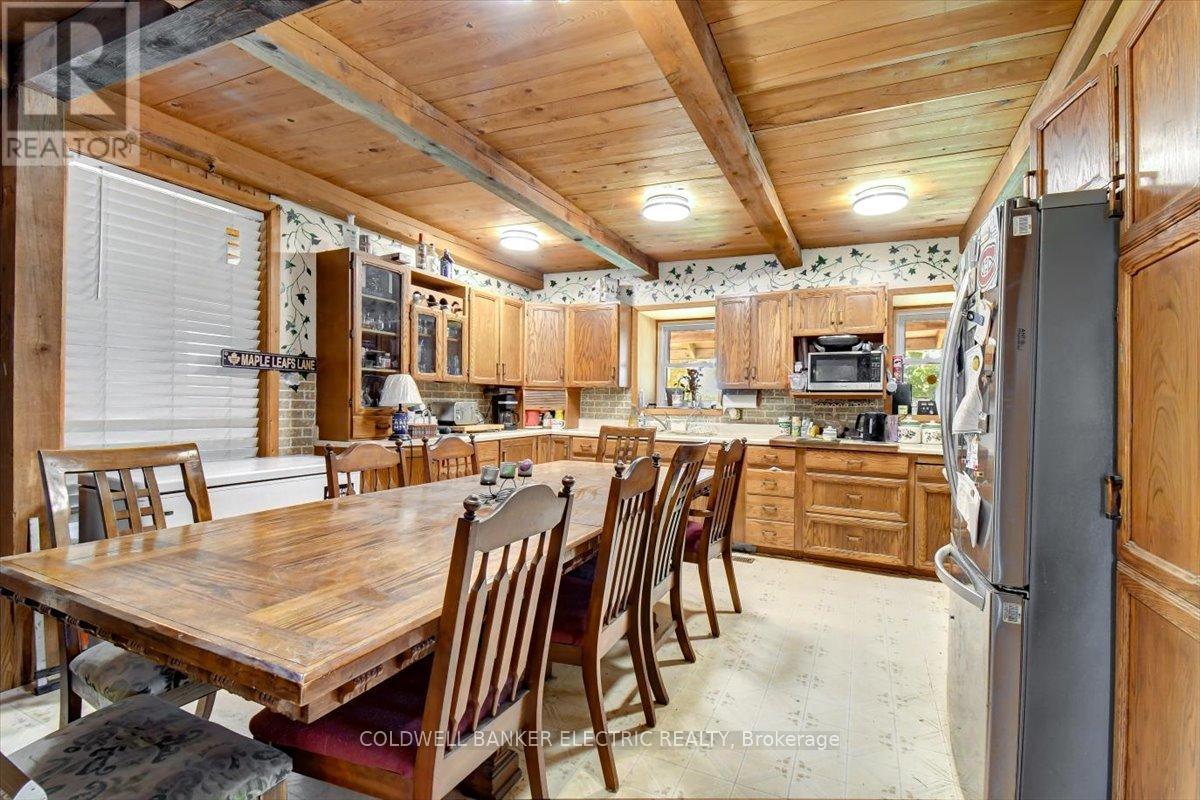
| Kitchen | Ground level | 7.37 x 4.57 m |
| Living room | Ground level | 7.57 x 7.87 m |
| Bathroom | Ground level | 4.45 x 2.74 m |
| Bedroom 3 | Second level | 5.49 x 5.49 m |
| Bedroom 4 | Second level | 4.52 x 2.57 m |
| Kitchen | Second level | 4.67 x 4.9 m |
| Living room | Second level | 8.43 x 4.62 m |
| Bathroom | Second level | 3.25 x 2.13 m |