 For sale 50
$771,900
3 bed2 bath1,500–2,000 sq ft
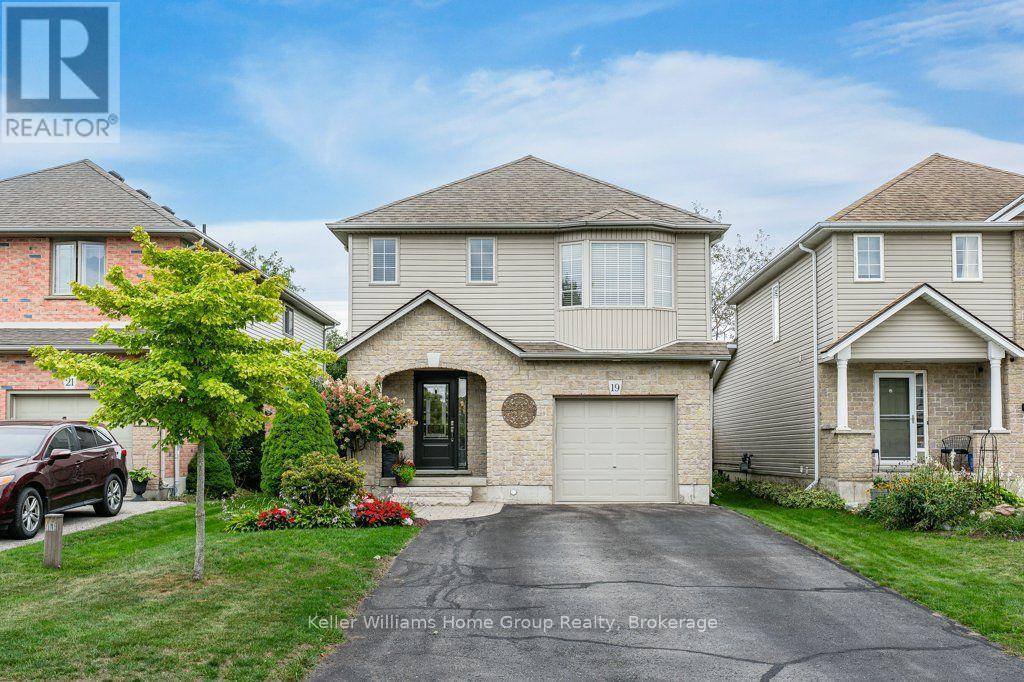
19 Peglar Crescent
Fergus, Centre Wellington
27 days agoMLS® X13792092
Keller Williams Home Group Realty
111 Rea Drive
Fergus, Centre Wellington, Ontario N1M2W3
For sale· Added
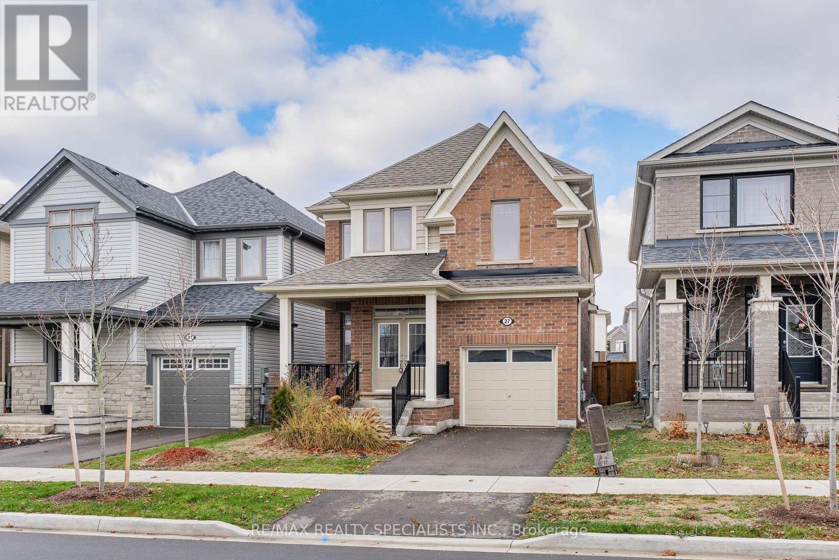
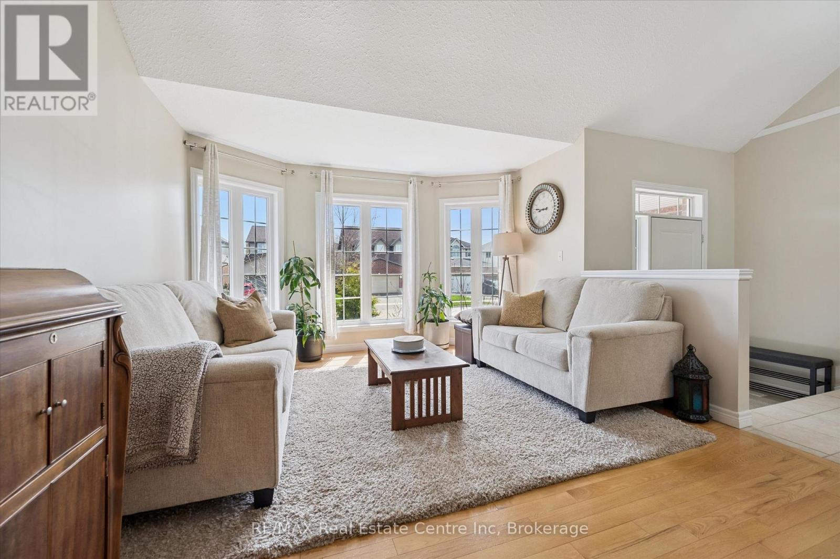
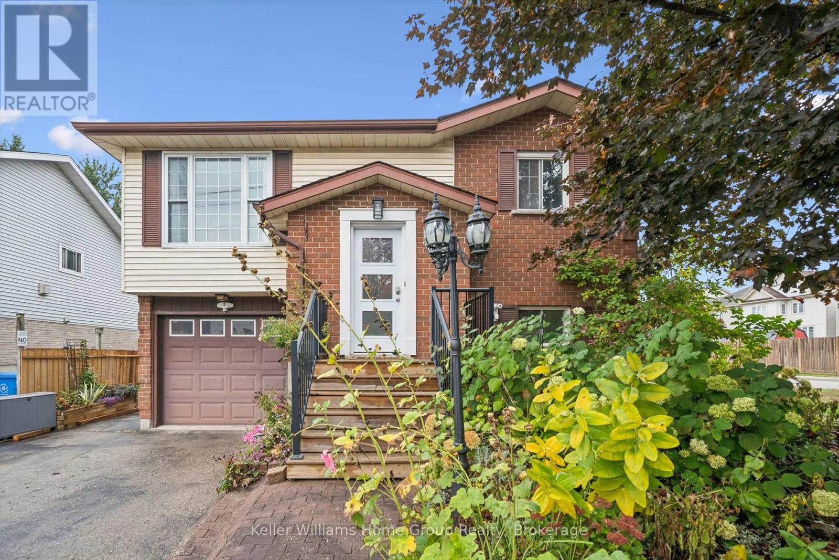
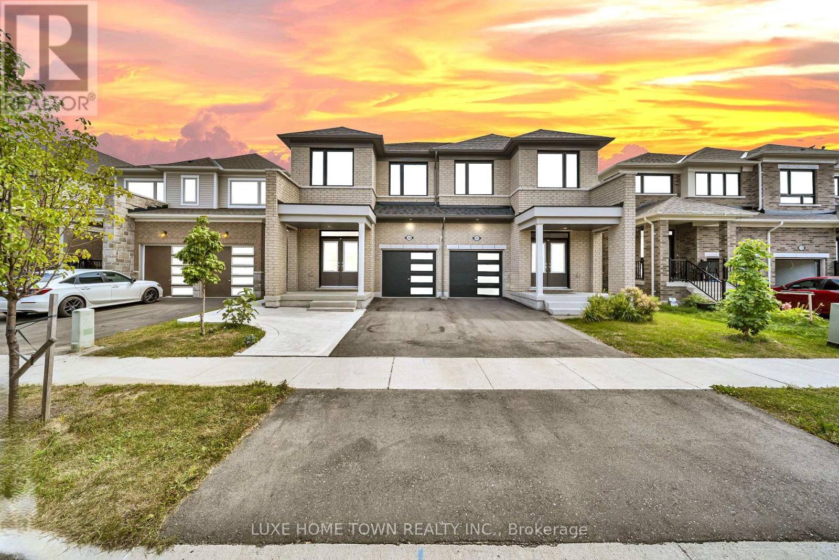
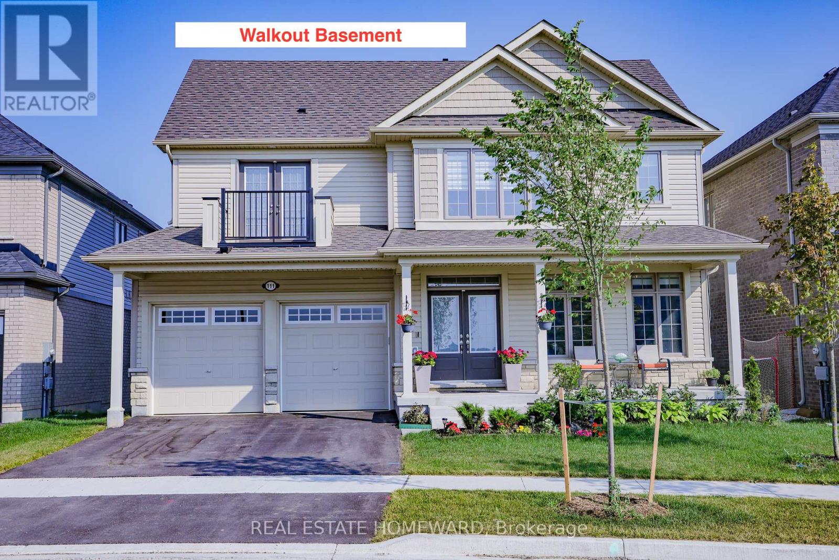
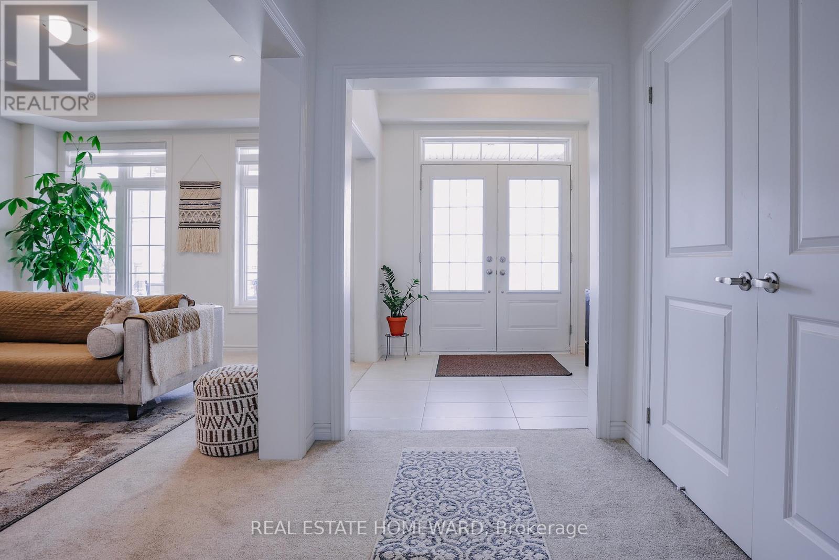
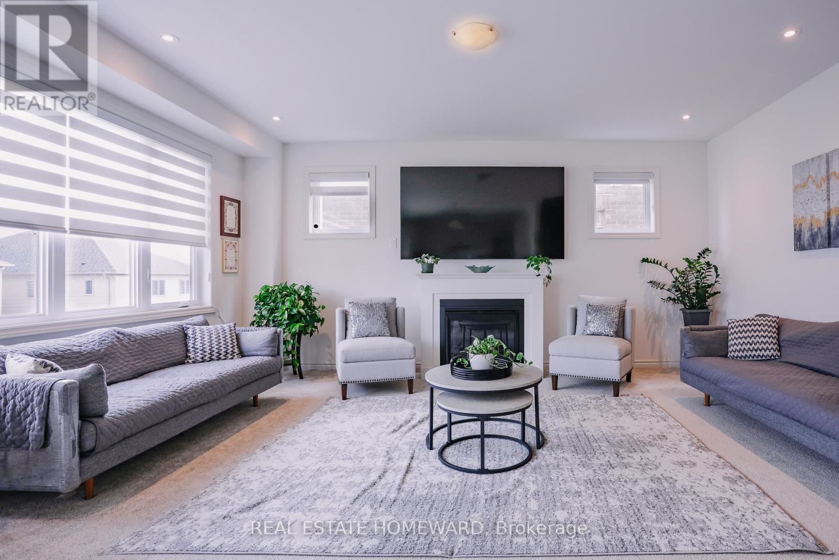
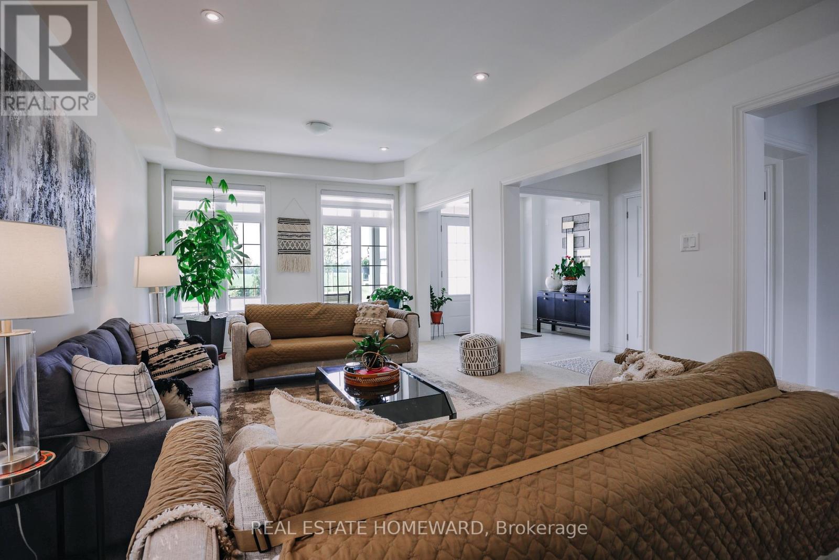
This extremely spacious family home located in the heart of Fergus features two levels plus a loft, and includes 5 bedrooms and 5 bathrooms. A tastefully landscaped property with 50 foot frontage, it offers an amazing view from the upper front balcony, and includes an attached double car garage and parking for 4 cars, as well as a basement walkout. There are many neighbourhood amenities including a hospital, church, parks, trails and playgrounds plus 4 public schools, 3 Catholic schools and 2 private schools.
Map data © OpenStreetMap contributors
No open houses are scheduled for this home.
Can't make it? Request a private viewing.
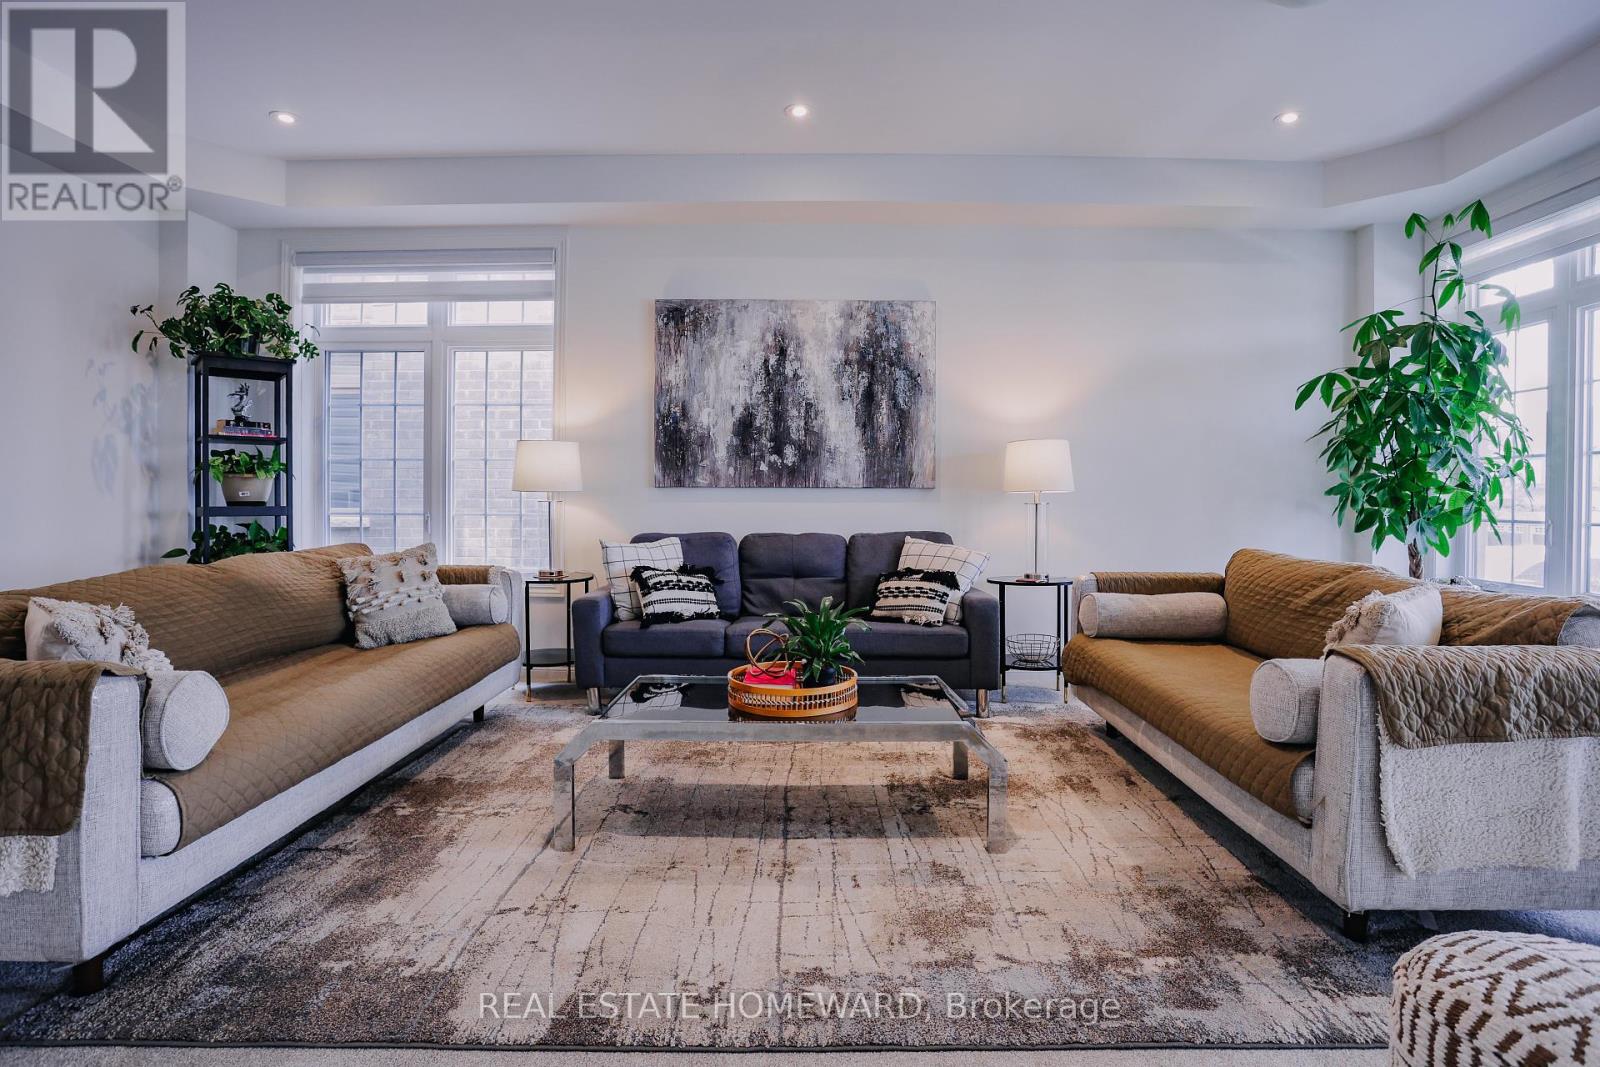
| Great room | Main level | 4.1148 x 3.048 m |
| Living room | Third level | 5.79 x 2.89 m |
| Eating area | Main level | 4.1148 x 3.048 m |
| Kitchen | Main level | 4.1148 x 3.65 m |
| Living room | Main level | 6.93 x 3.65 m |
| Primary Bedroom | Second level | 5.613 x 4.26 m |
| Bedroom 2 | Second level | 3.86 x 3.45 m |
| Bedroom 3 | Second level | 3.65 x 3.59 m |
| Bedroom 4 | Second level | 3.78 x 3.65 m |
| Laundry room | Second level | 2.43 x 1.52 m |
| Bedroom | Third level | 3.65 x 3.35 m |