 For rent 50
$3,000/mo
4 bed3 bath2,000–2,500 sq ft
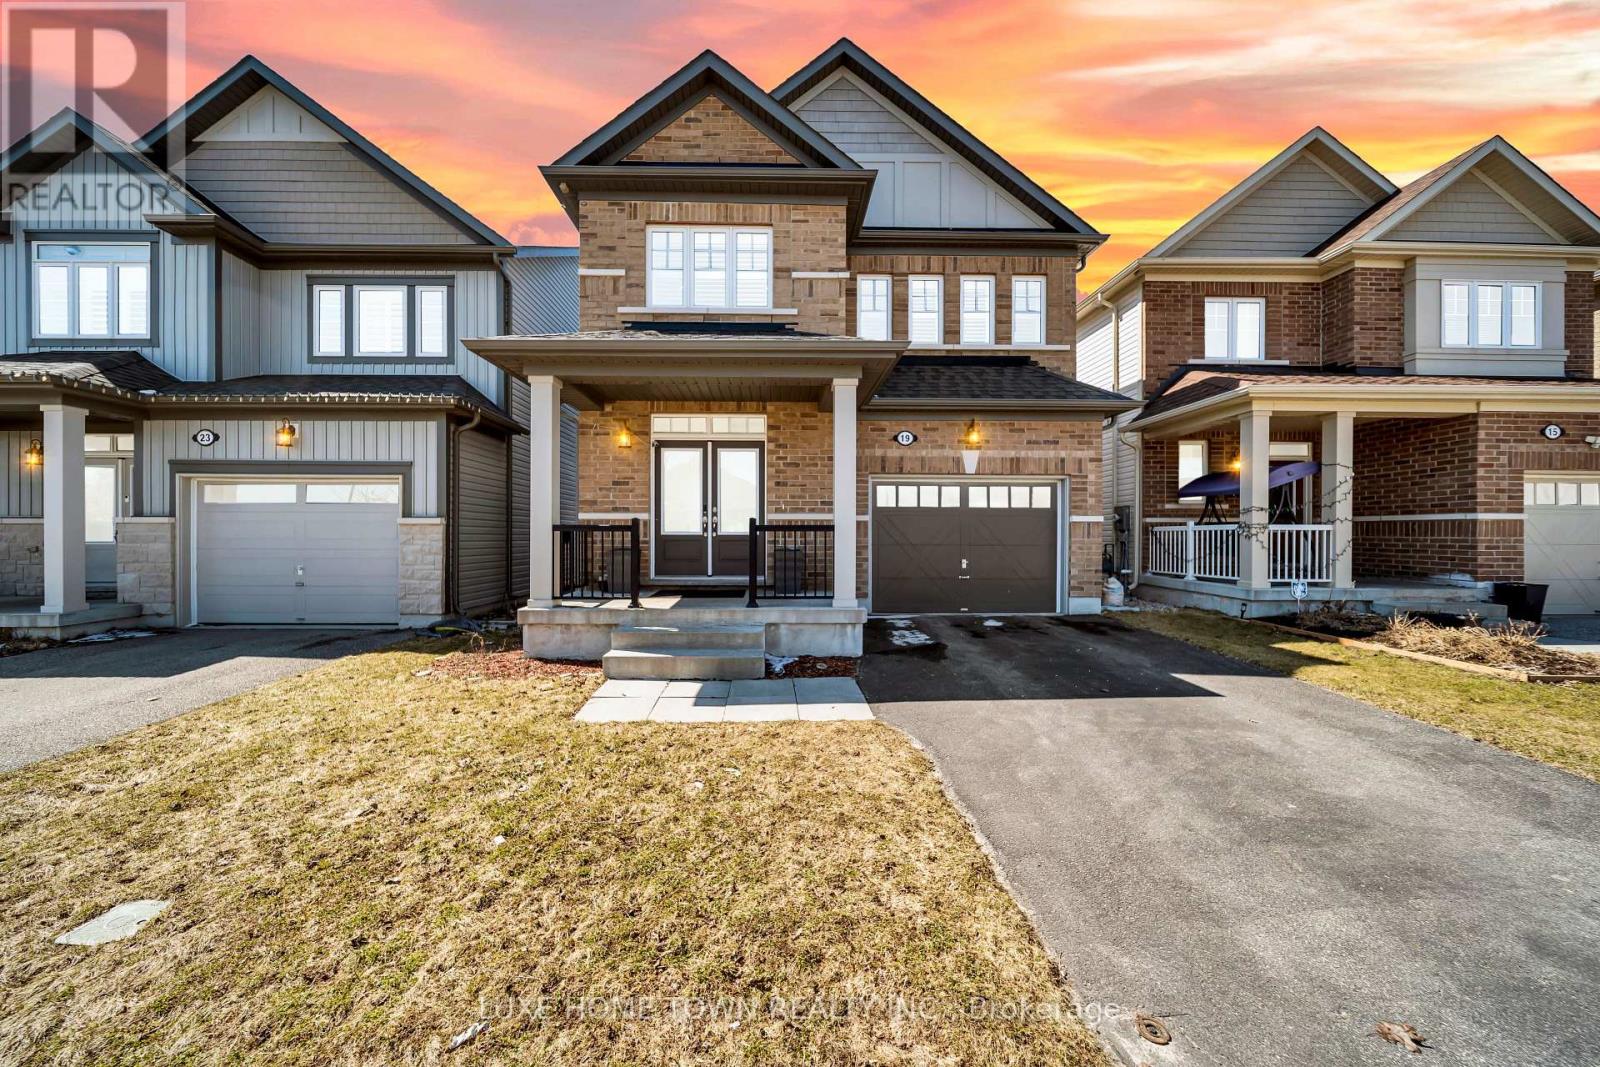
19 Findlay Way
Fergus, Centre Wellington
2 months agoMLS® X13660140
LUXE HOME TOWN REALTY INC.
128 Edminston Drive
Fergus, Centre Wellington, Ontario N1M0J3
For rent· Added
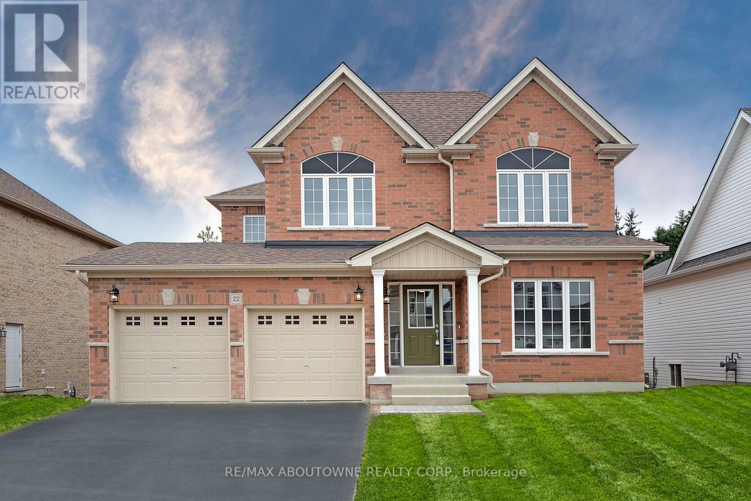
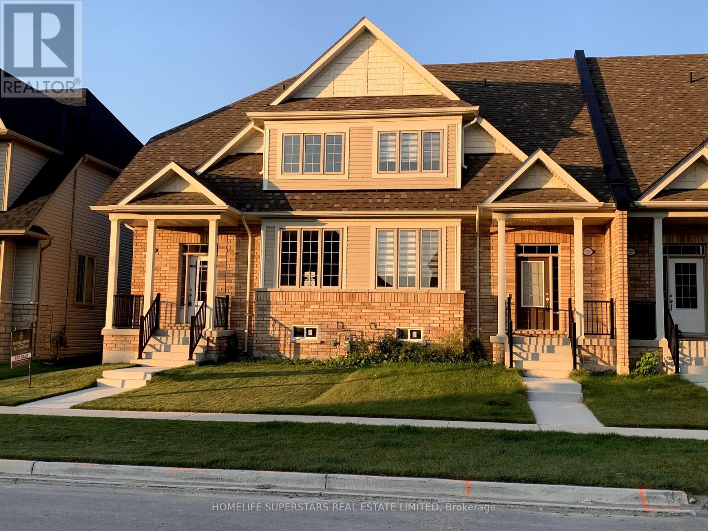
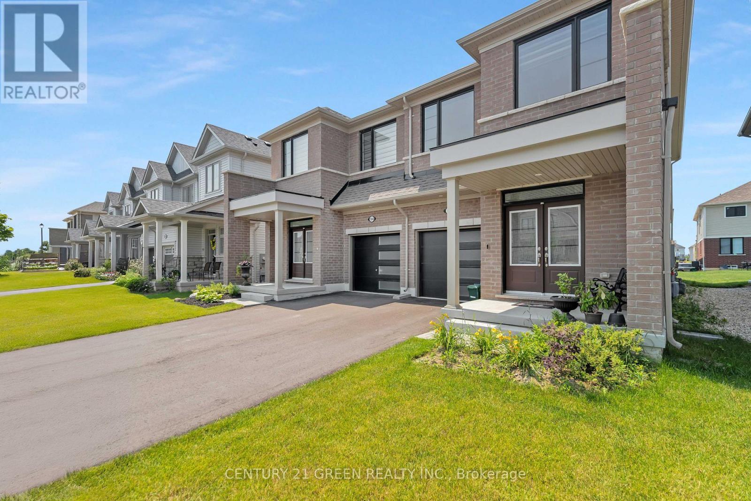
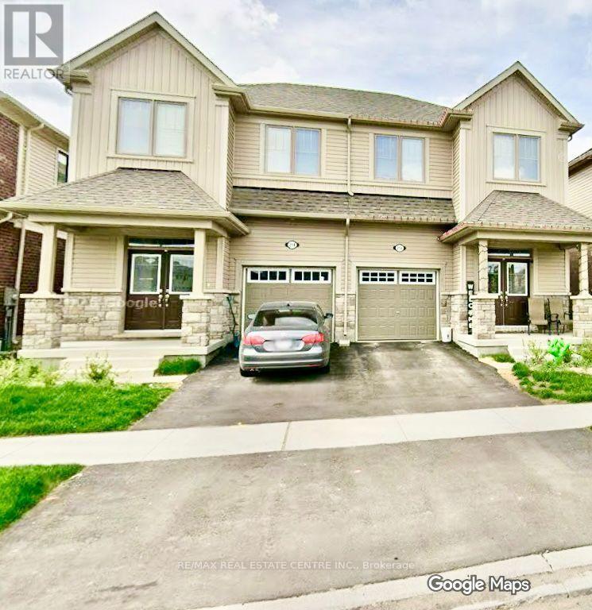
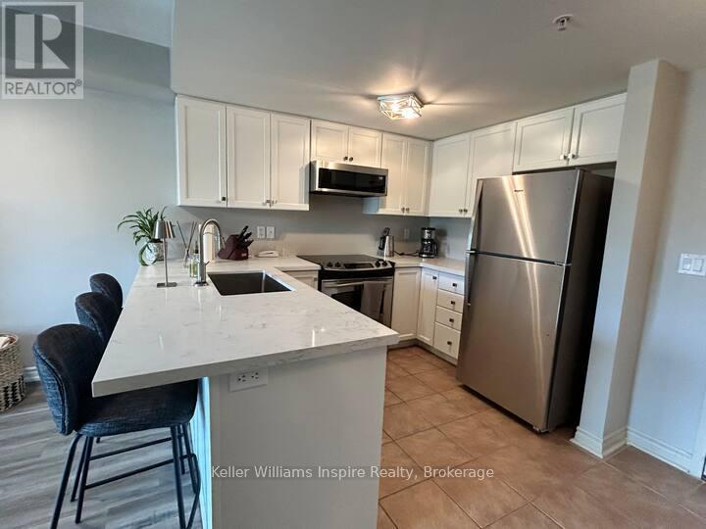
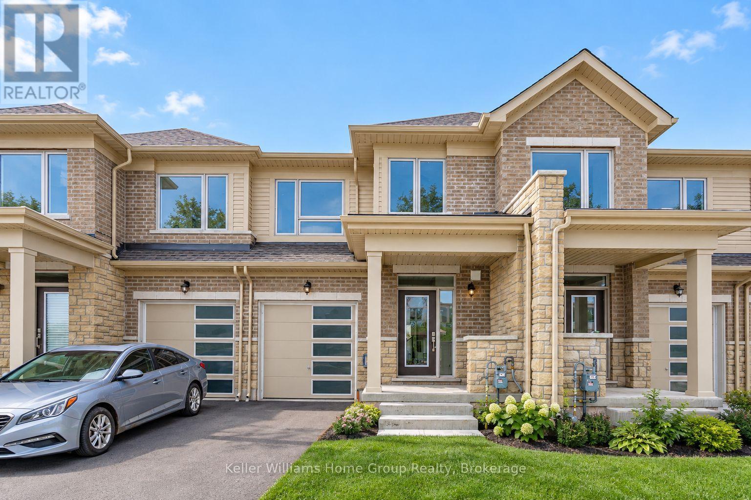
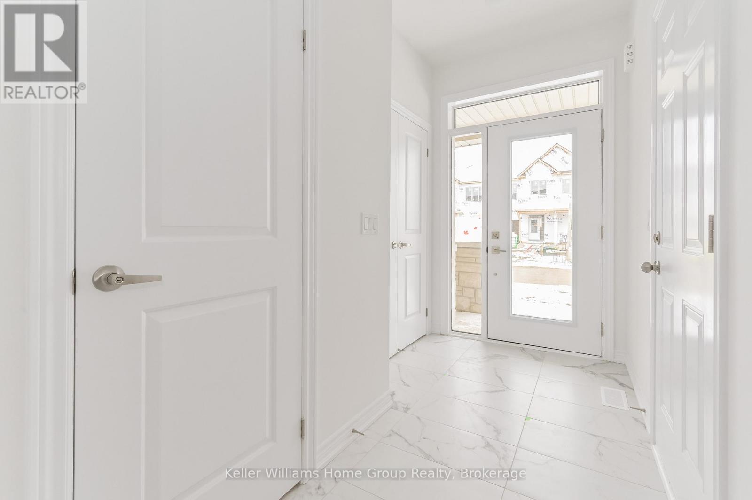
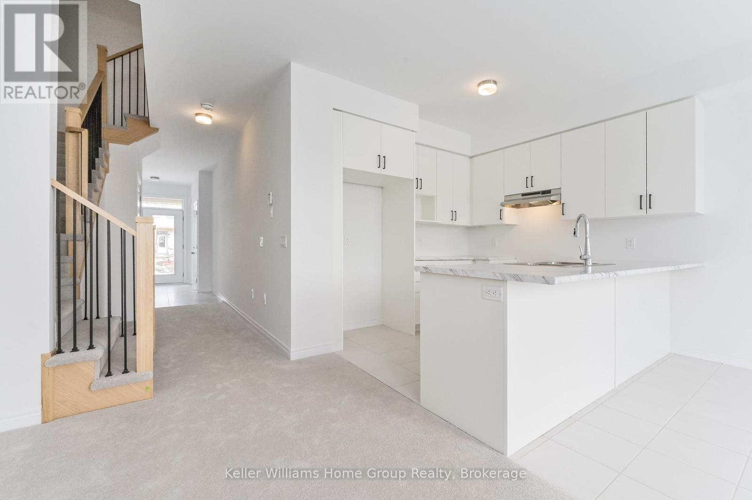
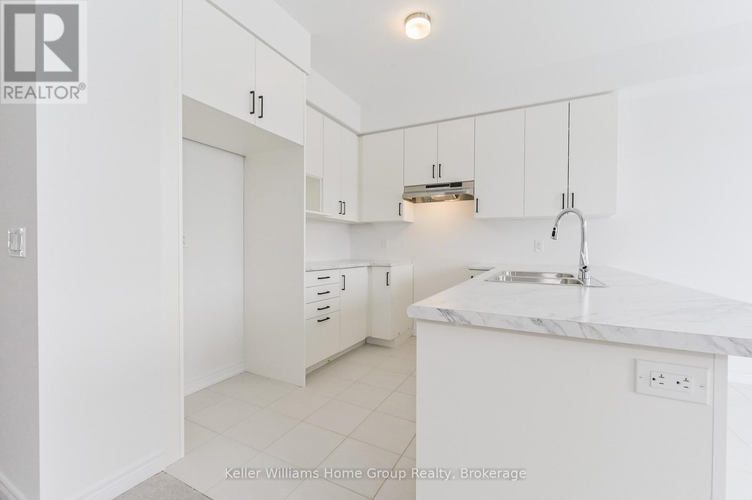
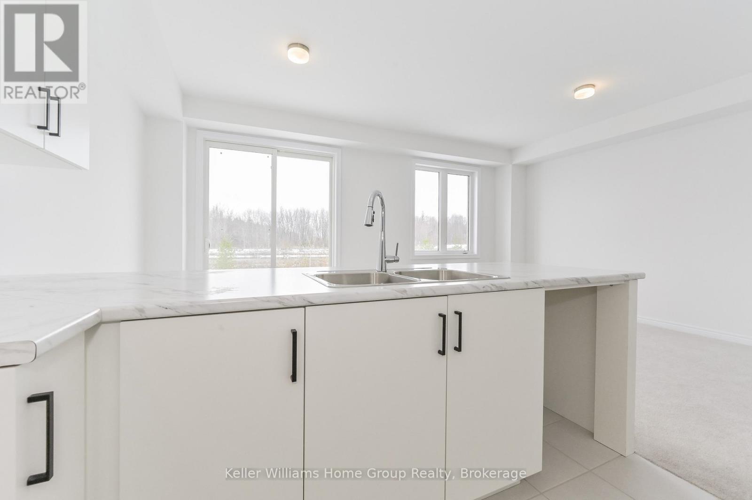
Luxury Freehold Townhome available for lease. Located in an award winning community by Storybook, this impressive 2 storey, 3 bedroom, 3 bathroom townhome is close to parks, restaurants, shopping, the Cataract Trail, schools and a short walk to historic downtown Fergus. Enter the main floor to high ceilings, bright windows & an open concept plan. Kitchen, with beautiful finishes is open to great room and provides the perfect space to entertain. Powder room on main floor. Walk out to rear yard & views over greenspace and pond are calming and serene. Upper level has 3 generous bedrooms, laundry room & 2 bathrooms. Main floor walk out to single attached garage. Lower level is unfinished & provides plenty of storage space. This home is well suited for families, empty nestors & professional couples alike. Additional features include high end energy efficient appliances and custom window treatments.
Map data © OpenStreetMap contributors
No open houses are scheduled for this home.
Can't make it? Request a private viewing.
| Kitchen | Main level | 2.79 x 2.84 m |
| Dining room | Main level | 2.79 x 2.87 m |
| Great room | Main level | 3.05 x 4.85 m |
| Bedroom | Second level | 2.95 x 3.05 m |
| Bedroom | Second level | 2.79 x 3.35 m |
| Primary Bedroom | Second level | 4.11 x 4.09 m |
| Bathroom | Second level | 0 x 0 m |
| Bathroom | Second level | 0 x 0 m |
| Bathroom | Main level | 0 x 0 m |