 For sale 50
$1,175,000
5 bed5 bath3,500–5,000 sq ft
98 Rea Drive
Fergus, Centre Wellington
1 month agoMLS® X13743476
EXP REALTY
136 Harpin Way East
Fergus, Centre Wellington, Ontario N1M0G9
For sale· Added
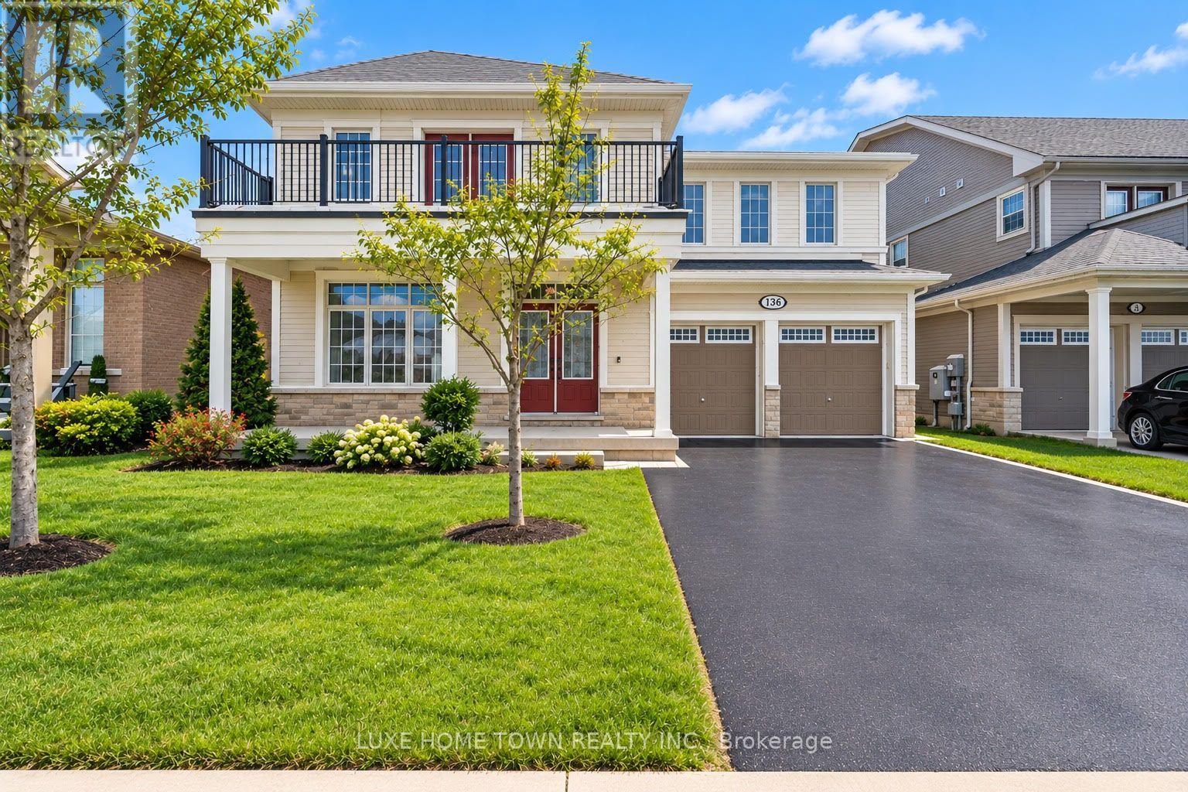
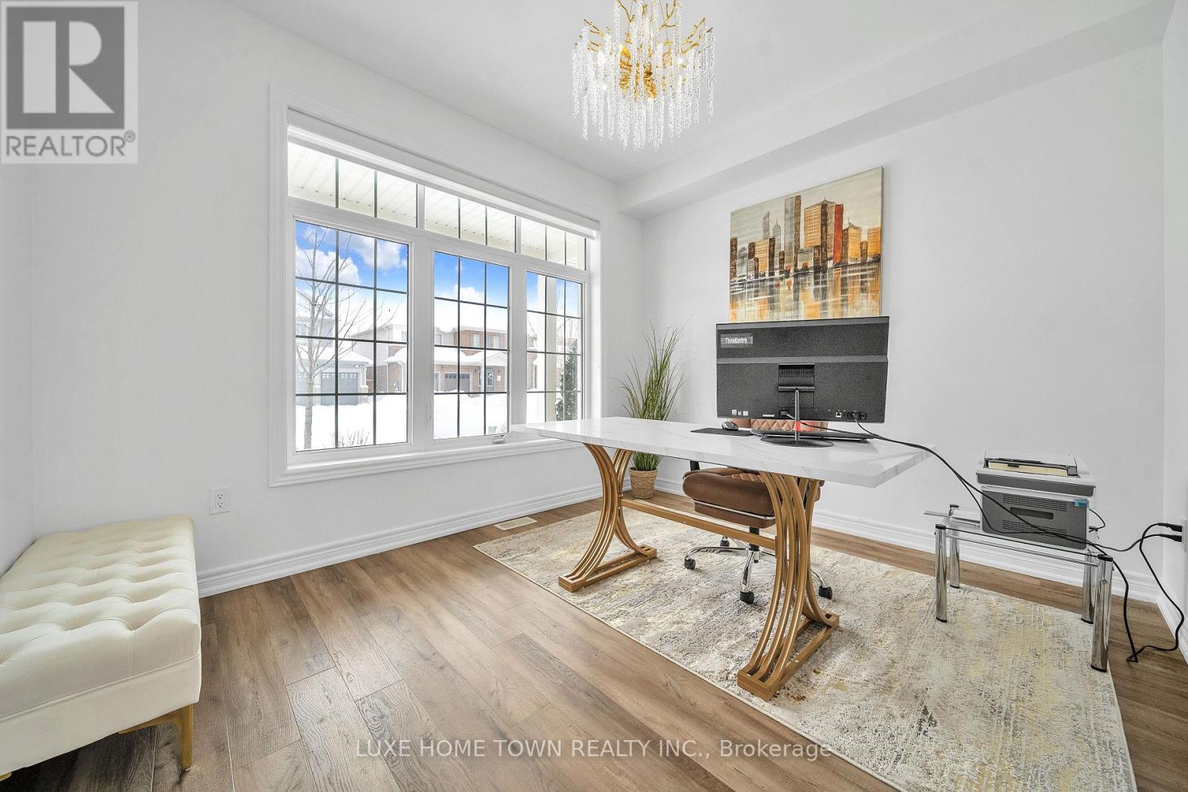
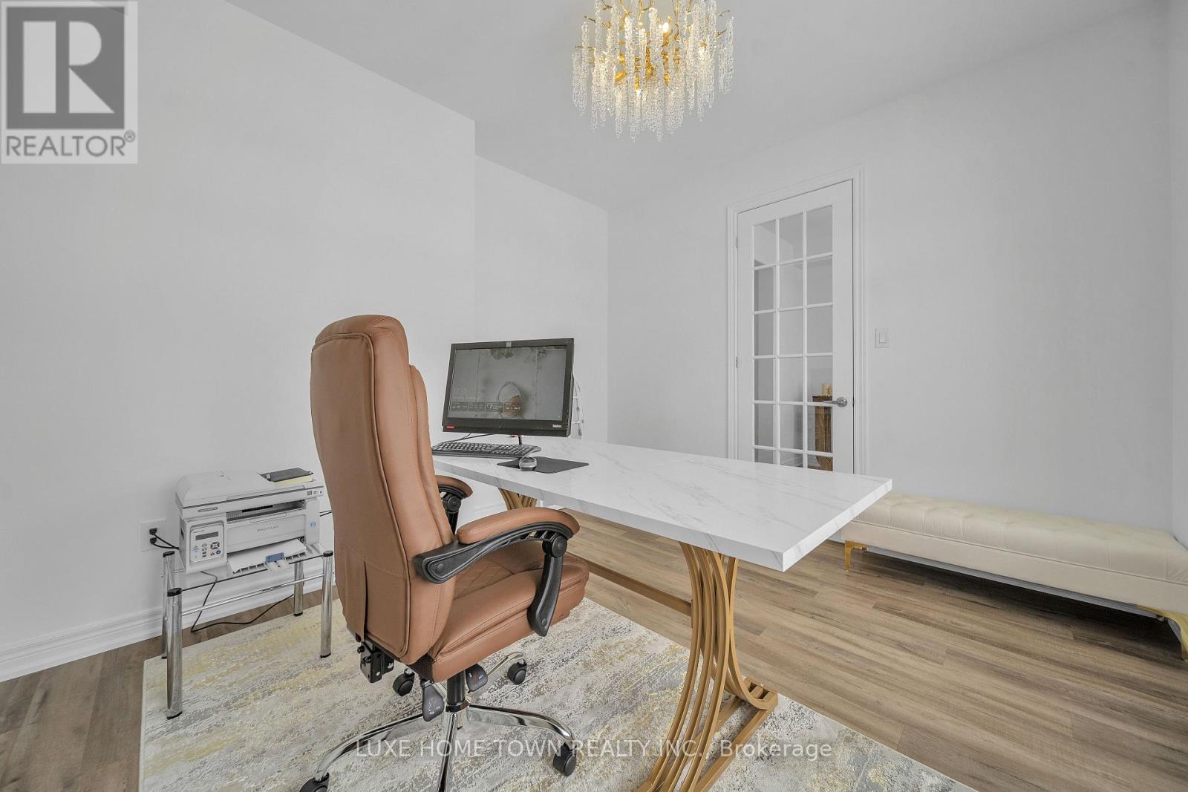
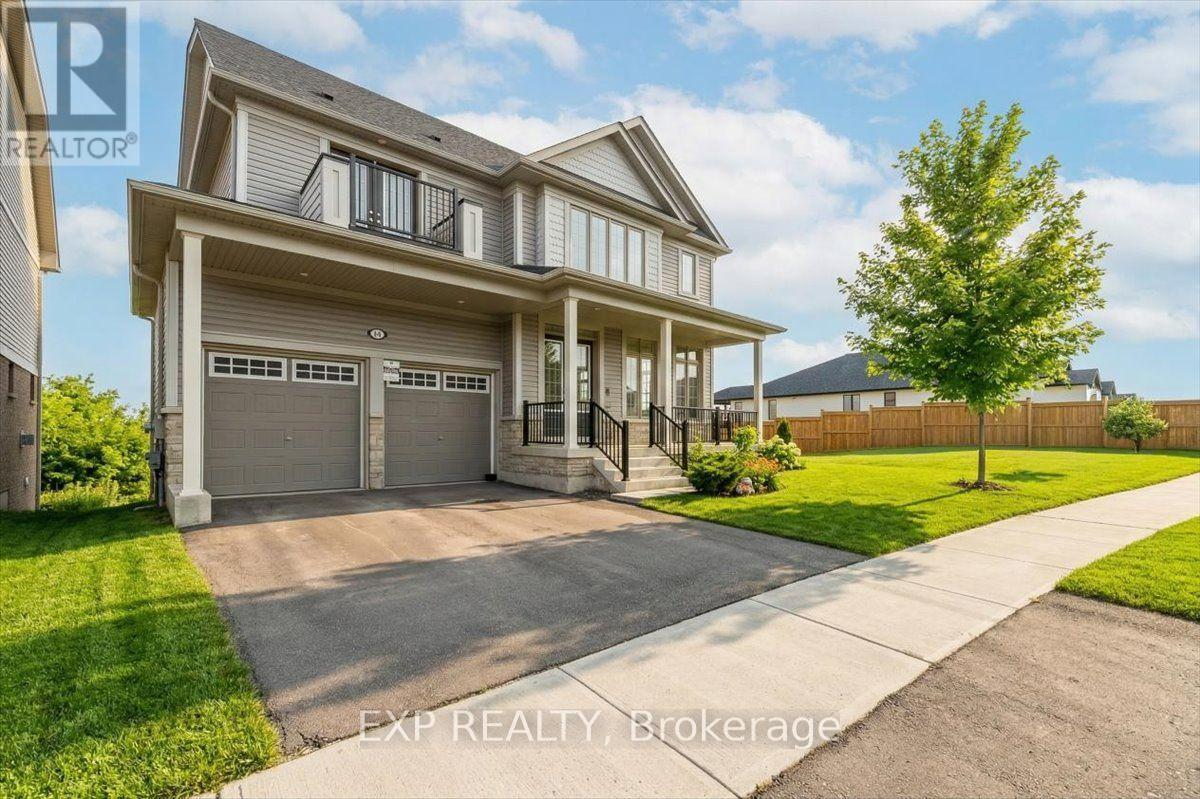
BRAND NEW LEGAL BASEMENT APARTMENT. Welcome to 136 Harpin Way E, Fergus! This exceptional 4+2 bedroom, 3.5 +2 bathroom executive home offers an impressive combination of luxury, functionality, privacy, and income potential. Ideally situated in a desirable Fergus neighbourhood and backing onto Beatty Line with no rear neighbours, this beautifully upgraded residence provides a peaceful setting with convenient access to Guelph, Kitchener-Waterloo, the GTA, downtown Fergus, and Elora. The bright open-concept main level features coffered ceilings, statement chandeliers, and extensive upgrades throughout. The chef-inspired kitchen showcases a large centre island, quartz countertops, and custom cabinetry, creating a perfect space for everyday living and entertaining. A main-floor office adds flexibility for today's lifestyle. The upper level features a spacious primary retreat with a spa-inspired en-suite, additional en-suite bathrooms, and a bedroom with access to a private balcony. A major highlight is the BRAND-NEW, FULLY FINISHED 2-BEDROOM, 2-BATHROOM LEGAL BASEMENT APARTMENT, complete with a separate entrance, kitchen, living/dining area, recreational room, separate laundry, storage, and pot lights throughout. An excellent option for rental income, extended family, or additional living space. Enjoy the outdoors in the fully fenced, professionally landscaped backyard, featuring a deck, gazebo, and graceful trees-an inviting private setting for entertaining, family gatherings, or relaxing outdoors Move-in ready and thoughtfully designed, this rare offering combines high-end finishes, generous living space, a private backyard, and a brand-new legal basement apartment.
Map data © OpenStreetMap contributors
No open houses are scheduled for this home.
Can't make it? Request a private viewing.
| Kitchen | Main level | 4.2 x 3.12 m |
| Bedroom 3 | Second level | 4.15 x 3.71 m |
| Bedroom 4 | Second level | 3.8 x 4.67 m |
| Primary Bedroom | Basement | 3.66 x 3.05 m |
| Bedroom 2 | Basement | 2.93 x 2.65 m |
| Recreational, Games room | Basement | 4.67 x 2.74 m |
| Kitchen | Basement | 2.93 x 2.8 m |
| Laundry room | Basement | 1.83 x 1.04 m |
| Bathroom | Basement | 0 x 0 m |
| Bathroom | Second level | 0 x 0 m |
| Dining room | Main level | 5.01 x 4.82 m |
| Family room | Main level | 5 x 4.78 m |
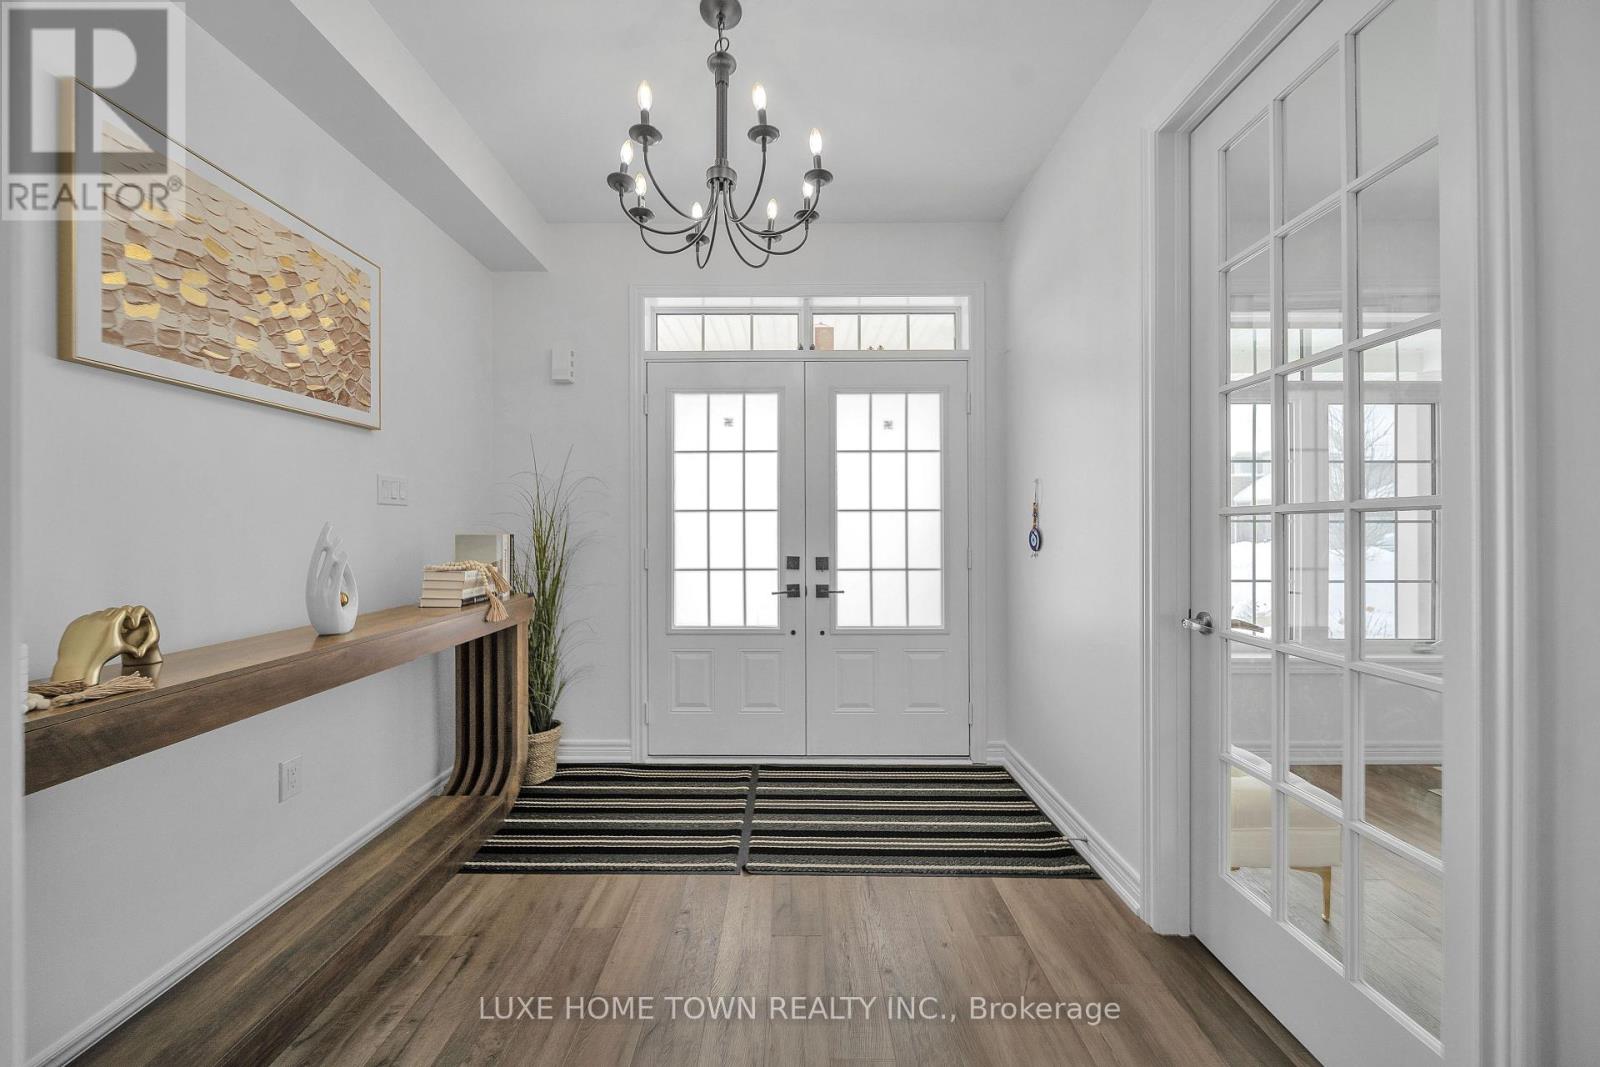
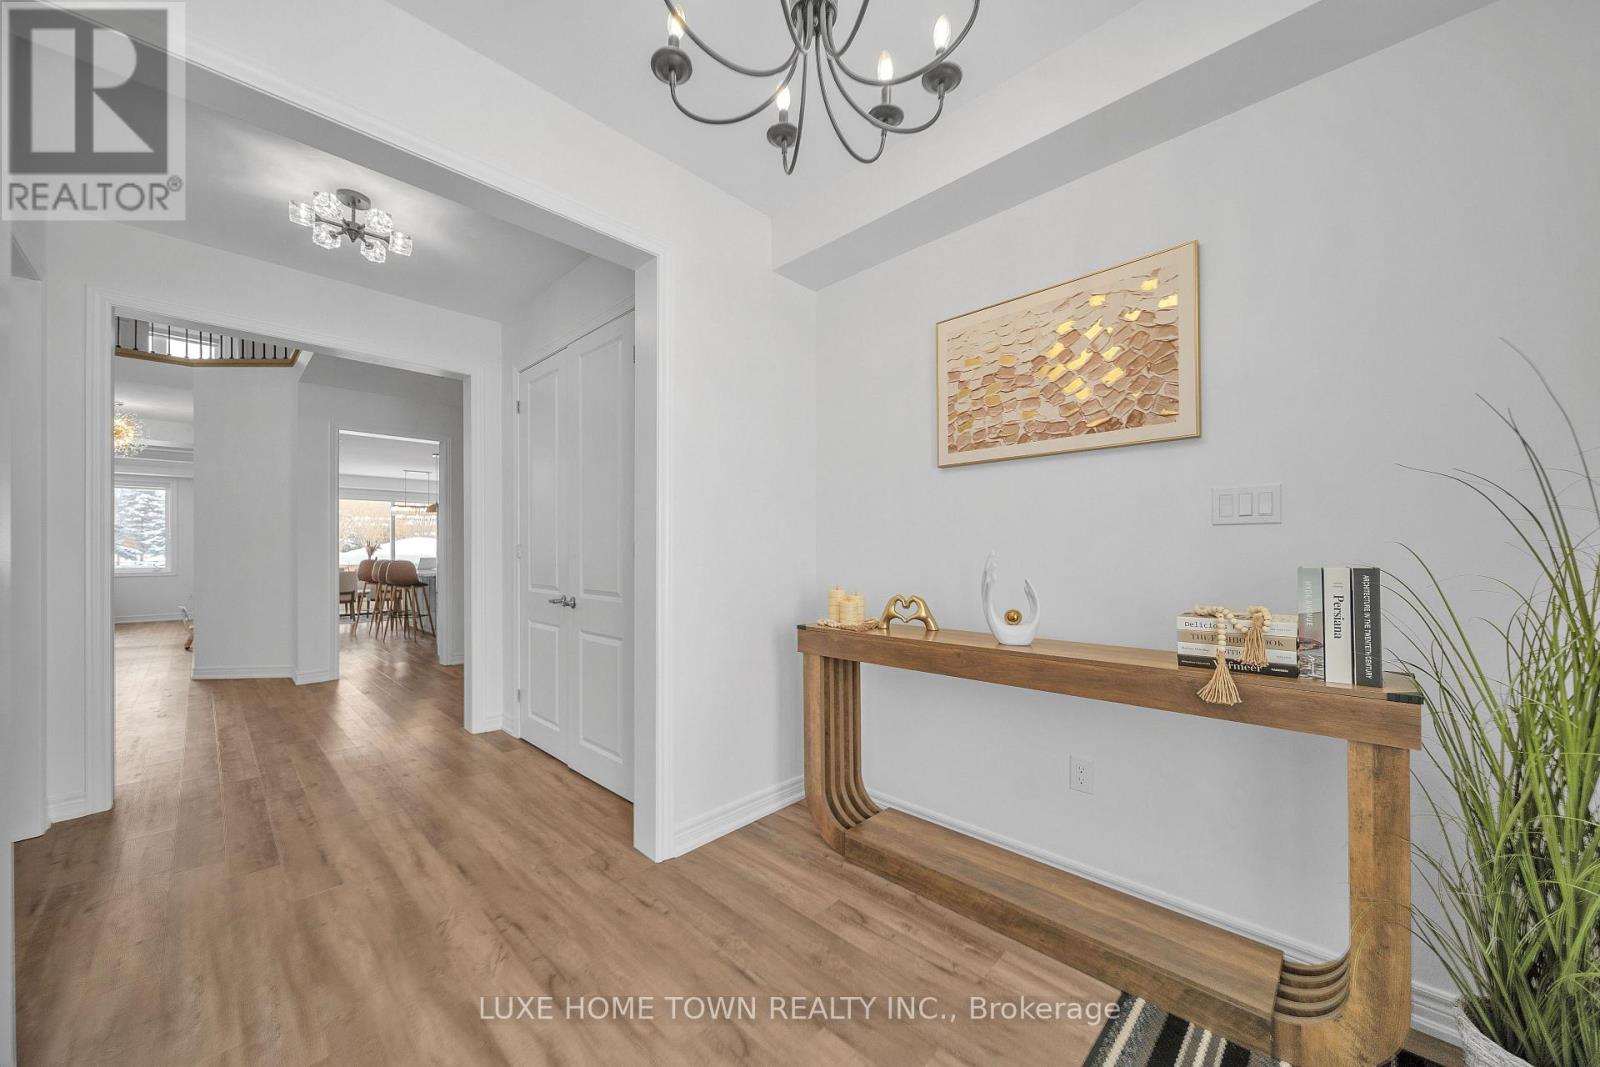
| Foyer | Main level | 2.6 x 2.47 m |
| Office | Main level | 3.6 x 3.32 m |
| Living room | Main level | 6 x 3.7 m |
| Laundry room | Main level | 2.83 x 3 m |
| Living room | Basement | 5.94 x 6.01 m |
| Primary Bedroom | Second level | 8.51 x 4.79 m |
| Bedroom 2 | Second level | 4.62 x 4.89 m |