 For sale 50
$1,189,990
3 bed3 bath2,500–3,000 sq ft
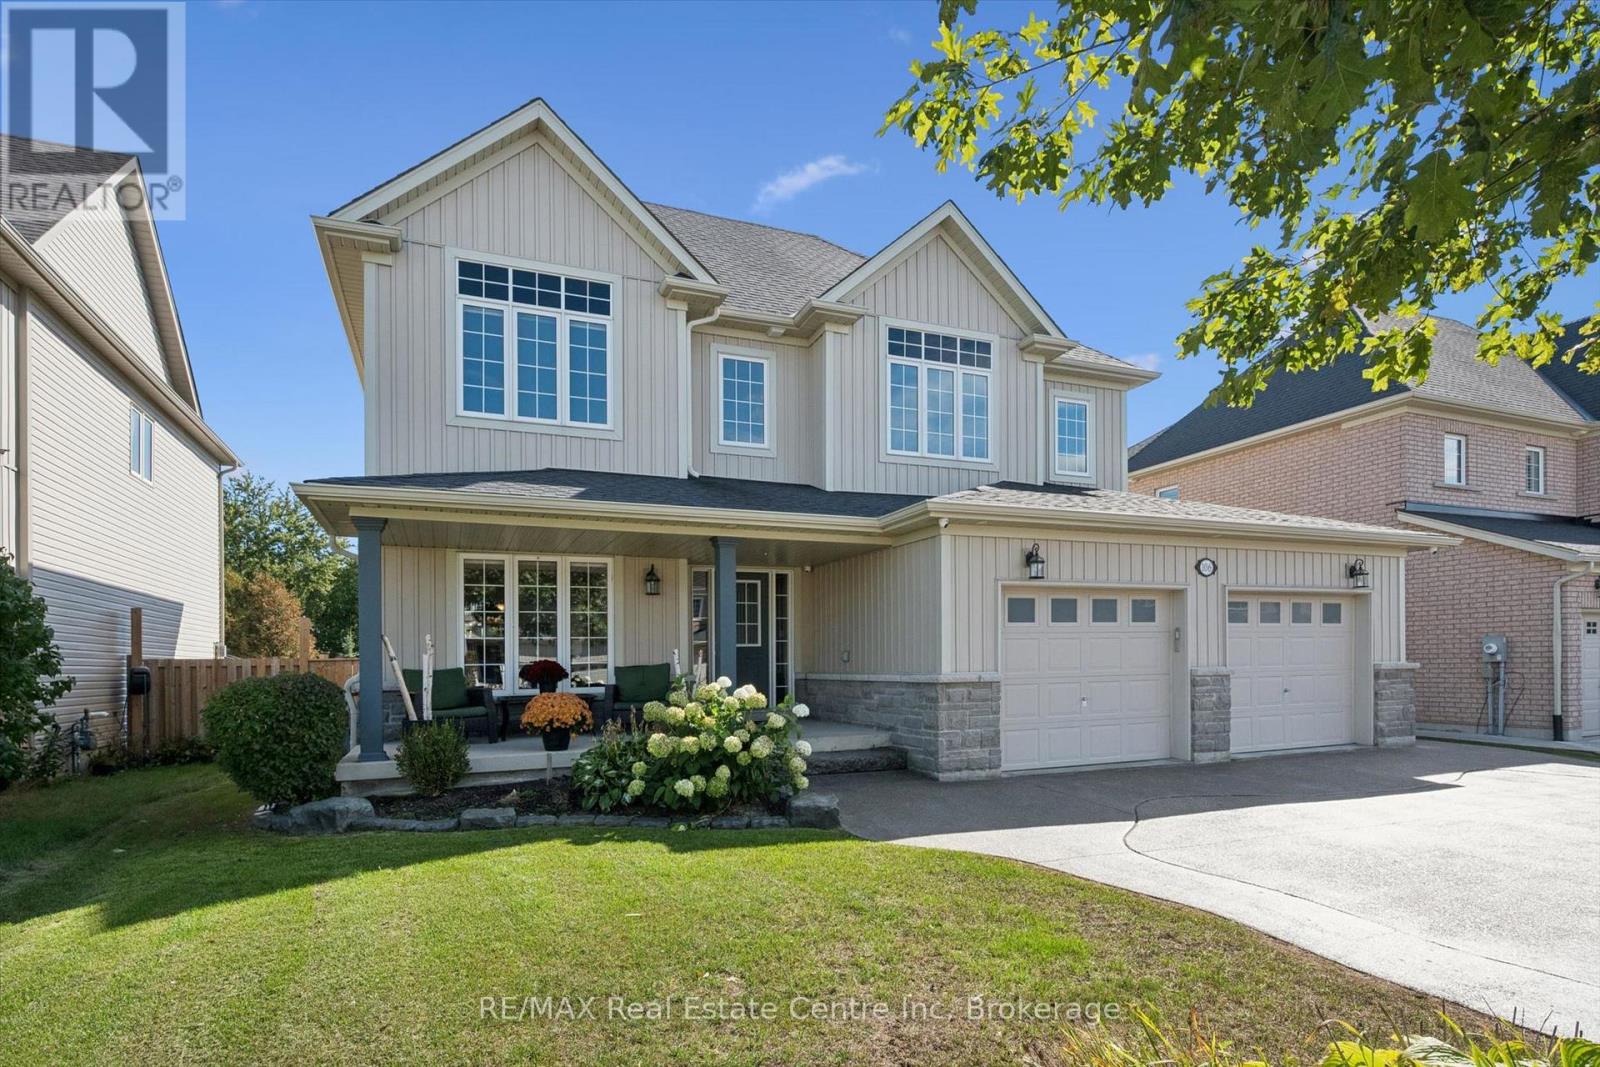
105 Haylock Avenue
Elora/Salem, Centre Wellington
19 days agoMLS® X13822166
Bosley Real Estate Ltd.
139 Marr Drive
Elora/Salem, Centre Wellington, Ontario N0B1S0
For sale· Added
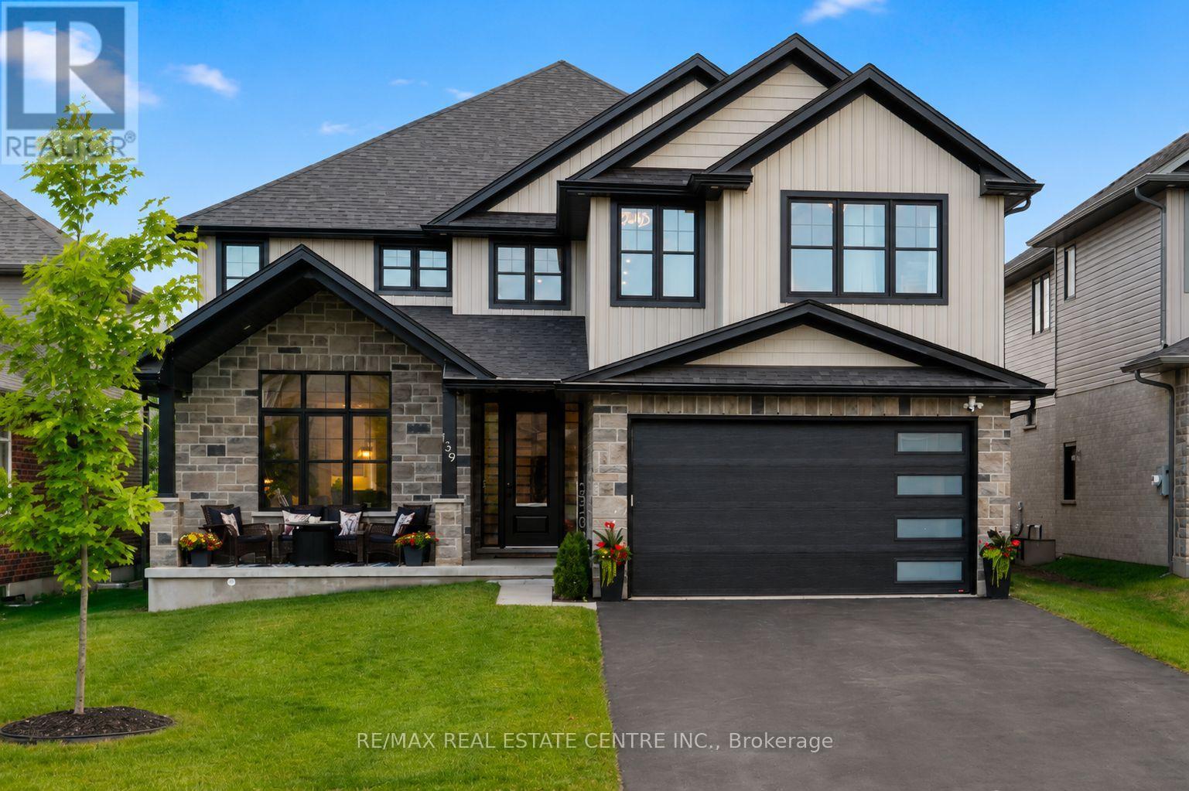
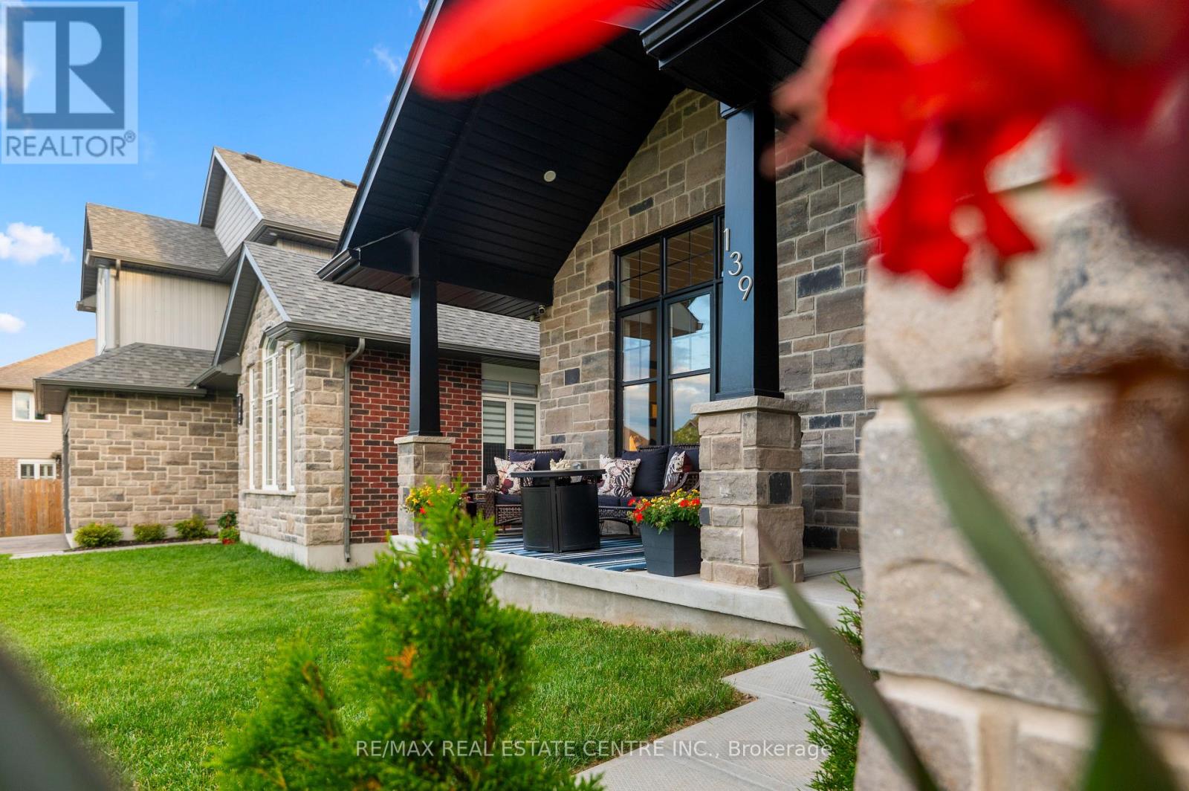
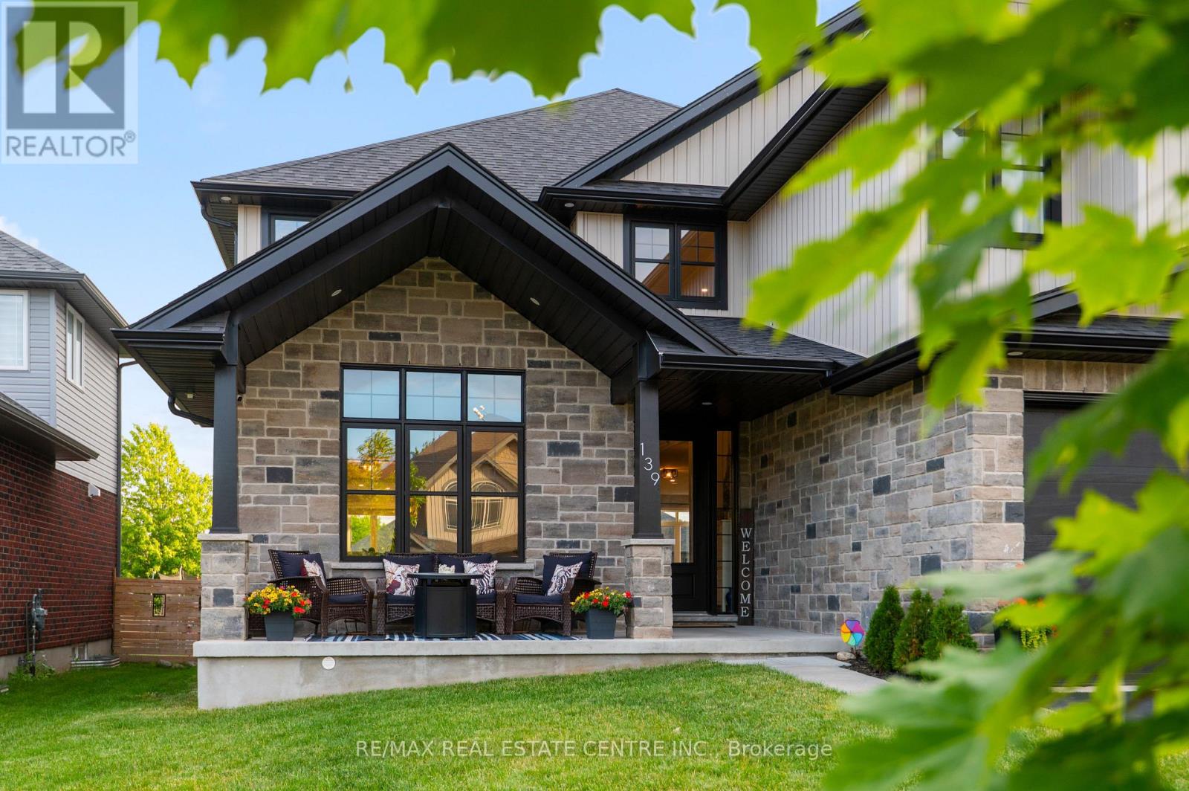
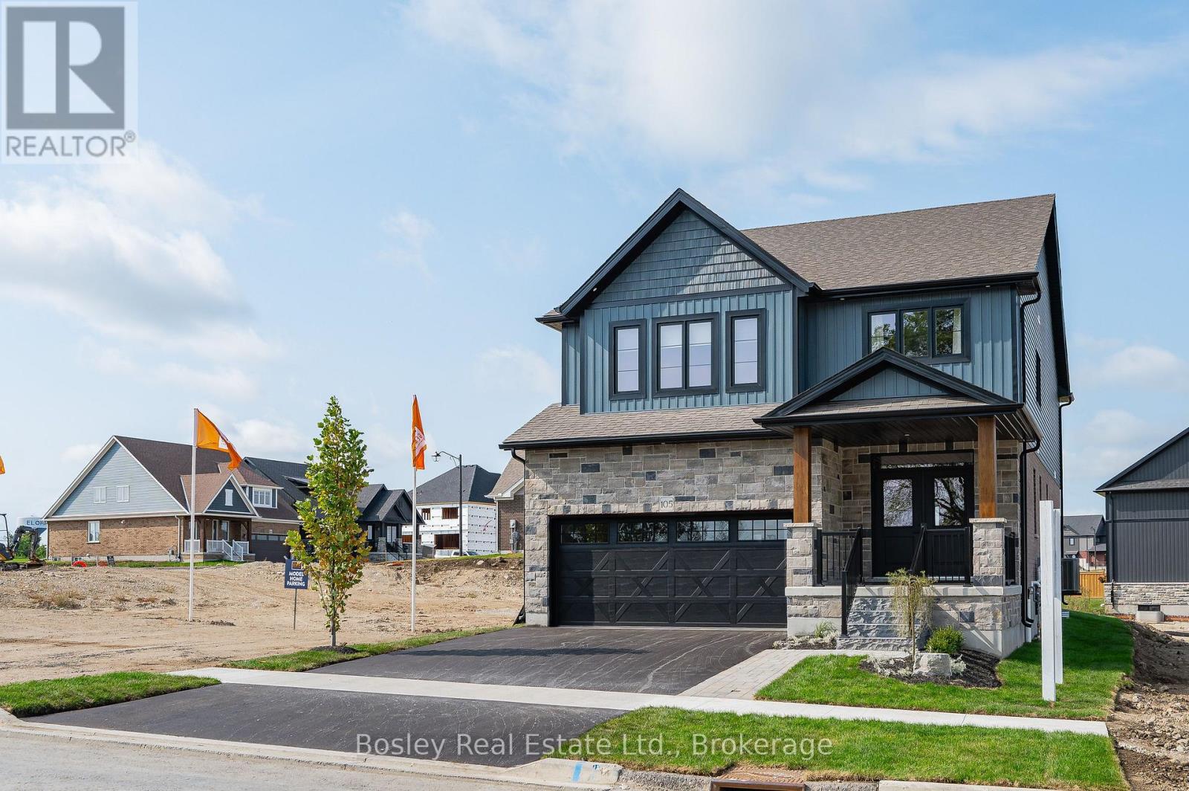
Welcome to 139 Marr Drive, a masterfully crafted residence nestled in the highly desirable Elora Meadows community. This stunning property offers nearly 4,000 square feet of beautifully finished living space, perfectly blending standard luxury with custom upgrades. From the curb, the home captivates with a handsome stone accent frontage, vertical board and batten siding, and a charming covered front porch. Modern convenience is at the forefront, featuring an extra tall 8ft garage door with frosted glass windows. Inside, the magnificent interior is defined by airy 9 ft ceilings, sophisticated coffered details, and a stately finished oak staircase with elegant iron railings. Premium engineered hardwood floors and high end large slab tile work flow seamlessly across the home. The main floor also features a spacious, versatile office that serves perfectly as a potential fifth bedroom for guests. The second floor is a private sanctuary, headlined by the primary suite with coffered ceilings. The spa like ensuite bath offers an uncompromised level of luxury, featuring cozy heated flooring, a freestanding soaker tub, and an upgraded ceramic tiled shower with a frameless glass door. The secondary bedrooms are thoughtfully laid out and feature ample closet space; two are connected by a convenient Jack and Jill ensuite illuminated by a skylight, while another bedroom boasts its own private ensuite. Every bathroom is finished with premium granite countertops. Functional details, including a laundry room outfitted with cabinetry and a deep sink built into a granite topped base. Essential comforts are fully integrated, including central air conditioning, dedicated gas lines for both the stove and BBQ area, water softener, R/O system, on demand water heater, and a built in water line for the refrigerator. 139 Marr Drive is more than just a house, it is a sophisticated home retreat designed for modern living and comfort.
Map data © OpenStreetMap contributors
No open houses are scheduled for this home.
Can't make it? Request a private viewing.
| Mud room | Main level | 2.82 x 3 m |
| Bedroom 2 | Second level | 4.25 x 4.33 m |
| Bedroom 3 | Second level | 5.53 x 4.53 m |
| Primary Bedroom | Second level | 4.5 x 7.69 m |
| Laundry room | Second level | 2.18 x 3.11 m |
| Foyer | Main level | 8.6 x 4.78 m |
| Office | Main level | 3.2 x 3.92 m |
| Family room | Main level | 4.27 x 4 m |
| Dining room | Main level | 3.56 x 4 m |
| Living room | Main level | 4.57 x 4.79 m |
| Kitchen | Main level | 3.96 x 5.2 m |
| Pantry | Main level | 1.53 x 4 m |
| Eating area | Main level | 5.3 x 3.59 m |
| Bedroom | Second level | 4.43 x 5.6 m |