 For sale 50
$1,189,990
3 bed3 bath2,500–3,000 sq ft
105 Haylock Avenue
Elora/Salem, Centre Wellington
19 days agoMLS® X13822166
Bosley Real Estate Ltd.
2 Gow Street
Fergus, Centre Wellington, Ontario N1M3L2
For sale· Added
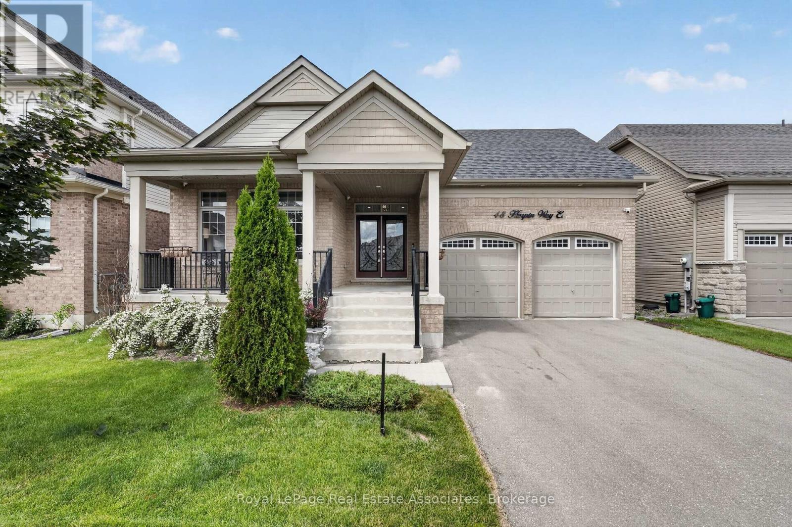
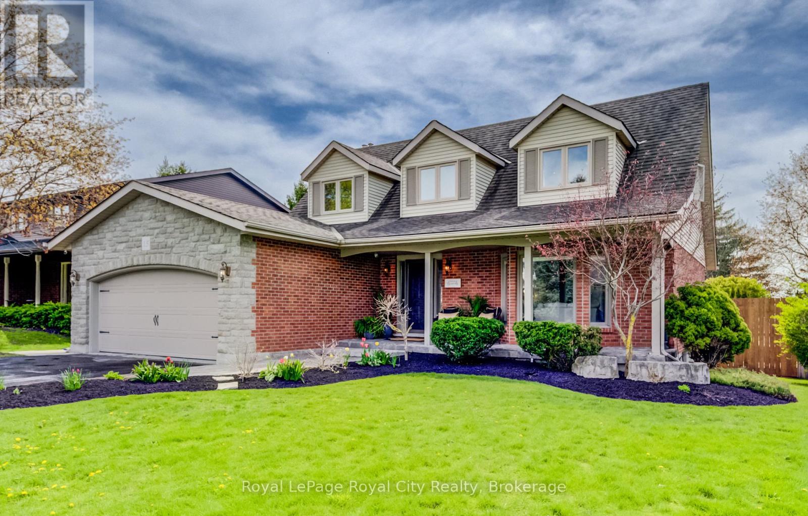
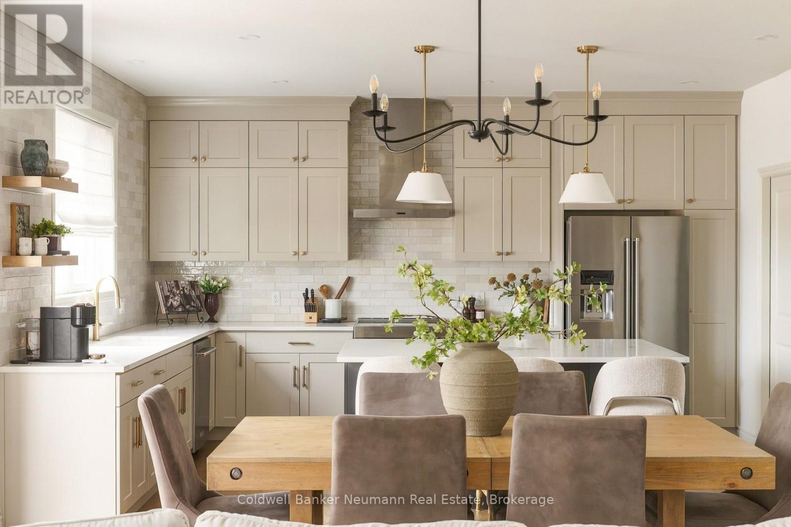
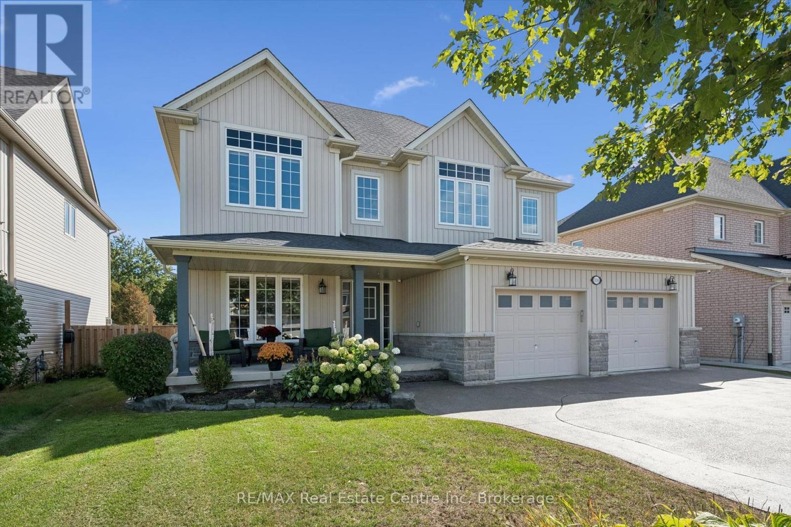
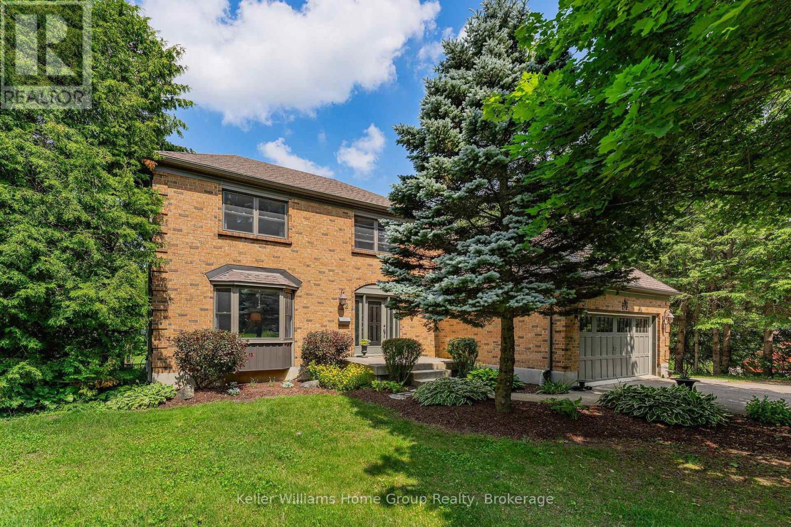
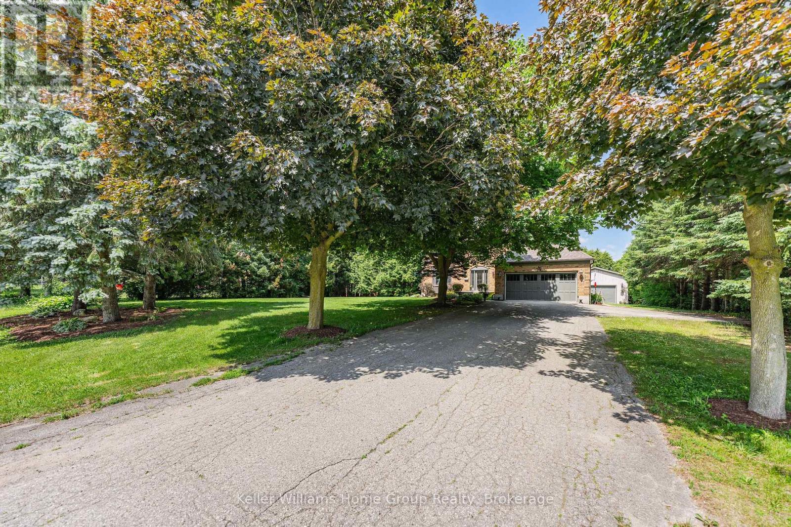
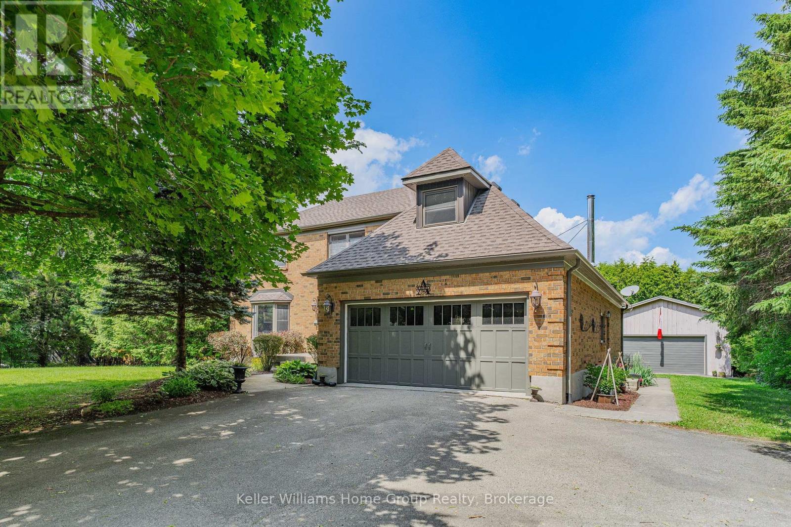
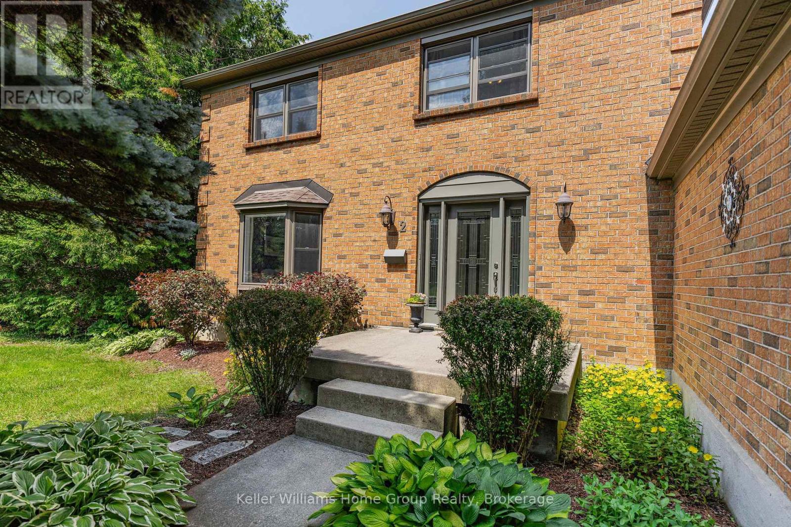
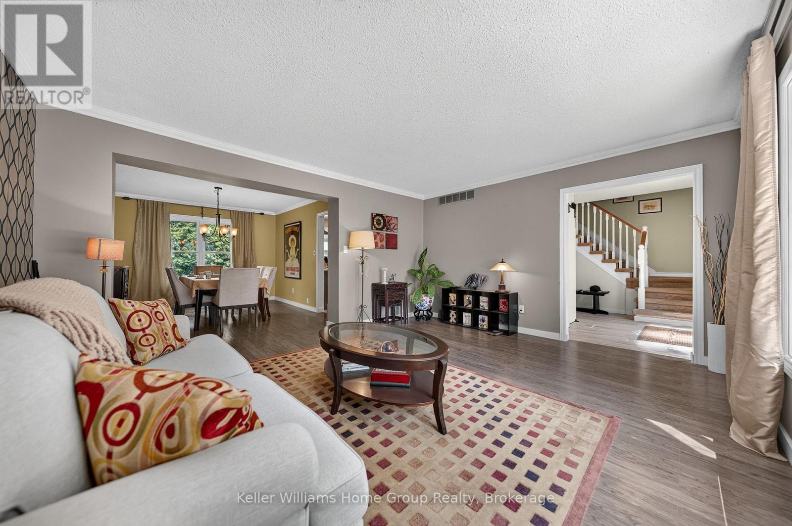
Fabulous updated 4-bedroom custom built executive brick home, with a 32'x26' heated detached workshop located on large private mature treed lots on a very desirable quiet street in one of the most preferred neighbourhoods in Fergus. This home is a must see, on the main floor you have a formal living room and dining room, a 2-piece washroom, beautifully renovated, well-equipped kitchen with Thomasville cabinetry, quartz countertops, ceramic tile backsplash, and stainless appliances. From the kitchen there is access out to the large covered deck, a great space to sit and relax out of the sun and entertain your family or guests. On the main floor there is also a large bright sunken family room with a vaulted ceiling and a wood burning fireplace. From the main floor there is also access to the oversize 2 car attached garage. Upstairs there are 4 bedrooms, the primary has a 4-piece ensuite and walk through closet, there is also a 5-piece main bathroom, renovated laundry room, and a home office overlooking the family room. Head down to the finished basement and you will love the huge rec-room, the large home gym, cold cellar and various storage areas. This property has lots of driveway parking as well as additional parking for your trailer, boat or toys, as well as the covered deck, a patio area with gazebo, lots of privacy and the very attractive heated detached workshop, perfect for the car enthusiast, contractor or hobbyist. Recent improvements include windows, renovated kitchen, renovated laundry room, flooring, roof, shingles, fascias, soffits and downspouts, furnace and more.
Map data © OpenStreetMap contributors
No open houses are scheduled for this home.
Can't make it? Request a private viewing.
| Dining room | Main level | 3.35 x 3.79 m |
| Primary Bedroom | Second level | 3.65 x 4.93 m |
| Recreational, Games room | Basement | 8.9 x 7.94 m |
| Exercise room | Basement | 5.8 x 4.59 m |
| Utility room | Basement | 1.58 x 3.19 m |
| Family room | Main level | 5.8 x 4.71 m |
| Foyer | Main level | 2.92 x 1.83 m |
| Kitchen | Main level | 5.46 x 4 m |
| Living room | Main level | 4.85 x 4.07 m |
| Bedroom | Second level | 3.41 x 4.13 m |
| Bedroom | Second level | 3.56 x 3.18 m |
| Bedroom | Second level | 3.4 x 3.18 m |
| Laundry room | Second level | 2.27 x 1.81 m |
| Office | Second level | 4.78 x 3.69 m |