 For rent 50
$3,000/mo
4 bed3 bath2,000–2,500 sq ft
19 Findlay Way
Fergus, Centre Wellington
2 months agoMLS® X13660140
LUXE HOME TOWN REALTY INC.
224 Haylock Avenue
Elora/Salem, Centre Wellington, Ontario N0B1S0
For rent· Added
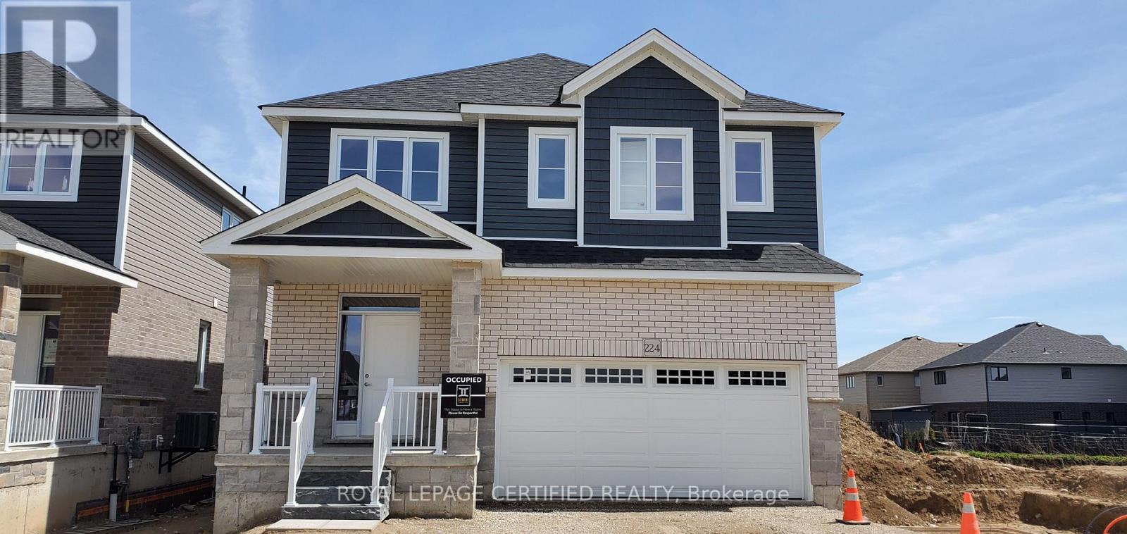
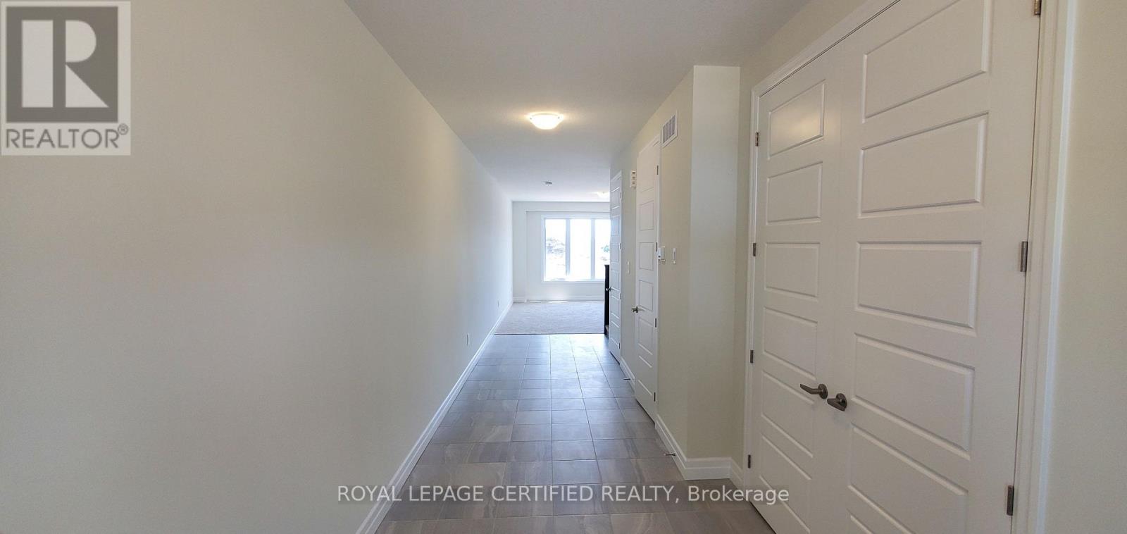
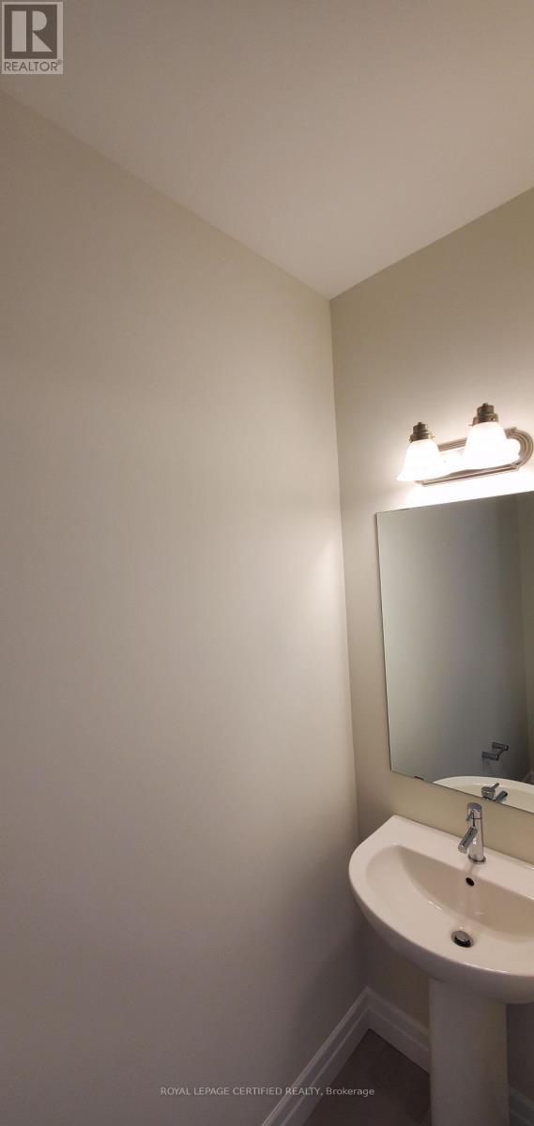
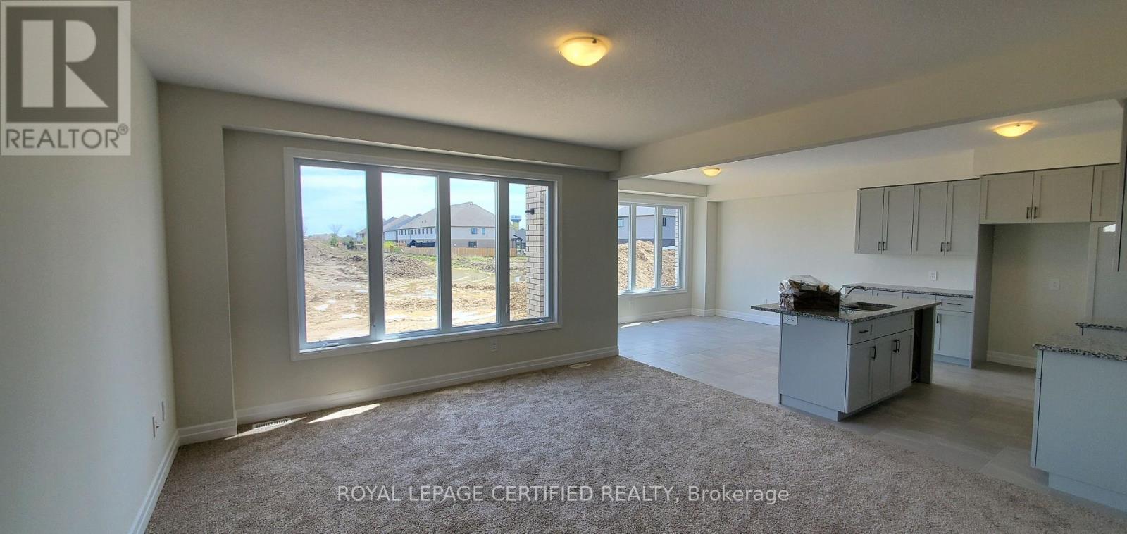
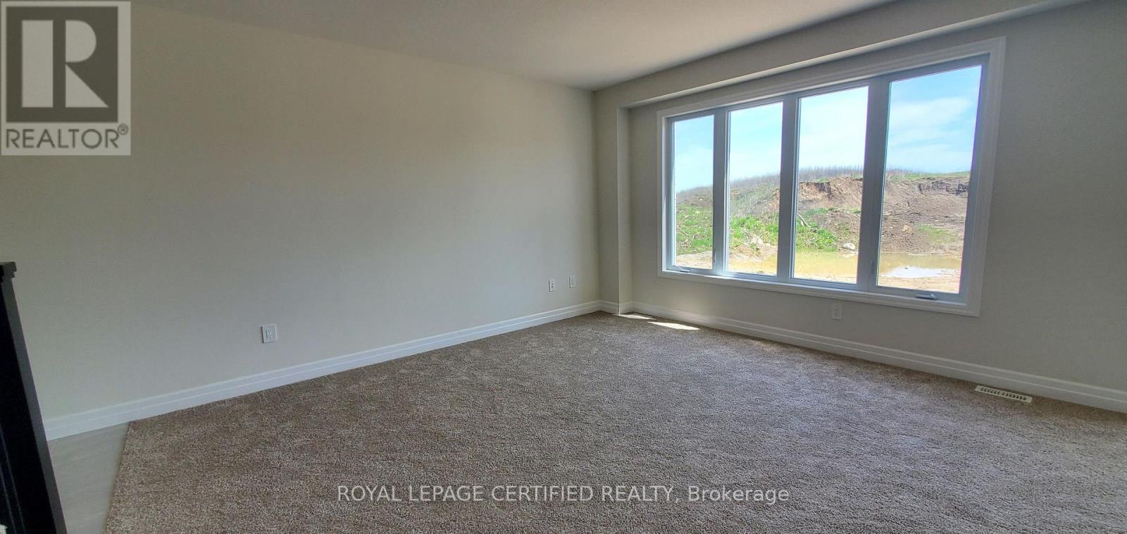
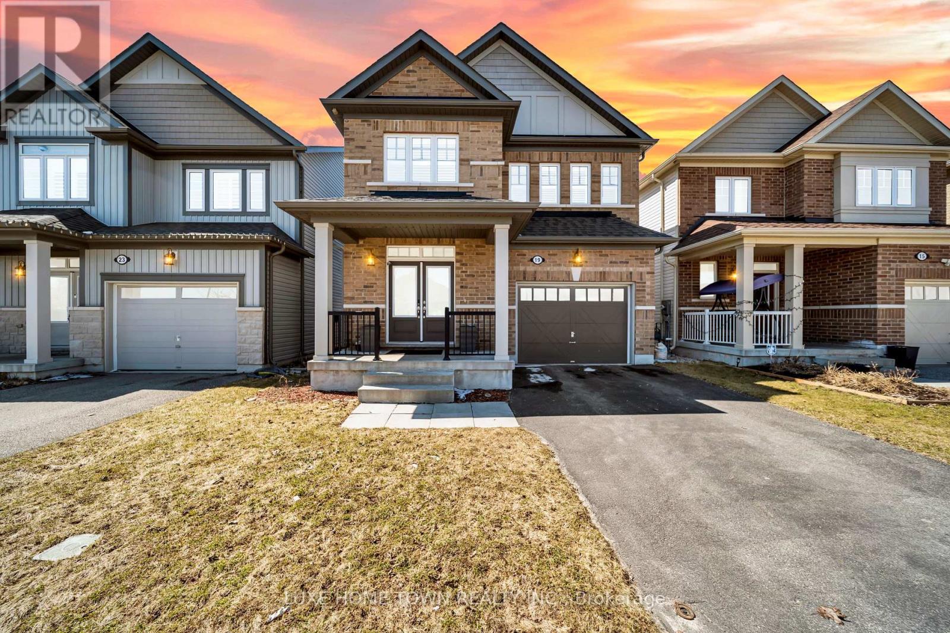
Welcome to this stunning detached home in the charming community of Elora, where contemporary style seamlessly meets small-town charm. Offering approximately 2,519 sq. ft. of thoughtfully designed living space, this residence features 4 spacious bedrooms, 3 modern washrooms, and a 2-car garage. Step inside to a welcoming foyer that opens into a bright, airy main floor. Oversized windows flood the open-concept living and dining areas with rich natural light, creating a warm atmosphere throughout. At the heart of the home, the modern kitchen is beautifully equipped with sleek finishes, stainless steel appliances, generous cabinetry, and ample counter space-ideal for both daily family life and effortless entertaining. Upstairs, the expansive layout continues with four bright and versatile bedrooms. The primary retreat serves as a peaceful sanctuary, complete with a generous walk-in closet and a spa-inspired ensuite featuring a deep soaker tub and separate shower. Three additional bedrooms offer large closets and convenient access to a full washroom, easily accommodating family, guests, or a dedicated home office setup. Outside, the property features a double-car garage providing secure parking and extra storage, alongside a sizeable backyard that offers endless possibilities for summer barbecues, outdoor play, or quiet relaxing evenings. Situated in picturesque Elora, this home delivers modern comfort in a warm, welcoming community-an exceptional fit for families and professionals alike.
Map data © OpenStreetMap contributors
No open houses are scheduled for this home.
Can't make it? Request a private viewing.
| Great room | Main level | 4.75 x 4.57 m |
| Dining room | Main level | 3.08 x 3.69 m |
| Kitchen | Main level | 3.2 x 3.69 m |
| Mud room | Main level | 2.29 x 1.77 m |
| Primary Bedroom | Second level | 4.88 x 4.51 m |
| Bedroom 2 | Second level | 3.6 x 3.47 m |
| Bedroom 3 | Second level | 3.38 x 3.47 m |
| Bedroom 4 | Second level | 3.6 x 3.2 m |
| Laundry room | Second level | 2.17 x 1.56 m |