 For sale 50
$560,000
2 bed2 bath1,200–1,399 sq ft
60 Pine Ridge Road
Rural Centre Wellington East, Centre Wellington
2 months agoMLS® X13667964
KELLER WILLIAMS INNOVATION REALTY
230 Farley Road #4
Fergus, Centre Wellington, Ontario N1M0H6
For sale· Added
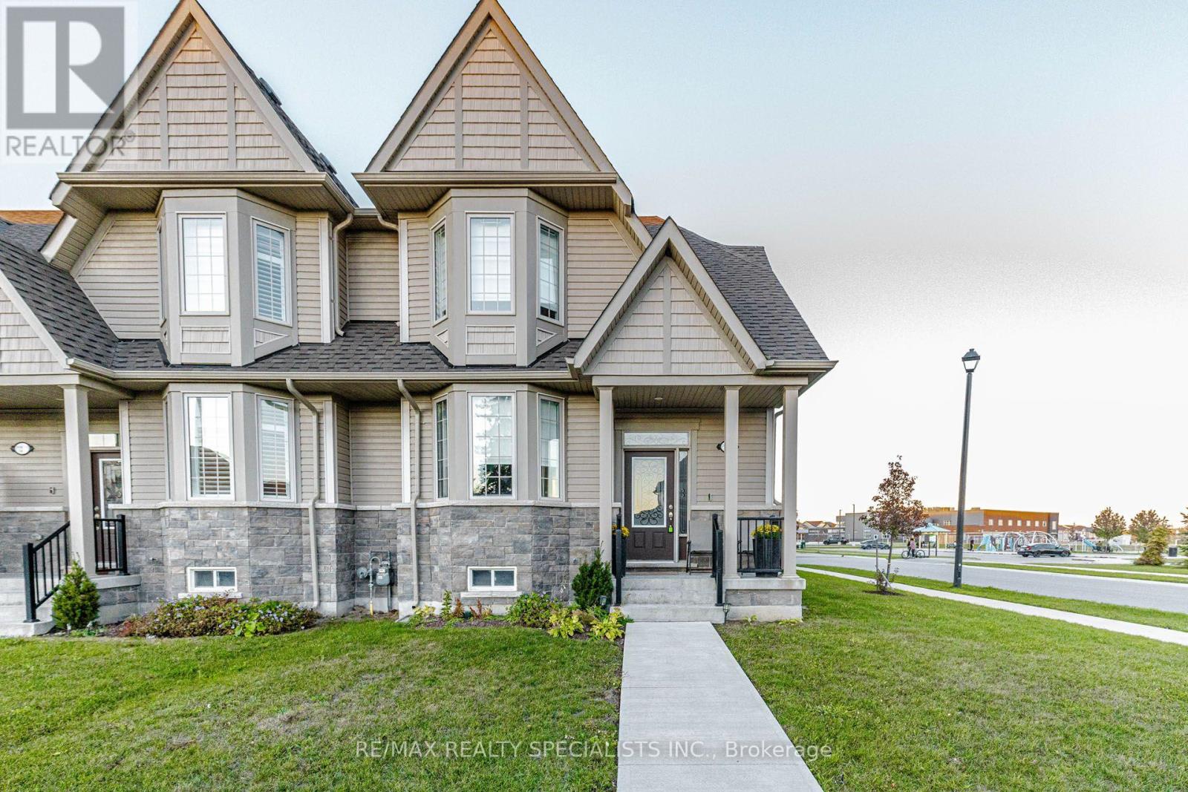
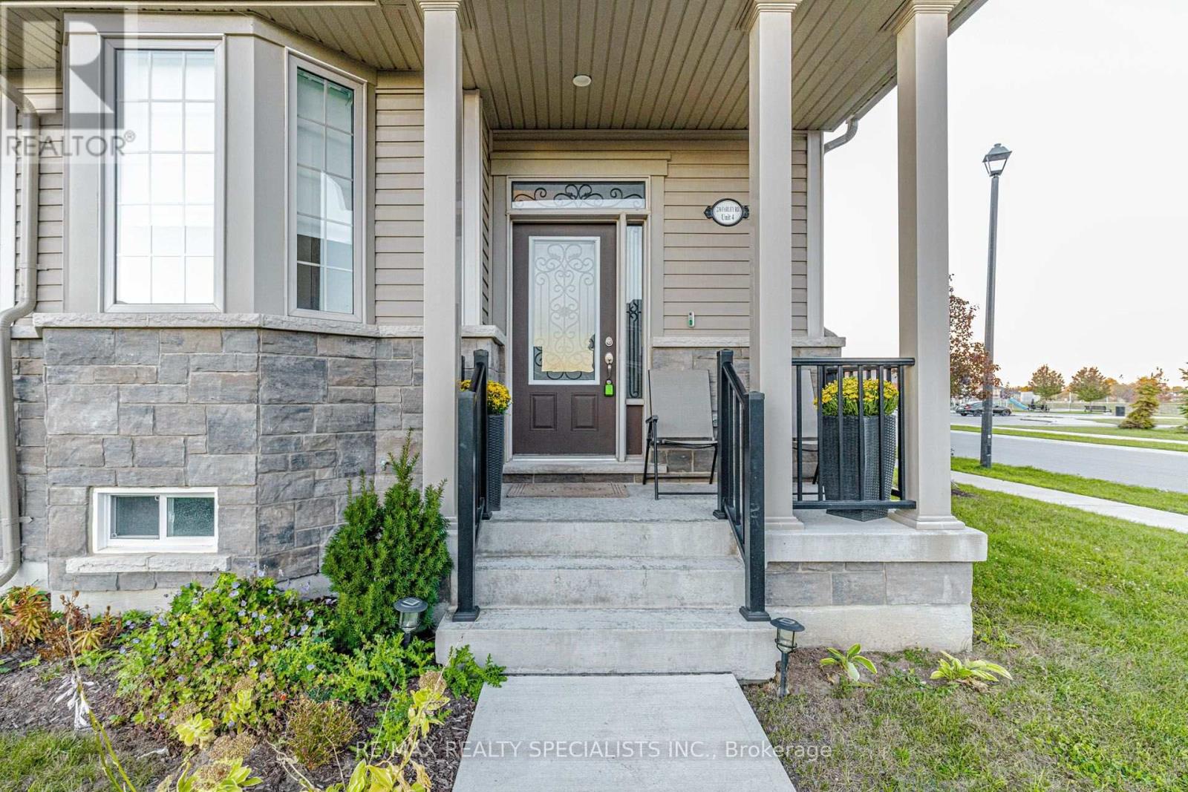
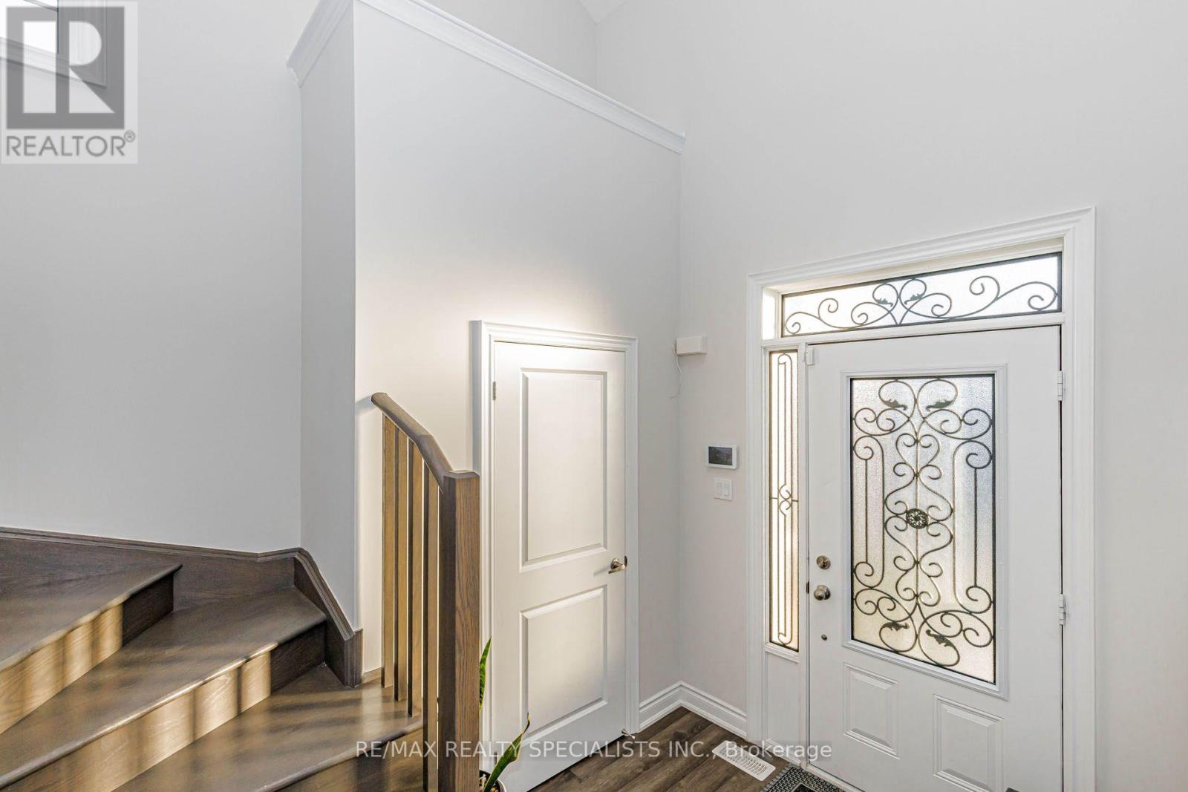
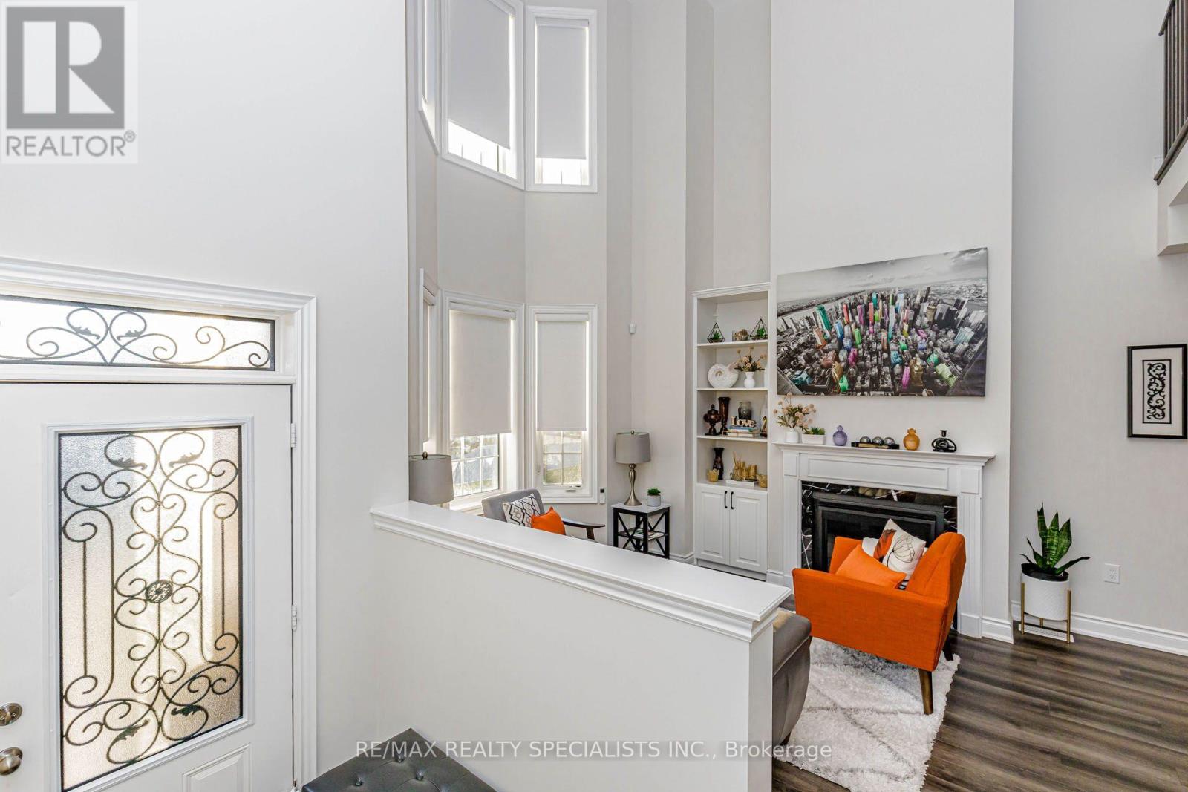
Rare end-unit bungaloft with a main-floor primary bedroom, offering 1,919 sq ft in one of Fergus's newest communities. Built in 2022 with a brick and stone exterior, this 3-bedroom, 3-bath townhome features a main-floor primary suite with a private 5-piece ensuite, soaring ceilings, a fireplace, an eat-in kitchen with granite counters and stainless steel appliances, custom power blinds throughout, main-floor laundry, a powder room, and an attached double garage with parking for 4. Upstairs, an open loft makes an ideal home office or second lounge, alongside two more bedrooms and a 5-piece bath, giving family and guests a level of their own. Step outside to a private, south-facing fenced courtyard, perfect for morning coffee and summer gatherings. As an end unit, the home offers added privacy and quiet. The unfinished basement is ready for your vision: a home theatre, gym, recreation room or extra living space. Central air, an ERV/HRV air exchanger and a tankless water heater keep the home comfortable and efficient. Chandeliers, light fixtures, blinds and curtains are included. Low POTL fee of $121/month. Minutes to schools, parks, shopping and the historic downtowns of Fergus and Elora. Flexible possession. Move in and enjoy low-maintenance living.
Map data © OpenStreetMap contributors
No open houses are scheduled for this home.
Can't make it? Request a private viewing.