 For sale 49
$450,000
3 bed2 bath1,100–1,500 sq ft
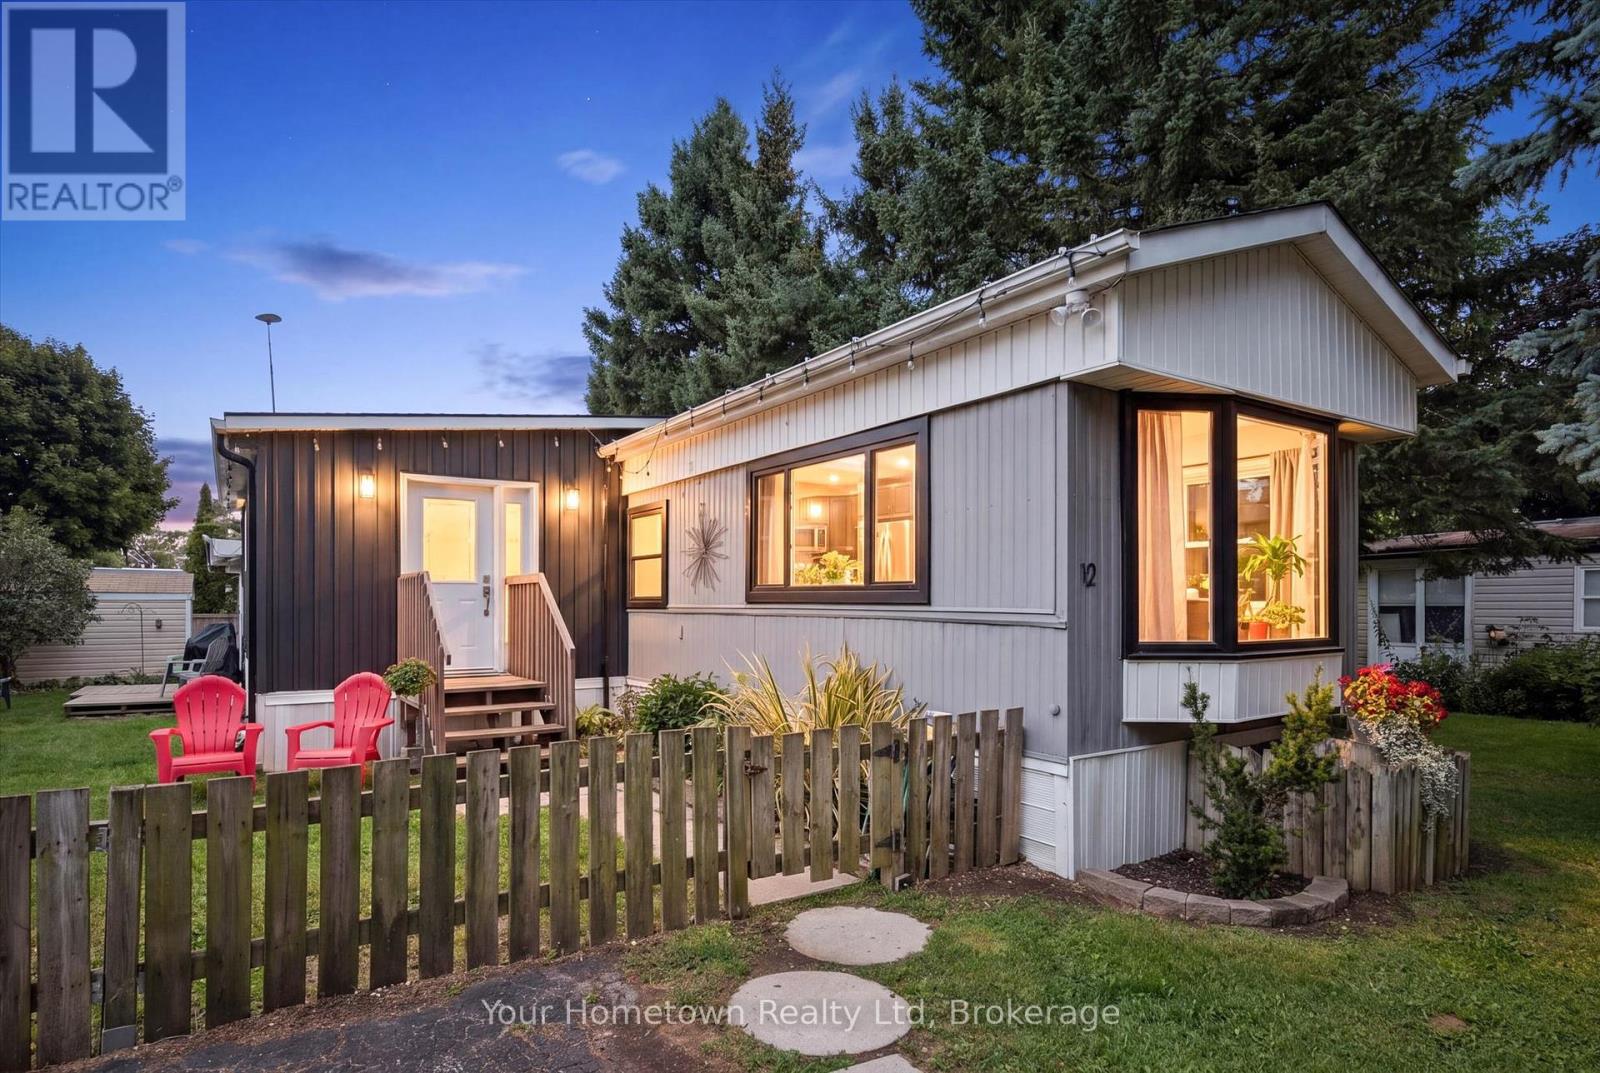
12 Second Avenue
Rural Centre Wellington East, Centre Wellington
1 month agoMLS® X13716752
Your Hometown Realty Ltd
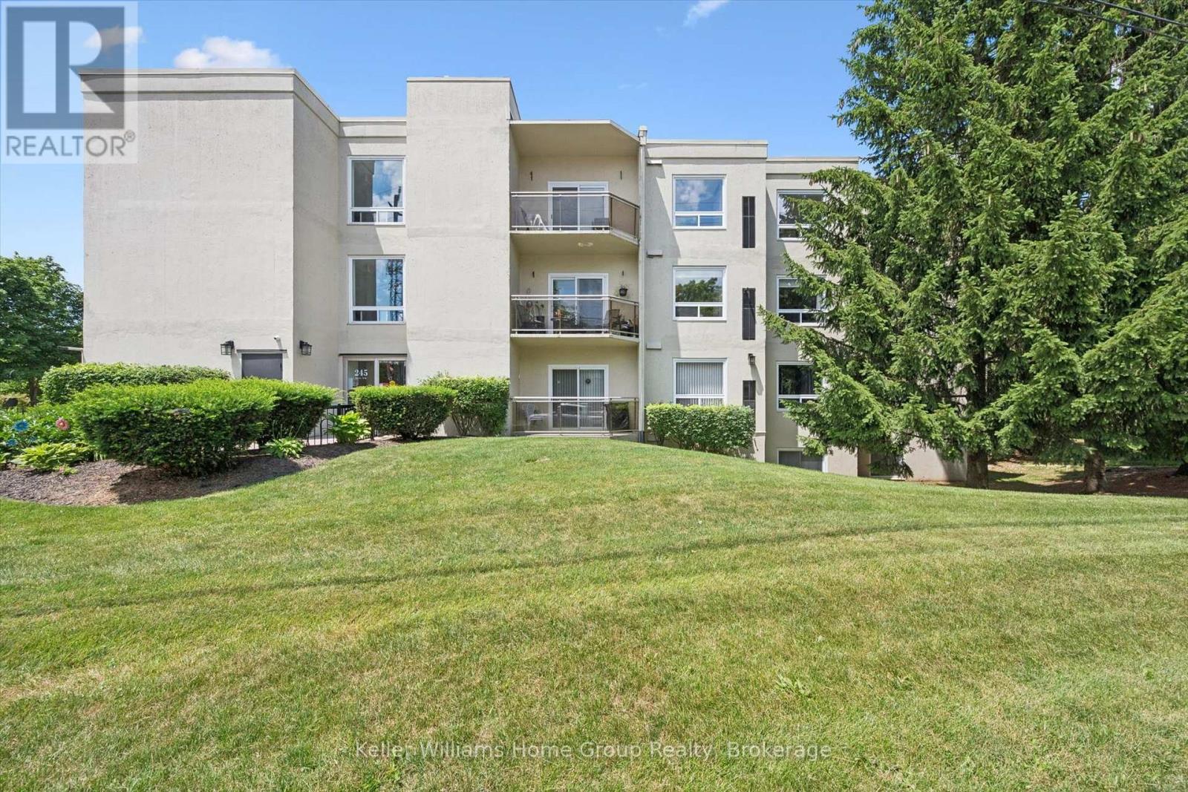

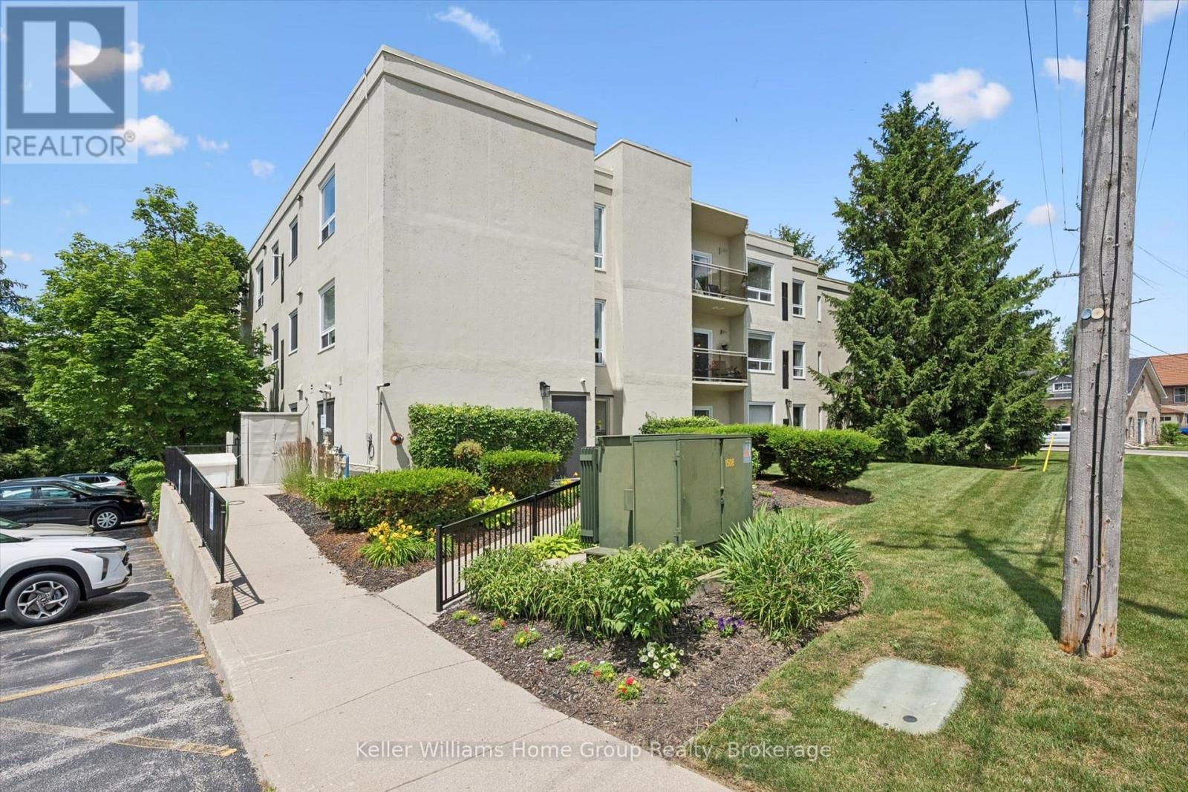
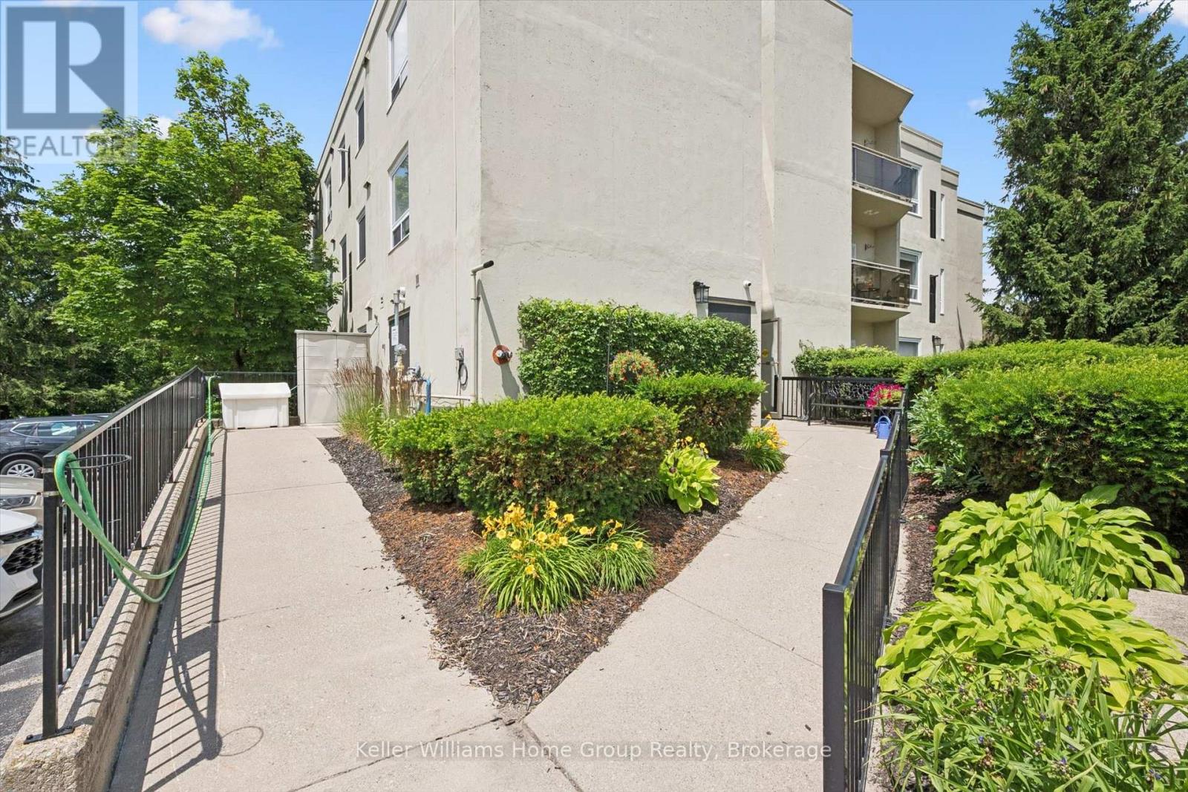
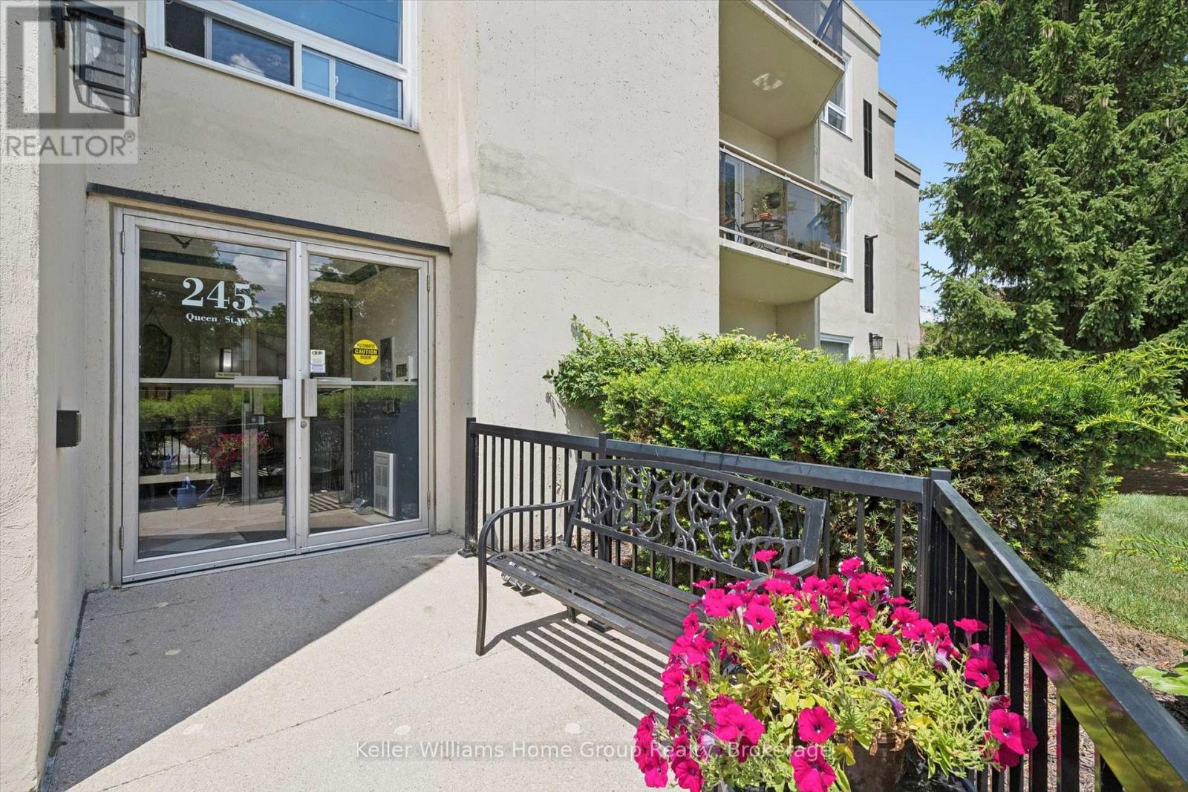
245 Queen Street West #305
Fergus, Centre Wellington, Ontario N1M3R6
For sale· Added
Welcome to Unit 305, a spacious riverside condo offering the perfect blend of comfort, convenience and tranquility in the heart of historic Fergus. This beautifully maintained 2 bedroom, 2 bathroom suite features 1,213 sq ft of thoughtfully designed living space, making it an ideal choice for those looking to downsize or enjoy a carefree, maintenance free lifestyle. The bridge, open layout offers generous living and dining areas, while the primary bedroom features a private 3 piece ensuite for added comfort and privacy. The second bedroom provides the flexibility to serve as a guest room, home office or hobby space. One of this homes most desirable features is its location overlooking the Grand River. Enjoy peaceful mornings on your private balcony with a coffee in hand as you take in the calming river views and the sounds of nature. Located just steps from downtown Fergus, you'll enjoy easy walking access to boutique shopping, local cafes, restaurants, pharmacies, parks and the many festivals and community events that make Fergus such a wonderful place to call home. Recent Updates include,Gas Furnace (2022) Central Air (2022) Windows and Patio door (2022) If you've been searching for a relaxed lifestyle in one of Centre Wellington's most sought after locations, Unit 305 offers the perfect opportunity to enjoy the best of riverside living.
Map data © OpenStreetMap contributors
No open houses are scheduled for this home.
Can't make it? Request a private viewing.
| Sep 24, 2026 | $414,900 | ▼ $9,000 |
| Sep 19, 2026 | $423,900 | First recorded price |
Price changes since Sep 19, 2026.
| Bathroom | Main level | 1.45 x 2.21 m |
| Bathroom | Main level | 1.44 x 2.22 m |
| Bedroom | Main level | 4.13 x 3.12 m |
| Dining room | Main level | 4.95 x 3.62 m |
| Foyer | Main level | 3.12 x 1.81 m |
| Kitchen | Main level | 3 x 3.73 m |
| Laundry room | Main level | 2.92 x 1.8 m |
| Living room | Main level | 5.02 x 3.79 m |
| Primary Bedroom | Main level | 3005 x 4.72 m |
| Utility room | Main level | 1.34 x 0.9 m |