 For sale 50
$619,900
2 bed2 bath1,400–1,599 sq ft
99b Farley Road #203
Fergus, Centre Wellington
26 days agoMLS® X13797016
Keller Williams Home Group Realty
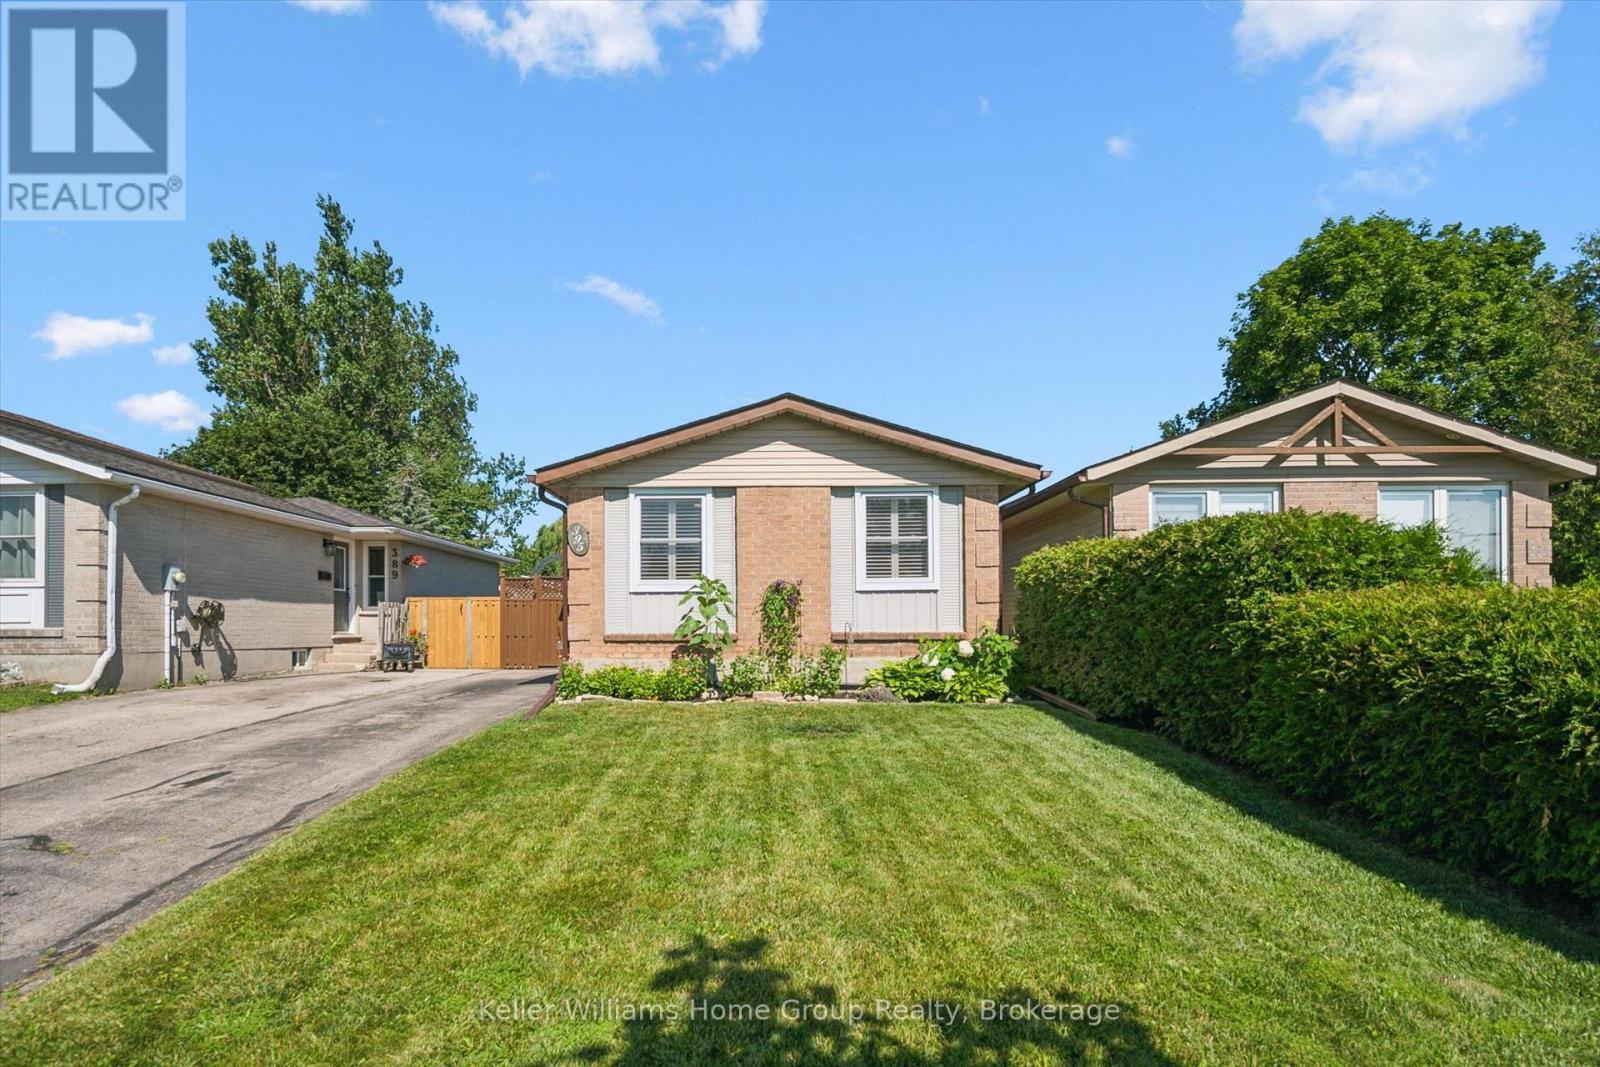
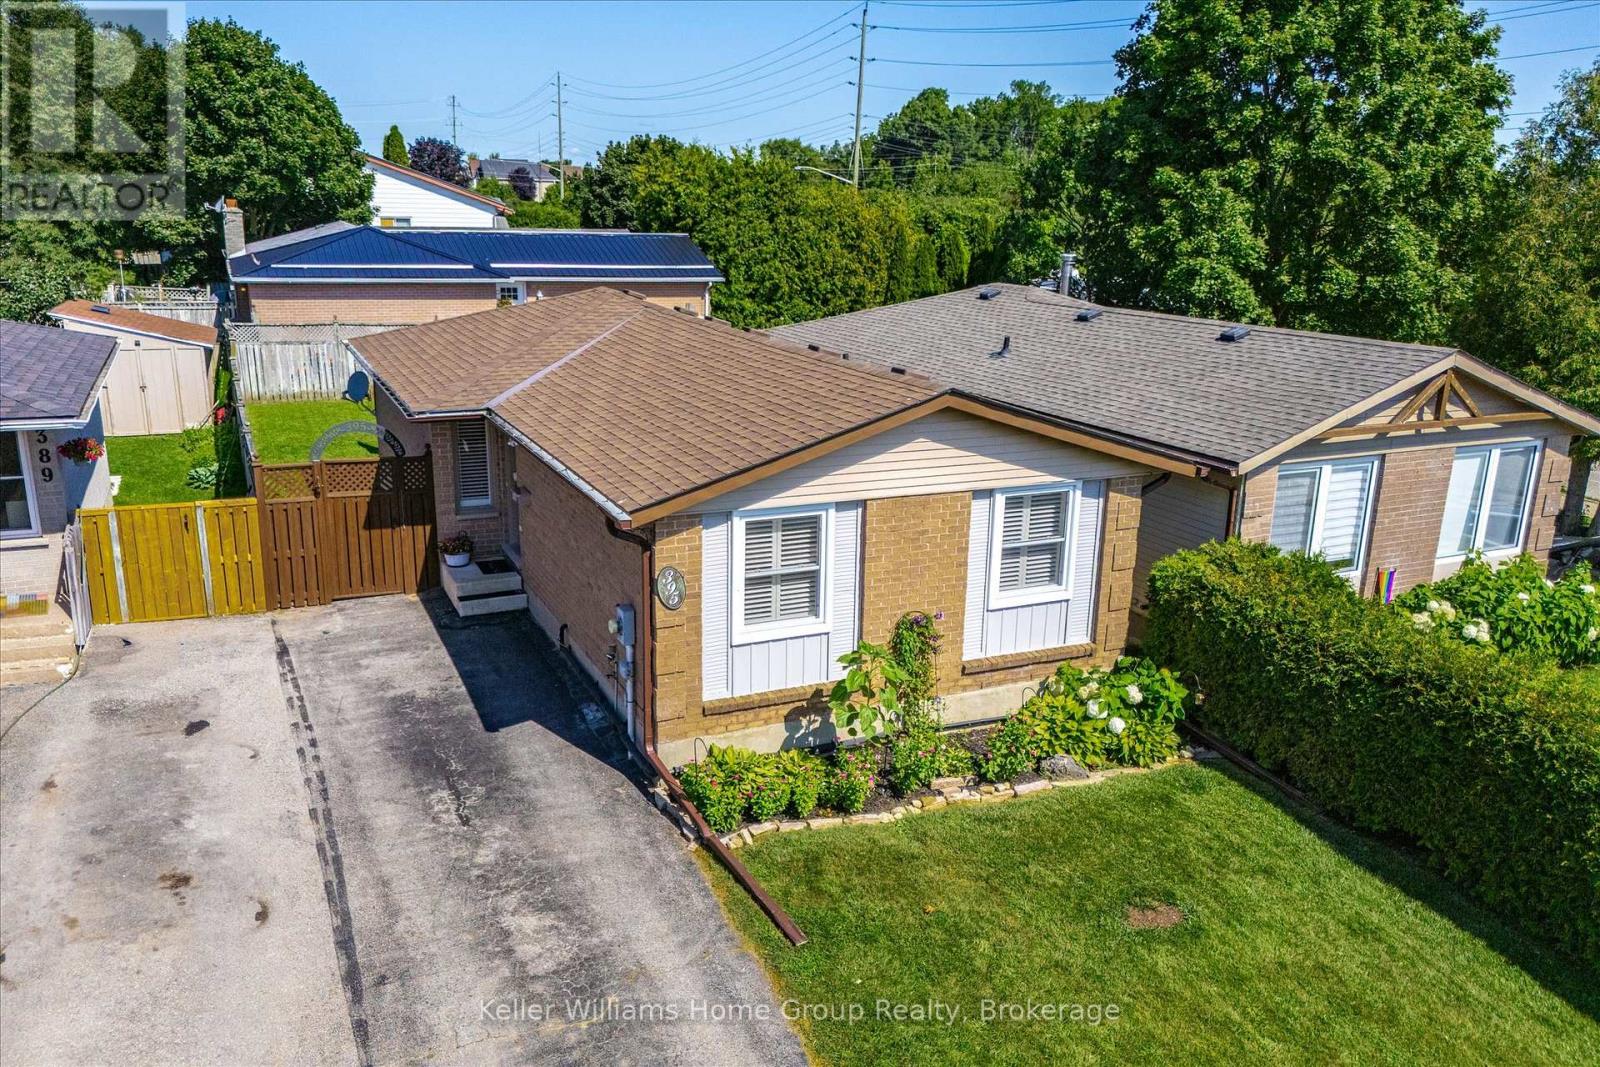
395 Strathallan Street
Fergus, Centre Wellington, Ontario N1M3L3
For sale· Added
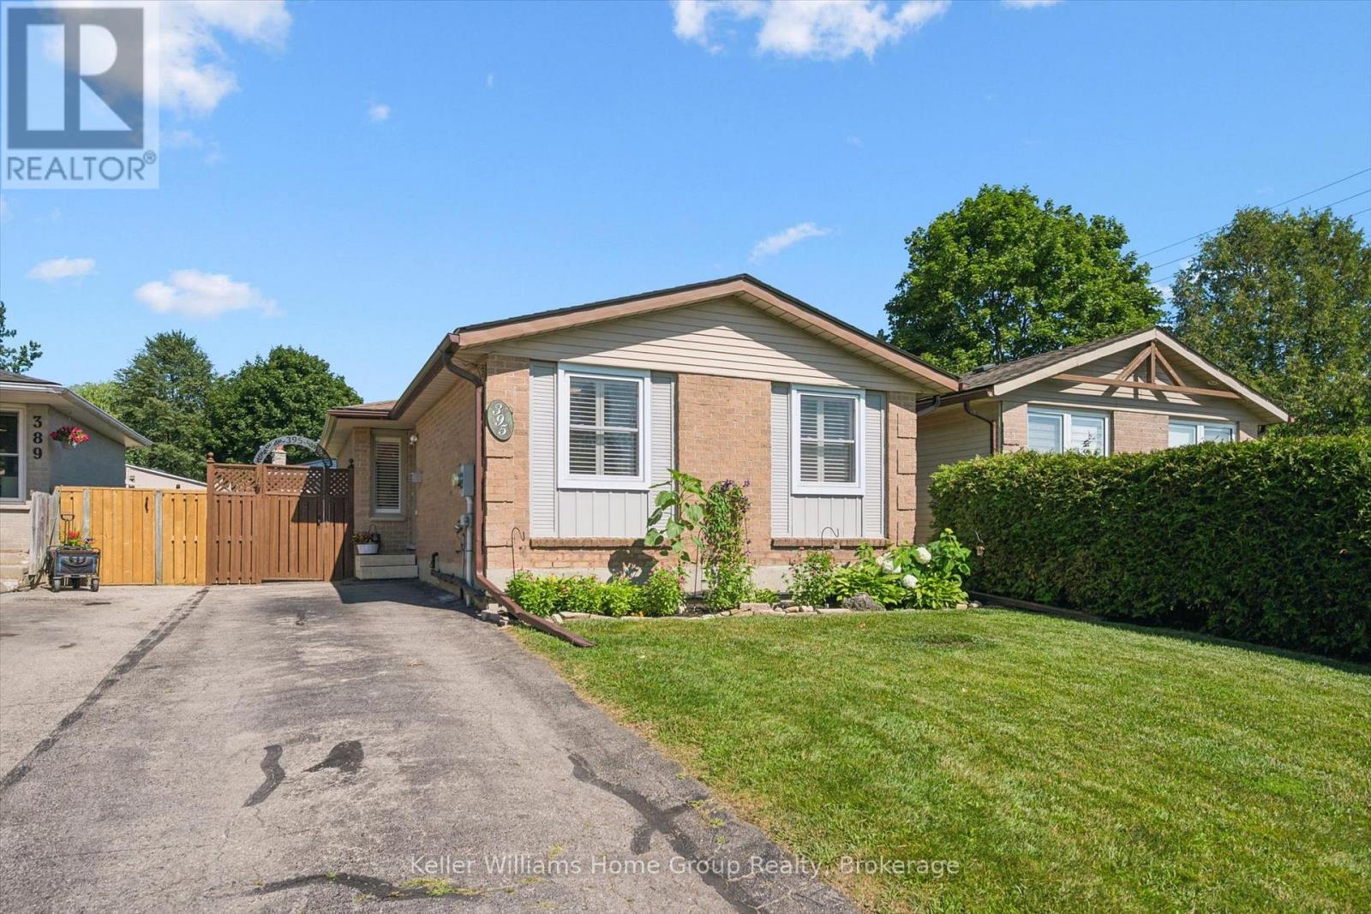
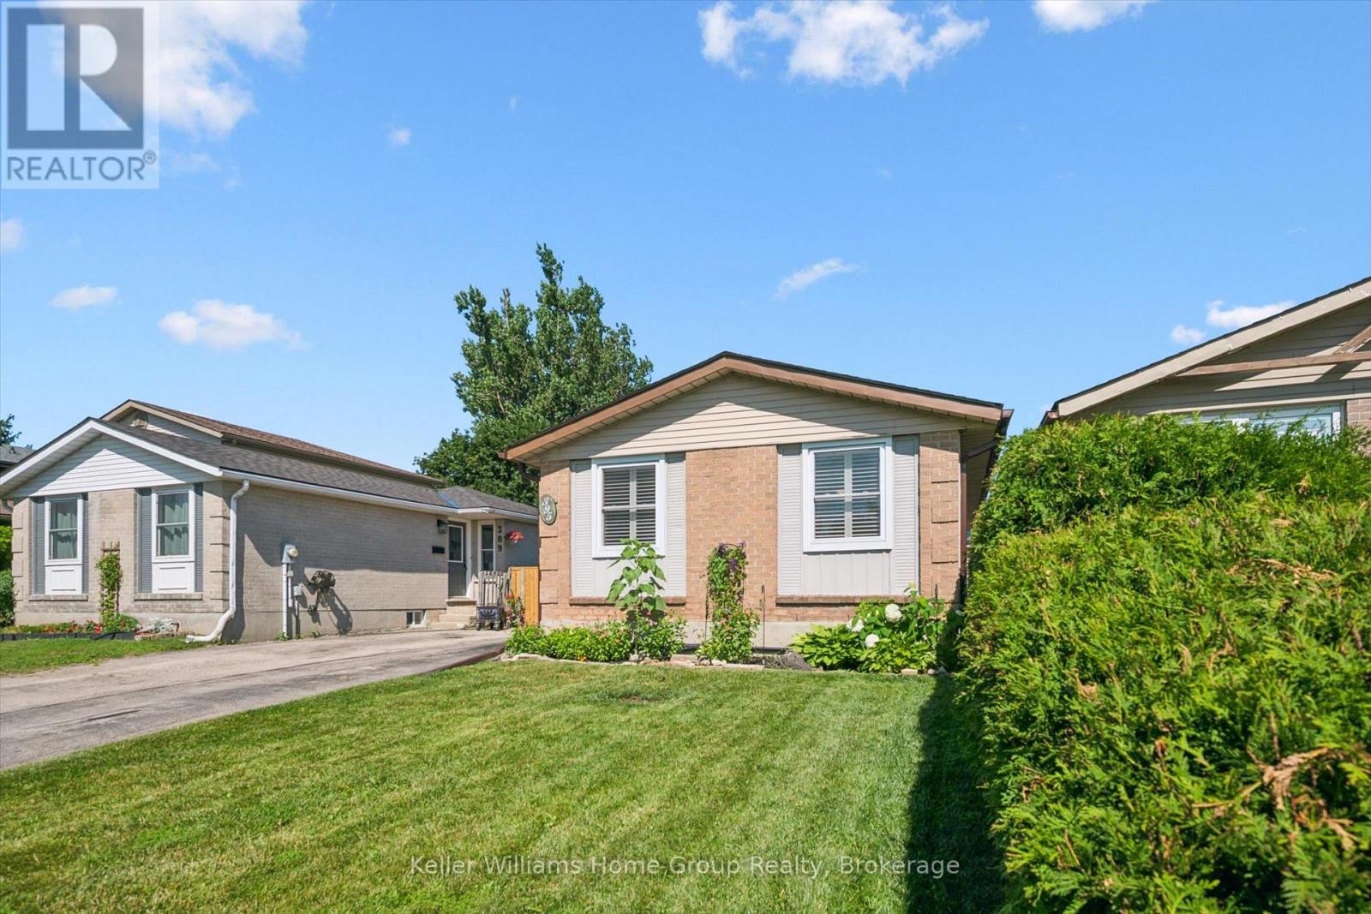
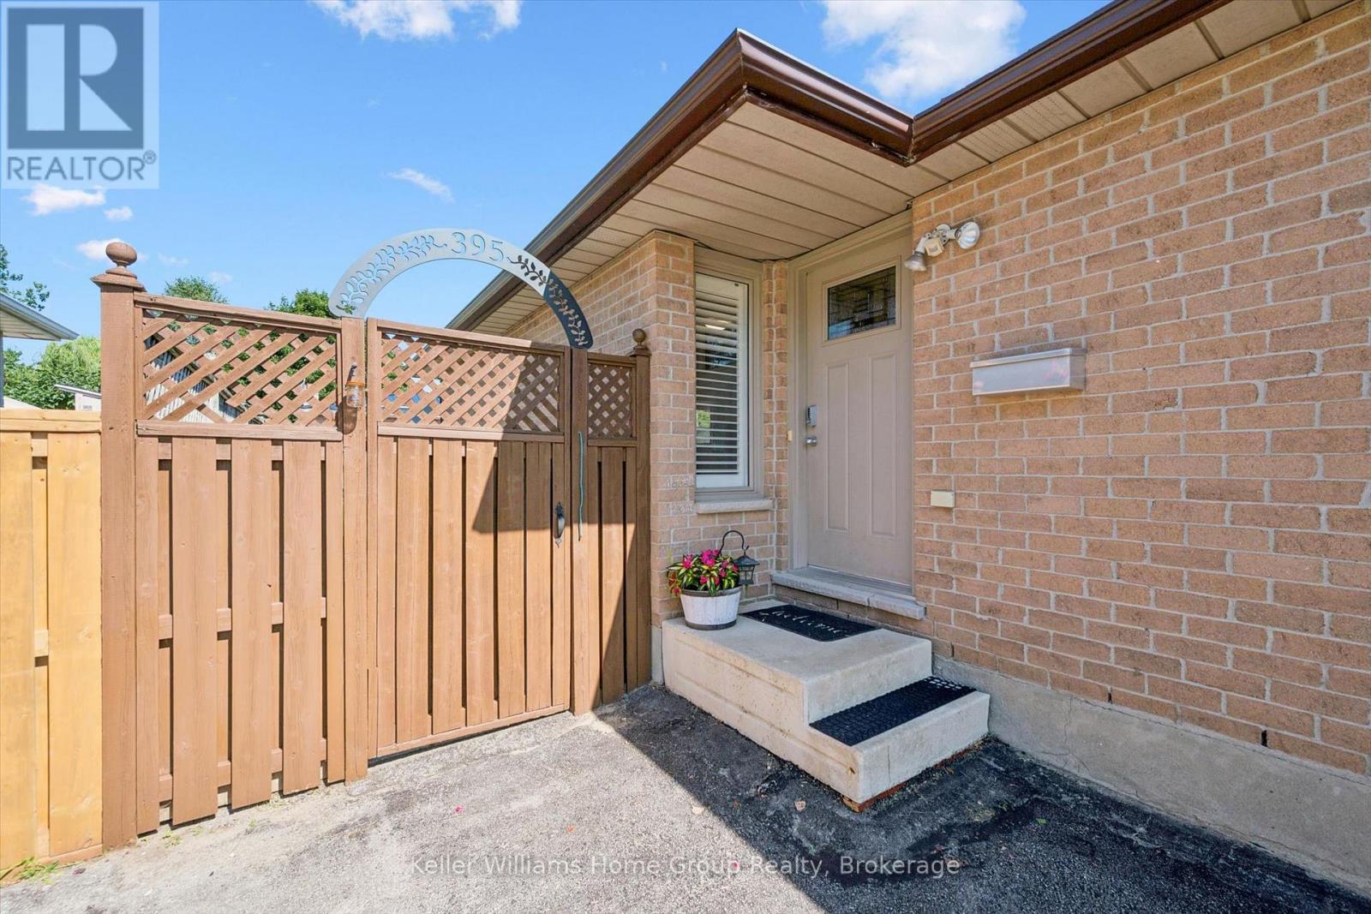
FREE INSPECTION for Buyers. Welcome to easy living in the heart of Fergus! This well-maintained bungalow is the perfect fit for first-time buyers, downsizers, or anyone looking for comfortable, low-maintenance living. Offering 2 bedrooms (potential for a 3rd) and 2 bathrooms, this home has been lovingly cared for and is move-in ready. The bright, functional main floor is complemented by a finished lower level featuring a family room, playroom, home office, and convenient laundry area, providing plenty of flexible space for growing families, hobbies, or working from home. Step outside to a private, fully fenced backyard with low-maintenance landscaping, creating the perfect space to relax, entertain, or simply enjoy the outdoors. Outdoor enthusiasts will appreciate being just minutes from the scenic Cataract Trail, for hiking, biking, and enjoying nature. Located close to parks, shopping, schools, and everyday amenities, this is a wonderful opportunity to enjoy all that this vibrant community has to offer.
Map data © OpenStreetMap contributors
No open houses are scheduled for this home.
Can't make it? Request a private viewing.
| Oct 8, 2026 | $559,000 | ▼ $21,000 |
| Sep 9, 2026 | $580,000 | First recorded price |
Price changes since Sep 9, 2026.
| Living room | Main level | 2.95 x 6.56 m |
| Bathroom | Main level | 1.5 x 2.46 m |
| Bathroom | Basement | 1.45 x 2.06 m |
| Dining room | Main level | 3.33 x 3.57 m |
| Kitchen | Main level | 3.66 x 2.99 m |
| Primary Bedroom | Main level | 4.24 x 2.62 m |
| Bedroom | Main level | 4.66 x 2.88 m |
| Recreational, Games room | Basement | 5.79 x 6.3 m |
| Office | Basement | 2.15 x 2.88 m |
| Utility room | Basement | 4.91 x 4.07 m |
| Other | Basement | 2.99 x 3.14 m |
| Laundry room | Basement | 1.45 x 2.17 m |