 For sale 50
$771,900
3 bed2 bath1,500–2,000 sq ft
19 Peglar Crescent
Fergus, Centre Wellington
27 days agoMLS® X13792092
Keller Williams Home Group Realty
479 St George Street East
Fergus, Centre Wellington, Ontario N1M1K9
For sale· Added
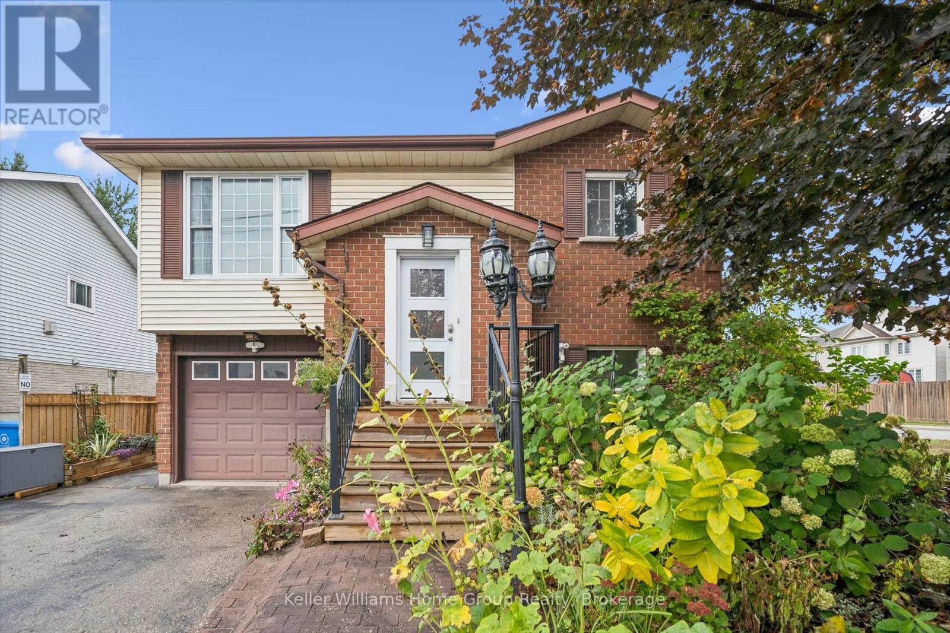
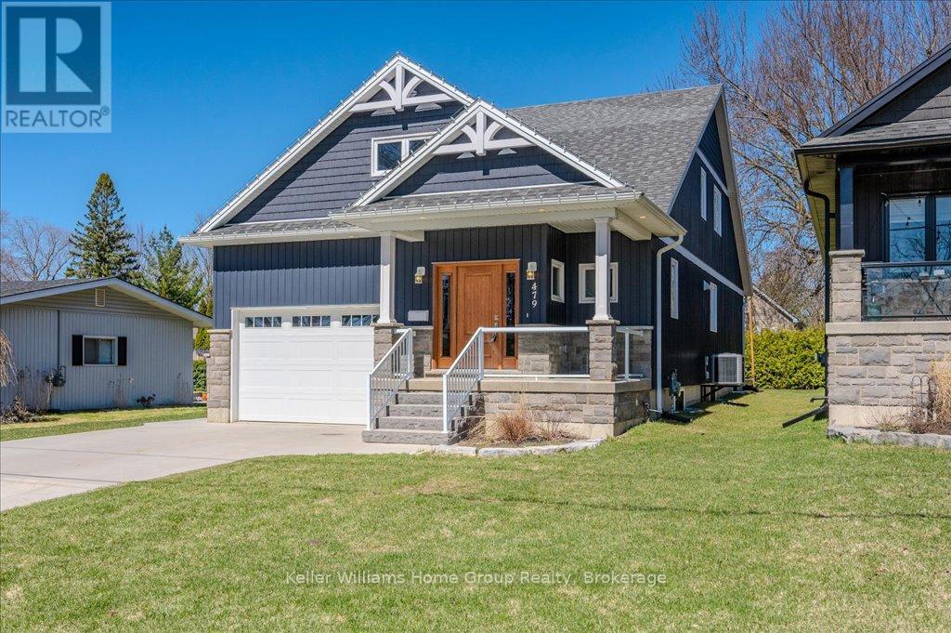
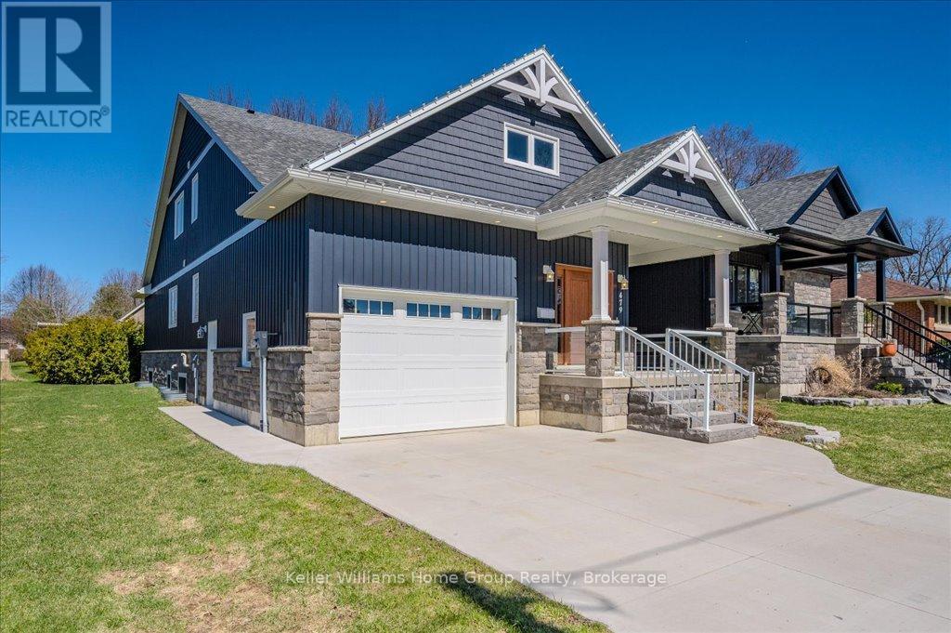
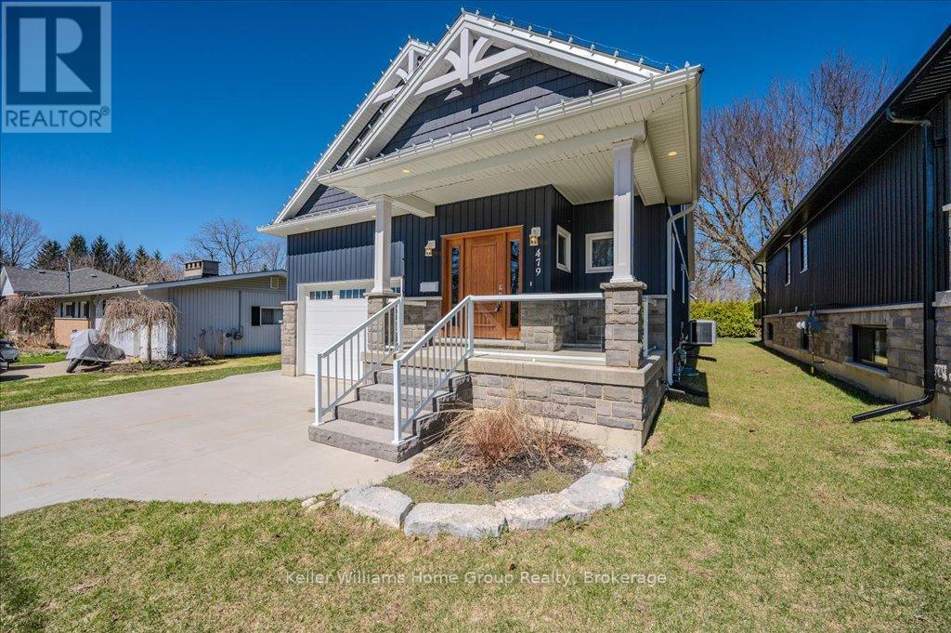
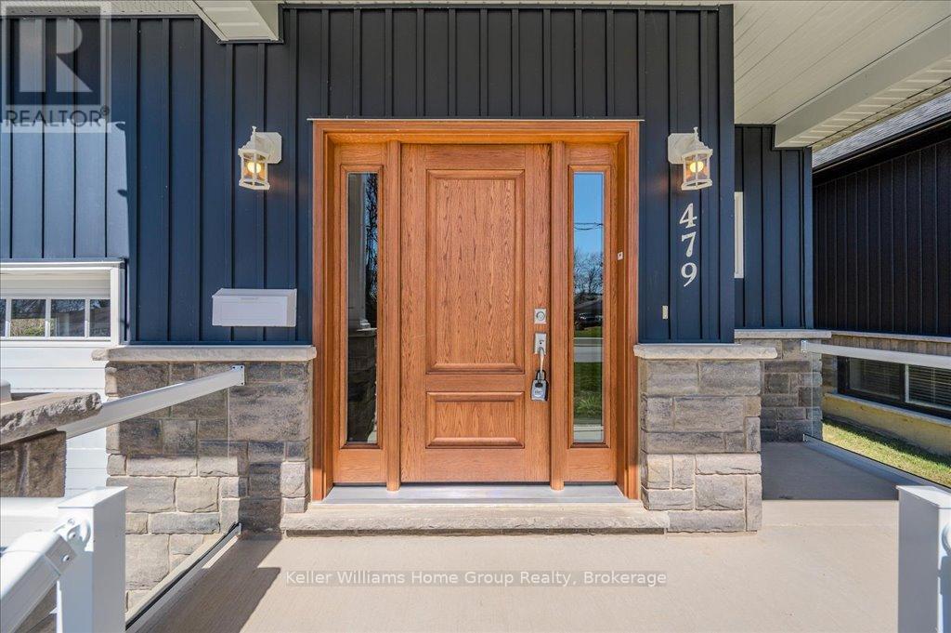
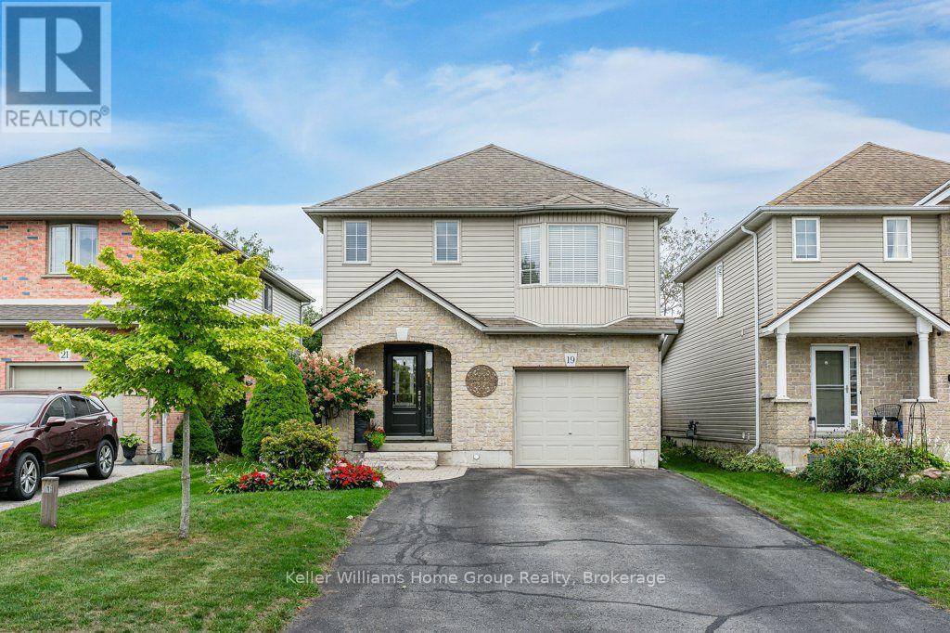
Custom-Built Home in a Premium Fergus Setting! Situated on a mature, tree-lined lot just steps from the Cataract Trail, Grand River, and the vibrant shops, cafés, and restaurants of historic downtown Fergus, this exceptional property offers a rare blend of tranquility and convenience. Enjoy effortless commuting with quick access to Kitchener-Waterloo, Guelph, and Highway 401. Striking curb appeal features a timeless stone façade, durable vinyl siding, and a spacious concrete driveway with ample parking. Relax on the inviting front porch before entering a beautifully designed open-concept main floor showcasing rich hardwood and tile finishes. The chef-inspired kitchen is complete with quartz countertops, stainless steel appliances, abundant cabinetry, and a large island ideal for hosting. The dining area flows into a sun-filled great room with walkout to an expansive wood deck and private backyard retreat. The main floor primary suite offers a generous walk-in closet and a luxurious ensuite with glass shower, soaker tub, and double vanity. Upstairs, find two well-sized bedrooms, a versatile office nook, and a full 4-piece bath. The bright lower level with high ceilings, oversized windows, and bathroom rough-in provides excellent potential for future living space. An ideal home for families, downsizers, or those seeking main-floor living in a sought-after location.
Map data © OpenStreetMap contributors
No open houses are scheduled for this home.
Can't make it? Request a private viewing.
| Bathroom | Main level | 1.54 x 1.88 m |
| Bedroom | Second level | 3.68 x 3.73 m |
| Bathroom | Main level | 2.54 x 3.27 m |
| Dining room | Main level | 1.91 x 5.71 m |
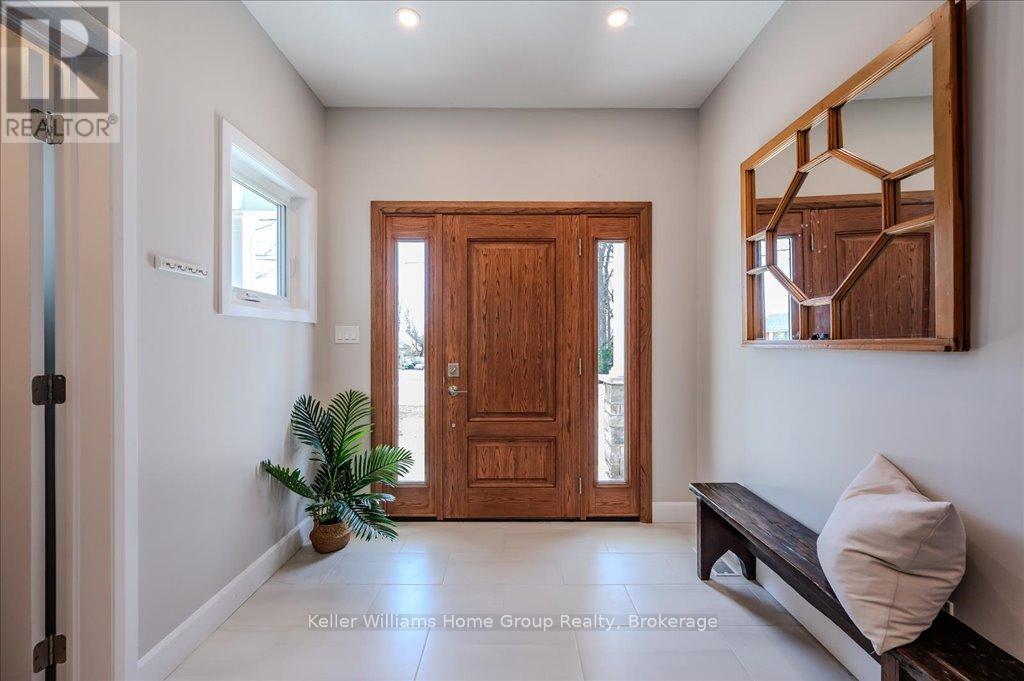
| Foyer | Main level | 2.49 x 2.24 m |
| Kitchen | Main level | 4.36 x 6.04 m |
| Laundry room | Main level | 2.54 x 2.31 m |
| Living room | Main level | 5.01 x 4 m |
| Primary Bedroom | Main level | 3.8 x 6.13 m |
| Bathroom | Second level | 3.66 x 1.89 m |
| Bedroom | Second level | 3.73 x 3.71 m |