 For sale 50
$898,900
4 bed3 bath2,000–2,500 sq ft
95 Elliot Avenue West
Fergus, Centre Wellington
25 days agoMLS® X13802952
SUTTON GROUP ELITE REALTY INC.
545 Athol Street
Fergus, Centre Wellington, Ontario N1M3T6
For sale· Added
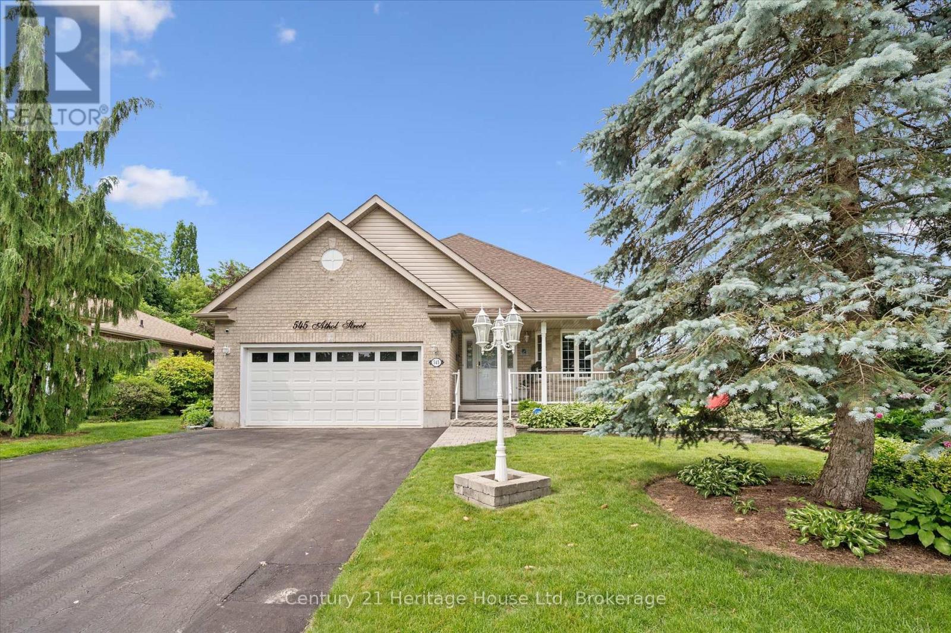
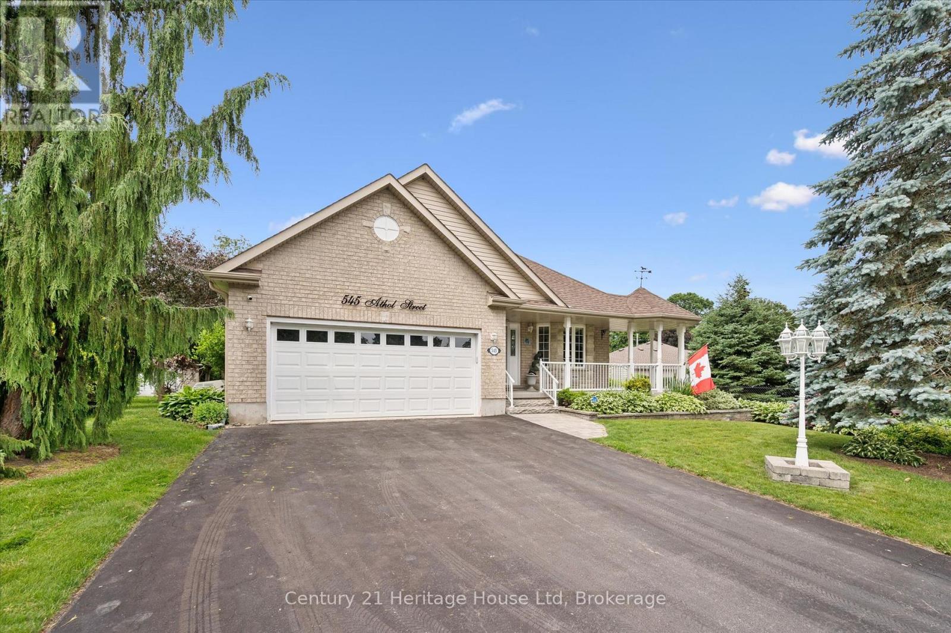
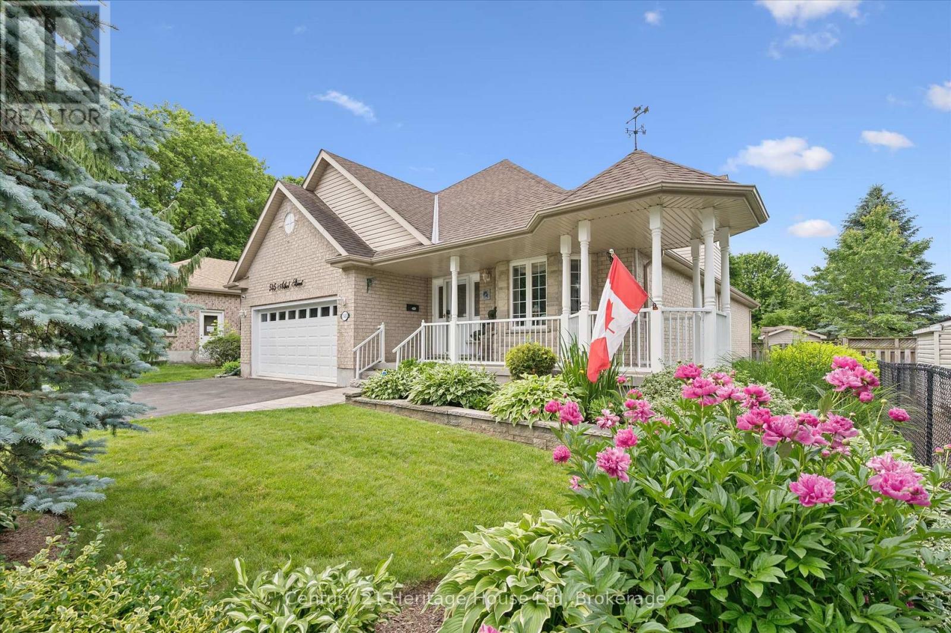
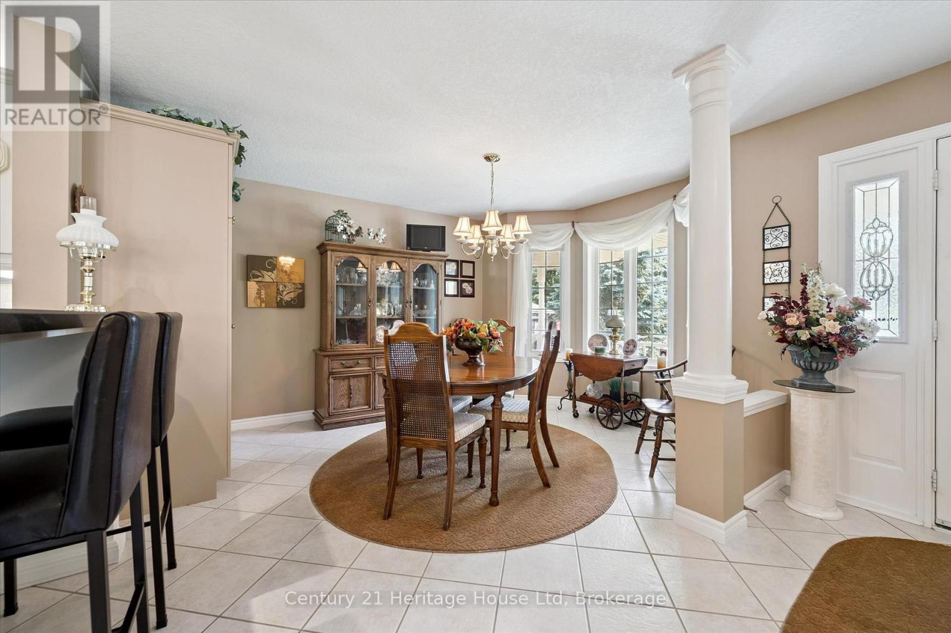
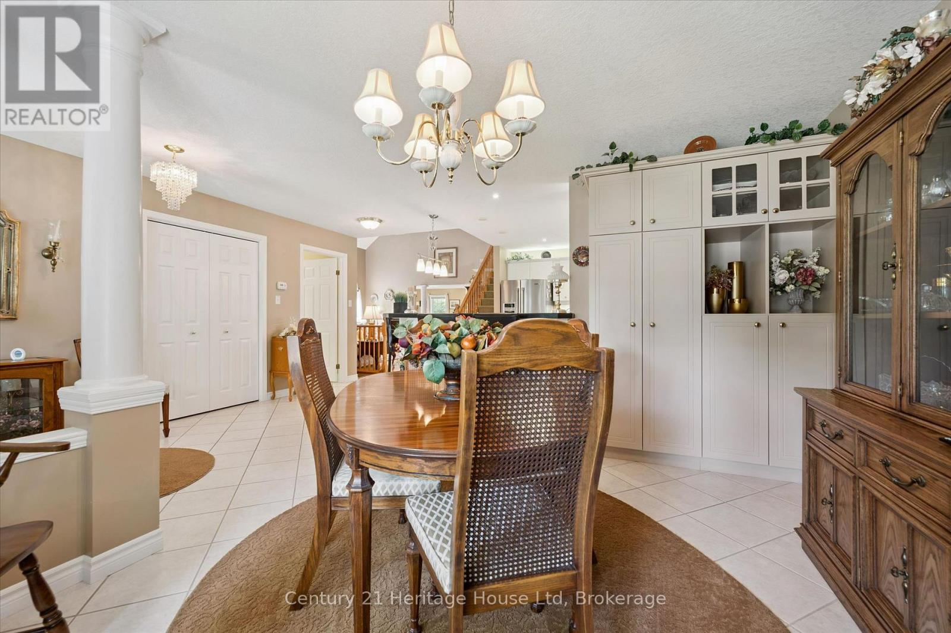
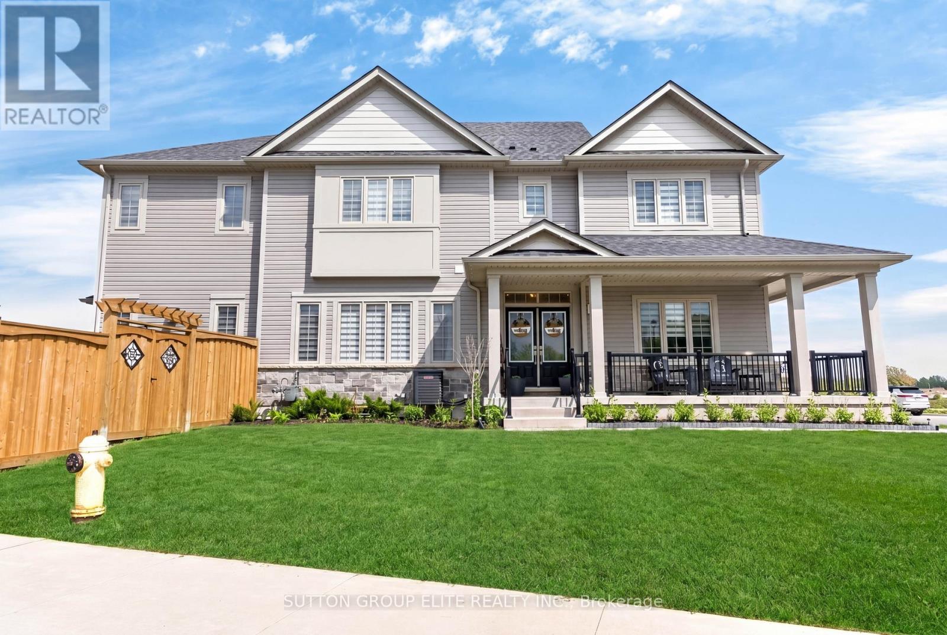
Welcome to 545 Athol St - a beautifully crafted WrightHaven Homes bungaloft offering the perfect blend of comfort and functionality. This impressive 2626 sq ft home has been thoughtfully designed. The heart of the home is the spacious kitchen complete with a large breakfast bar, dining room, large living room/family room, 2 pc bathroom, the primary bedroom with 4 pc ensuite and convenient main floor laundry with garage access. The loft includes one bedroom and a 4 pc bathroom. Downstairs you will find another bedroom as well as a 3 pc bathroom. Step outside to your own backyard oasis. The fully fenced yard features a deck with privacy blinds, tranquil pond, inground sprinkler system and a charming 3 season sunroom/gazebo complete with electricity and tv hook up. This is the perfect space to relax or host friends from spring through fall. Additional peace of mind comes with the included generator, ensuring you are always prepared year round. With its exceptional craftsmanship, practical layout and outstanding outdoor living spaces, this home is a rare opportunity in one of the most desirable neighbourhoods. Close to parks, schools, shopping and all the amenities Fergus has to offer, this is a home you'll be proud to call your own.
Map data © OpenStreetMap contributors
No open houses are scheduled for this home.
Can't make it? Request a private viewing.
| Dining room | Main level | 3.3 x 4.48 m |
| Family room | Main level | 6.1 x 4.84 m |
| Foyer | Main level | 2.33 x 3.89 m |
| Kitchen | Main level | 5.79 x 3.66 m |
| Laundry room | Main level | 4.5 x 2.25 m |
| Living room | Main level | 5.51 x 4.93 m |
| Primary Bedroom | Main level | 5.56 x 4.85 m |
| Sunroom | Main level | 5.04 x 3.92 m |
| Bedroom | Second level | 4.79 x 4.81 m |
| Bedroom | Basement | 3.86 x 4.62 m |