 For sale 50
$929,900
3+1 bed3 bath1,500–2,000 sq ft
284 Colborne Street
Elora/Salem, Centre Wellington
4 months agoMLS® X13433744
Keller Williams Home Group Realty
57 Bricker Avenue
Elora/Salem, Centre Wellington, Ontario N0B1S0
For sale· Added
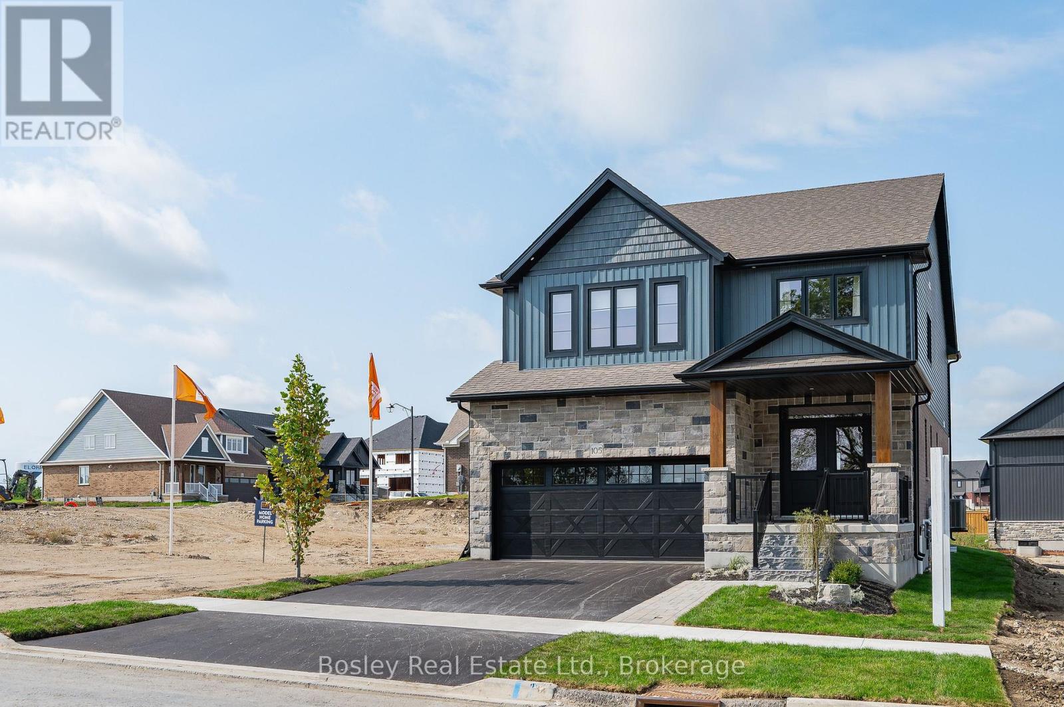
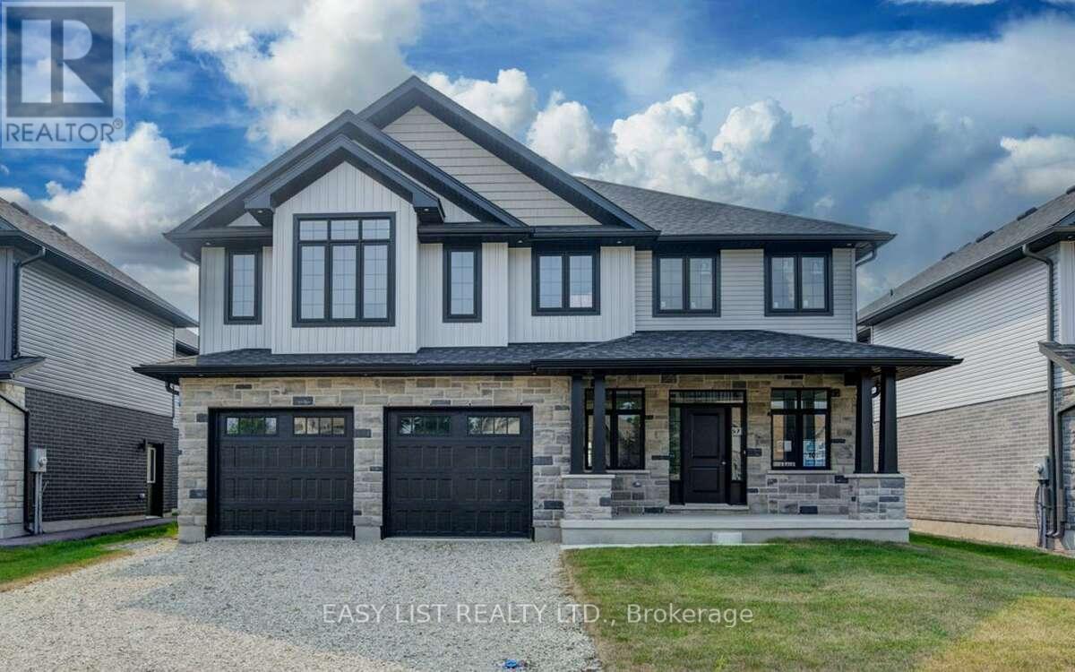
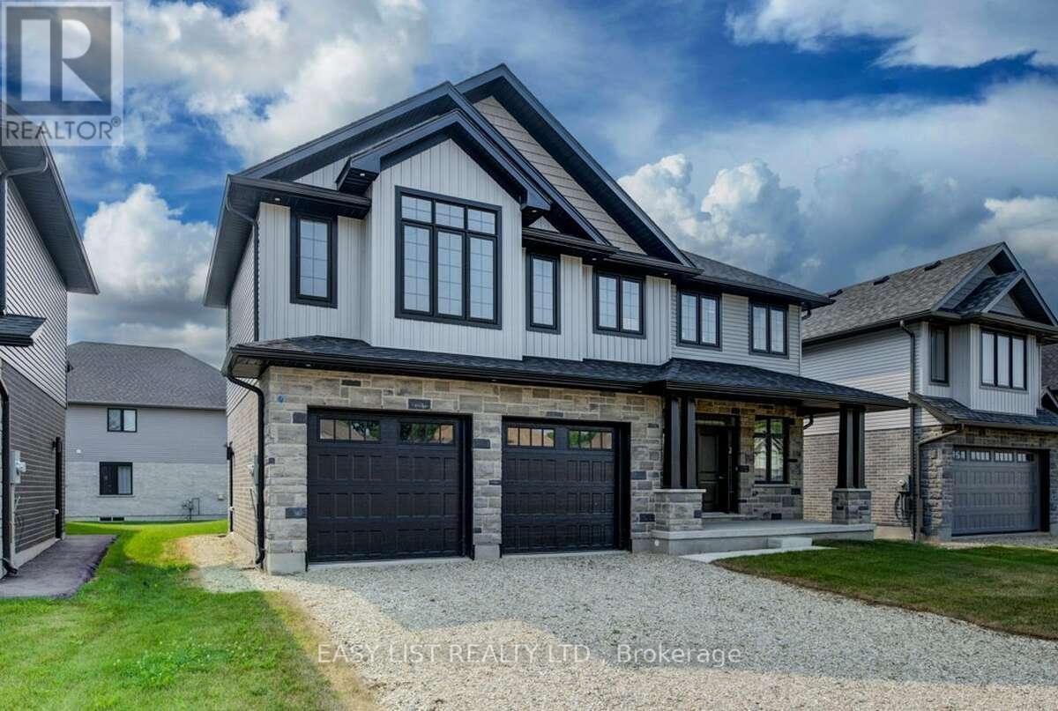
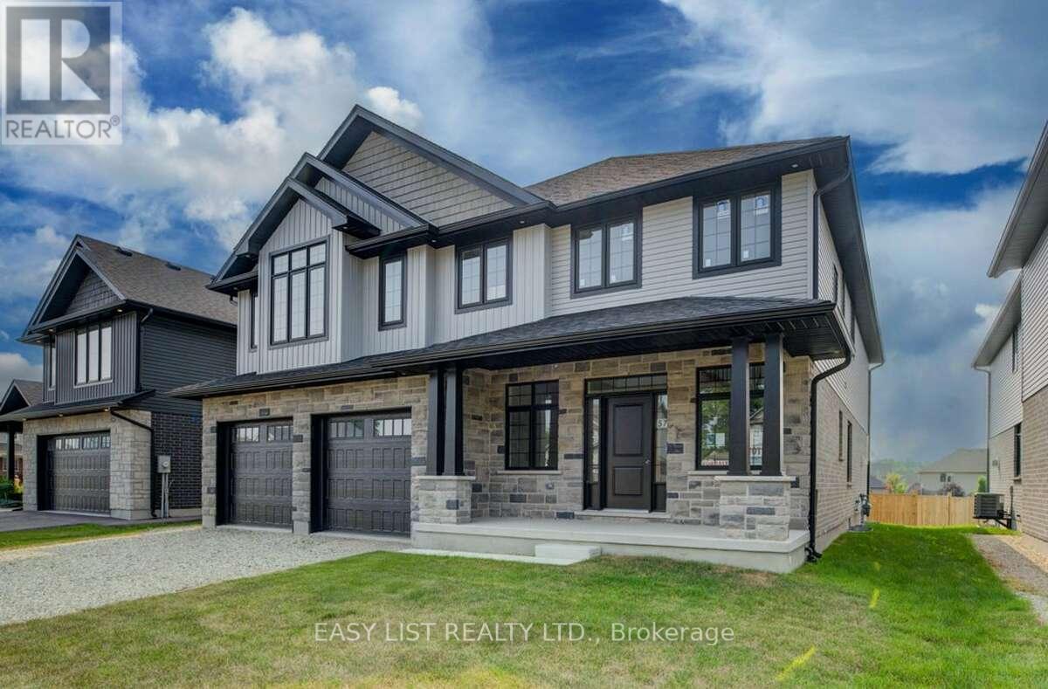
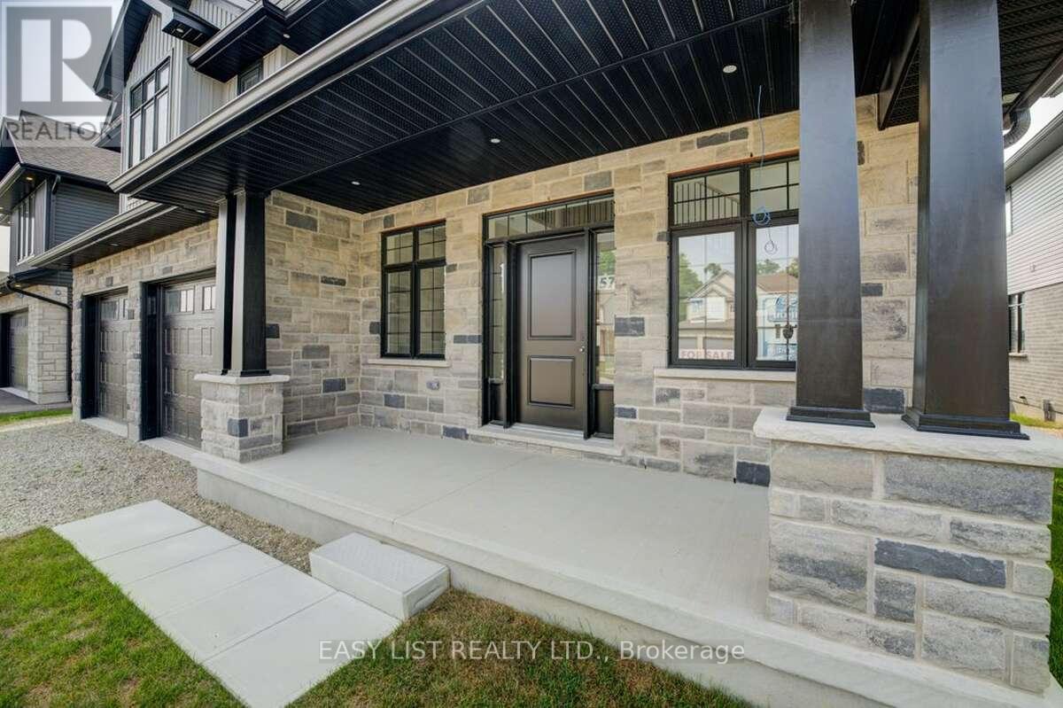

*** Visit the REALTOR website for further information about this Listing *** Advertised price: The applicable rebates are included in the purchase price, provided the rebate documents are signed and assigned to the builder on closing. Exquisite 4-Bedroom Executive Home in the Heart of Elora - 3,965 Sq Ft of Refined Living. Welcome to this stunning, custom-designed residence nestled in one of Elora's most desirable neighbourhoods. Spanning nearly 4,000 square feet of thoughtfully designed space, this 4-bedroom, 3.5-bathroom home offers the perfect blend of luxury, comfort, and functionality. Step through the impressive two-storey foyer and into the expansive main floor featuring 9-foot ceilings and upgraded hardwood flooring throughout. The heart of the home is the chef-inspired kitchen, showcasing custom cabinetry, a massive island with a dramatic waterfall quartz countertop, and ample storage - ideal for entertaining or everyday living. The open-concept layout flows seamlessly into the grand great room, where a sleek, modern linear fireplace creates a warm and inviting atmosphere. A versatile den on the main floor offers the perfect space for a home office or library. Upstairs, discover a spacious loft and four generous bedrooms, including a luxurious primary suite complete with a massive walk-in closet and a spa-like ensuite featuring a freestanding soaker tub, dual vanities, and a glass-enclosed shower. Additional features include upgraded hardwood in the second-floor hallways, a covered porch for enjoying the outdoors in any weather, and a large two-car garage with interior access. This meticulously crafted home offers the best of Elora - small-town charm with upscale living. Don't miss your opportunity to own this exceptional property.
Map data © OpenStreetMap contributors
No open houses are scheduled for this home.
Can't make it? Request a private viewing.
| Great room | Main level | 7 x 8 m |
| Bathroom | Second level | 4 x 5 m |
| Bathroom | Second level | 1.8 x 3 m |
| Kitchen | Main level | 6 x 8 m |
| Den | Main level | 4.5 x 3.8 m |
| Mud room | Main level | 4 x 3 m |
| Primary Bedroom | Second level | 5 x 7 m |
| Bedroom 2 | Second level | 4 x 5 m |
| Bedroom 3 | Second level | 4.8 x 5.4 m |
| Bedroom 4 | Second level | 4.2 x 4.8 m |
| Bathroom | Main level | 2.8 x 2 m |
| Bathroom | Second level | 4 x 4 m |