 For sale 50
$1,175,000
5 bed5 bath3,500–5,000 sq ft
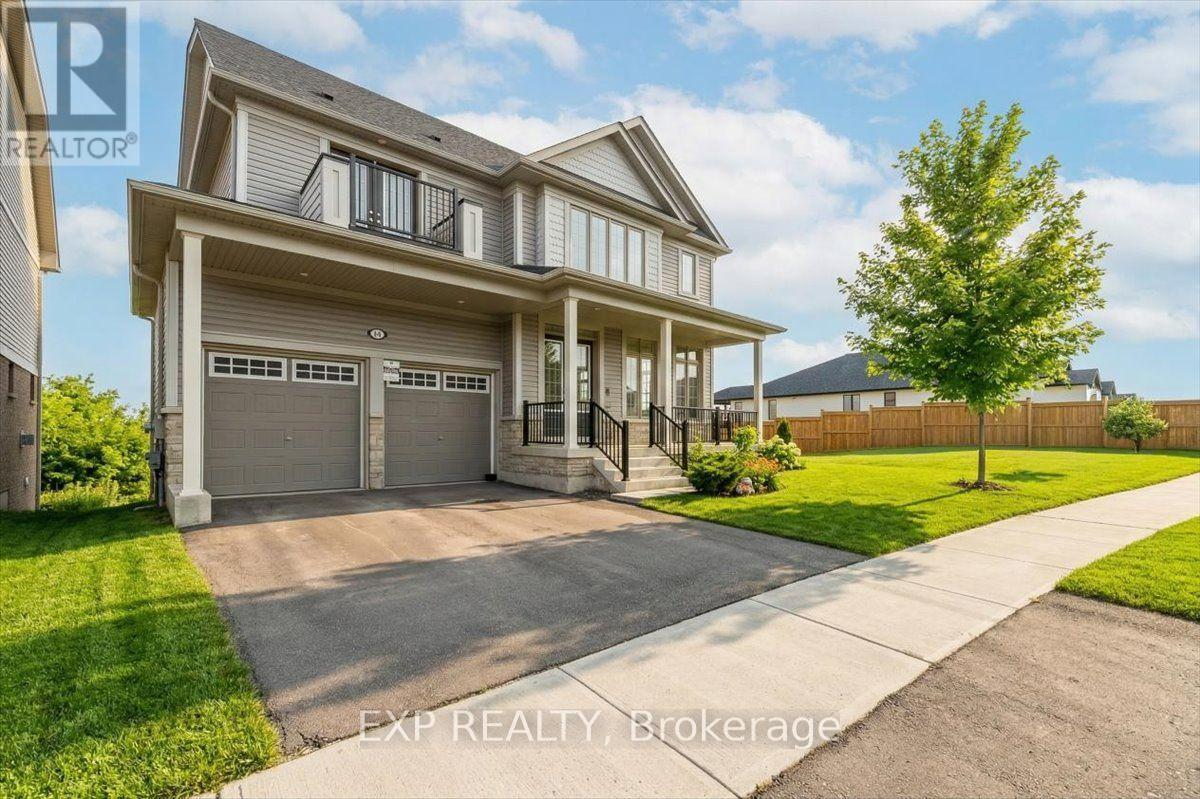
98 Rea Drive
Fergus, Centre Wellington
1 month agoMLS® X13743476
EXP REALTY
6523 Wellington Road 7 Road #314
Elora/Salem, Centre Wellington, Ontario N0B1S0
For sale· Added
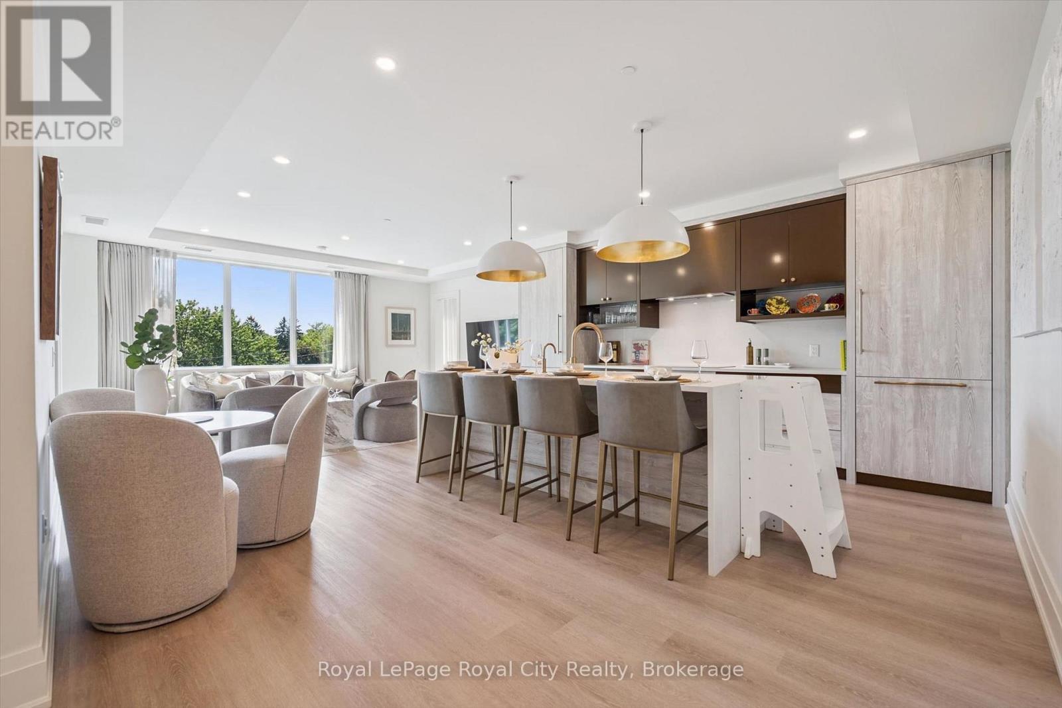
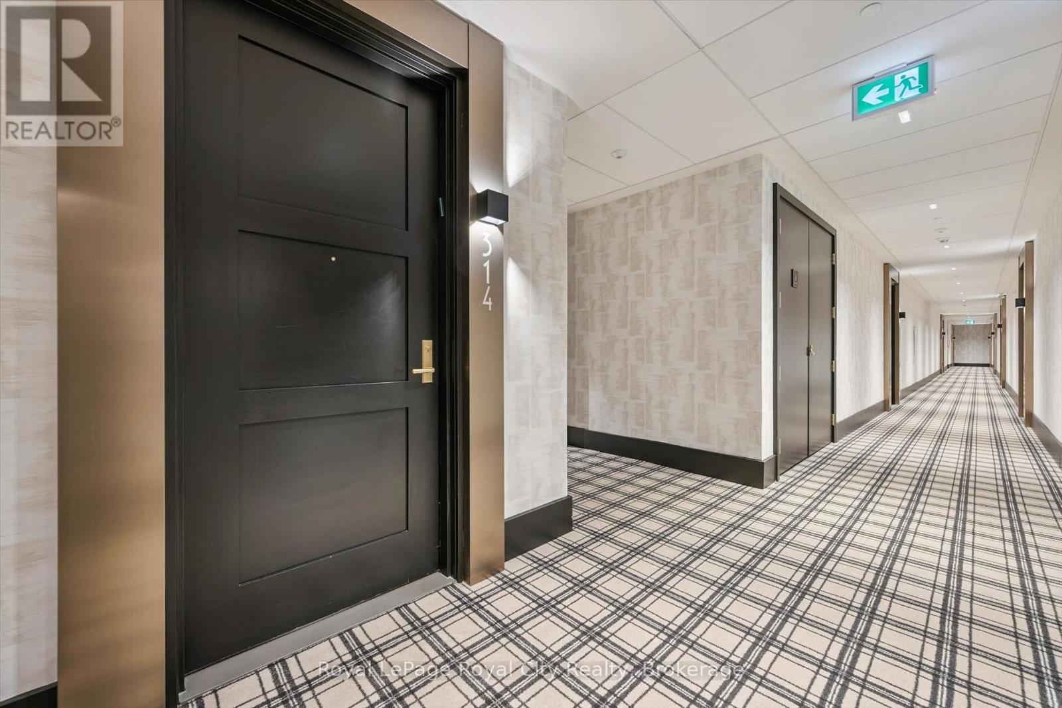
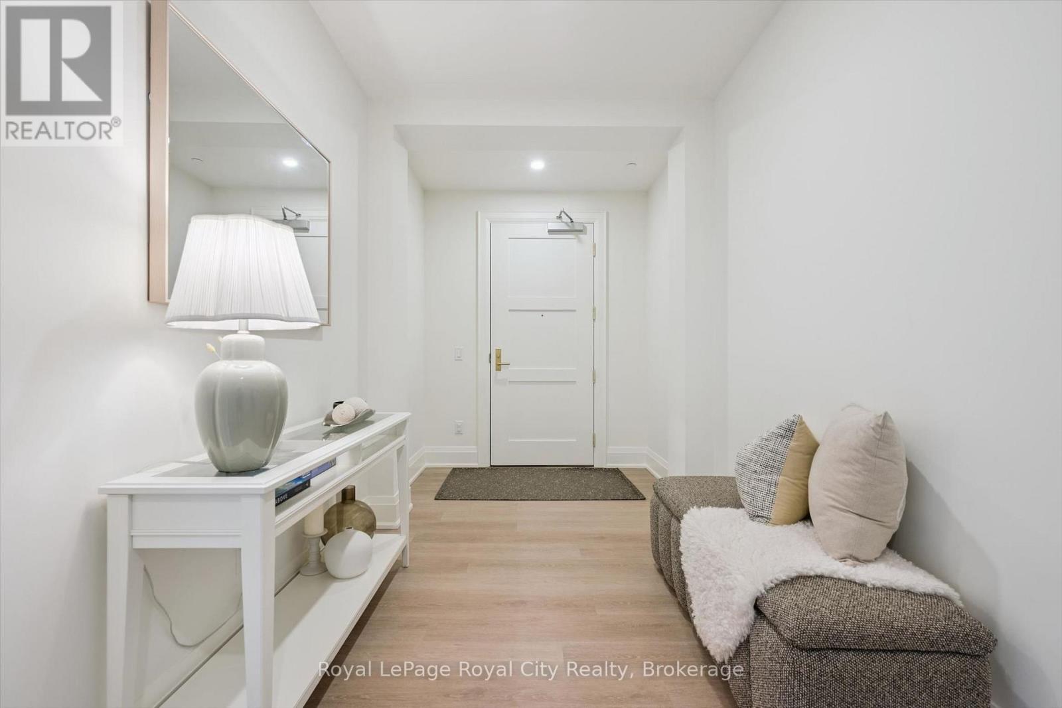
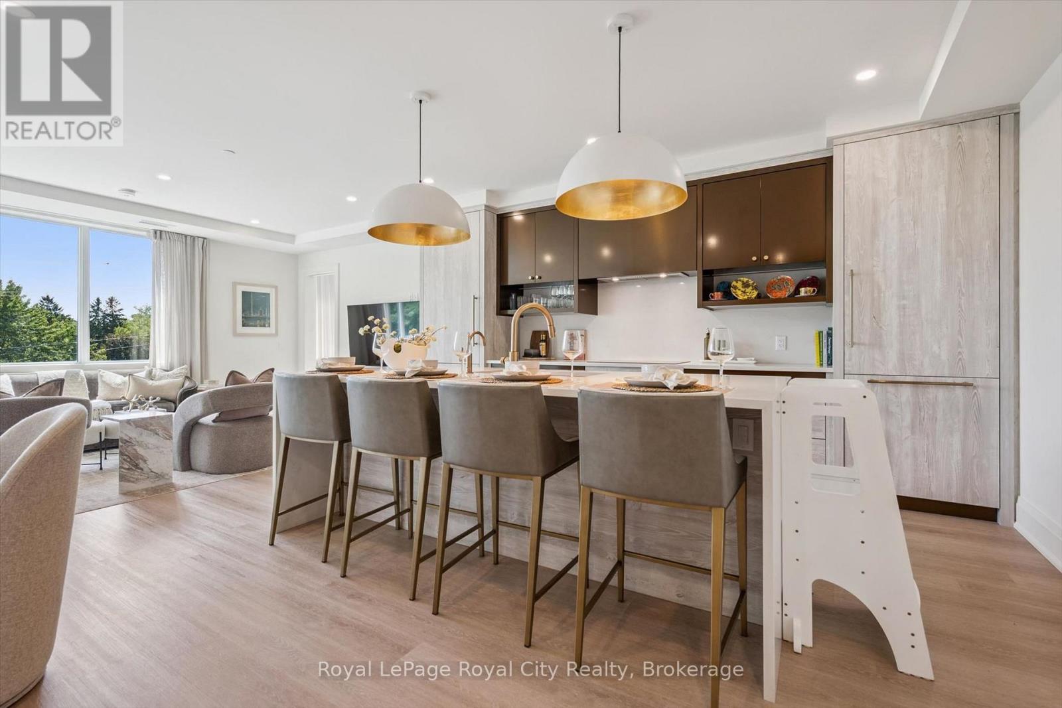
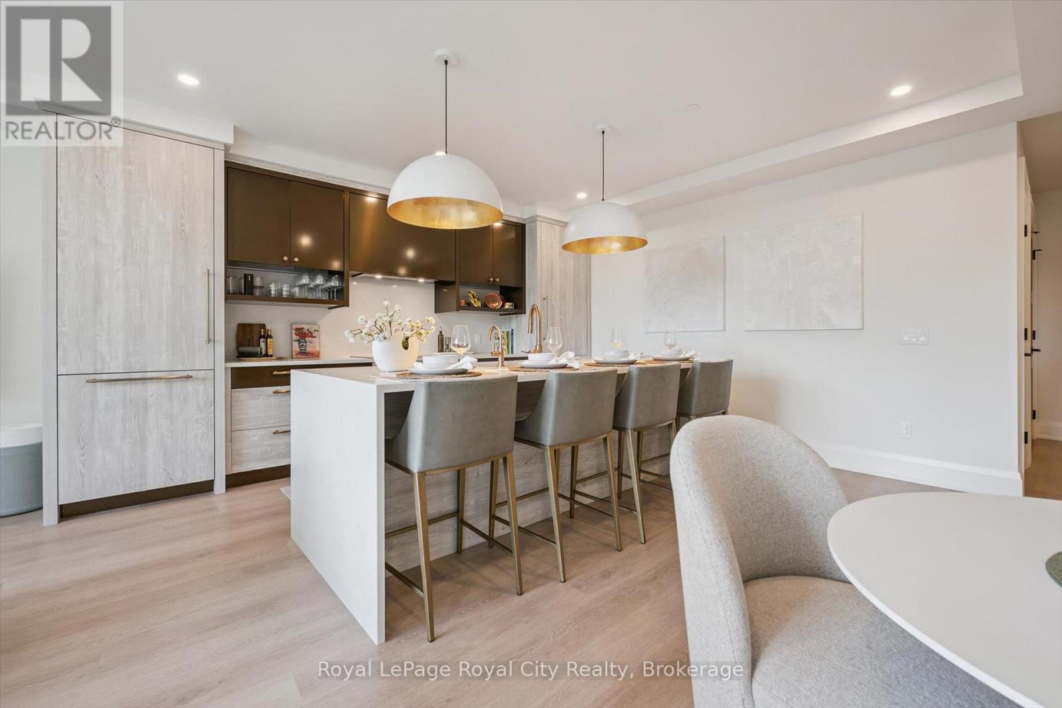
Welcome to the Elora Mill Residences. This 1459 sq ft condo is going to impress. You will love the spacious full 2 BEDROOM / 2 BATHROOM + DEN layout with private south west facing covered balcony. A very bright unit with large windows and plenty of natural light. Primary bedroom with ensuite and two walk in closets. Full second bathroom. Great finishes throughout of course. Indoor heated parking plus storage. The Elora Mill Residences are known for their unrivalled amenities - including concierge, amazing lobby and lounge area with coffee bar, beautiful garden courtyard, pool, fitness centre and more. And don't forget this rather important fact - a short 5 minute walk away you will find yourself in Downtown Elora to enjoy the restaurants, pubs, cafes & shops.
Map data © OpenStreetMap contributors
No open houses are scheduled for this home.
Can't make it? Request a private viewing.
| Den | Main level | 2.84 x 2.83 m |
| Dining room | Main level | 4.79 x 2.68 m |
| Living room | Main level | 3.25 x 5.3 m |
| Kitchen | Main level | 4.78 x 3.22 m |
| Bedroom | Main level | 3.78 x 3.65 m |
| Primary Bedroom | Main level | 5.98 x 3.85 m |
| Bathroom | Main level | 1.58 x 2.87 m |
| Bathroom | Main level | 1.75 x 3.68 m |