 For sale 50
$1,349,000
4+1 bed4 bath2,500–3,000 sq ft
108 Haylock Avenue
Elora/Salem, Centre Wellington
13 days agoMLS® X13843734
Coldwell Banker Neumann Real Estate
768 Bon Accord Street
Fergus, Centre Wellington, Ontario N1M3A5
For sale· Added
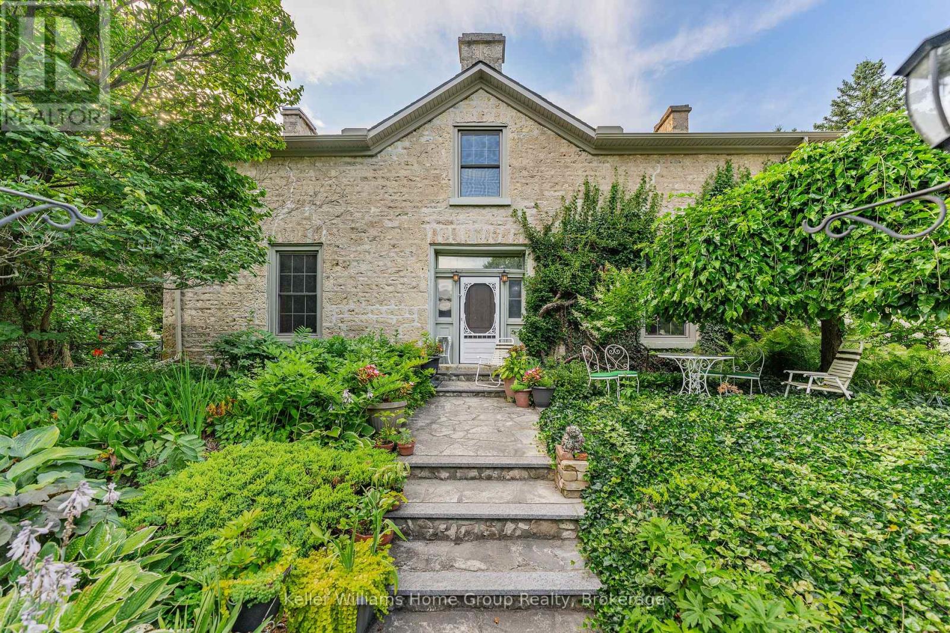
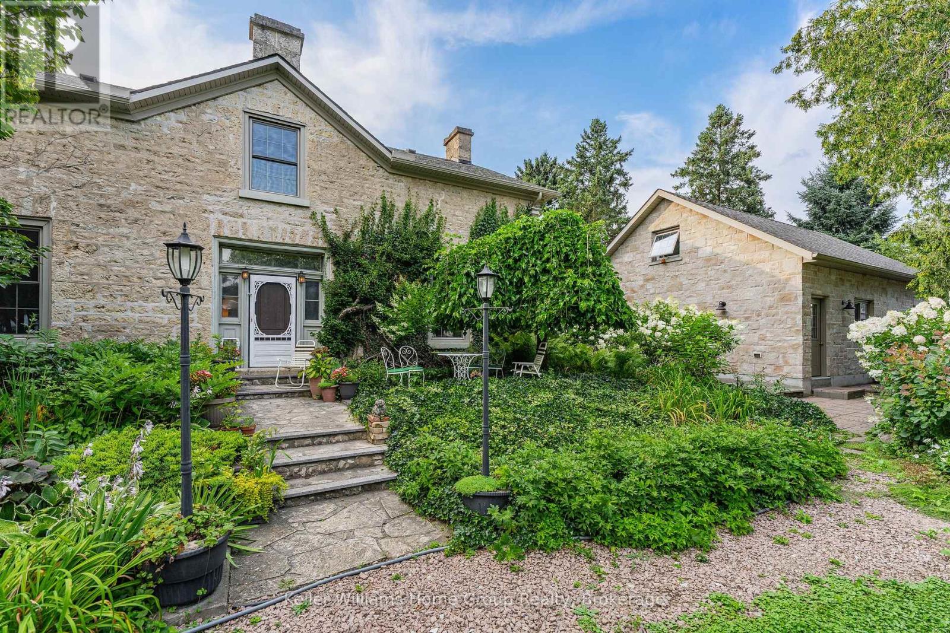
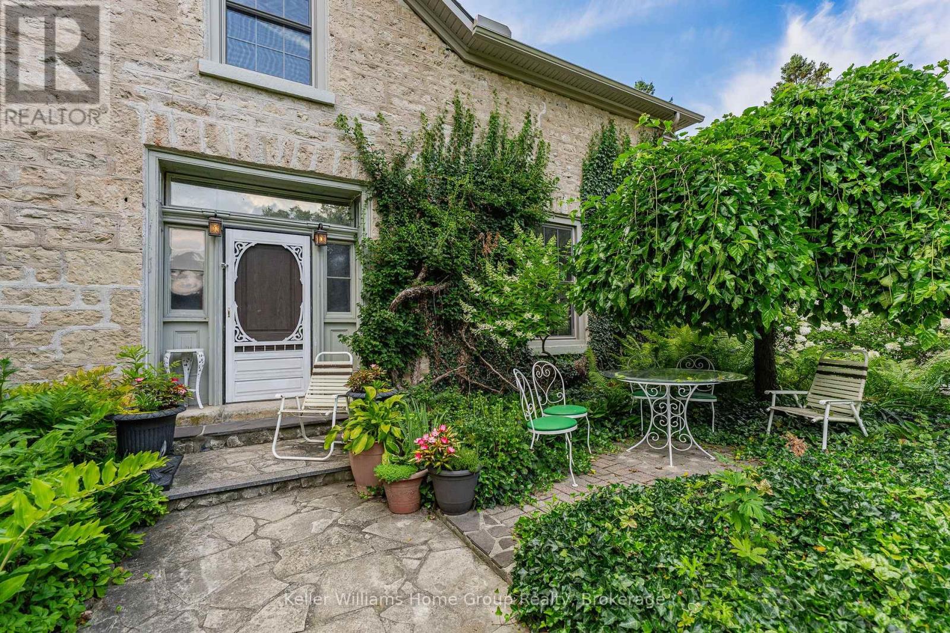
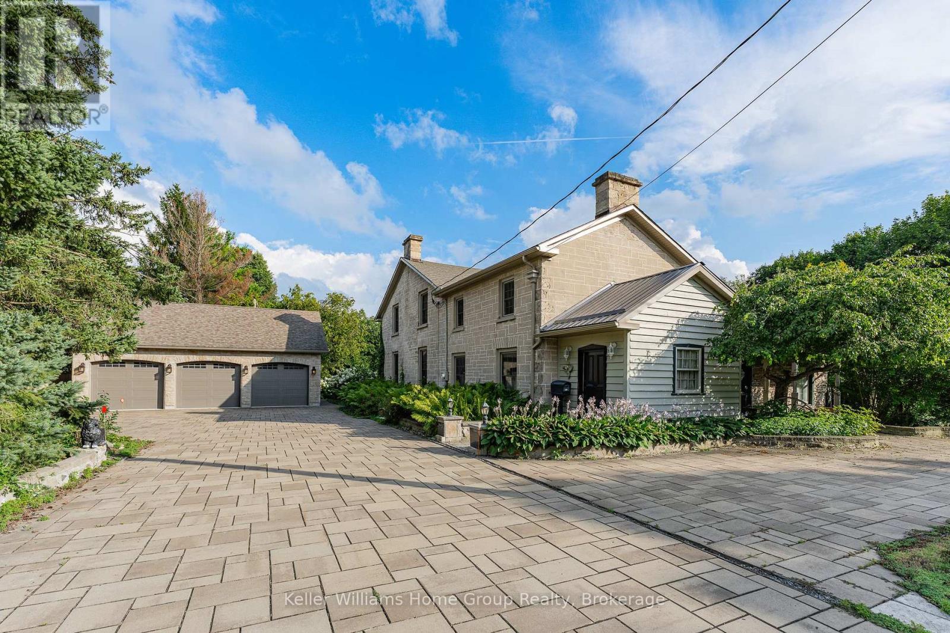
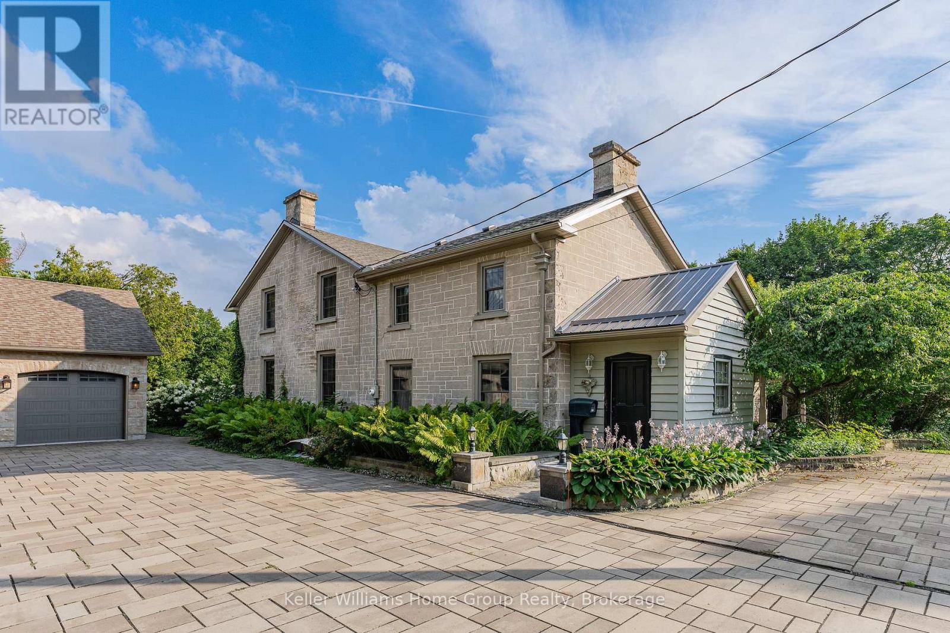
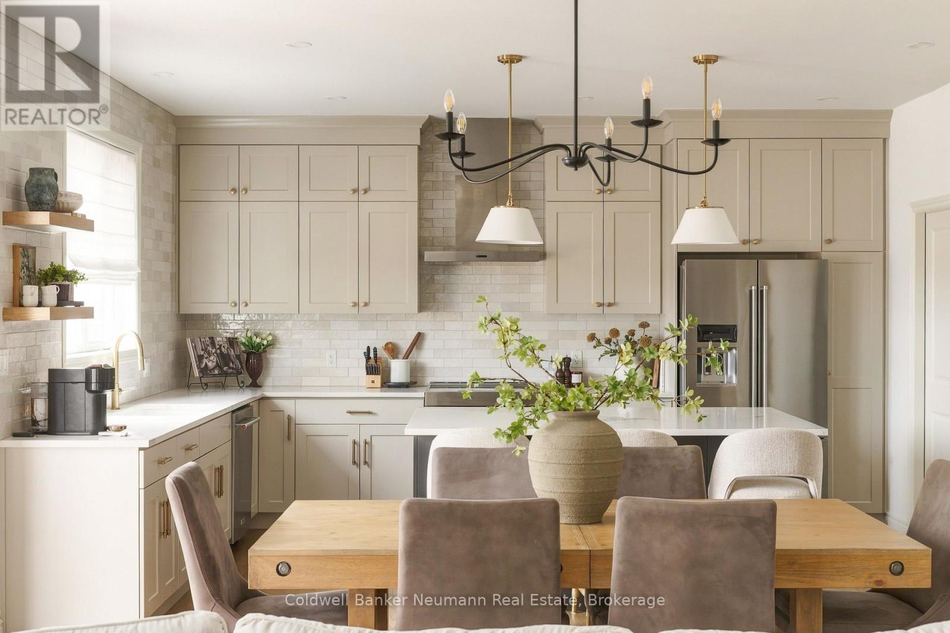
We are proud to be offering a piece of history, the original Alexander Harvey home at Kinnettles (circa 1850) is one of the oldest and most historically significant homes in all of Centre Wellington, overlooking the beautiful Grand River and sitting on a double lot. Enter the front door of this large family home and appreciate immediately the majestic reception room (converted from the original coach house), with large windows and exposed stone and beams. From there you can wander into a large, well-appointed kitchen, a formal dining room, a living room, bathroom and finally, a billiard room with stone fireplace. Upstairs you will love the huge central vestibule (perfect for a home office or sitting area), 4 generous bedrooms, including the primary bedroom with 4 piece ensuite bath, and a 2nd full bathroom. Downstairs, you will find a cheerful entertainment space decorated in the manner of a traditional, cozy English pub. Outside, this huge double lot offers myriad relaxation and recreational opportunities. With beautiful views of the Grand River valley from the back of the property, you will love the peace, privacy and serenity that you are afforded here. Complete with a beautiful stone detached 3 car garage with a loft, this property is a lovely combination of rural comfort and urban amenities. Just a short walk from historic downtown Fergus and the Cataract Trail, a short bike ride to the beautiful village of Elora, and a short drive to Guelph and KW, this property is ideally situated. Don't miss out on this rare opportunity; call today for details and to book your private showing!
Map data © OpenStreetMap contributors
No open houses are scheduled for this home.
Can't make it? Request a private viewing.
| Bathroom | Main level | 1.36 x 1.46 m |
| Bathroom | Main level | 2.34 x 2.47 m |
| Dining room | Main level | 4.86 x 4.26 m |
| Bedroom | Second level | 4.86 x 5.48 m |
| Recreational, Games room | Basement | 5.76 x 10.47 m |
| Bedroom | Second level | 4.9 x 3.82 m |
| Living room | Main level | 5.25 x 5.37 m |
| Bathroom | Second level | 5.04 x 2.45 m |
| Bedroom | Second level | 4.01 x 3.35 m |
| Primary Bedroom | Second level | 4.9 x 5.5 m |
| Recreational, Games room | Main level | 5.63 x 6.27 m |
| Kitchen | Main level | 5.25 x 6.41 m |
| Bathroom | Second level | 2.8 x 3.34 m |
| Utility room | Basement | 1.98 x 5.09 m |
| Family room | Main level | 5.21 x 6.64 m |
| Mud room | Main level | 3.75 x 2.36 m |