 For sale 50
$599,000
3 bed2 bath1,500–2,000 sq ft
4968 Highway 34 Highway
Champlain Twp, Champlain
6 months agoMLS® X12906584
RE/MAX HALLMARK REALTY GROUP
1055 Victoria Street
L'Orignal, Champlain, Ontario K0B1K0
For sale· Added
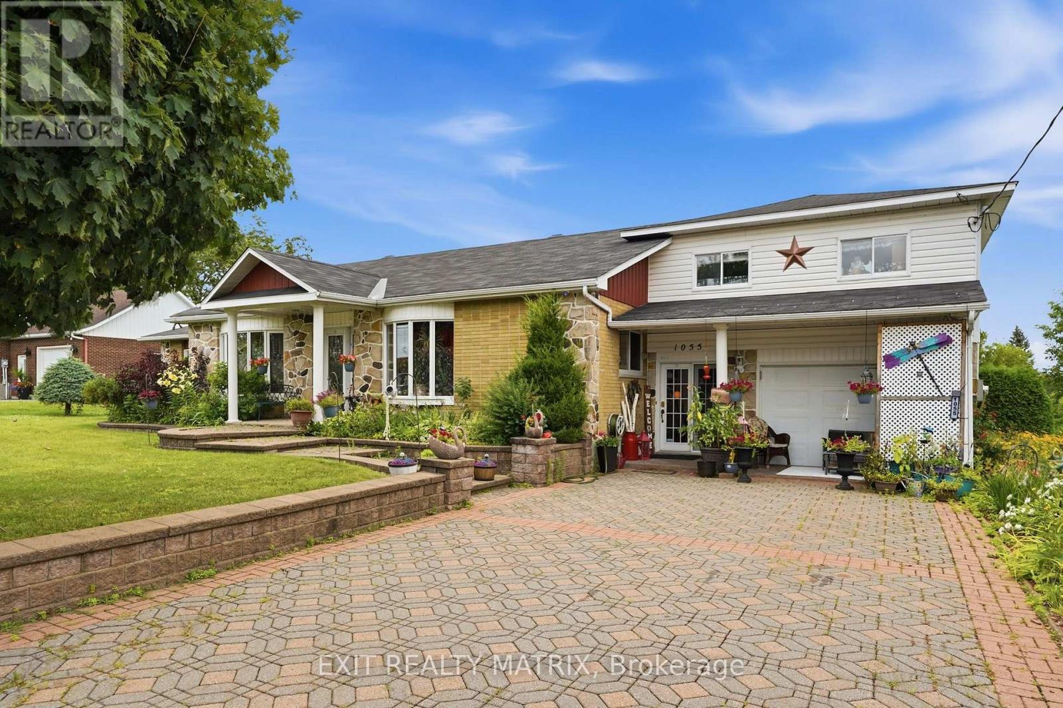
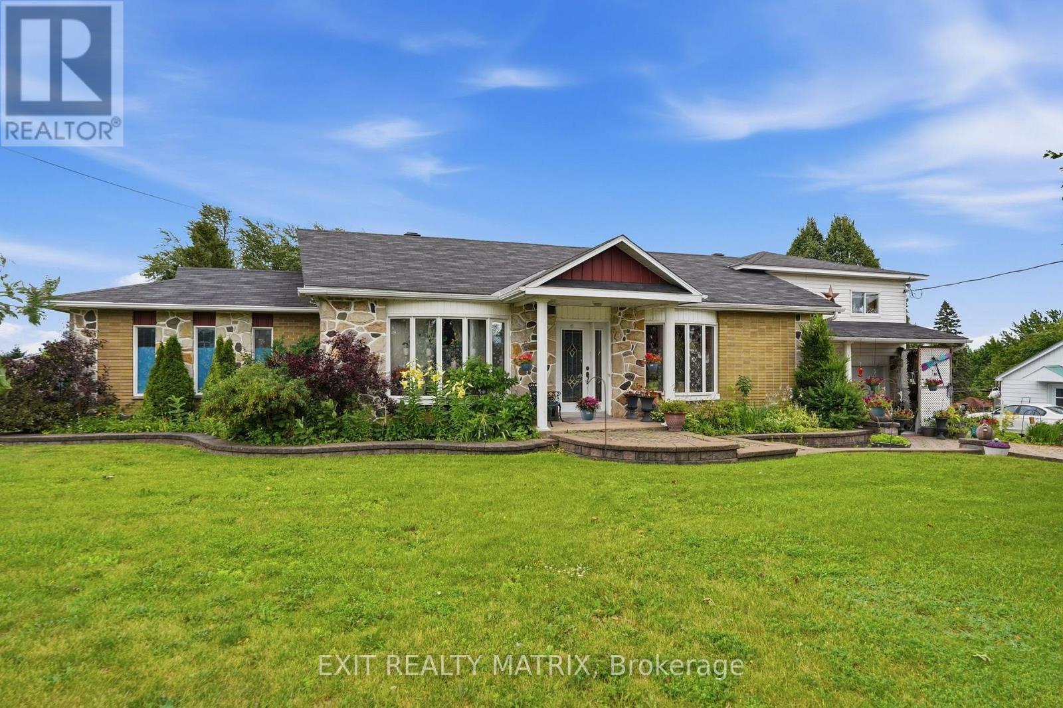
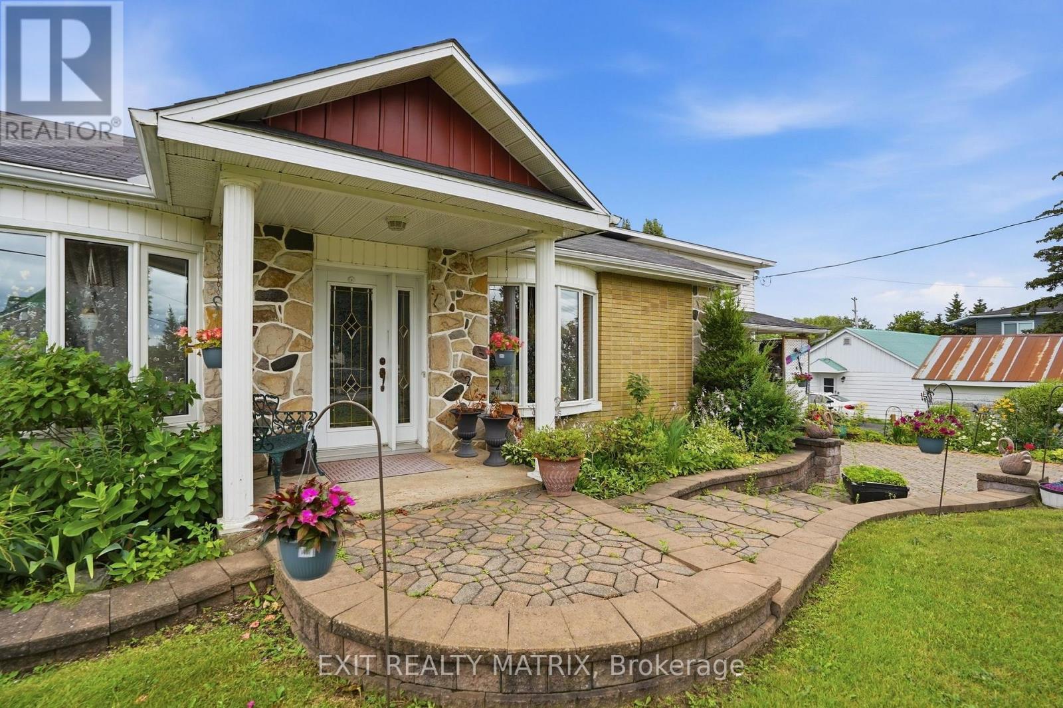
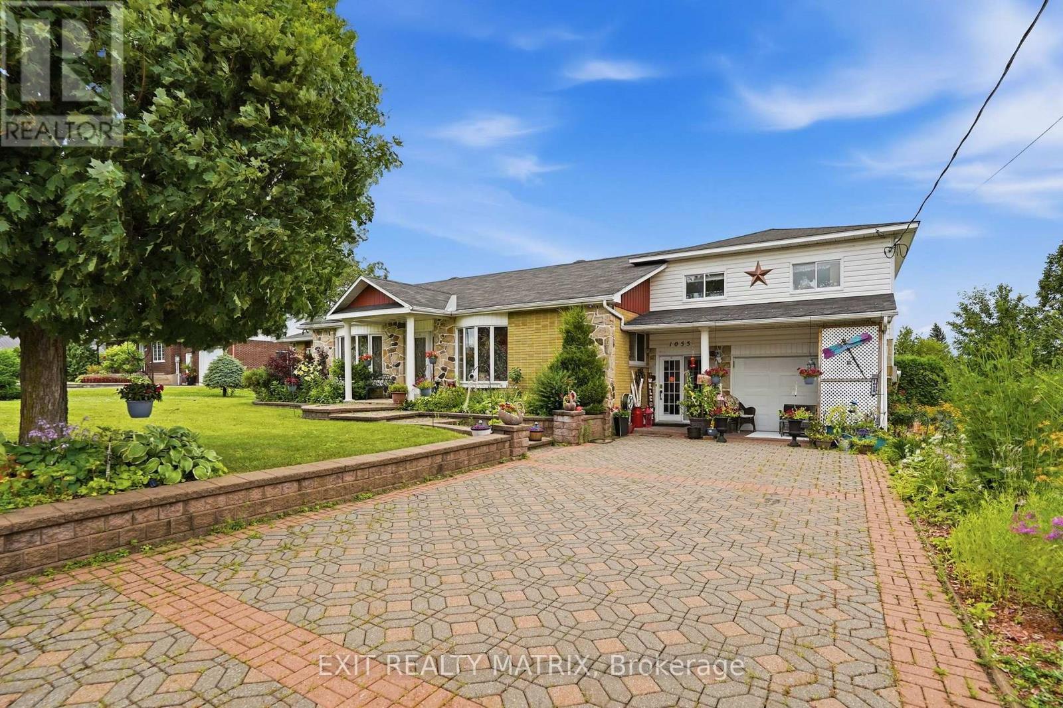
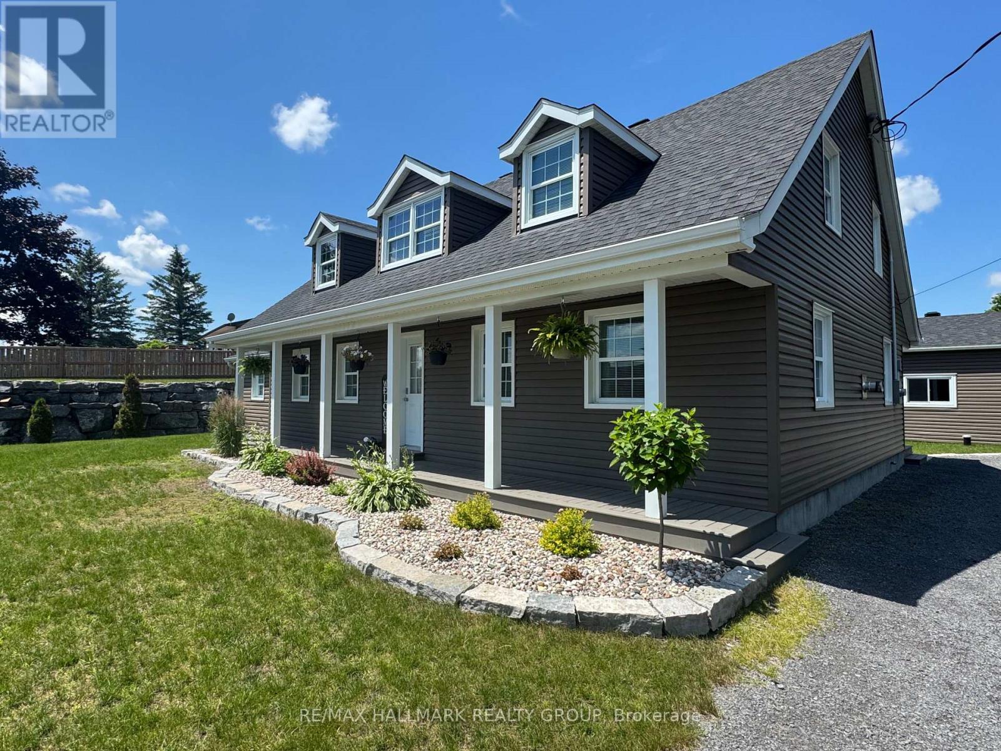
In the heart of the village is this spacious family home. A well designed kitchen with plenty of cabinets, counter space and center island along with an adjacent dining area. Oversized living room with plenty of natural light. Two bedrooms on the main level and full bath with soaker tub and separate shower. A full finished basement with a family room and plenty of space for a 3rd bedroom, home office and hobby room. Separate laundry room and convenient 2nd bathroom with shower. Patio doors in the living room give access to a private backyard with patio area, raised gardens and heated inground pool. Attached garage, gas heat, central air, on demand hot water. Call for a private visit.
Map data © OpenStreetMap contributors
No open houses are scheduled for this home.
Can't make it? Request a private viewing.
| Kitchen | Main level | 3.84 x 3 m |
| Bedroom 3 | Basement | 3.98 x 2.78 m |
| Den | Basement | 4.28 x 3.66 m |
| Bathroom | Basement | 3.23 x 1.5 m |
| Dining room | Main level | 3.88 x 4.21 m |
| Living room | Main level | 7 x 3.52 m |
| Primary Bedroom | Main level | 3.48 x 3.48 m |
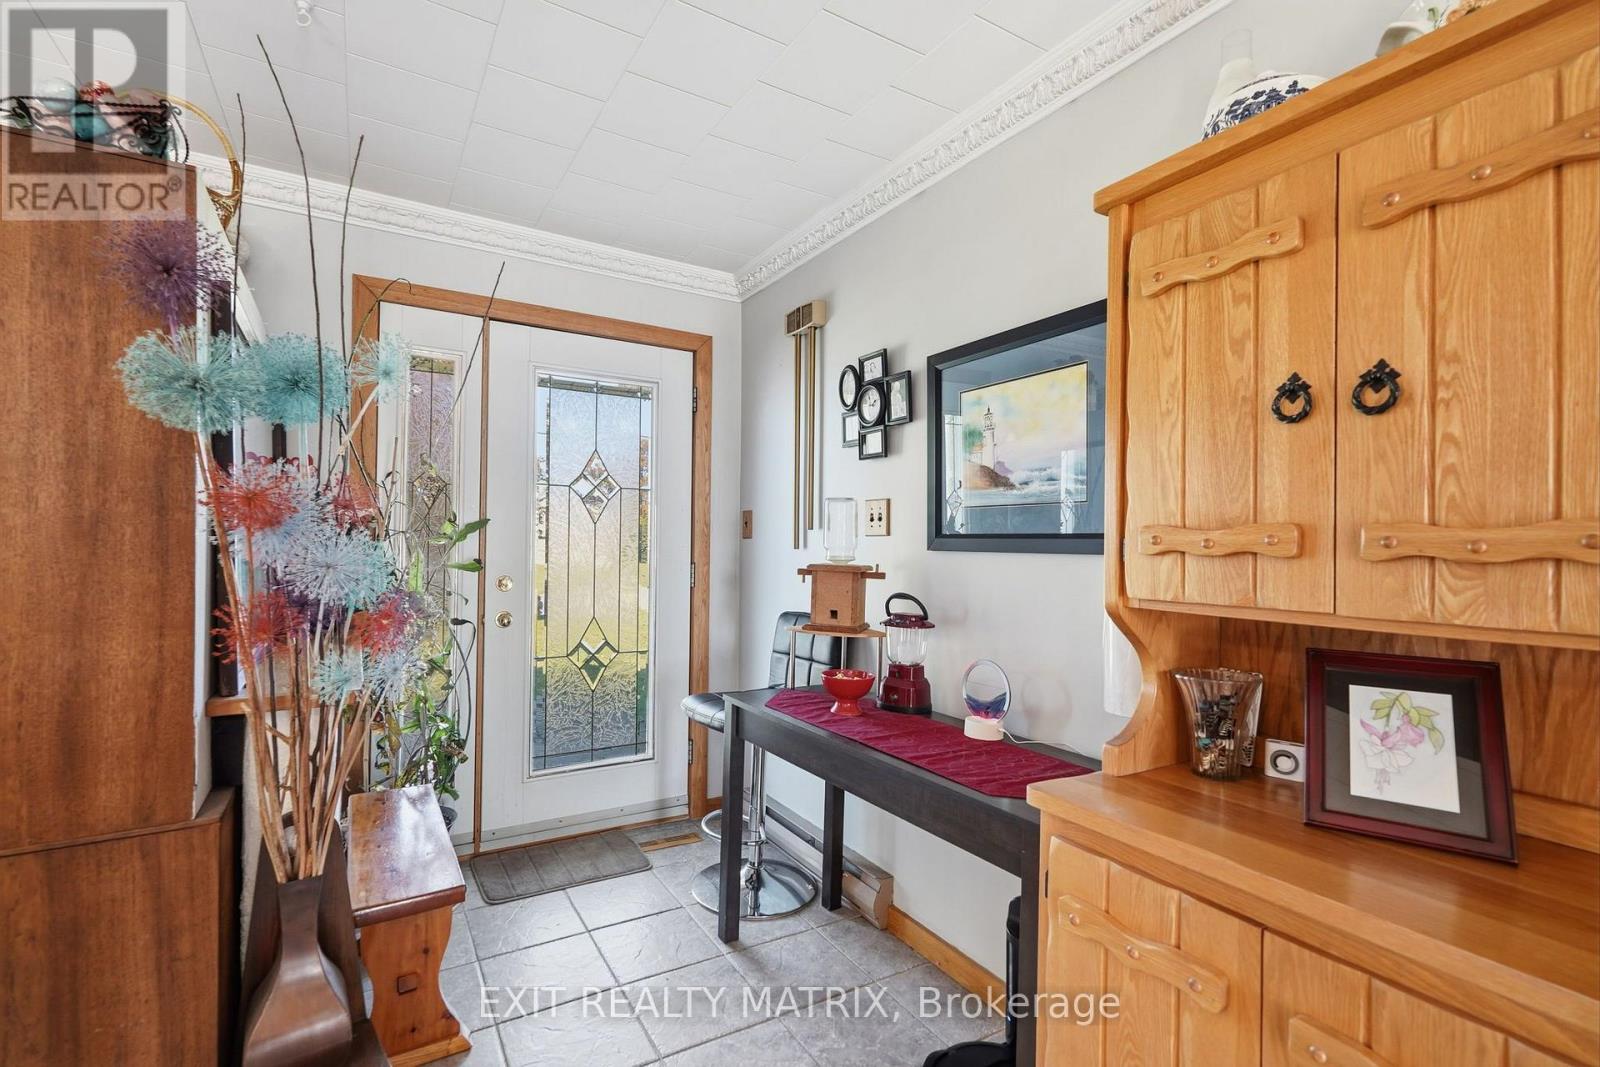
| Foyer | Main level | 3.07 x 1.89 m |
| Bathroom | Main level | 3.88 x 4.07 m |
| Family room | Basement | 5.33 x 4.16 m |
| Laundry room | Basement | 3.62 x 1.69 m |
| Office | Basement | 3.4 x 2.89 m |