 For sale 44
$459,000
3+2 bed2 bath1,100–1,500 sq ft
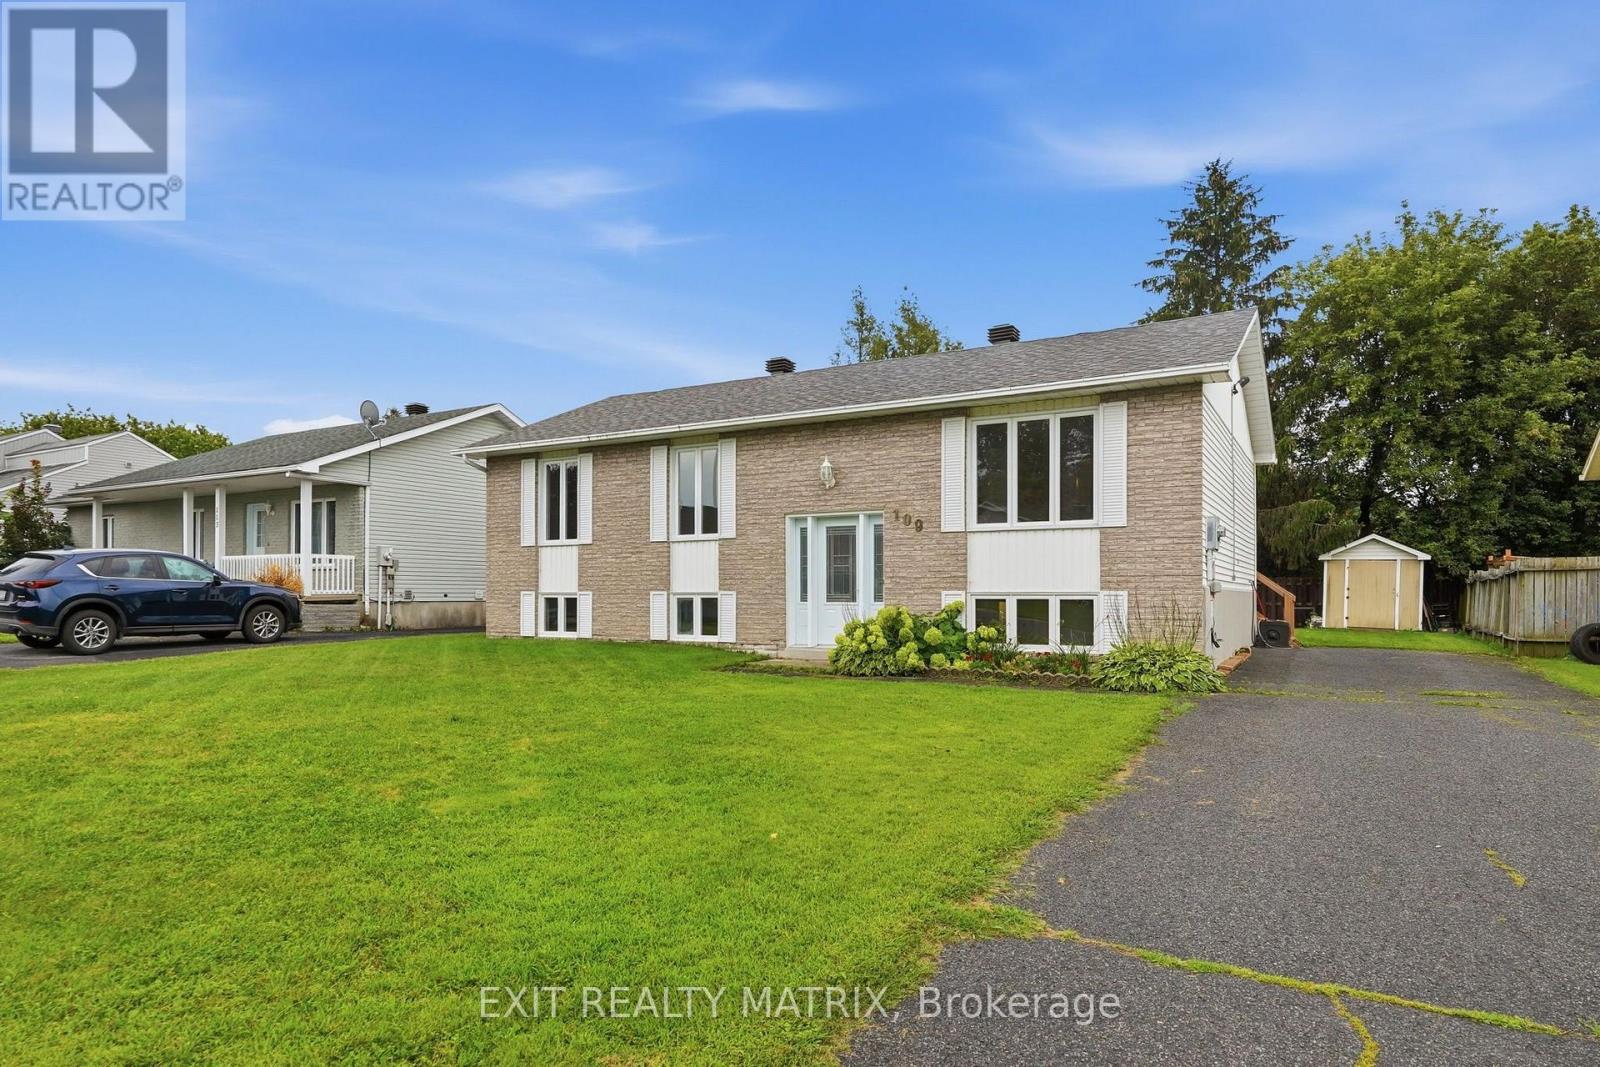
109 Oswald Street
Vankleek Hill, Champlain
1 month agoMLS® X13697292
EXIT REALTY MATRIX
17 Dubois Street
Champlain Twp, Champlain, Ontario K0B1K0
For sale· Added
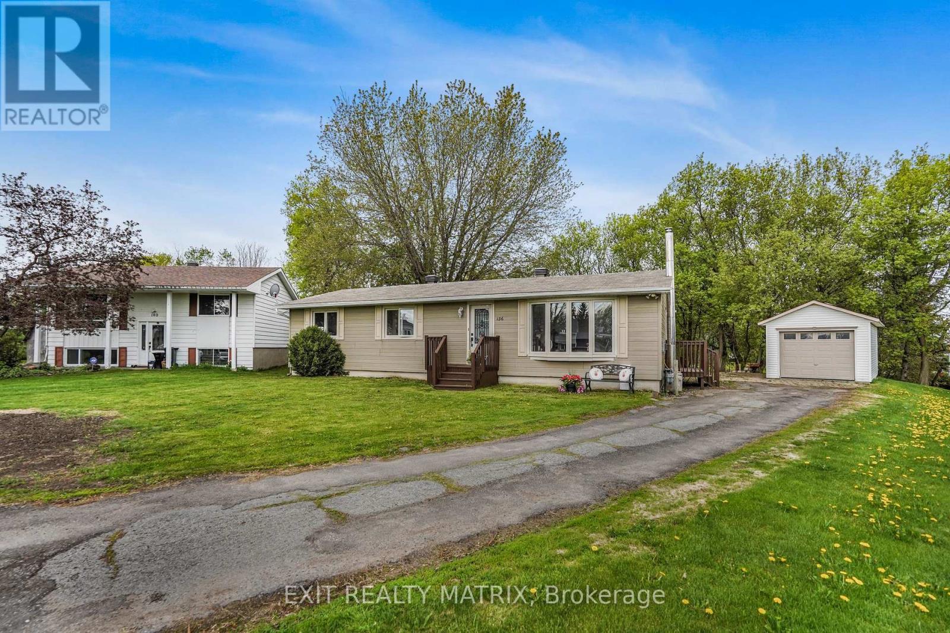
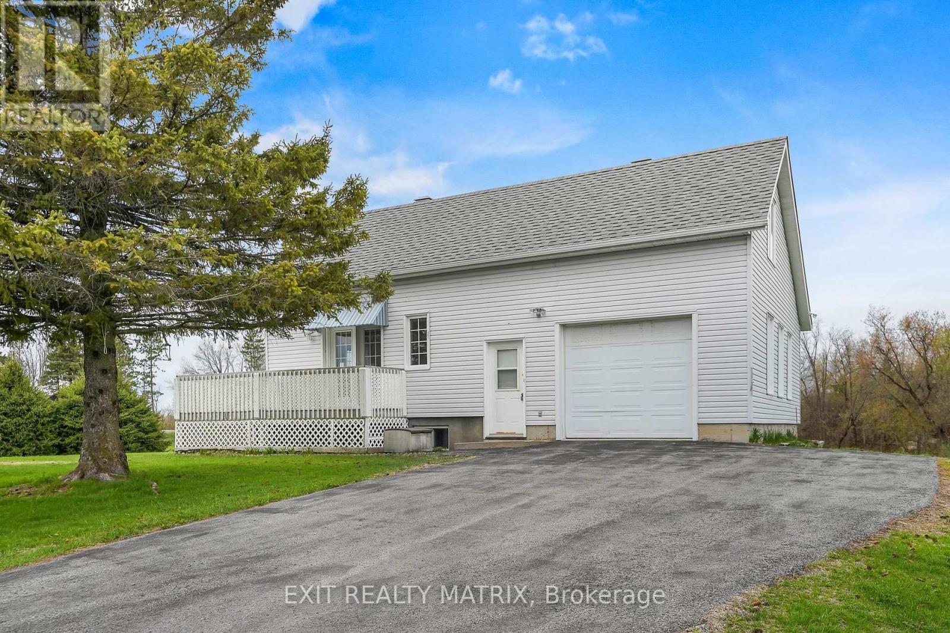
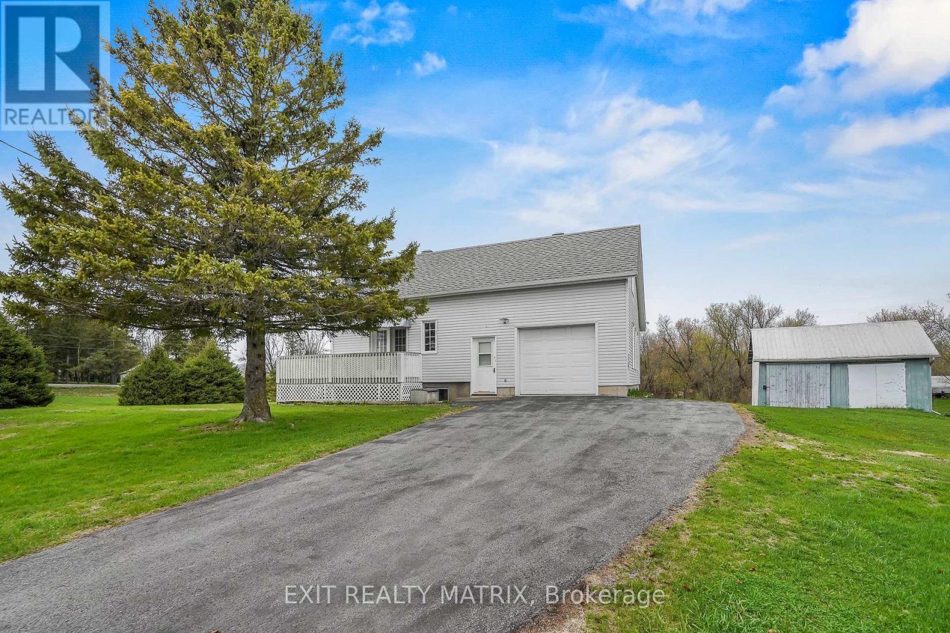
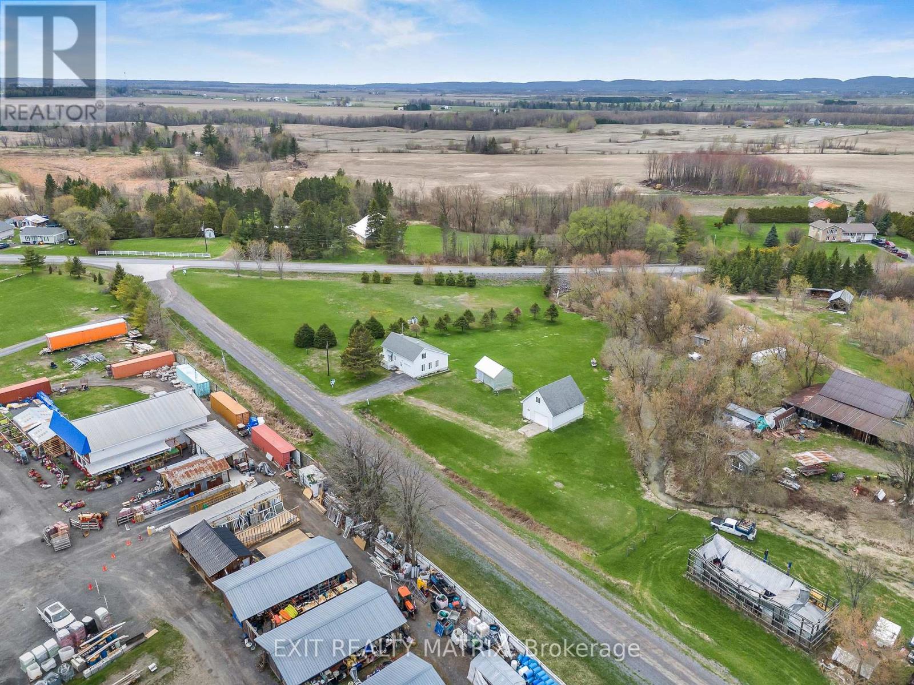
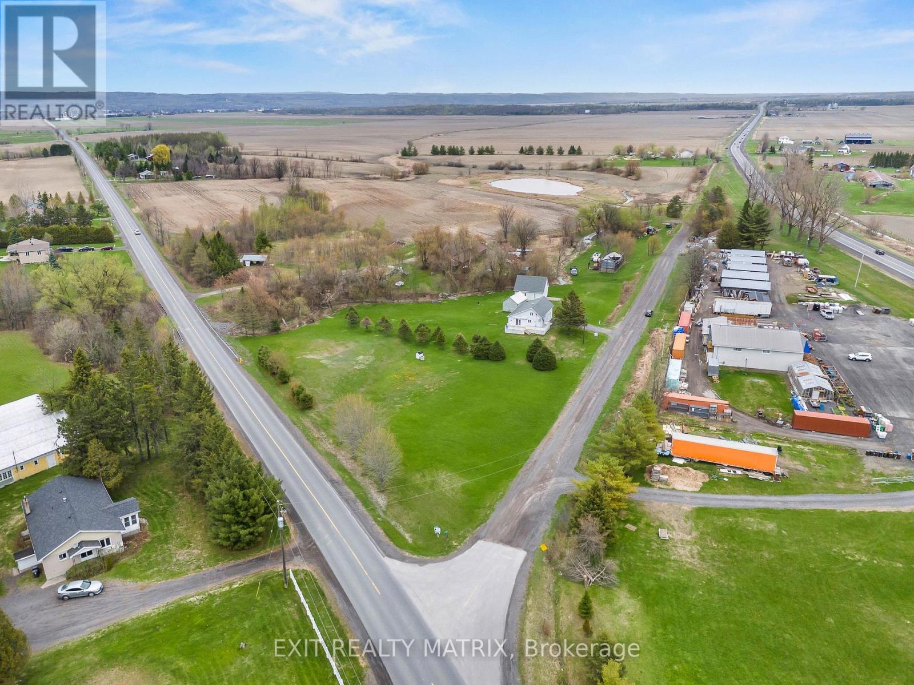
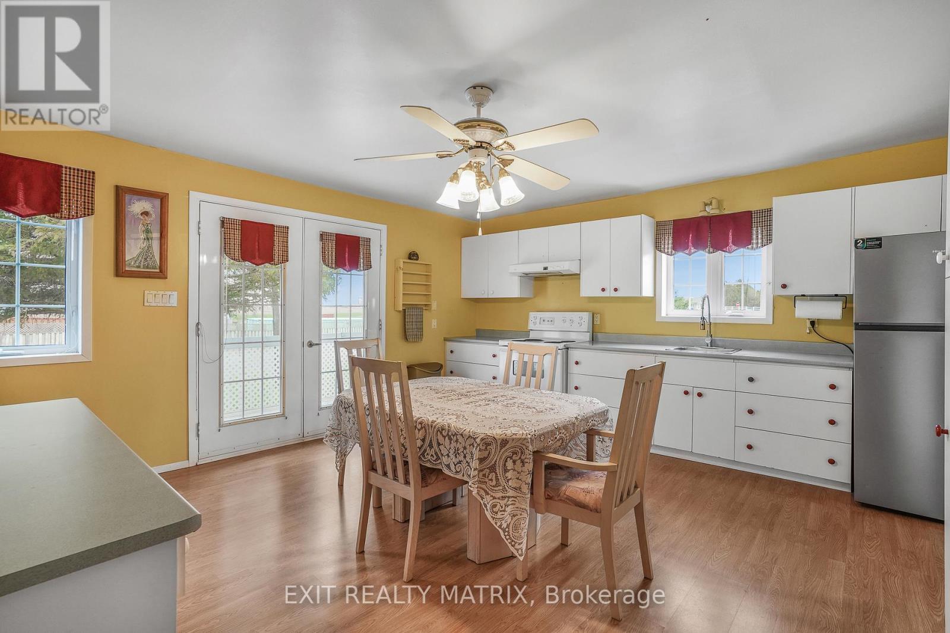
Looking for a charming country property with quick possession available? This 2 story home features a spacious eat in kitchen with plenty of cabinets and workspace with patio doors that access the wrap around deck. Living room with second set of patio doors leading to the deck. Bathroom with corner shower is combined with laundry room. Two bedrooms on the second level. Additional living space in the basement with a large family room and a practical space for a home office. Attached single car garage with convenient inside entry. A separate detached garage built on a slab insulated with electricity, pellet stove and second level storage perfect for hobby space. Main well is shared. A great location for an easy commute to the city and plenty of space to garden. Call for a private tour.
Map data © OpenStreetMap contributors
No open houses are scheduled for this home.
Can't make it? Request a private viewing.
| Oct 11, 2026 | $379,900 | ▼ $20,000 |
| Sep 19, 2026 | $399,900 | First recorded price |
Price changes since Sep 19, 2026.
| Kitchen | Main level | 5.71 x 4.66 m |
| Living room | Main level | 3.53 x 3.47 m |
| Bathroom | Main level | 3.49 x 1.87 m |
| Primary Bedroom | Second level | 5.28 x 5.03 m |
| Bedroom 2 | Second level | 3.33 x 3.03 m |
| Family room | Basement | 4.65 x 4.36 m |
| Office | Basement | 3.55 x 3.2 m |
| Utility room | Basement | 3.7 x 2.35 m |