 For sale 50
$515,000
3 bed2 bath1,500–2,000 sq ft
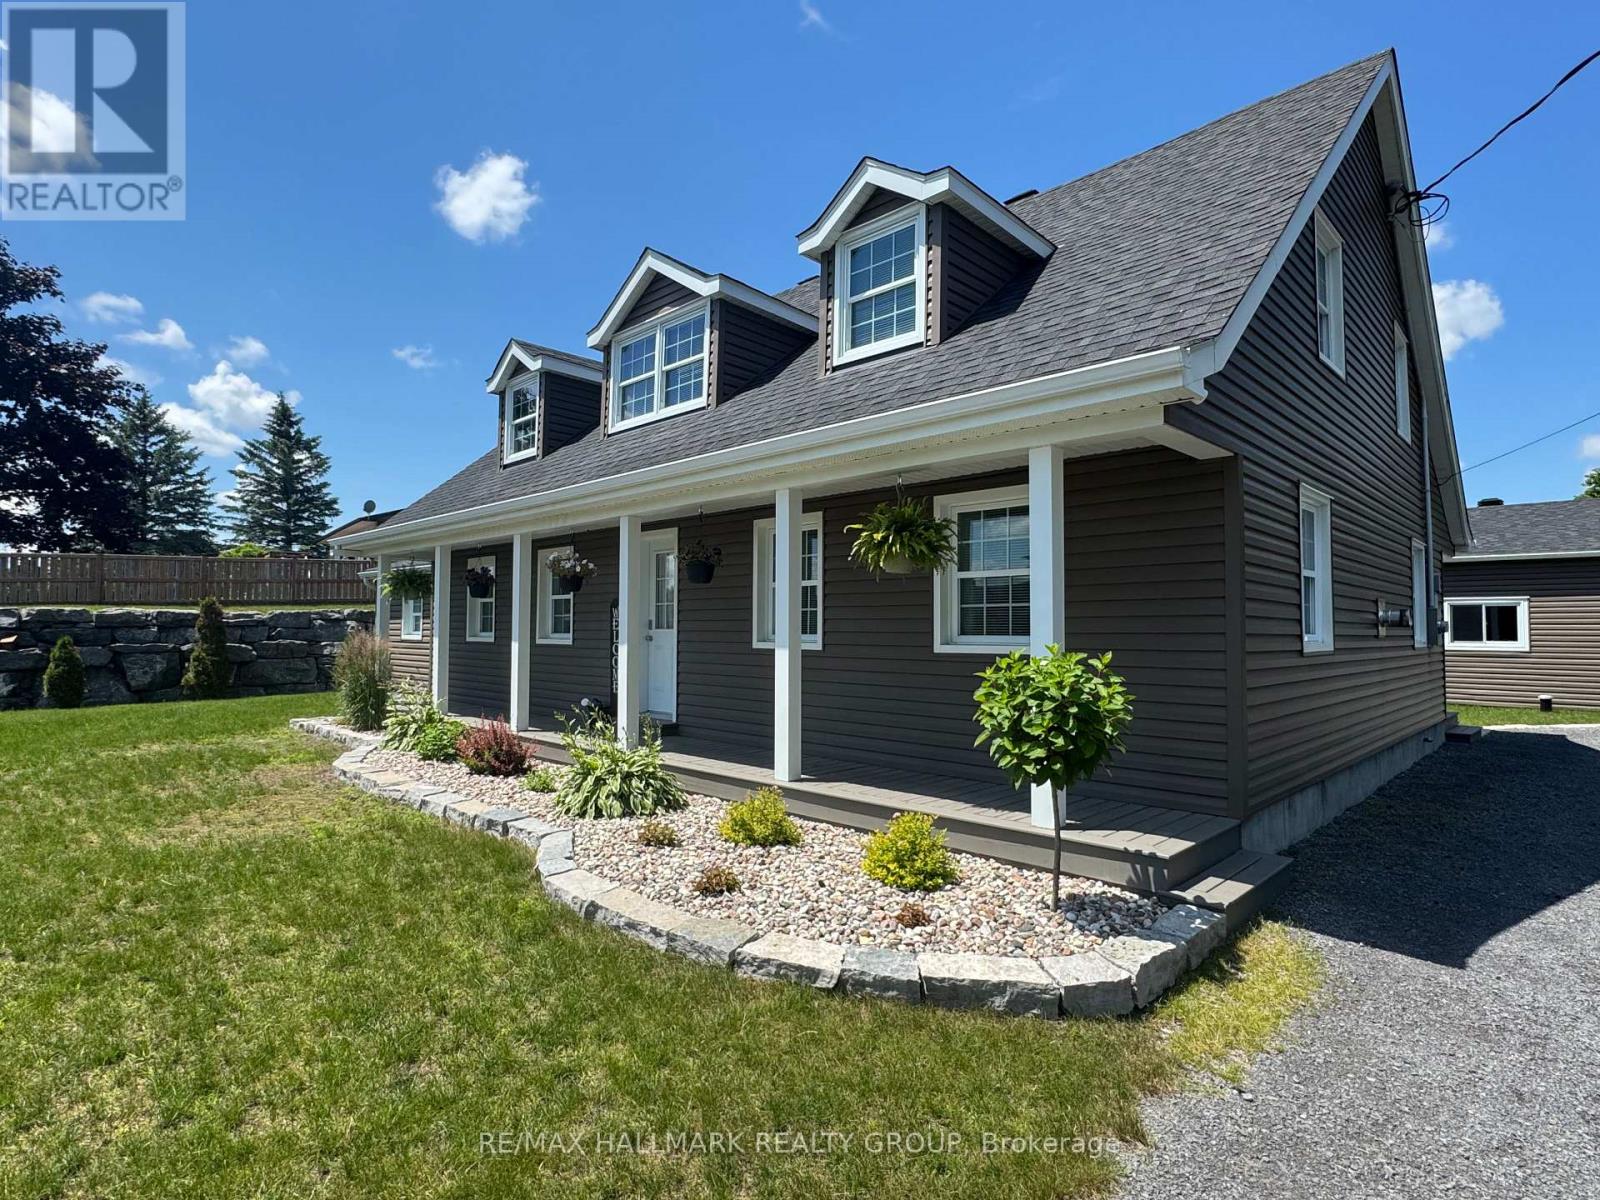
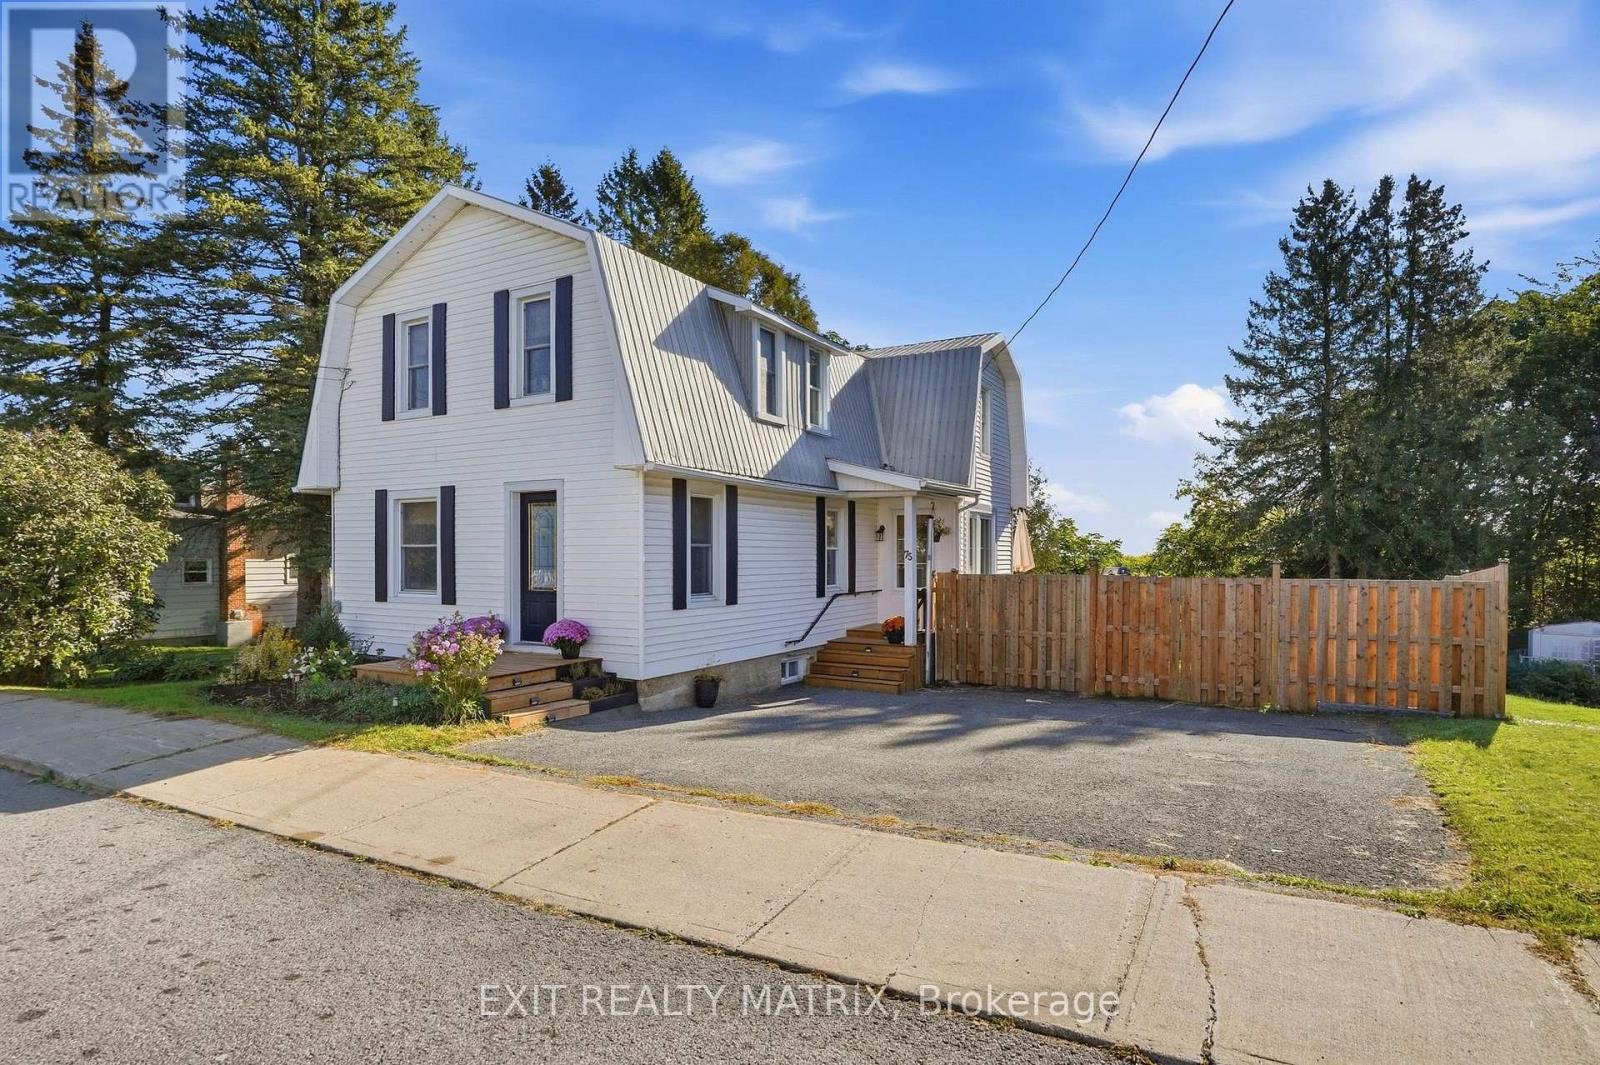
75 Stanley Avenue
Vankleek Hill, Champlain
18 days agoMLS® X13829950
EXIT REALTY MATRIX
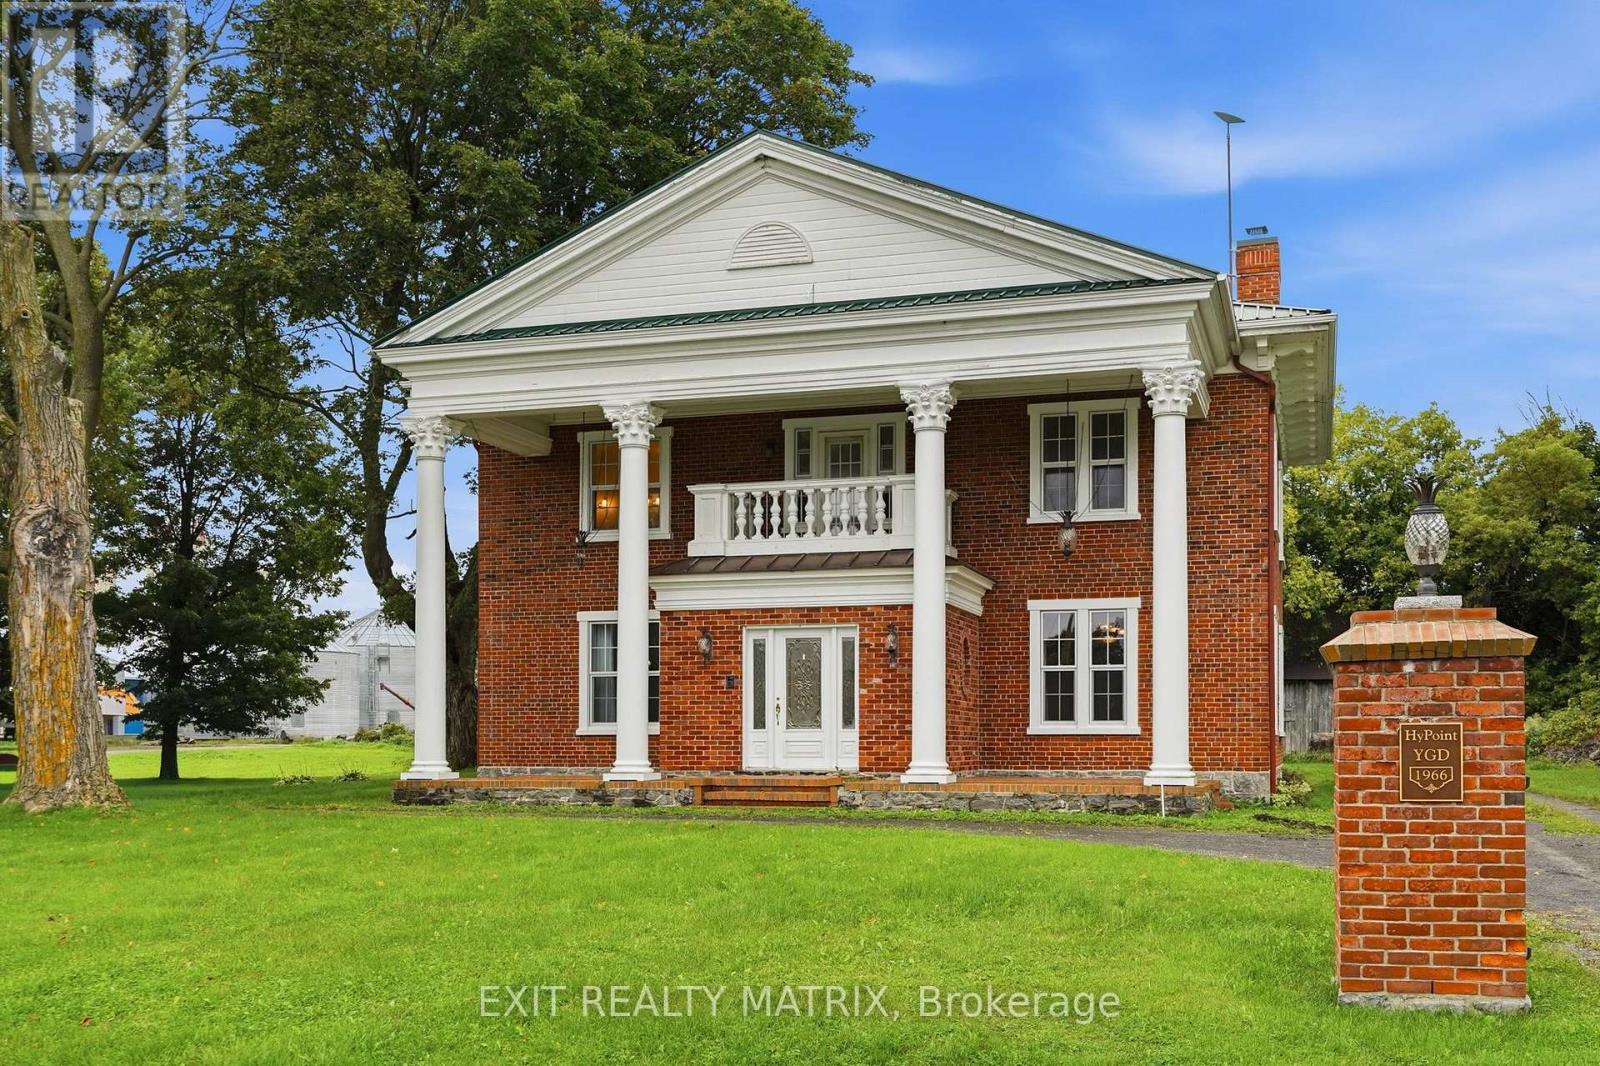
1890 Cassburn Road
Champlain Twp, Champlain, Ontario K0B1K0
For sale· Added
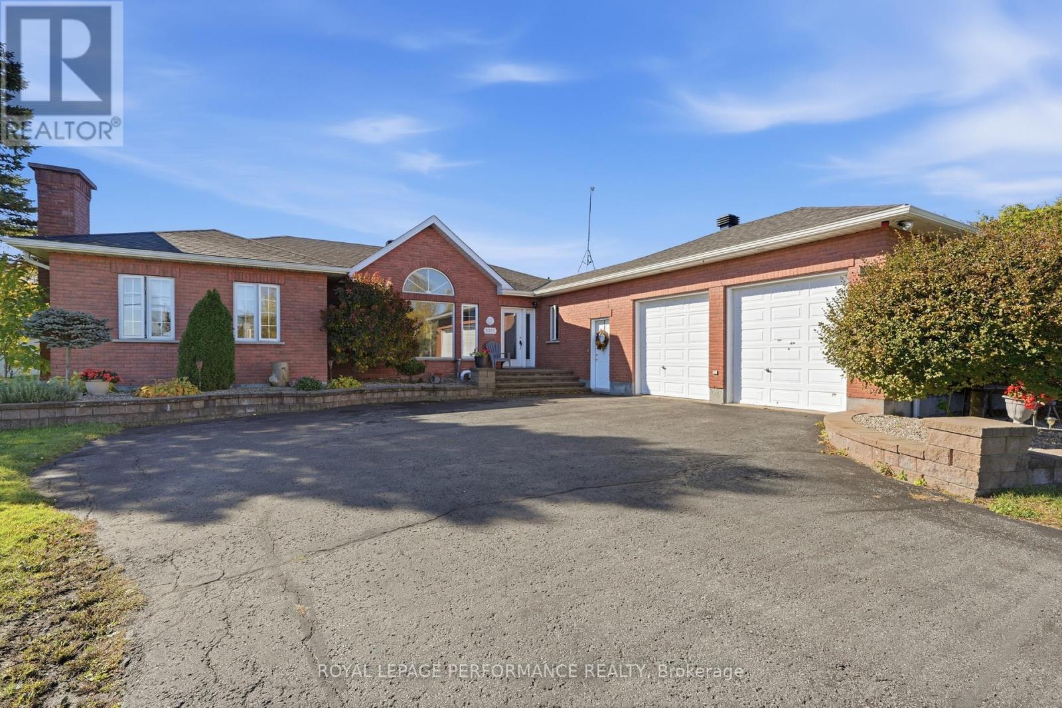
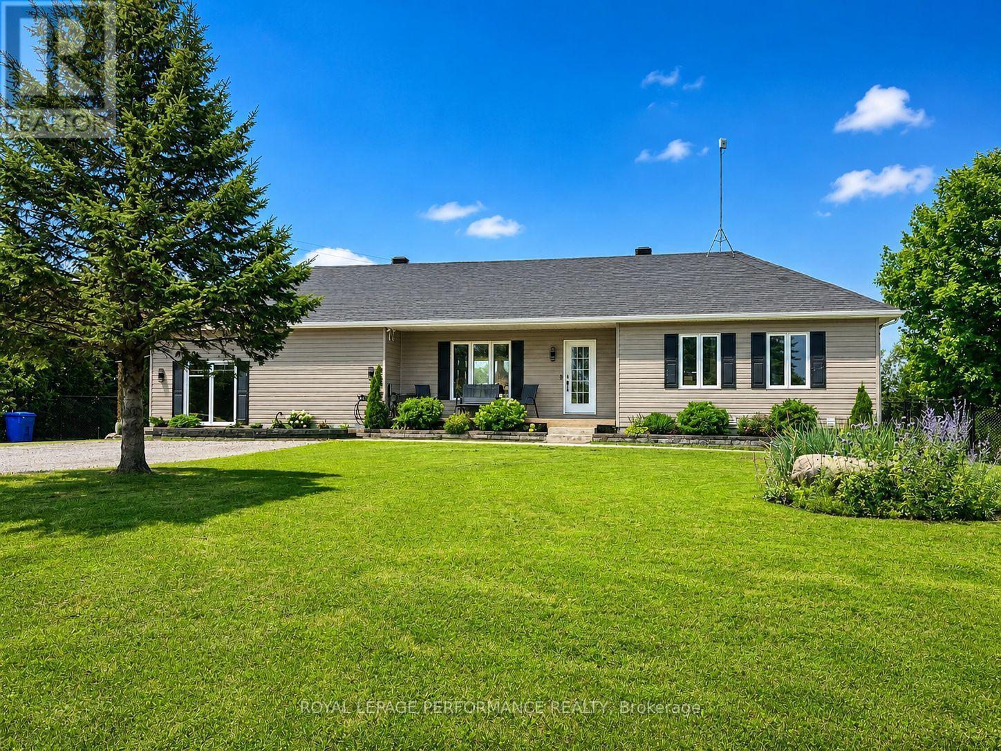
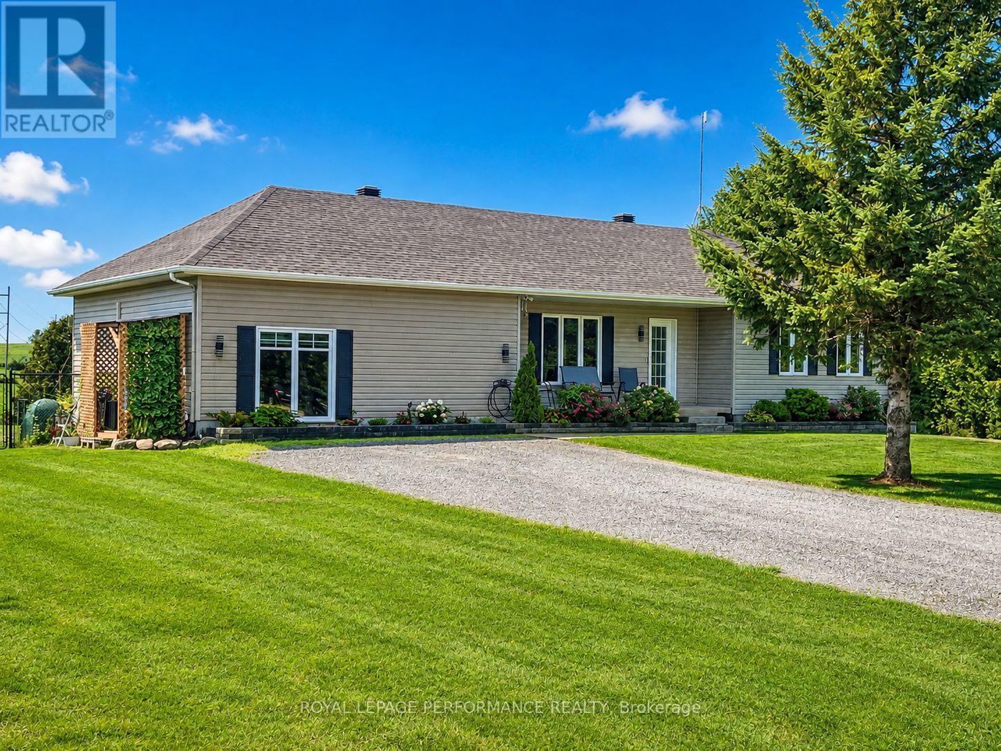
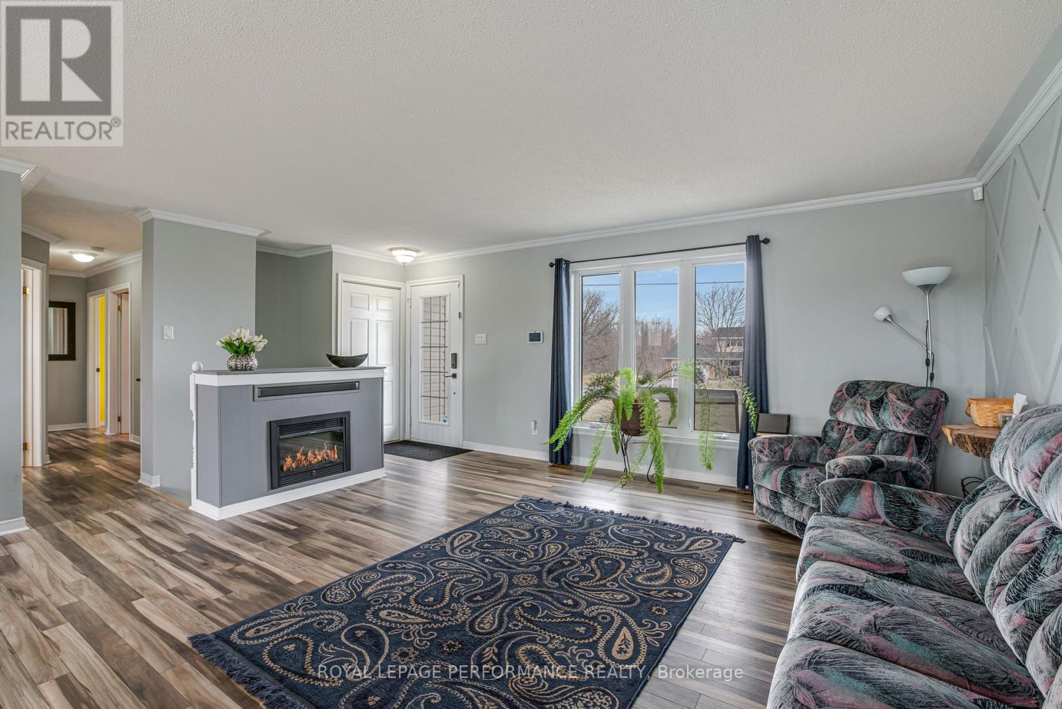
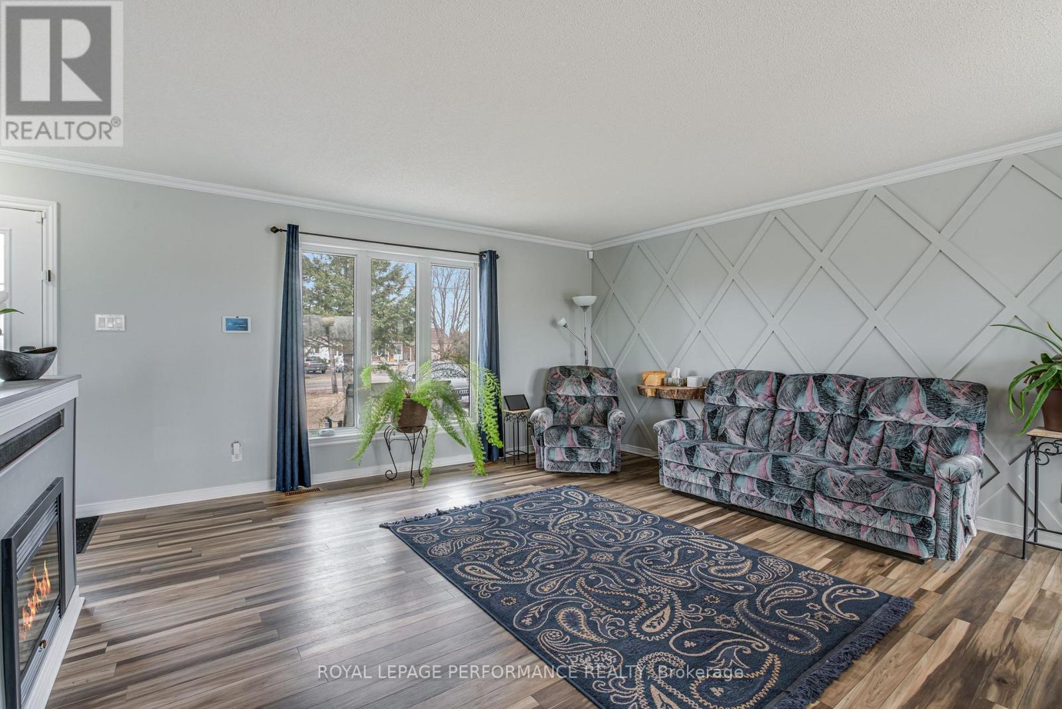
What if the space your family needs is already built in? At 1890 Cassburn Road, a newly created in-law/guest suite gives this country property a level of flexibility that is hard to find. Created within the converted attached garage, this bright, modern space features its own entrance, kitchen, 3-piece bathroom and loft-style area-ideal for an aging parent, adult child, extended family or long-term guests who want independence while staying close. The main home is just as inviting. The renovated kitchen combines navy cabinetry, quartz counters, butcher-block accents and a generous island overlooking the dining area. The open living room is anchored by an electric fireplace, while oversized patio doors lead to a spacious deck and peaceful country views. With 3 bedrooms on the main level, a renovated bathroom and main-floor laundry, everyday living is easy. Downstairs, the fully finished lower level adds another bedroom, 3-piece bathroom, family room and flexible space for an office, hobbies or teenagers. Set on a 0.64-acre lot, the property also offers an above-ground pool, multiple storage sheds, generous parking and mature landscaping. Recent improvements include thermo-pane window units and roof work, while the septic was pumped in 2025 and inspected in 2026.Two living spaces. One property. Country surroundings. A home designed not just for how you live today, but for how your family may live tomorrow.
Map data © OpenStreetMap contributors
No open houses are scheduled for this home.
Can't make it? Request a private viewing.
| Oct 7, 2026 | $585,000 | ▼ $14,000 |
| Sep 22, 2026 | $599,000 | First recorded price |
Price changes since Sep 22, 2026.
| Living room | Ground level | 3.92 x 5.8 m |
| Family room | Basement | 6.45 x 3.6 m |
| Study | Basement | 4.65 x 2.98 m |
| Bathroom | Basement | 1.95 x 0.82 m |
| Furnace | Basement | 3 x 4 m |
| Dining room | Ground level | 3.5 x 2.88 m |
| Other | Basement | 2.5 x 2 m |
| Kitchen | Ground level | 3.22 x 2.95 m |
| Primary Bedroom | Ground level | 3.62 x 3.55 m |
| Bedroom 2 | Ground level | 2.93 x 3.14 m |
| Bedroom 3 | Ground level | 2.93 x 3.44 m |
| Family room | Ground level | 6.9 x 6.12 m |
| Bathroom | Ground level | 3.2 x 2 m |
| Laundry room | Ground level | 2.85 x 1.8 m |
| Bedroom 4 | Basement | 3.69 x 2.71 m |