 For sale 44
$459,000
3+2 bed2 bath1,100–1,500 sq ft
109 Oswald Street
Vankleek Hill, Champlain
1 month agoMLS® X13697292
EXIT REALTY MATRIX
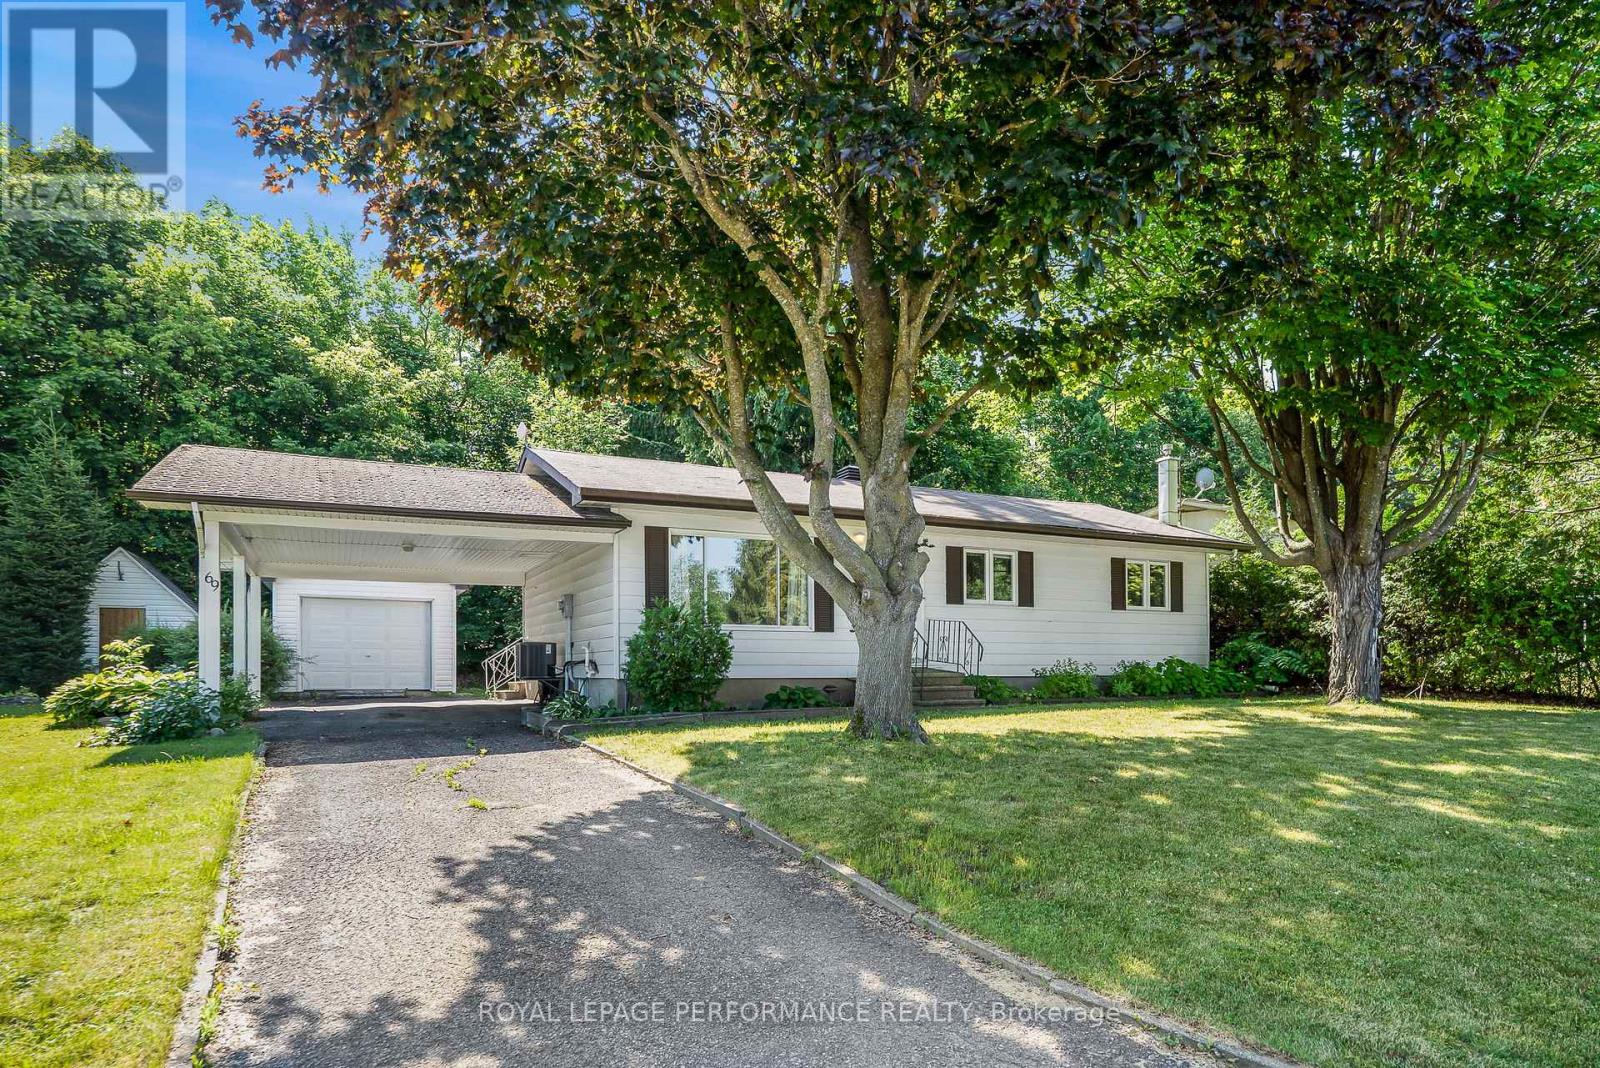
69 Home Avenue
Vankleek Hill, Champlain, Ontario K0B1R0
For sale· Added
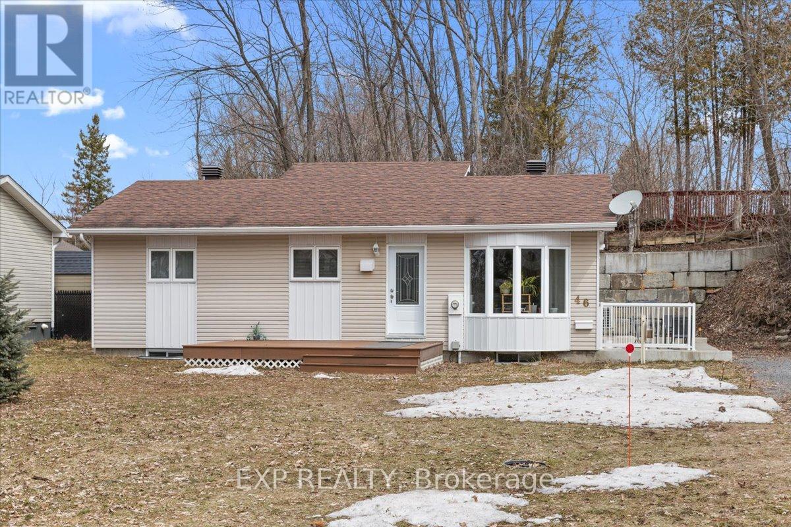
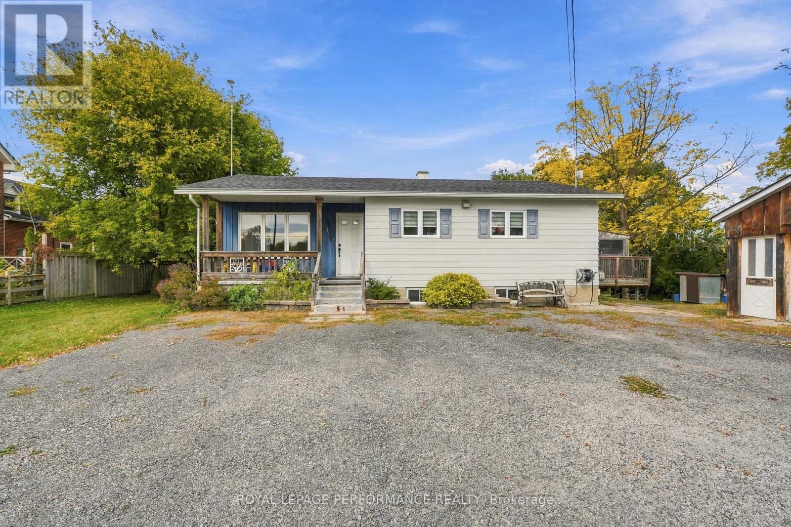
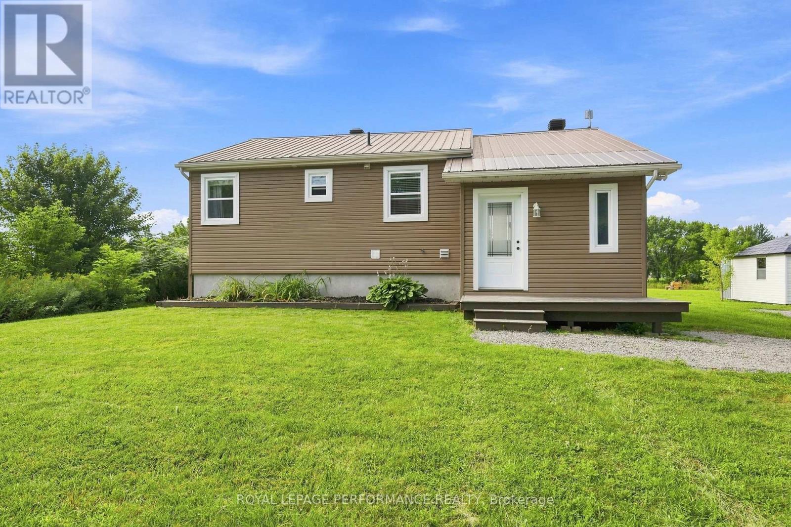
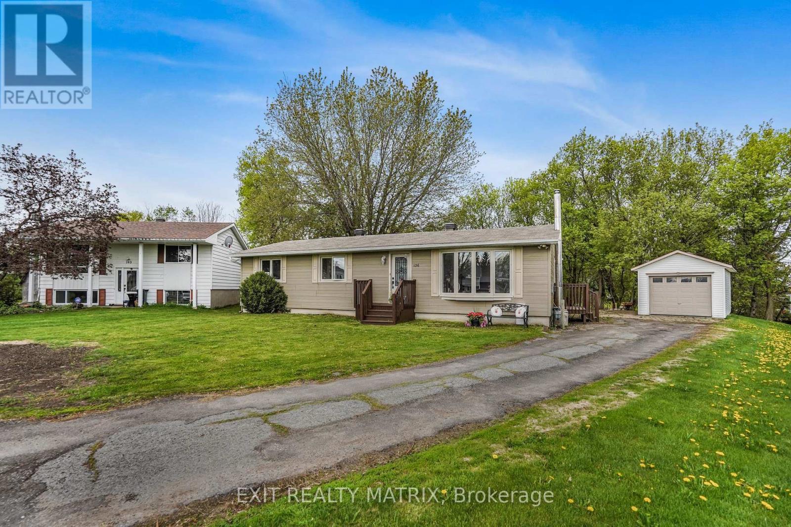
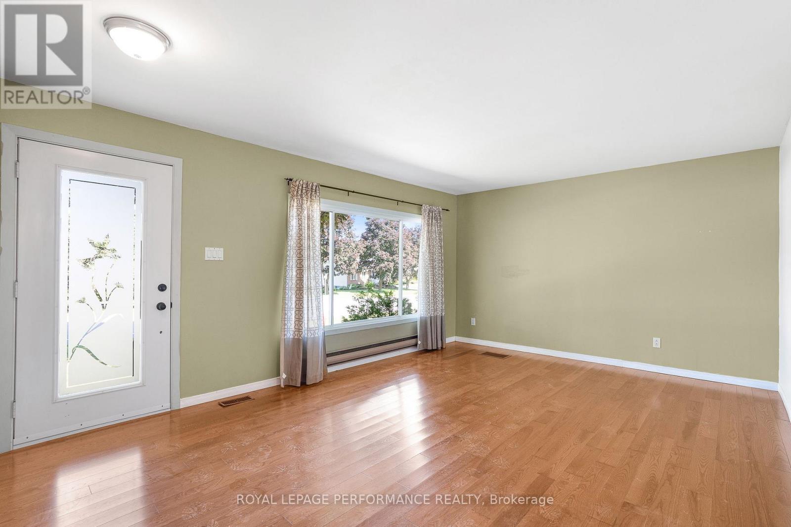
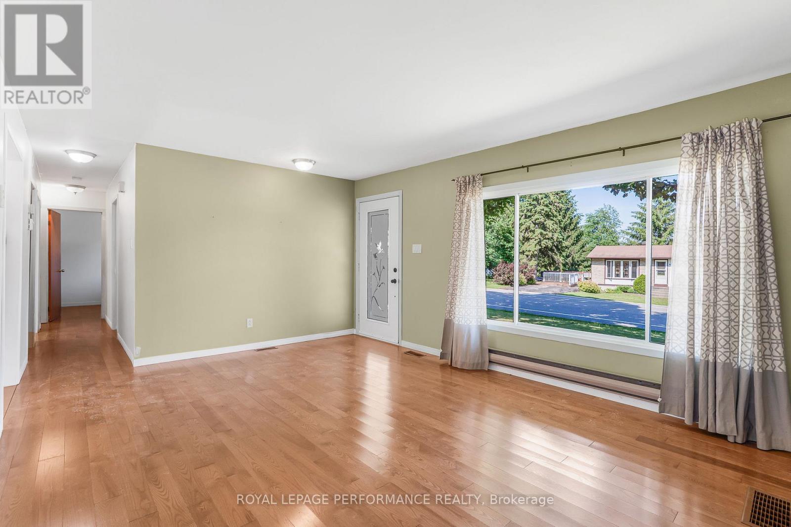
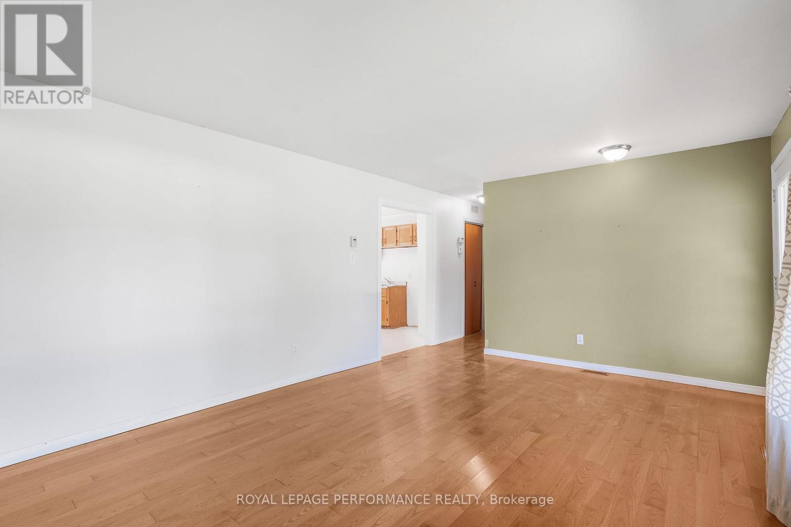
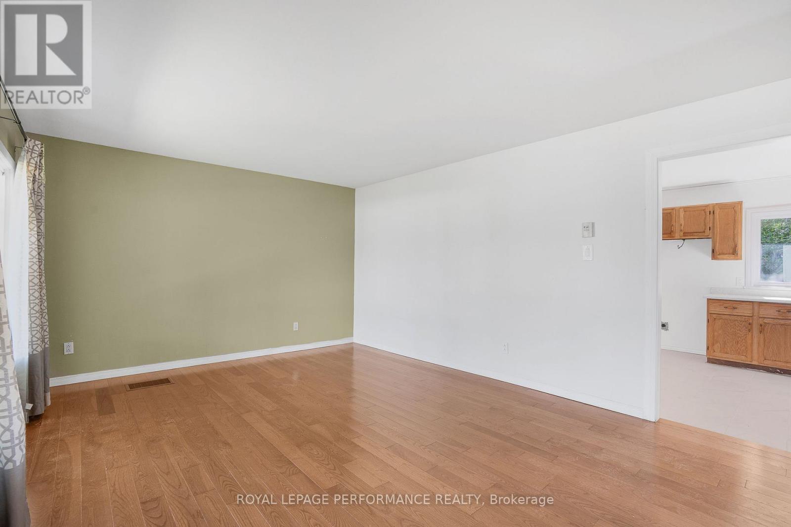
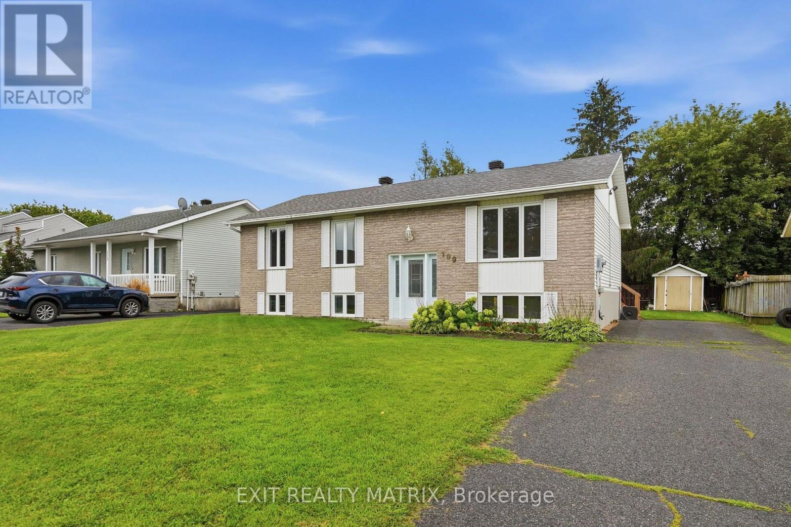
Welcome to Vankleek Hill, a small town brimming with historic charm and community spirit! This cozy gem offers the ideal blend of modern comfort and small town atmosphere. Highlights include a carport, sun filled living room, kitchen combined with dining area, den/office with patio doors leading to a spacious deck & private backyard with a garden shed, it is a wonderful setting for you to call home. The Basement consists of a rec room accompanied by a Utility/Laundry room with plenty of storage. Enjoy a farmers market, schools, boutique shops, cafes, and a welcoming church all within a short walk. Don't miss this opportunity to own a charming bungalow in a walkable, family-friendly neighborhood.
Map data © OpenStreetMap contributors
No open houses are scheduled for this home.
Can't make it? Request a private viewing.
| Primary Bedroom | Main level | 3.77 x 2.85 m |
| Bathroom | Basement | 1.86 x 2.34 m |
| Bedroom 2 | Main level | 2.83 x 2.5 m |
| Office | Main level | 3.12 x 3.32 m |
| Living room | Main level | 3.76 x 5.1 m |
| Kitchen | Main level | 3.12 x 2.83 m |
| Dining room | Main level | 3.12 x 3.67 m |
| Bathroom | Main level | 3.12 x 1.54 m |
| Recreational, Games room | Basement | 6.99 x 8.78 m |
| Laundry room | Basement | 3.55 x 6.39 m |
| Utility room | Basement | 1.41 x 2.7 m |