 For sale 50
$515,000
3 bed2 bath1,500–2,000 sq ft
75 Stanley Avenue
Vankleek Hill, Champlain
18 days agoMLS® X13829950
EXIT REALTY MATRIX
71 Stephens Street
Vankleek Hill, Champlain, Ontario K0B1R0
For sale· Added
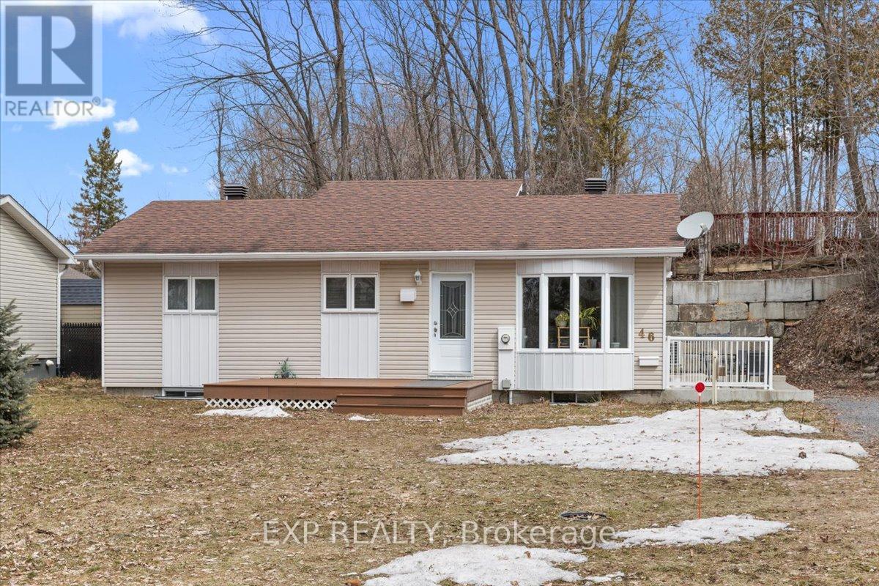
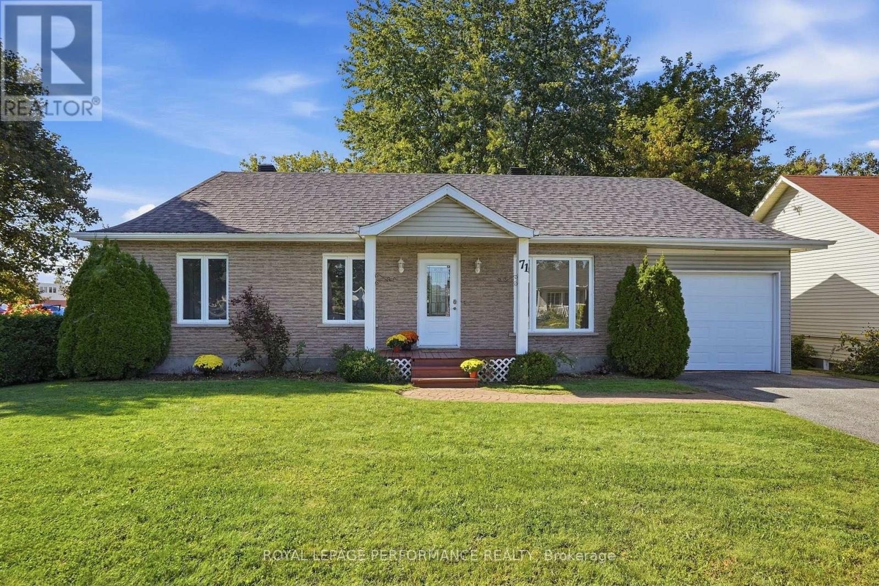
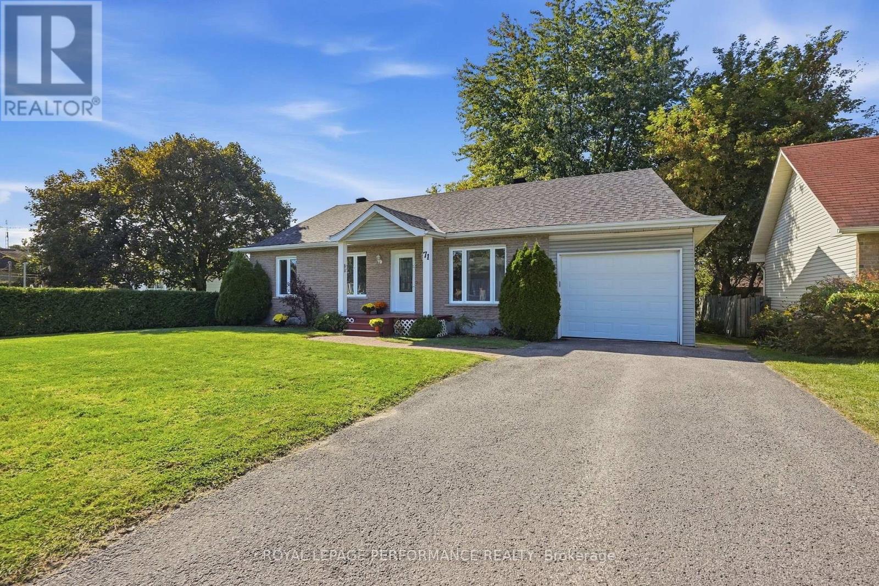
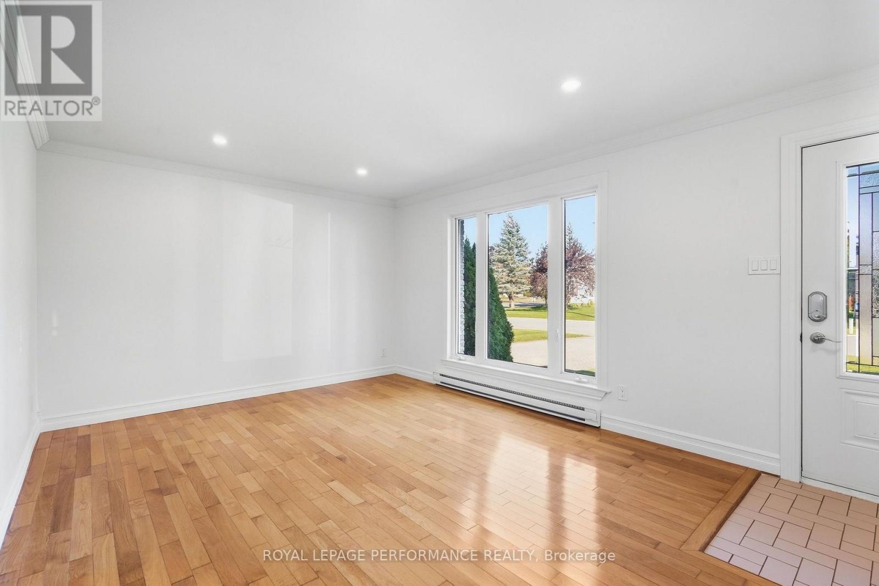
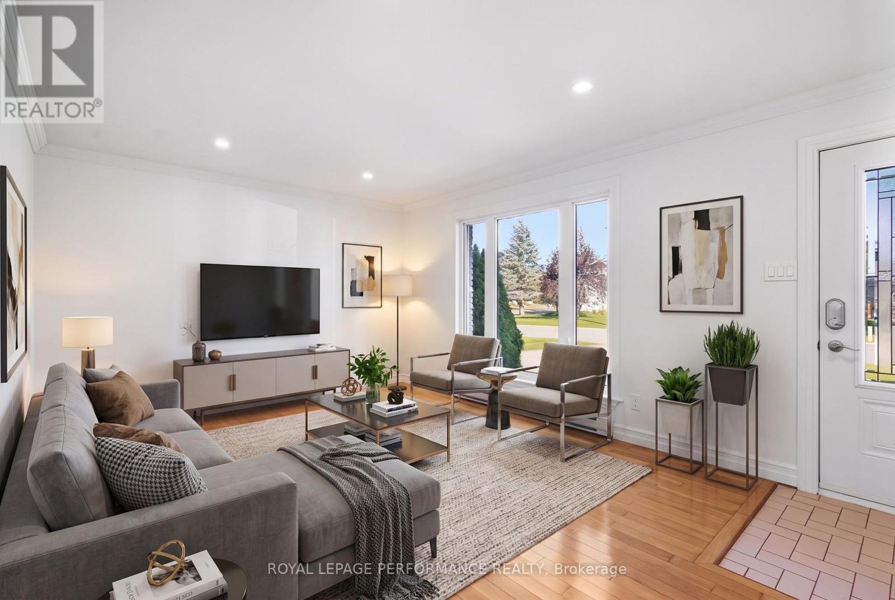
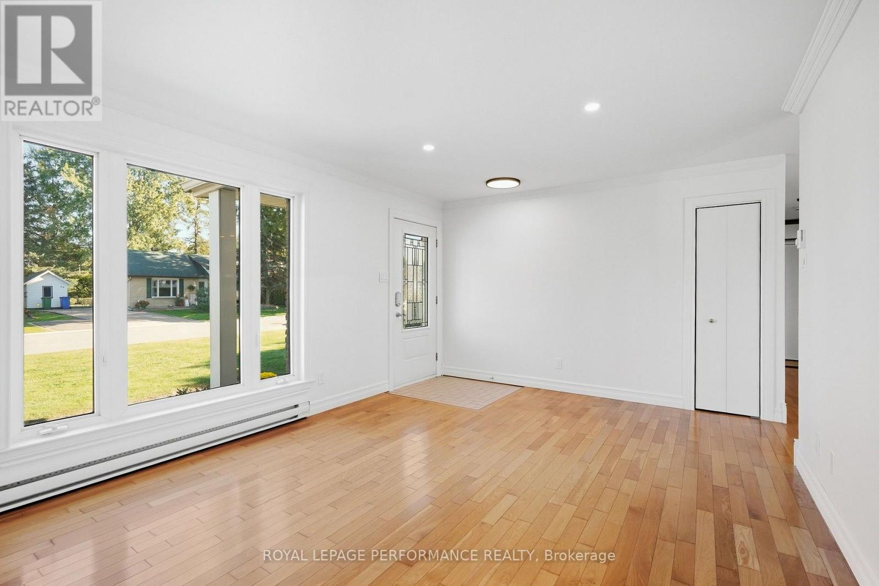
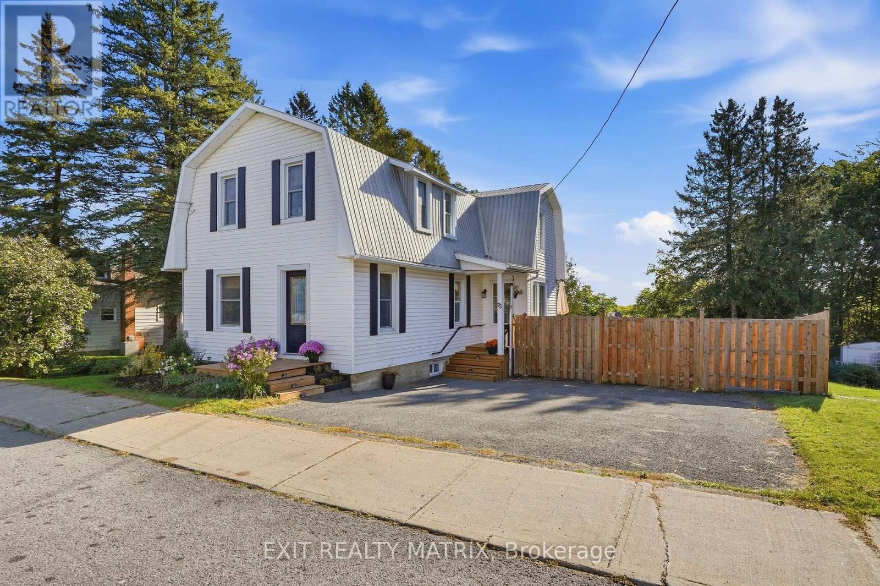
Welcome to this charming, freshly painted and move-in-ready bungalow in the welcoming community of Vankleek Hill! Offering 3 bedrooms and 1.5 bathrooms, this inviting basement features an extra-large family room with a cozy natural gas stove, providing the perfect space for relaxing and entertaining.Enjoy excellent curb appeal, a spacious backyard, and the convenience of an attached garage. Recent updates include a heat pump (2020), new electric baseboards (August 2026), and updated light fixtures and wall switches (2026). Both garage man doors were also replaced in 2026.With its comfortable layout, generous living spaces, and numerous recent improvements, this home is ready for you to move in and enjoy. A wonderful opportunity for families, first-time buyers, or anyone looking for a comfortable home in the heart of Vankleek Hill with municipal water and sewer!
Map data © OpenStreetMap contributors
No open houses are scheduled for this home.
Can't make it? Request a private viewing.
| Living room | Main level | 5.21 x 3.53 m |
| Kitchen | Main level | 2.9 x 4.33 m |
| Dining room | Main level | 3.11 x 4.33 m |
| Primary Bedroom | Main level | 3.39 x 3.57 m |
| Bedroom 2 | Main level | 2.78 x 3.23 m |
| Bedroom 3 | Main level | 2.47 x 3.57 m |
| Bathroom | Main level | 1.25 x 3.23 m |
| Family room | Basement | 11.8 x 7.96 m |
| Bathroom | Basement | 1.77 x 1.55 m |
| Utility room | Basement | 1.25 x 1.55 m |