 For sale 50
$515,000
3 bed2 bath1,500–2,000 sq ft
75 Stanley Avenue
Vankleek Hill, Champlain
18 days agoMLS® X13829950
EXIT REALTY MATRIX
81 Front Road
Champlain Twp, Champlain, Ontario K0B1K0
For sale· Added
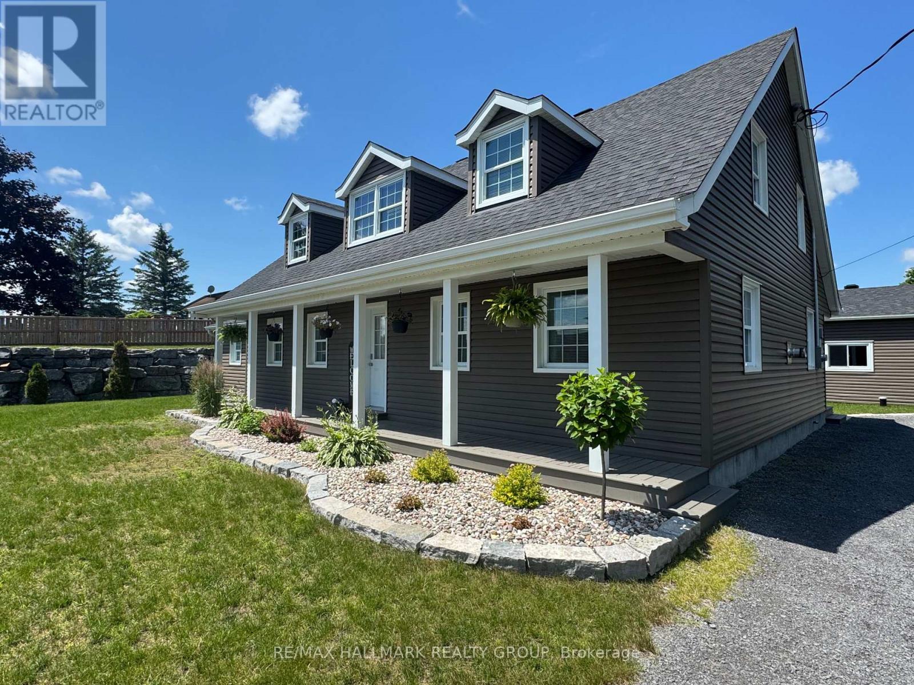
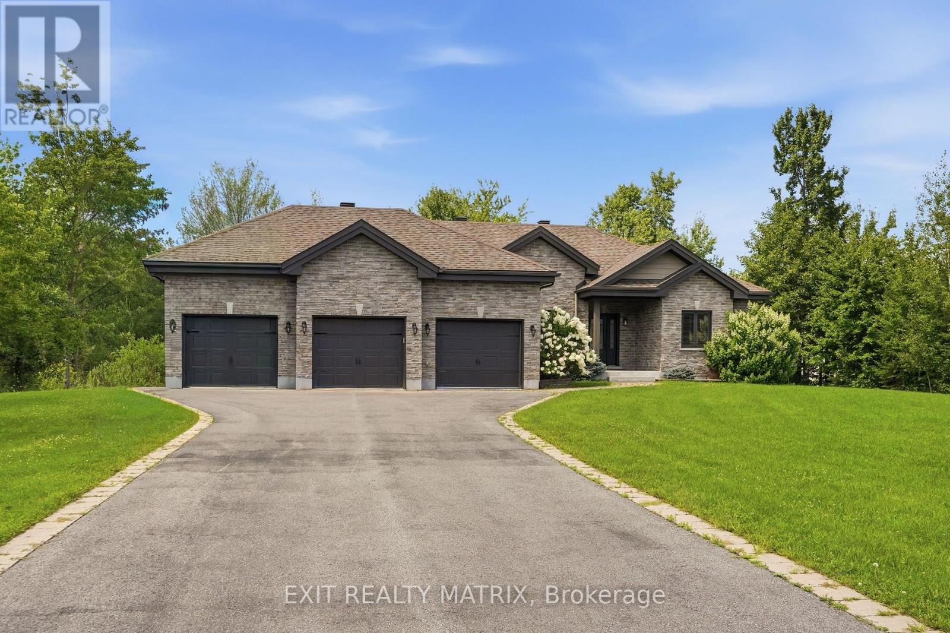
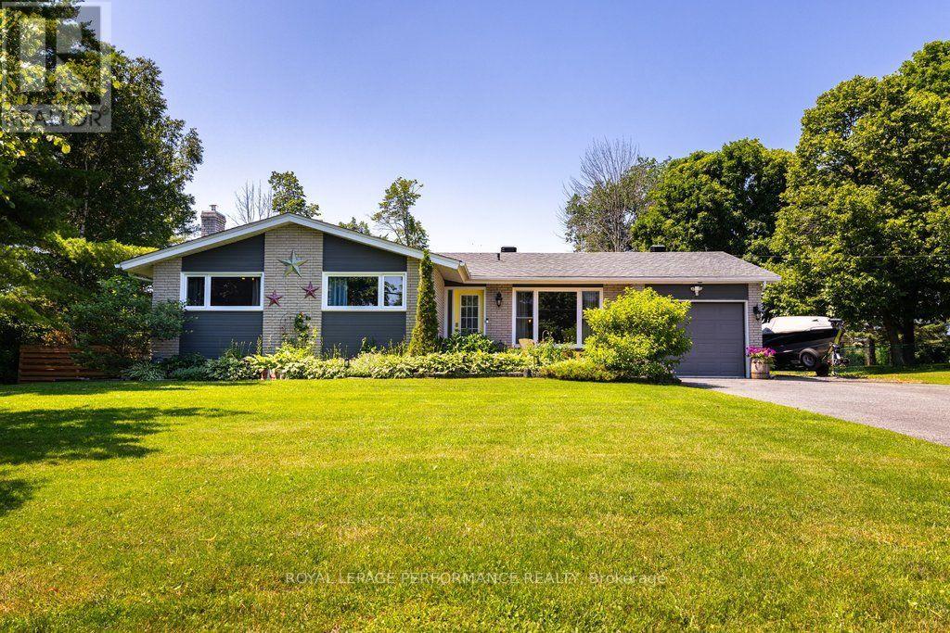
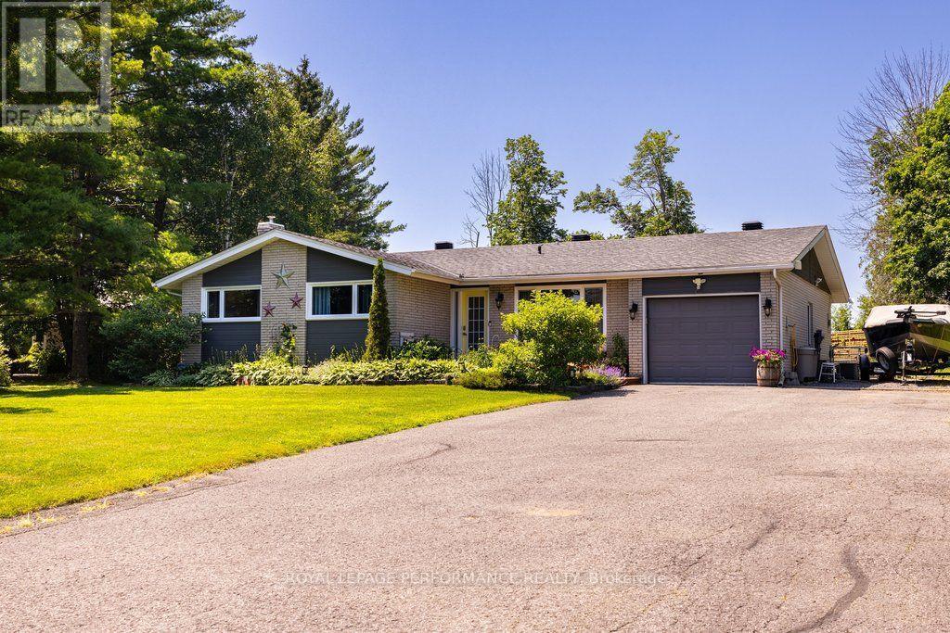
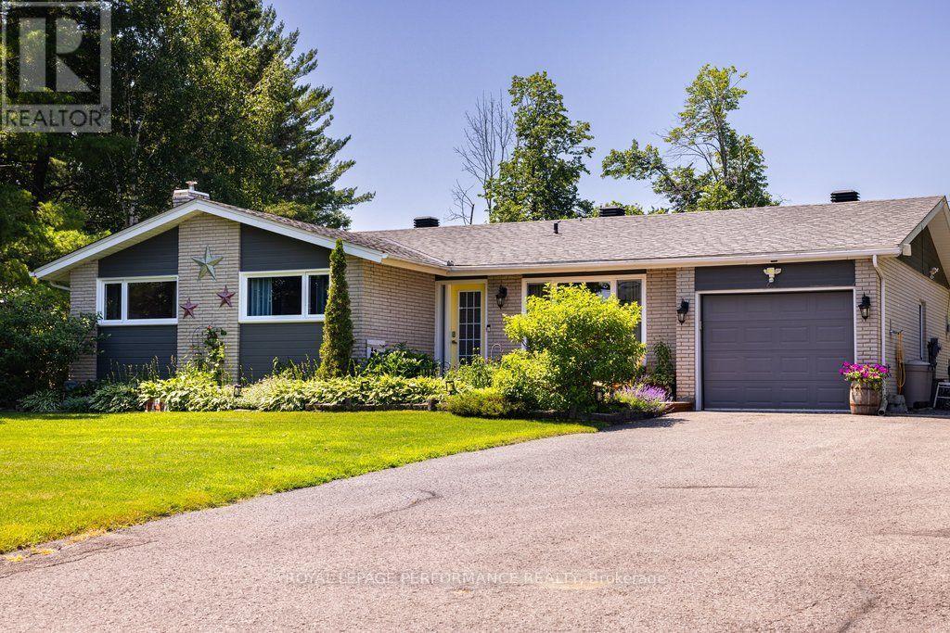
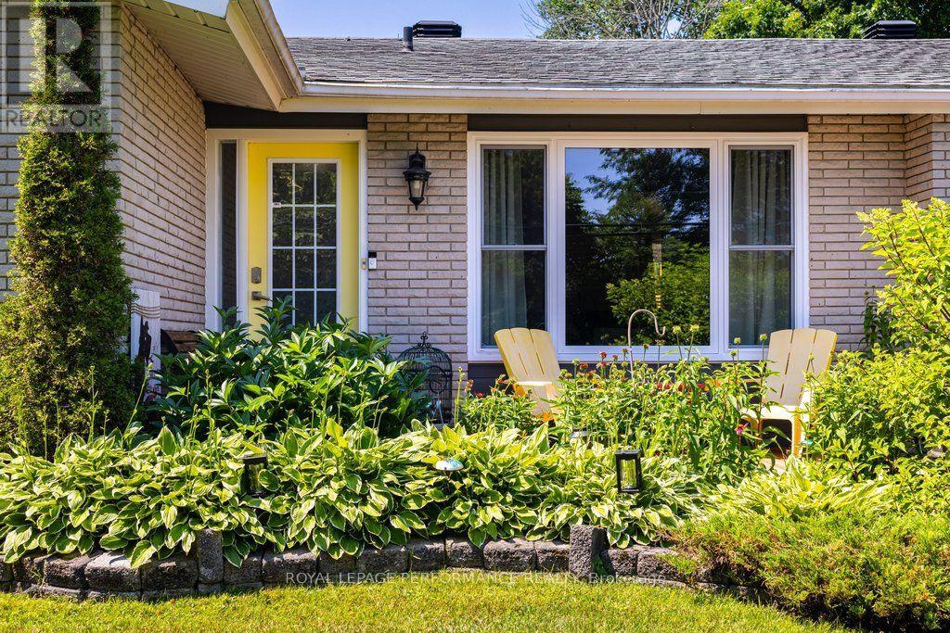
Beautifully updated brick bungalow set on a spacious, professional looking landscaped property with a fenced backyard. This move-in-ready home has been extensively upgraded, including new windows and 8-foot patio doors (2025), a new 200-amp electrical service, a new natural gas furnace, and a new hot water tank (rental). Additional 2024 improvements include a new UV water treatment system, water softener, and reverse osmosis system, while a new culvert was installed in 2025.The heart of the home is the stunning, entertainment-sized kitchen, featuring a massive granite island that offers ample prep space and seating-perfect for hosting family and friends.
Map data © OpenStreetMap contributors
No open houses are scheduled for this home.
Can't make it? Request a private viewing.
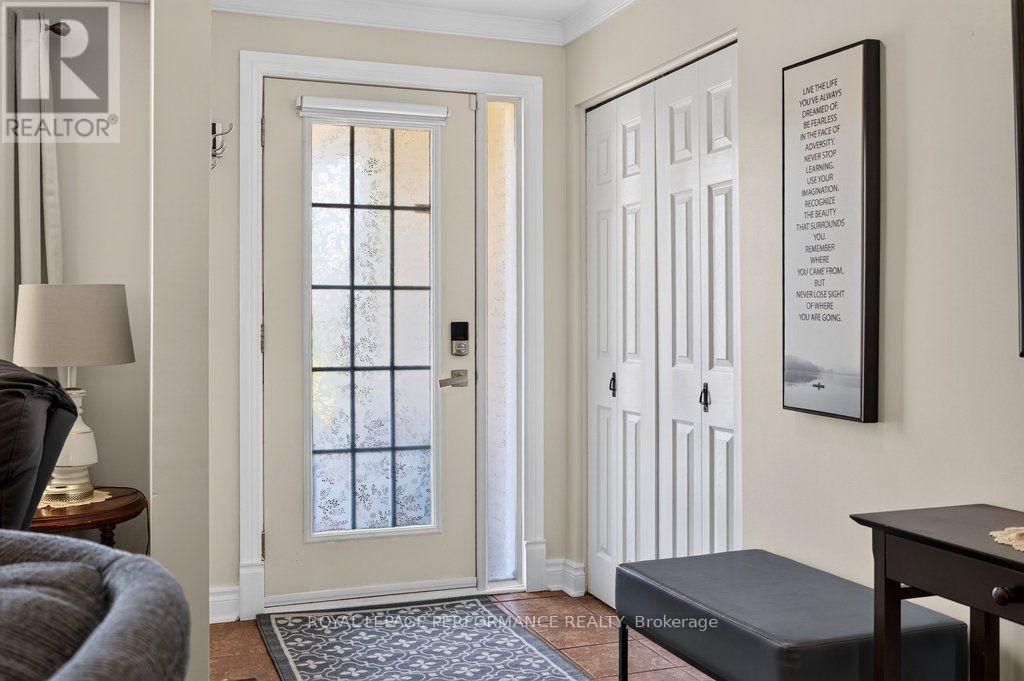
| Foyer | Main level | 1.55 x 1.49 m |
| Family room | Basement | 11.52 x 6.13 m |
| Utility room | Basement | 9.48 x 8.99 m |
| Living room | Main level | 5.76 x 3.75 m |
| Kitchen | Main level | 4.75 x 4.48 m |
| Dining room | Main level | 5.3 x 3.32 m |
| Primary Bedroom | Main level | 4.69 x 4.54 m |
| Bathroom | Main level | 2.16 x 2.13 m |
| Bathroom | Main level | 2.1 x 1.19 m |
| Bedroom 2 | Main level | 3.39 x 3.32 m |
| Bedroom 3 | Main level | 3.29 x 2.71 m |
| Laundry room | Main level | 3.32 x 2.77 m |