
$12,500,000
13875 Gosnell Line
Highgate, Chatham-Kent, Ontario N0P1T0
For sale· Added
About this property
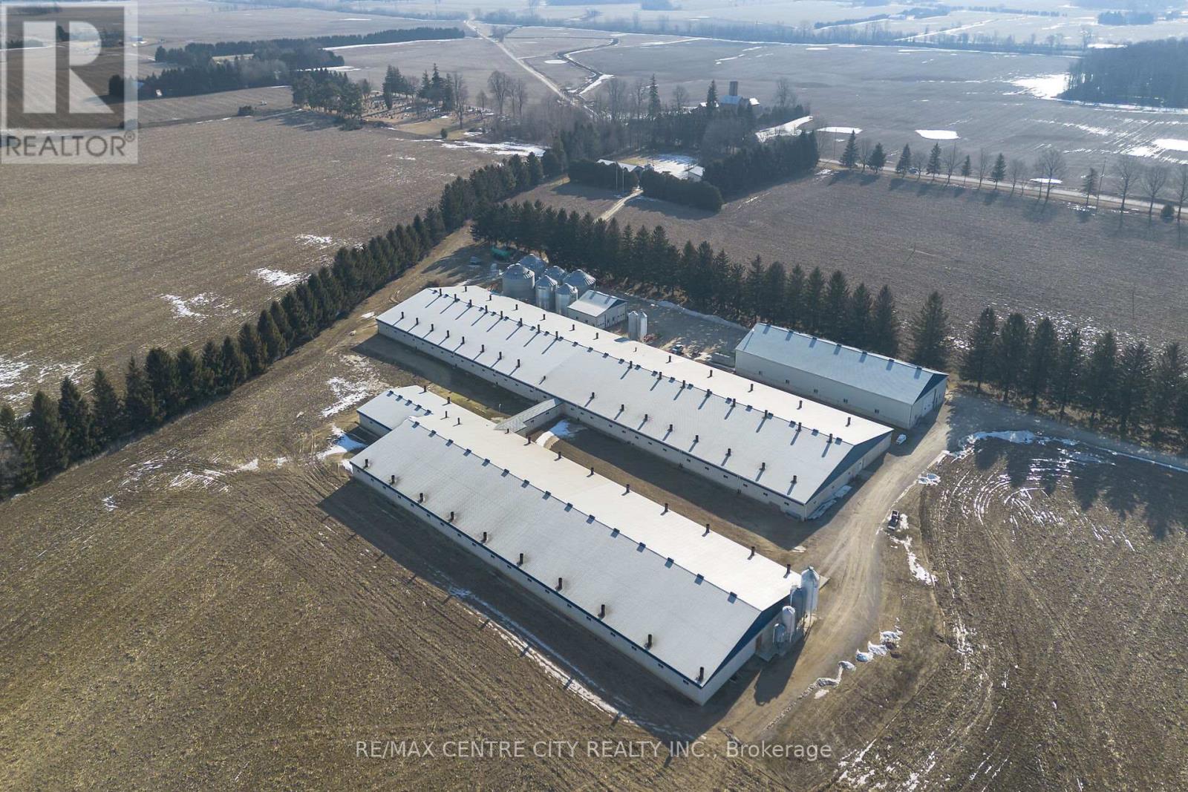
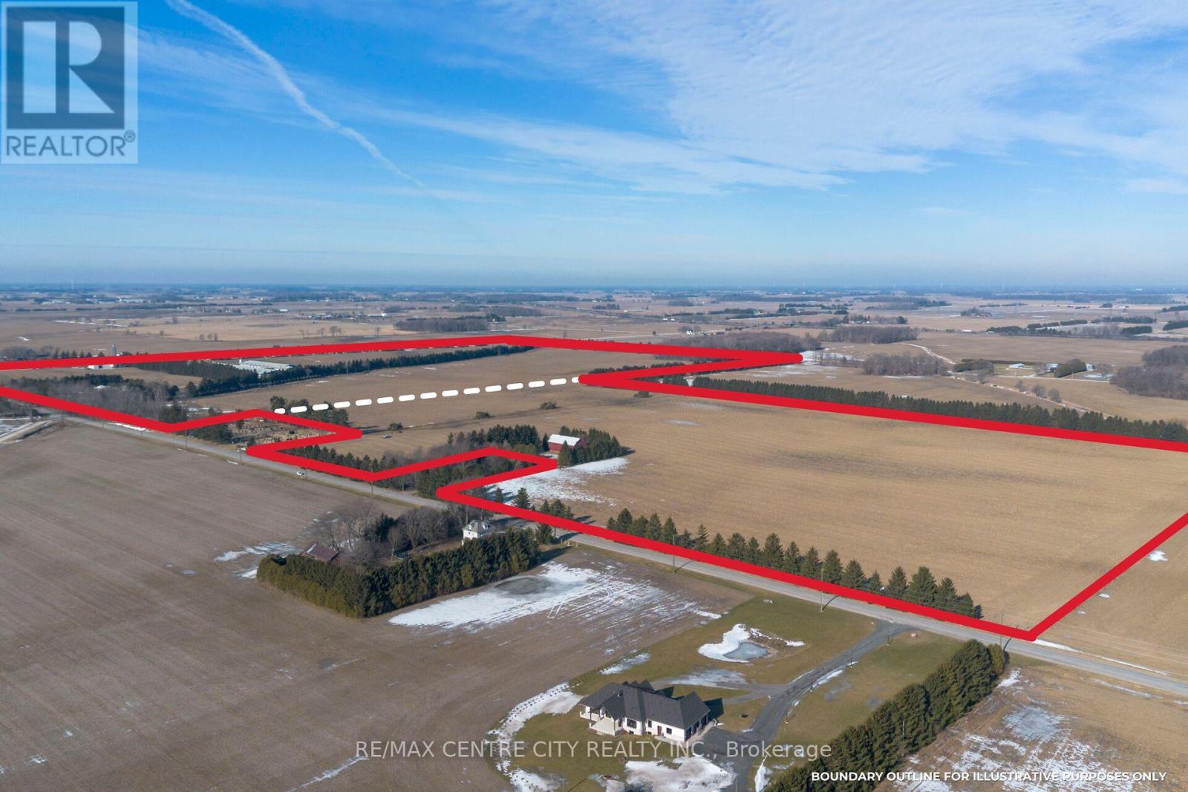
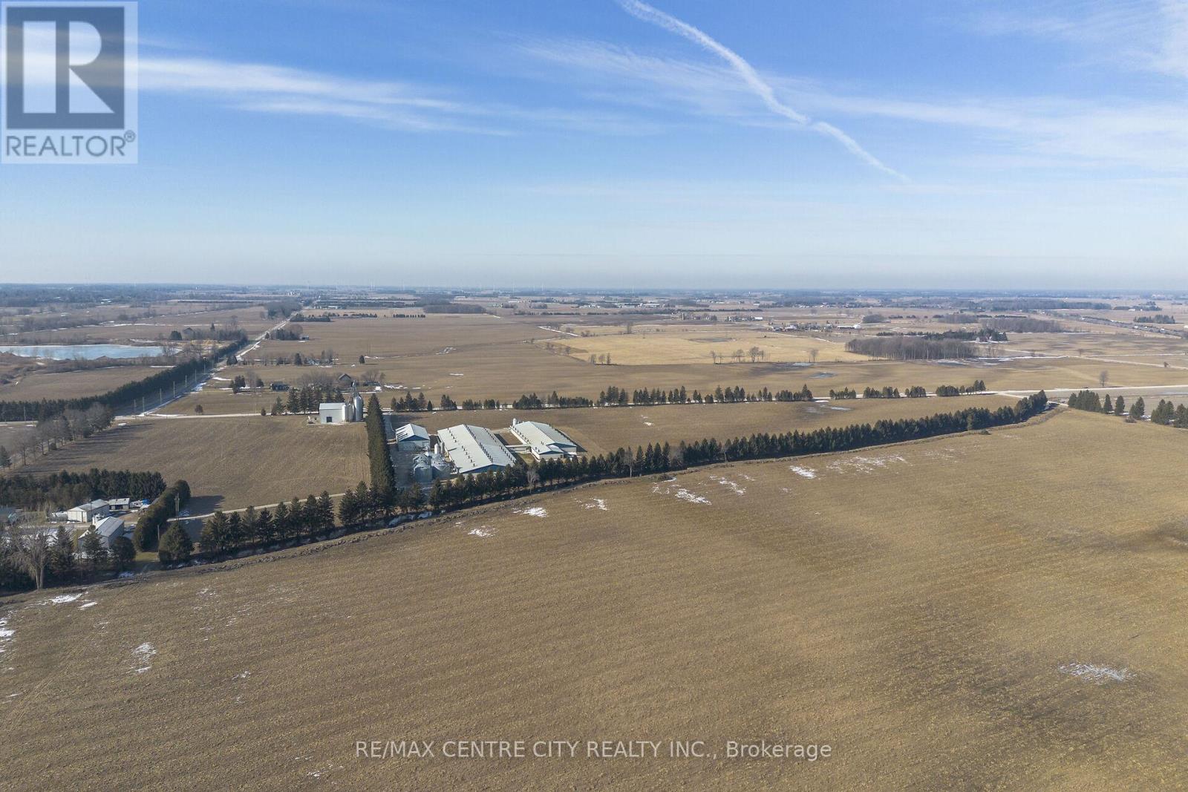
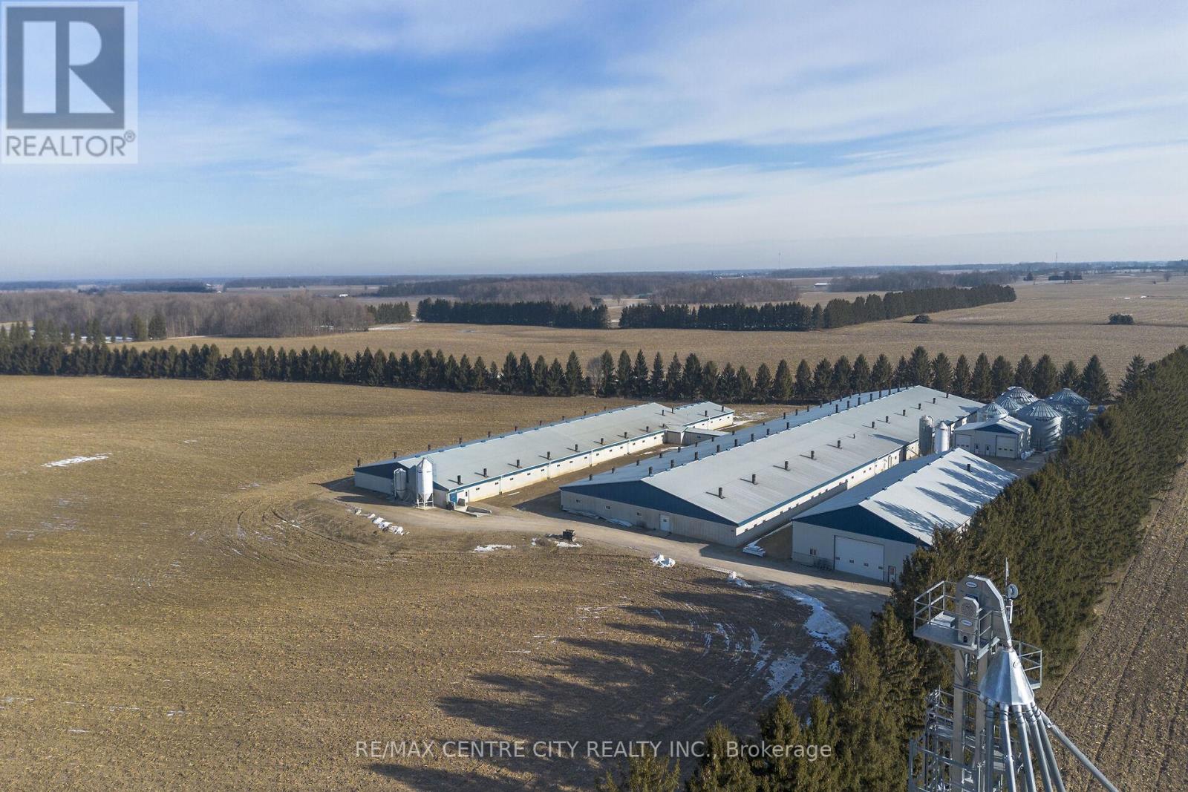
One of a kind, State of the art Farrow to Feeder pig operation near Ridgetown! 1300 Sow operation that was built in 2 stages in 2007 and 2021. This farm has it all including 6 x 8 farrowing crates, loose housing compliant Dry sow area, unique breeding room and so much more. It also has gilt rearing facilities as part of the operation as well as nursery space for 6,000 feeder pigs. Automatic generator, great source of water, 3 phase hydro, Natural gas and top end equipment are just some of the many beautiful features of this farm. Also included is an amazing Feed mill with storage for many commodities and premixes to make all the feed for this operation as well as ample additional feed making capacity, and a large amount of extra corn storage. There is also a beautiful new 160 x 70 shop with a large wash bay, 3 other shops, House trailer and House with a pool. This is an ongoing operation with immediate cash flow! All this is located on nearly 200 acres of land with 180 workable acres.
Location
Map data © OpenStreetMap contributors
Upcoming open housesSee all Chatham-Kent open houses
No open houses are scheduled for this property.
Can't make it? Request a private viewing.
Property details
Listing
- MLS® number
- X13410094
- Added
- Jun 6, 2026 ()
- Updated
- Jun 6, 2026 ()
- Info refreshed
Overview
- Property type
- Agriculture
- Style
- Bungalow
- Storeys
- 1
Inside
- Bedrooms
- 3
- Bathrooms
- 1
- Heating
- Forced air, Natural gas
- Fireplace
- Yes
Building
- Basement
- Partially finished, Partial
- Exterior
- Vinyl siding
- Parking
- Garage, Carport · 12 spaces
Land
- Lot size
- 1669.4 x 2869.6 ft
- Pool
- Inground pool
Services
- Sewer
- Septic System
- Utilities
- Electricity
Location
- Cross streets
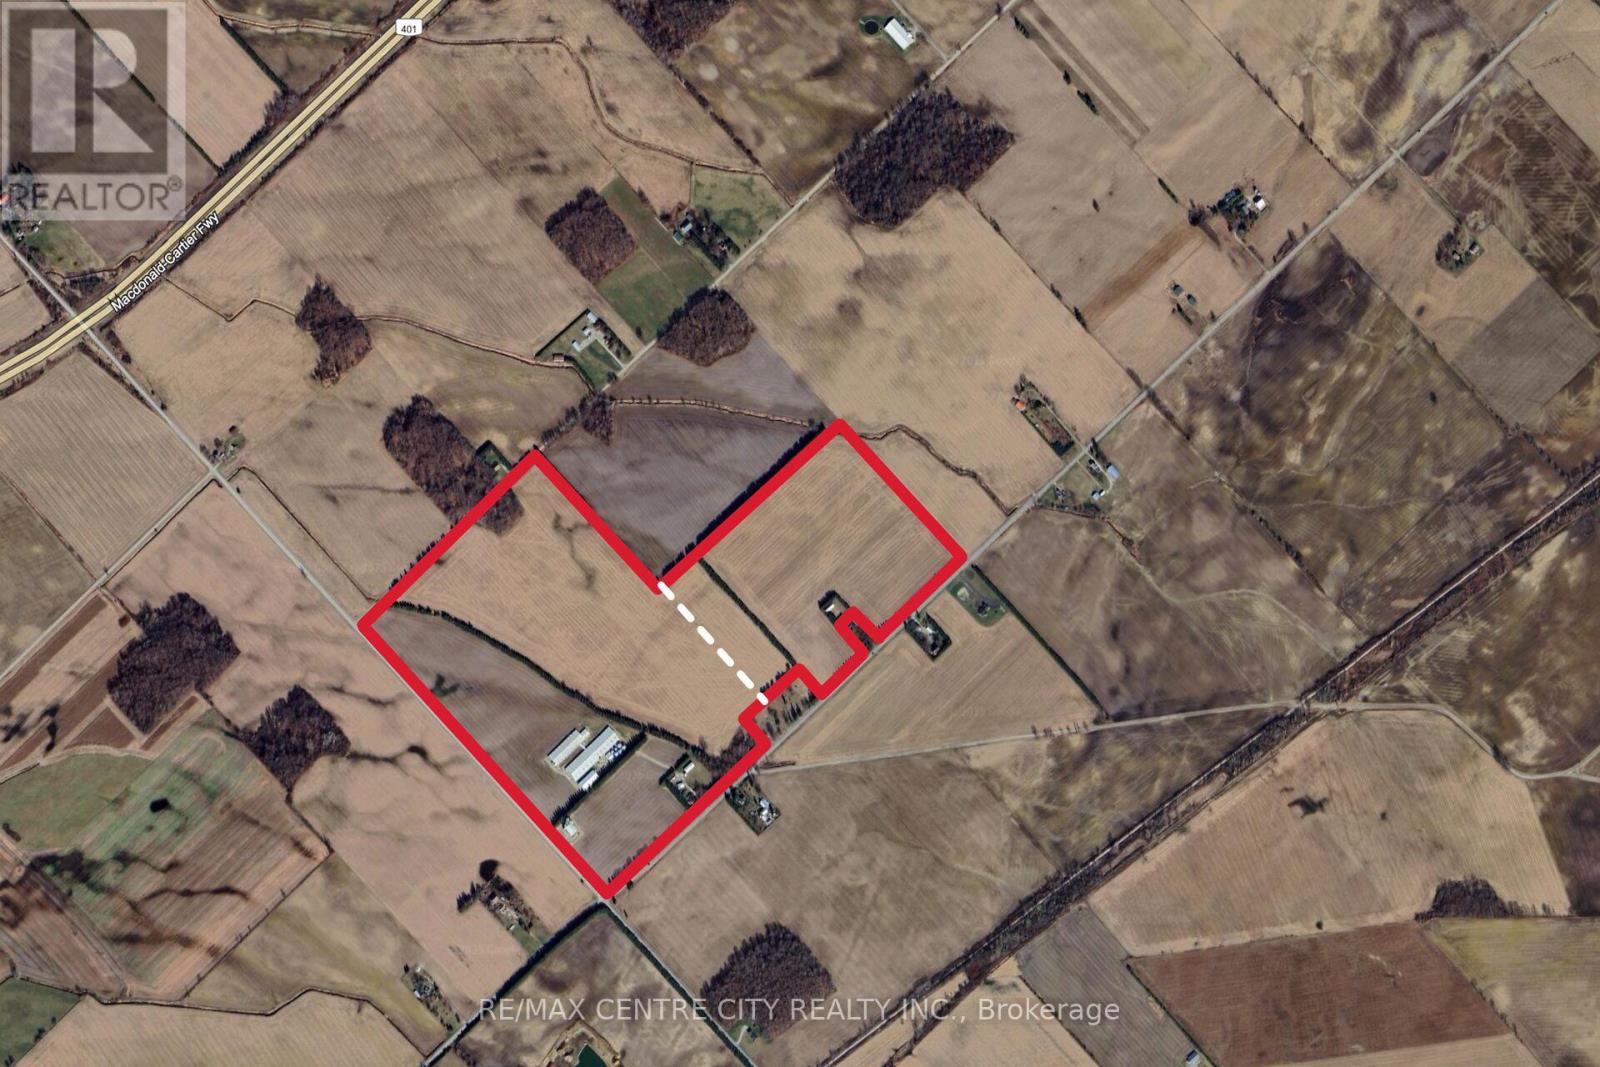
- Gosnell Line and Kenesserie Road
- Directions
- This property sits just 2KM South of Hwy 401 between the Victoria Road and Orford Road exits.
Running costs
- Annual property tax
- $15,800
Rooms
| Living room | Main level | 8.5 x 5.25 m |
| Bedroom | Second level | 5.18 x 4.27 m |
| Bedroom | Second level | 3.42 x 2.5 m |
| Recreational, Games room | Basement | 8.5 x 5.25 m |
| Kitchen | Main level | 5.65 x 3.75 m |
| Dining room | Main level | 3.75 x 4.9 m |
| Sunroom | Main level | 2.4 x 5 m |
| Bedroom | Main level | 5.18 x 4.27 m |
| Bedroom | Main level | 4.1 x 3.24 m |
| Bedroom | Main level | 3.4 x 3 m |
| Bathroom | Main level | 1.5 x 2.5 m |
| Mud room | Main level | 3.4 x 5.55 m |
| Other | Main level | 3.6 x 5.55 m |