 For sale 46
$299,000
3 bed2 bath2,000–2,500 sq ft
128 West Street
Chatham, Chatham-Kent
1 month agoMLS® X13731244
BLUE FOREST REALTY INC.
19 Montgomery Drive
Wallaceburg, Chatham-Kent, Ontario N8A1P2
For sale· Added
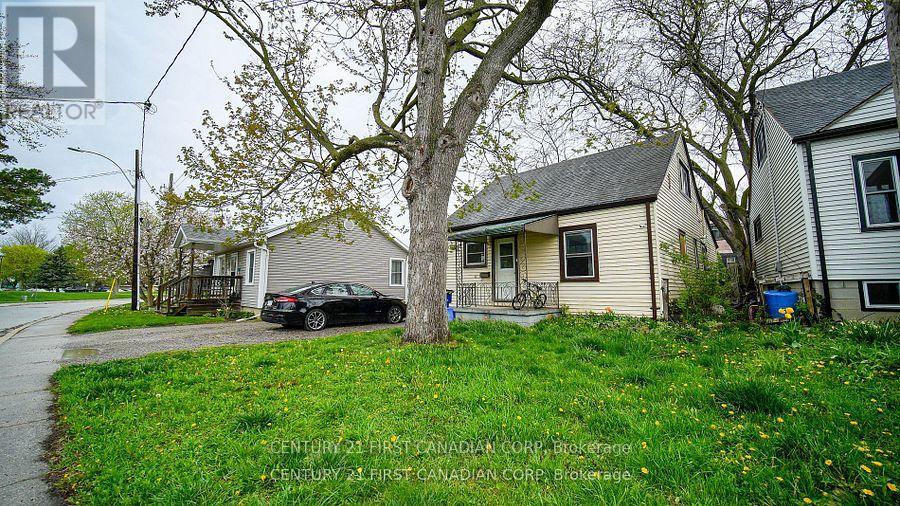
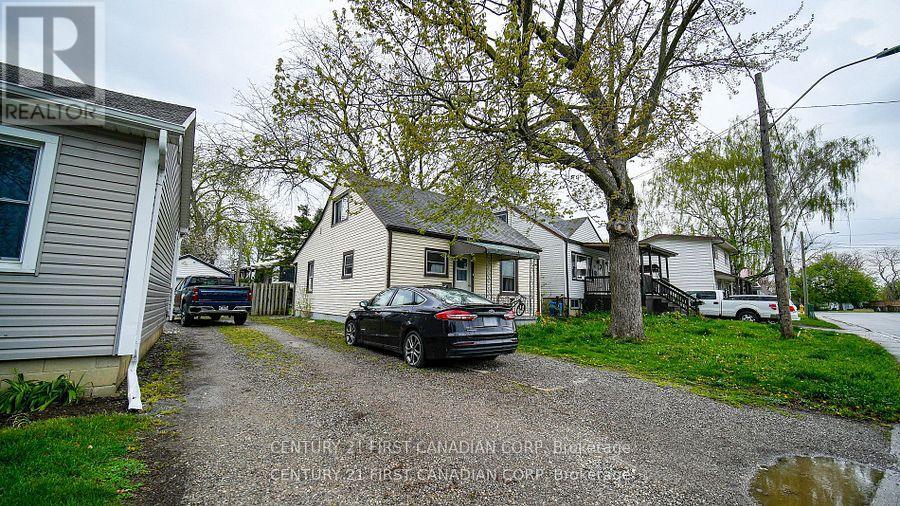
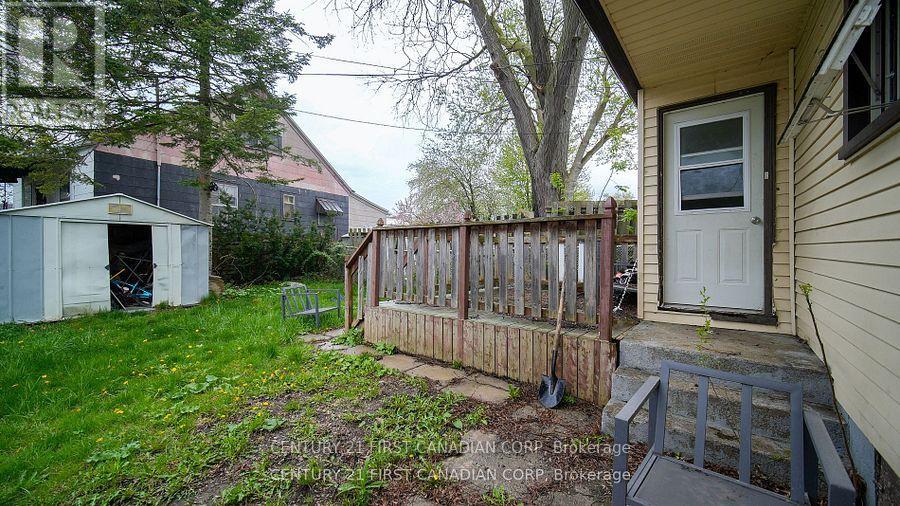
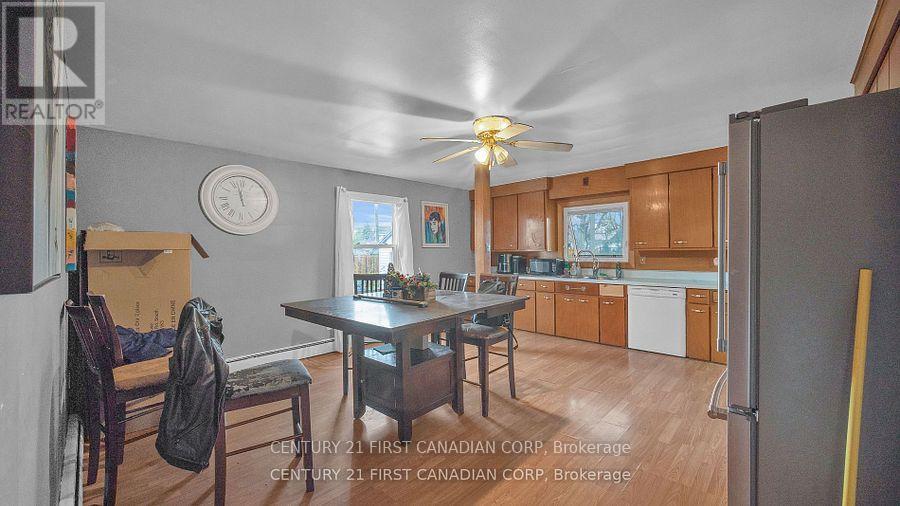
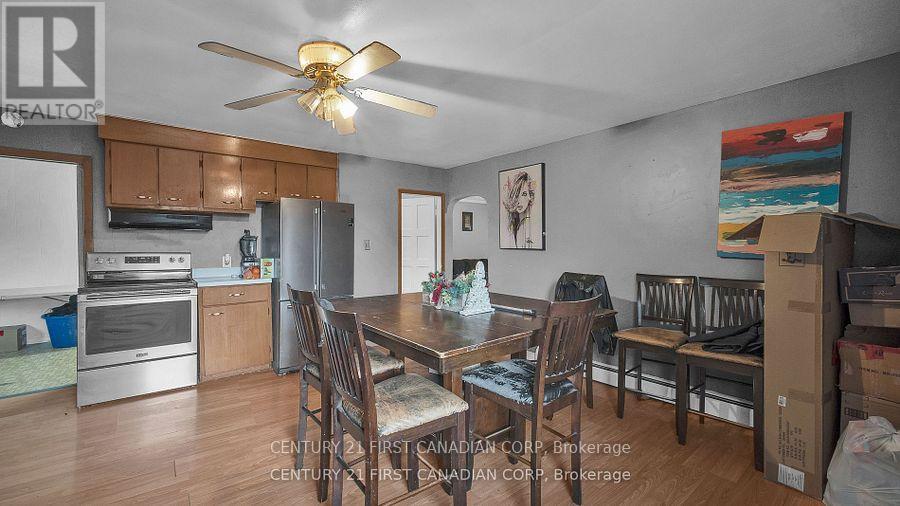
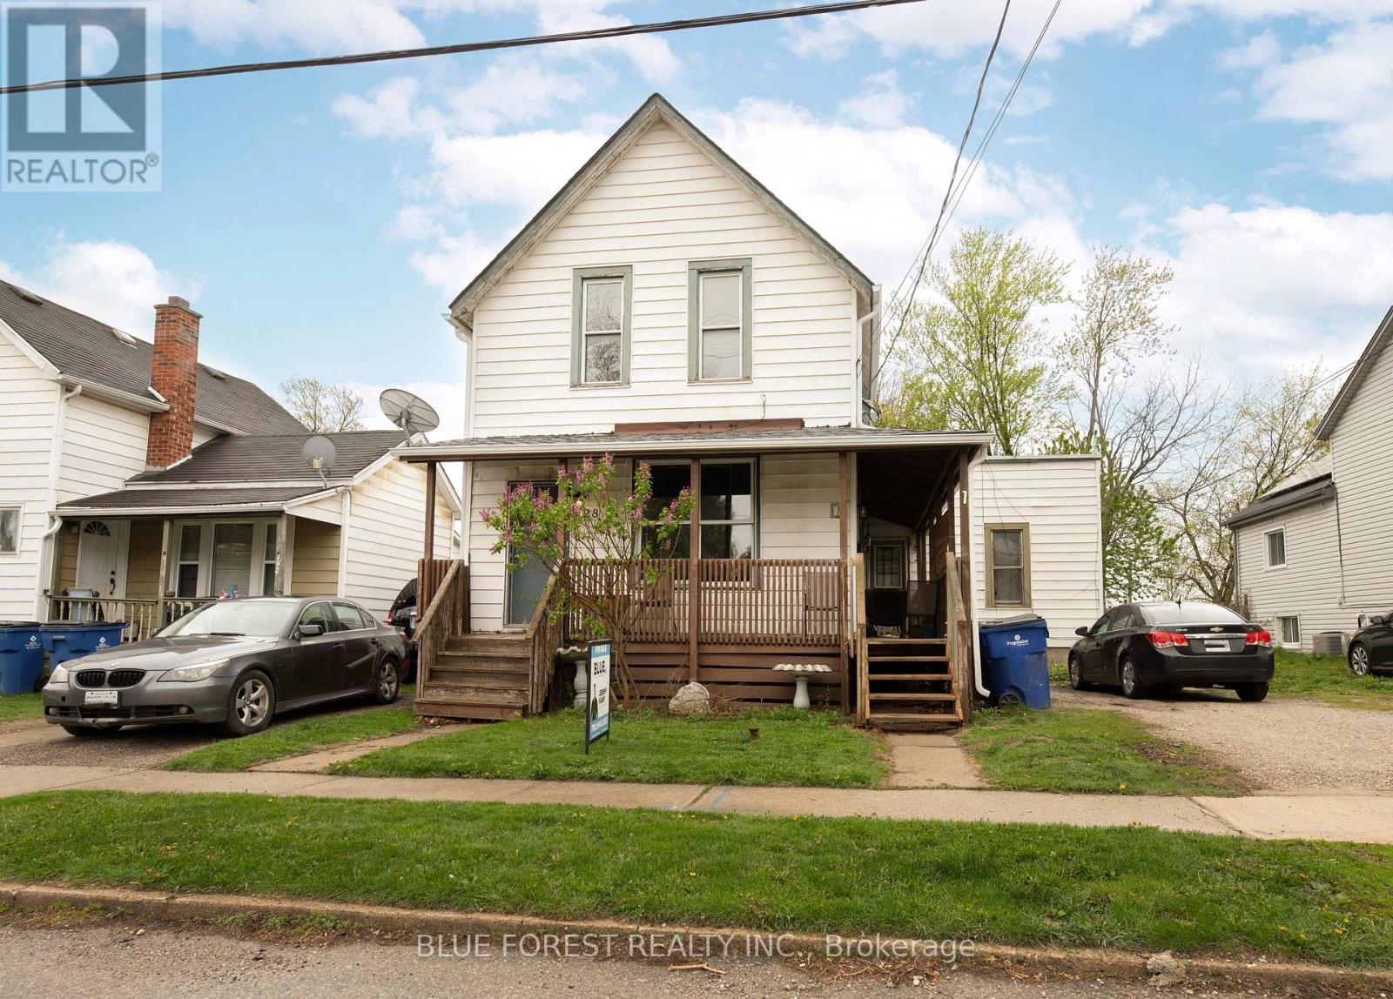
Welcome to 19 Montgomery Drive, Wallaceburg! This charming and spacious century home offers timeless character with plenty of potential. Featuring three generously sized bedrooms and one full bathroom, this property is ideal for those seeking space and value. The large kitchen provides ample room for cooking and gathering, with an opportunity to update and make it your own. Currently tenant-occupied, this home presents a great investment opportunity or future family residence. Located in a mature, quiet neighbourhood close to amenities, parks, and schools. A true diamond in the rough, come see the possibilities!
Map data © OpenStreetMap contributors
No open houses are scheduled for this home.
Can't make it? Request a private viewing.
| Living room | Main level | 3.59 x 4.9 m |
| Dining room | Main level | 4.96 x 3.79 m |
| Bathroom | Main level | 2.63 x 1.45 m |
| Primary Bedroom | Second level | 4.19 x 4.46 m |
| Bedroom 2 | Second level | 2.92 x 4.46 m |
| Bedroom 3 | Main level | 2.29 x 4.12 m |
| Laundry room | Main level | 2.77 x 4.95 m |