 For sale 33
$222,000
3 bed1 bath1,100–1,500 sq ft
252 Queen Street
Highgate, Chatham-Kent
5 months agoMLS® X13103296
EXP REALTY
39 Orchard Place
Chatham-Kent, Ontario N7M1A6
For sale· Added
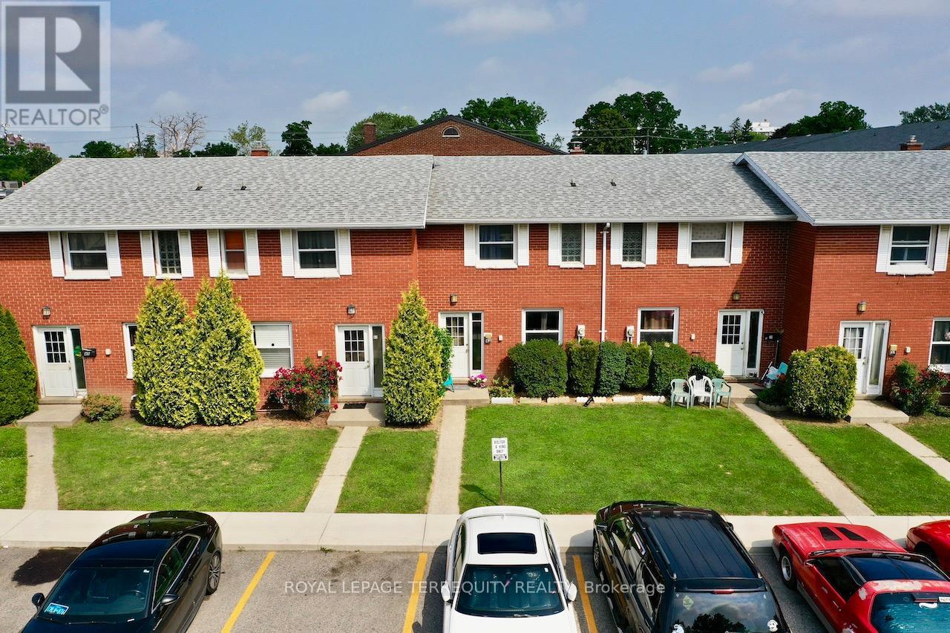
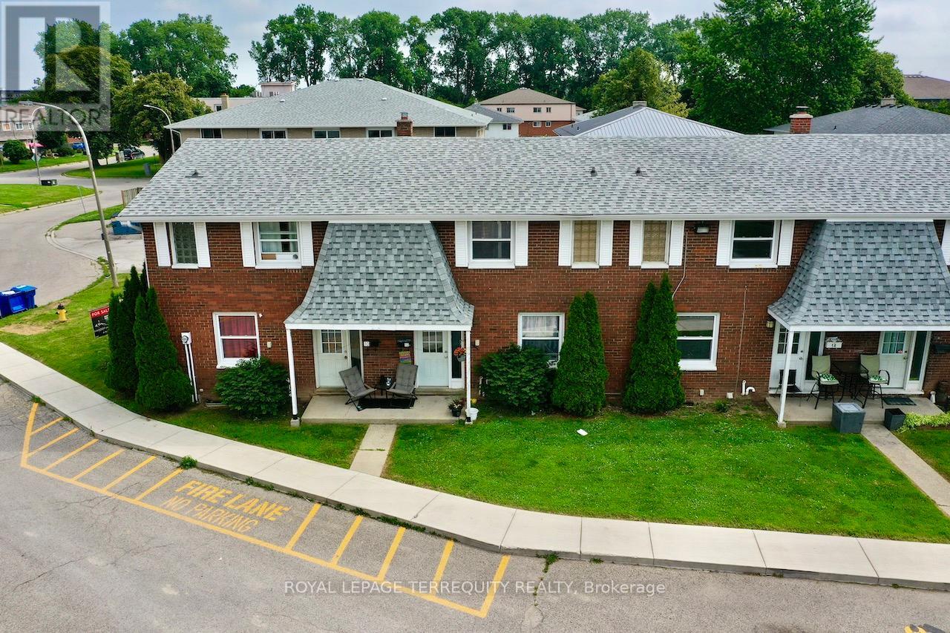
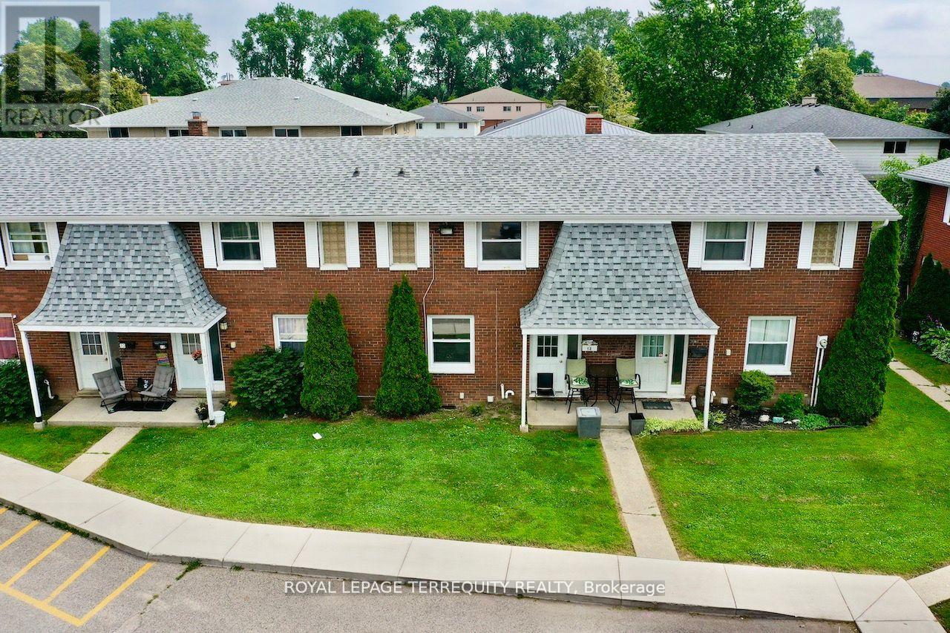
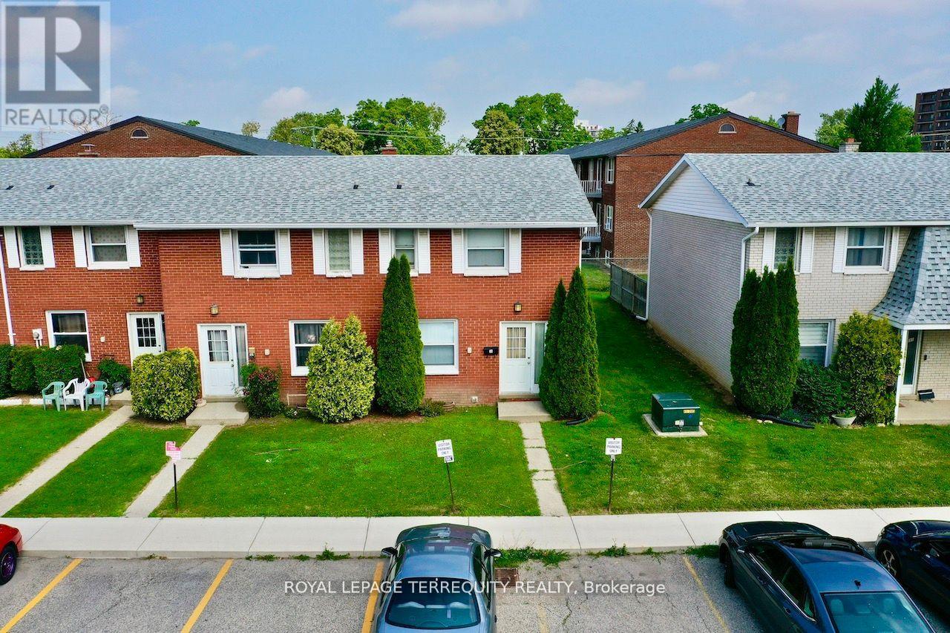

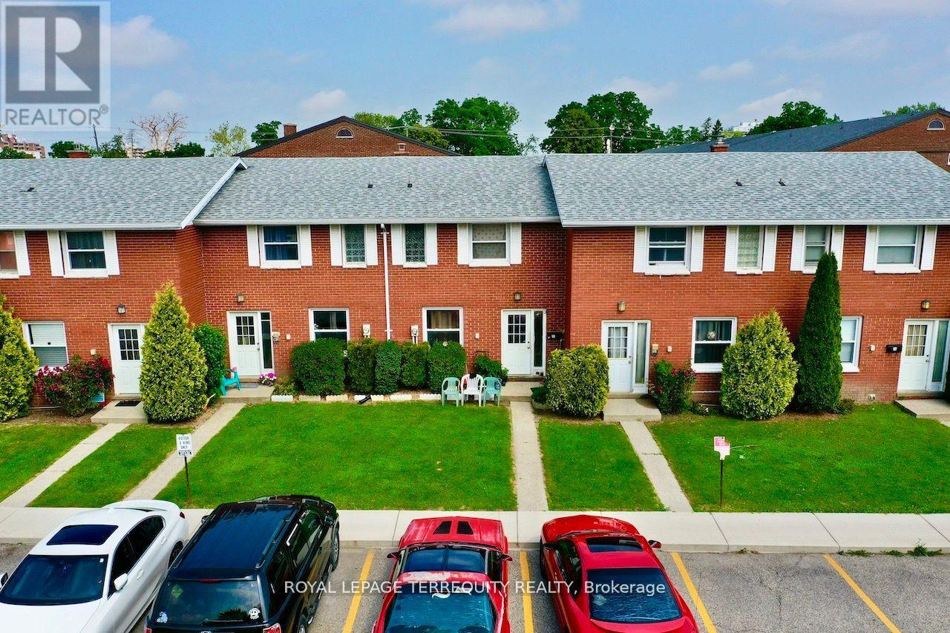
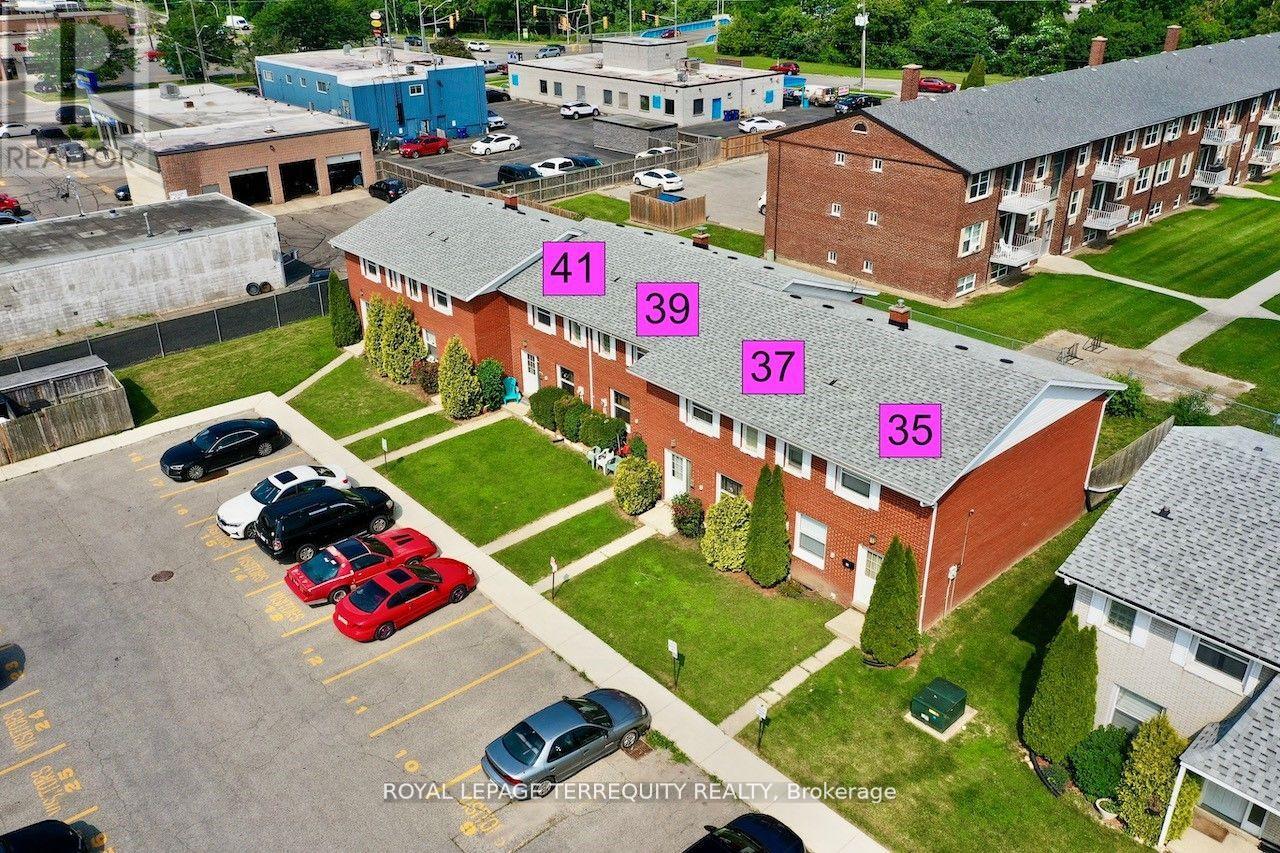
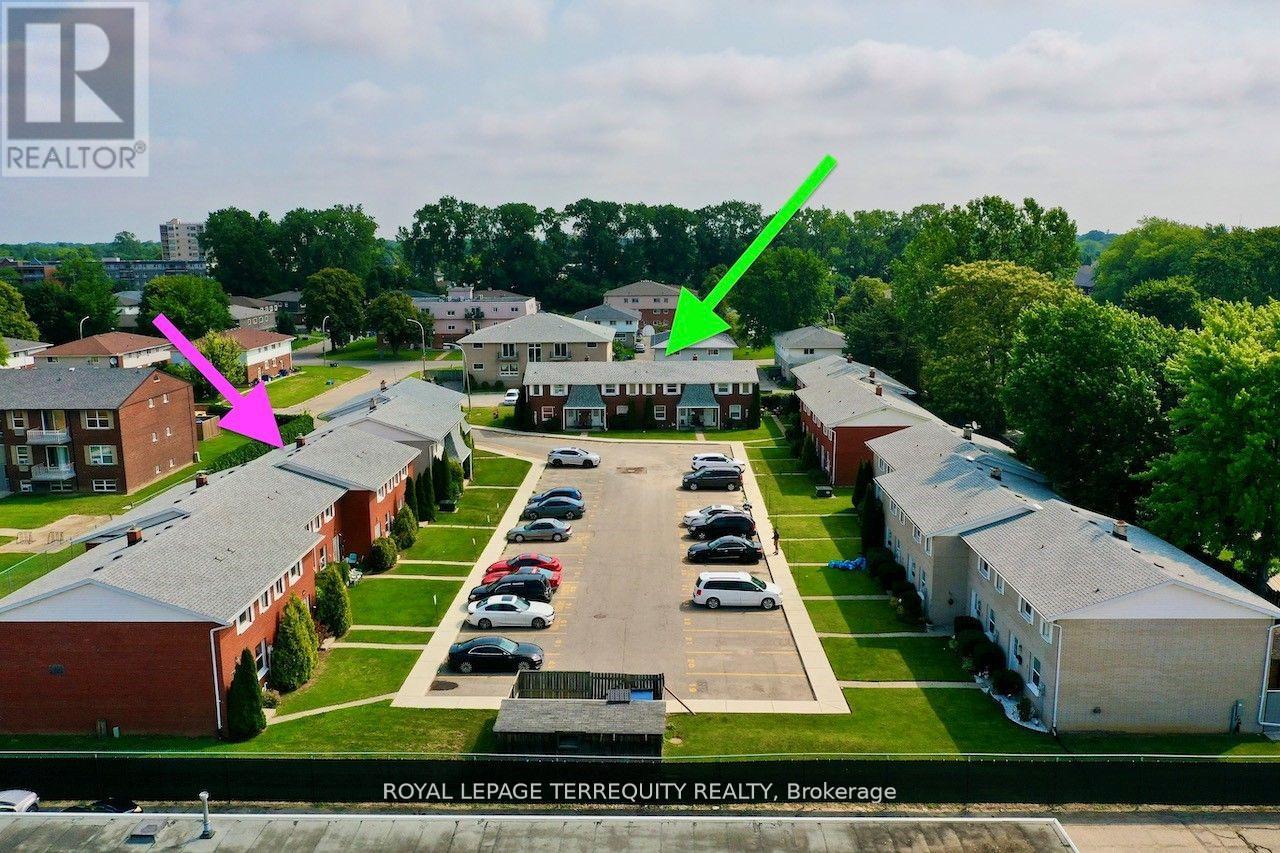
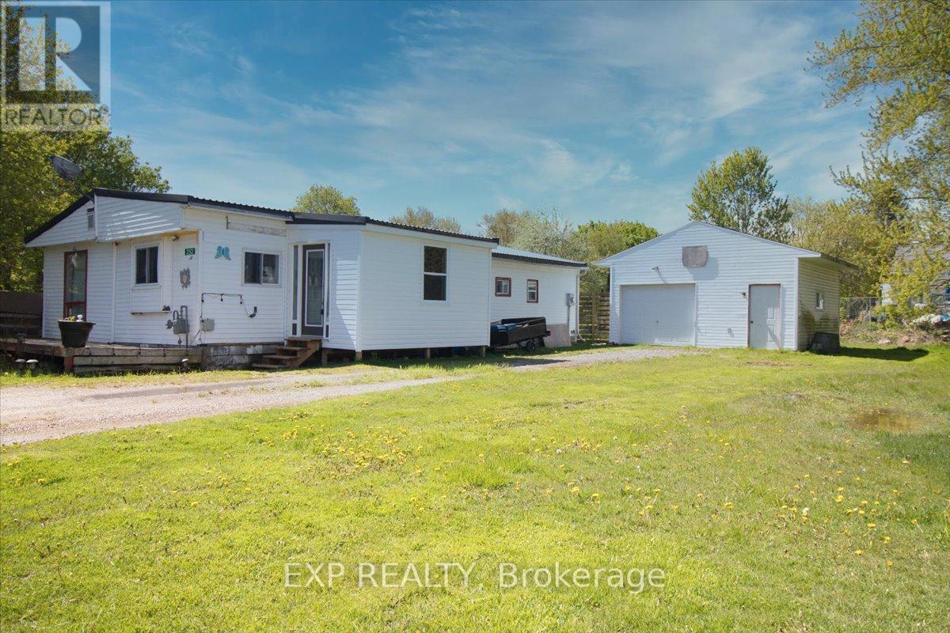
All brick centrally located well established 2 storey, 3 bedroom, 2 washroom condominium townhome with own exclusive parking, and sizeable useable/ unfinished basement, laundry area, and gas forced air heating. Designated surface parking immediately in front, walk-out to rear garden, grounds maintained by condominium corporation with low maintenance/ condo fees. Walk to the Thames River, Tim Hortons, public transit, schools, places of worship, shopping, and other community amenities. Safety services are within 2 kms distance.
Map data © OpenStreetMap contributors
No open houses are scheduled for this home.
Can't make it? Request a private viewing.
| Bedroom 2 | Second level | 3.63 x 2.77 m |
| Primary Bedroom | Second level | 3.47 x 3.26 m |
| Furnace | Basement | 8.23 x 5.29 m |
| Bedroom 3 | Second level | 3.66 x 2.41 m |
| Laundry room | Basement | 8.23 x 5.29 m |
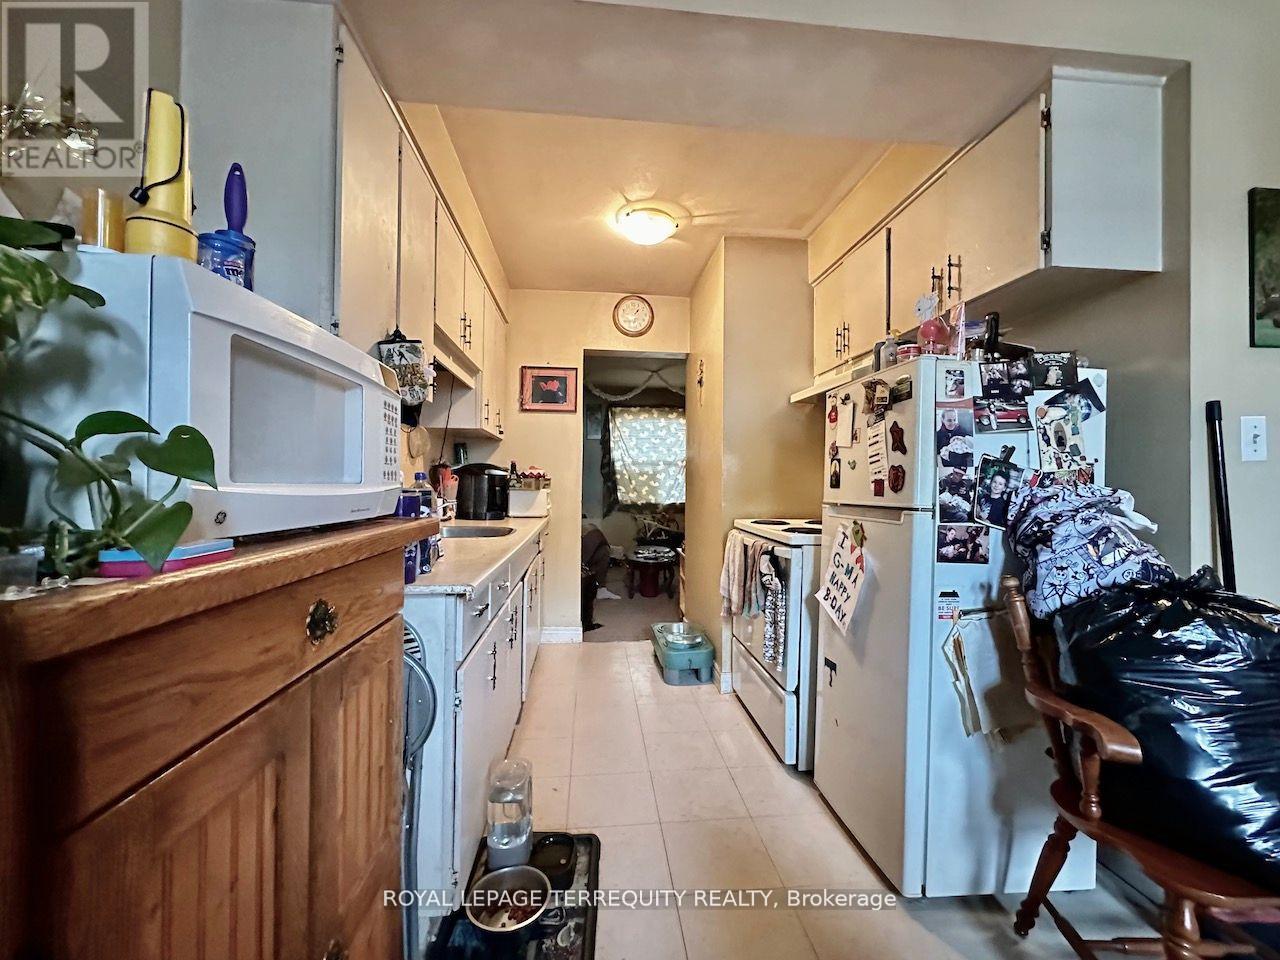
| Kitchen | Main level | 2.16 x 2.16 m |
| Dining room | Ground level | 5.82 x 3.69 m |
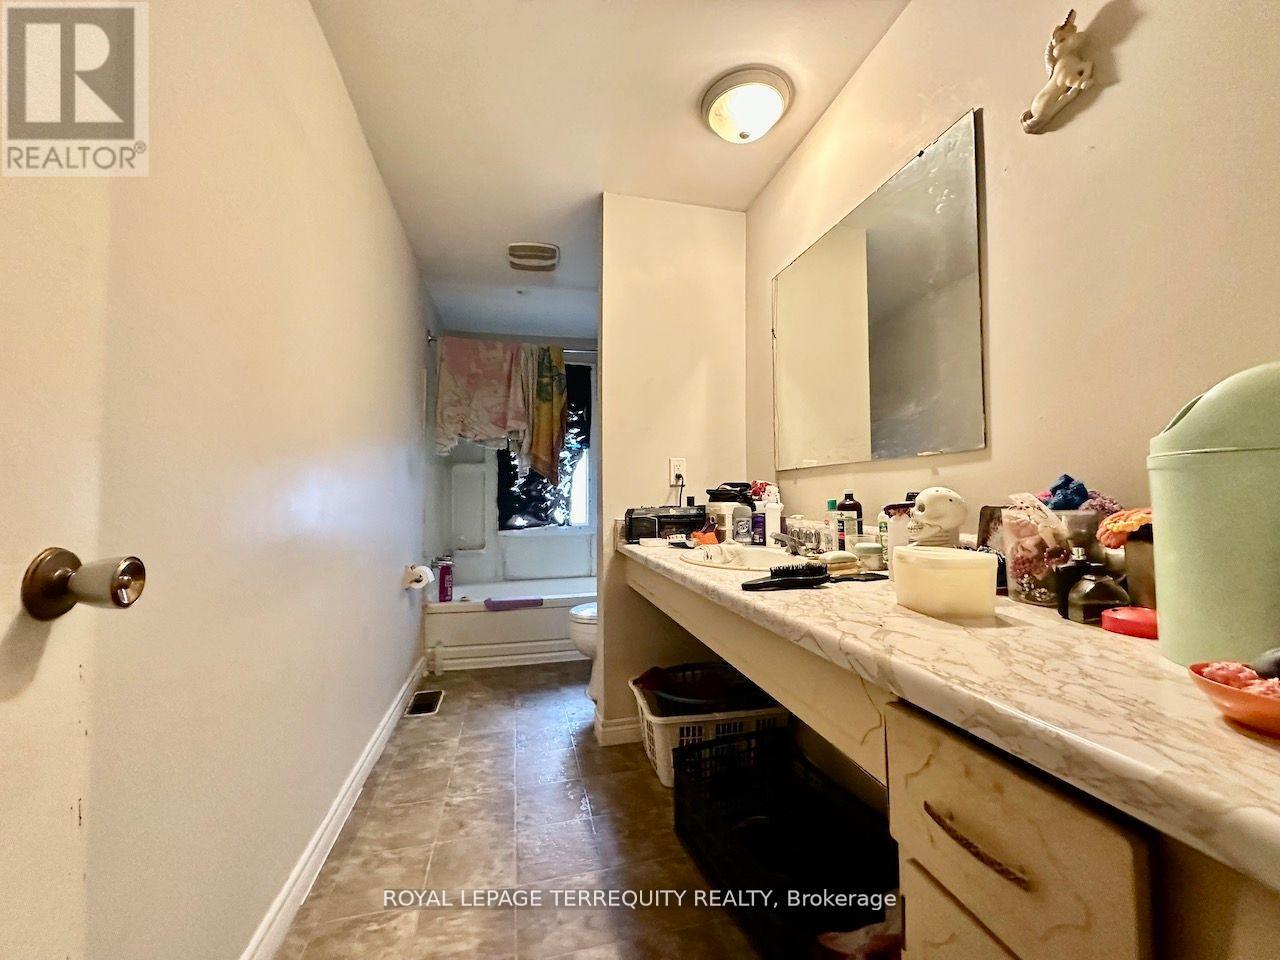
| Bathroom | Second level | 3.38 x 1.5 m |
| Eating area | Ground level | 3.78 x 2.44 m |
| Living room | Ground level | 5.82 x 3.69 m |
| Partial bathroom | Main level | 1.22 x 1.19 m |